

154 North Drive
154 North Drive
 See all 49 photos
Property history
Facts and features
- BasementNone
- Age of home31–50 years
- Water, sewerSeptic
- HeatingBaseboard
- Fireplace
- Waterfront
The homeDetached, Bungalow, Age 31–50 years
- Type: Detached
- Style: Bungalow
- Age: 31–50 years
- Living space: 700–1,100 sq ft
- Basement: None
- View: Lake, water, trees/woods
- Waterfront: Direct
InsideFireplace Yes, living room, propane, Primary bedroom - main floor, propane tank, water heater owned, Carbon monoxide detectors, smoke detector
- Fireplace: Yes, living room, propane
- Features: Primary bedroom - main floor, propane tank, water heater owned
- Security: Carbon monoxide detectors, smoke detector
- Rooms above ground: 6
- Rooms in the basement: 0
- Bedrooms: 2
- Bathrooms: 1
- Kitchens: 1
- Family room: Yes
Outside and lotWood, Asphalt shingle, Piers
- Exterior: Wood
- Roof: Asphalt shingle
- Foundation: Piers
- Features: Deck, fishing, seasonal living
- Other structures: Shed
- Size: 100.02 × 217.04 ft
- Zoning: WR1
Parking4 Parking, Private
- Spaces: 4 Parking
- Driveway: Private
Heating, water and powerBaseboard, electric, Other, Septic
- Heating: Baseboard, electric
- Water: Other
- Sewer: Septic
- Natural gas: No
- Hydro: Yes
- Cable: No
- Telephone: Available
Costs and taxesTaxes $4,743 a year, HST No HST, Propane tanks
- Taxes, 2024: $4,743 a year
- HST: No HST
- Rental items: Propane tanks
- Under contract: Propane tank
Included in the saleBear bin, dock, hot water tank, fridge, built-in microwave, fridge, dishwasher, all window coverings, bathroom mirror, all light fixtures, Personal items, staging materials
- Included: Bear bin, dock, hot water tank, fridge, built-in microwave, fridge, dishwasher, all window coverings, bathroom mirror, all light fixtures
- Not included: Personal items, staging materials
NearbyWaterfront, wooded/treed, sloping
- Close to: Waterfront, wooded/treed, sloping
Listing detailsX12155424, Sold, May 16, 2025
- MLS® number: X12155424
- Status: Sold
- Listed on: May 16, 2025
- Days on market: 77
- Updated: Aug 1, 2025
- Possession: Immediate
- Occupied by: Vacant
- Listing brokerage: Coldwell Banker Thompson Real Estate
About this home
154 North Drive, Huntsville (Stisted), ON P1H 2J2
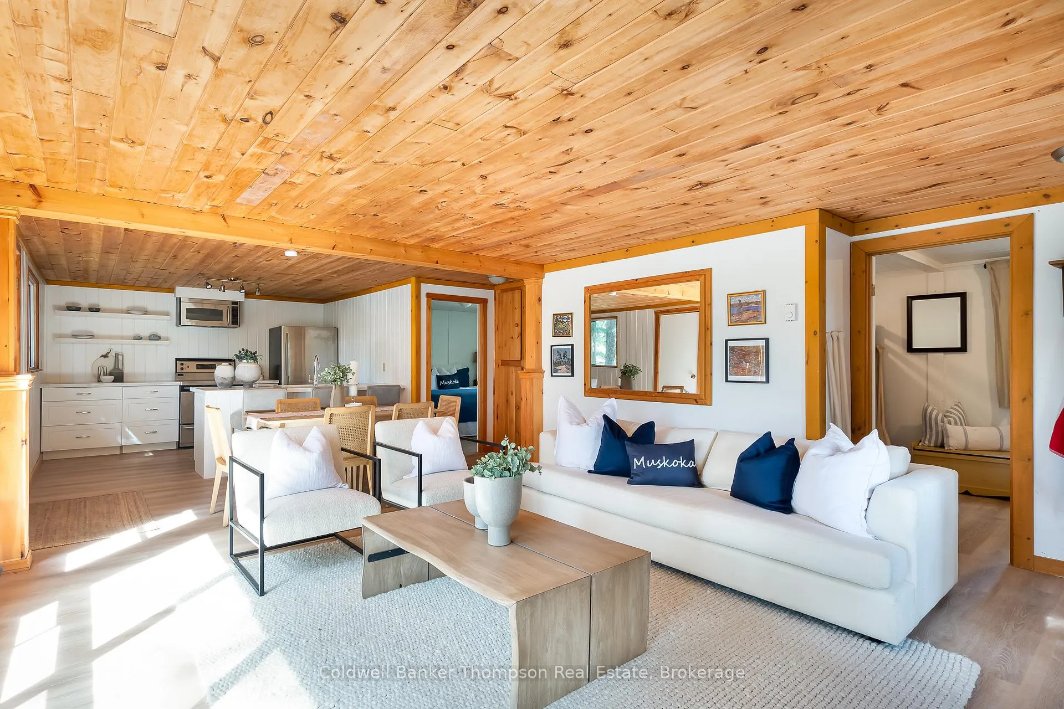
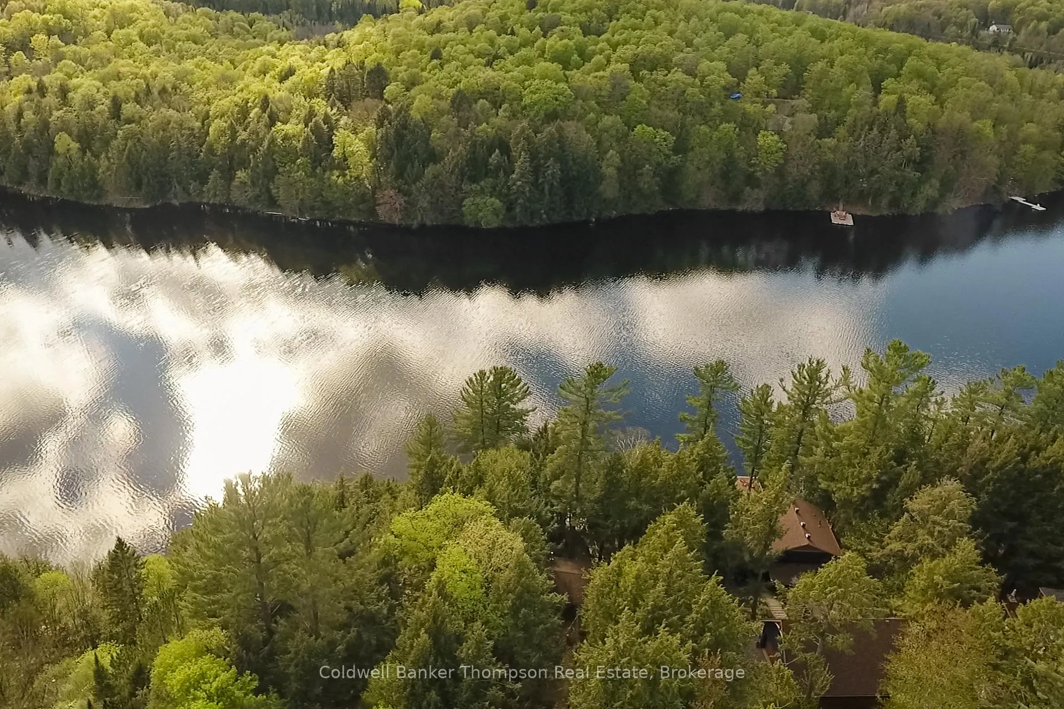
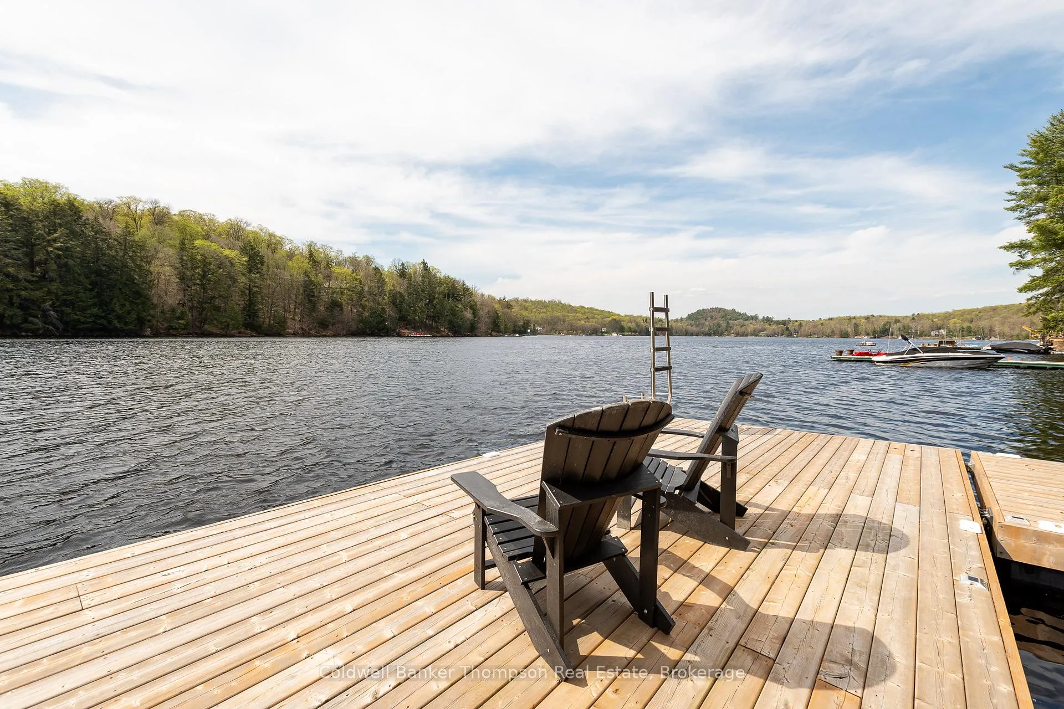
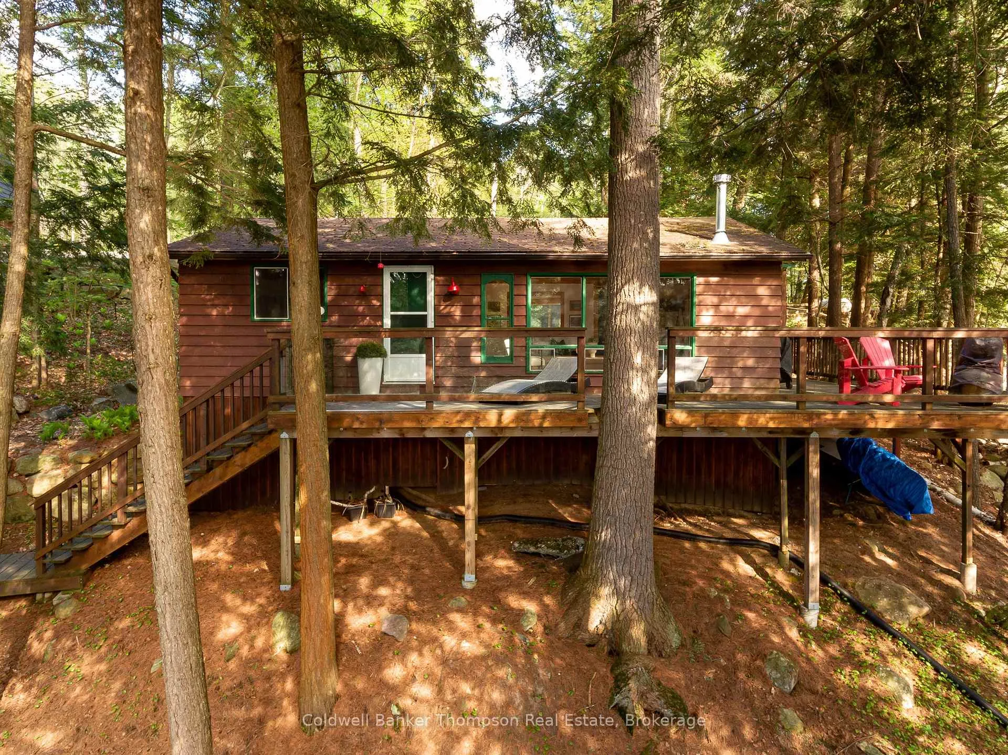
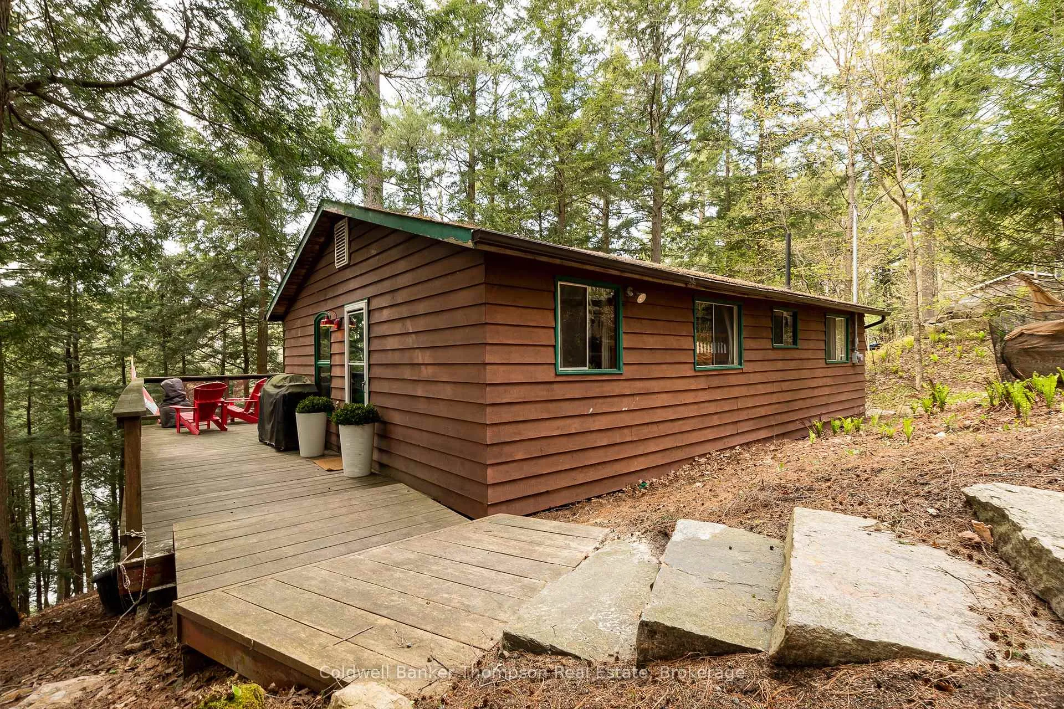
Welcome to your peaceful escape on beautiful Lake Vernon, where sunny days on the water and quiet evenings on the deck define the rhythm of summer. This charming three-season 2-bedroom bungalow offers a laid-back lifestyle in a natural setting with coveted western exposureperfect for soaking up the afternoon sun and enjoying warm evenings outdoors. Inside, the cottage features an open-concept layout that combines the living, dining, and kitchen areas for easy entertaining and relaxed gatherings. New flooring runs throughout, and the freshly installed kitchen is outfitted with quartz countertops, sleek cabinetry, and all-new appliancesready for cottage meals and morning coffee alike. A propane fireplace in the living room adds a cozy touch for cooler nights, making this space both functional and inviting.The property is elevated above the lake, with a thoughtfully built set of newer stairs leading down through the treed landscape to the waterfront. At the shore, youll find a newer Nydock floating dockideal for jumping in for a swim, launching a boat, or relaxing by the water. A lakeside bunkie-style storage shed keeps water toys organized and accessible, while an additional shed near the cottage and generous storage underneath offer plenty of room for tools and gear.This is a place to spend the day boating through over 40 miles of connected waterways across Lake Vernon, Fairy Lake, Peninsula Lake, and Mary Lakedock in downtown Huntsville for ice cream or spend hours tubing, fishing, or paddling in the quiet bays. Back at the cottage, the expansive decking is ideal for outdoor dining and entertaining, shaded by mature trees that offer a welcome break from the midday heat. Compact in size but full of charm and comfort, this cottage comes with ample parking, curbside garbage and recycling collection, and a newer septic systemready for summer memories to begin.
Ask about this home
A HOMEH agent will answer your questions about this home.
Around this home
Helpful calculators
Your HOMEH agent

"I would see it this week."