

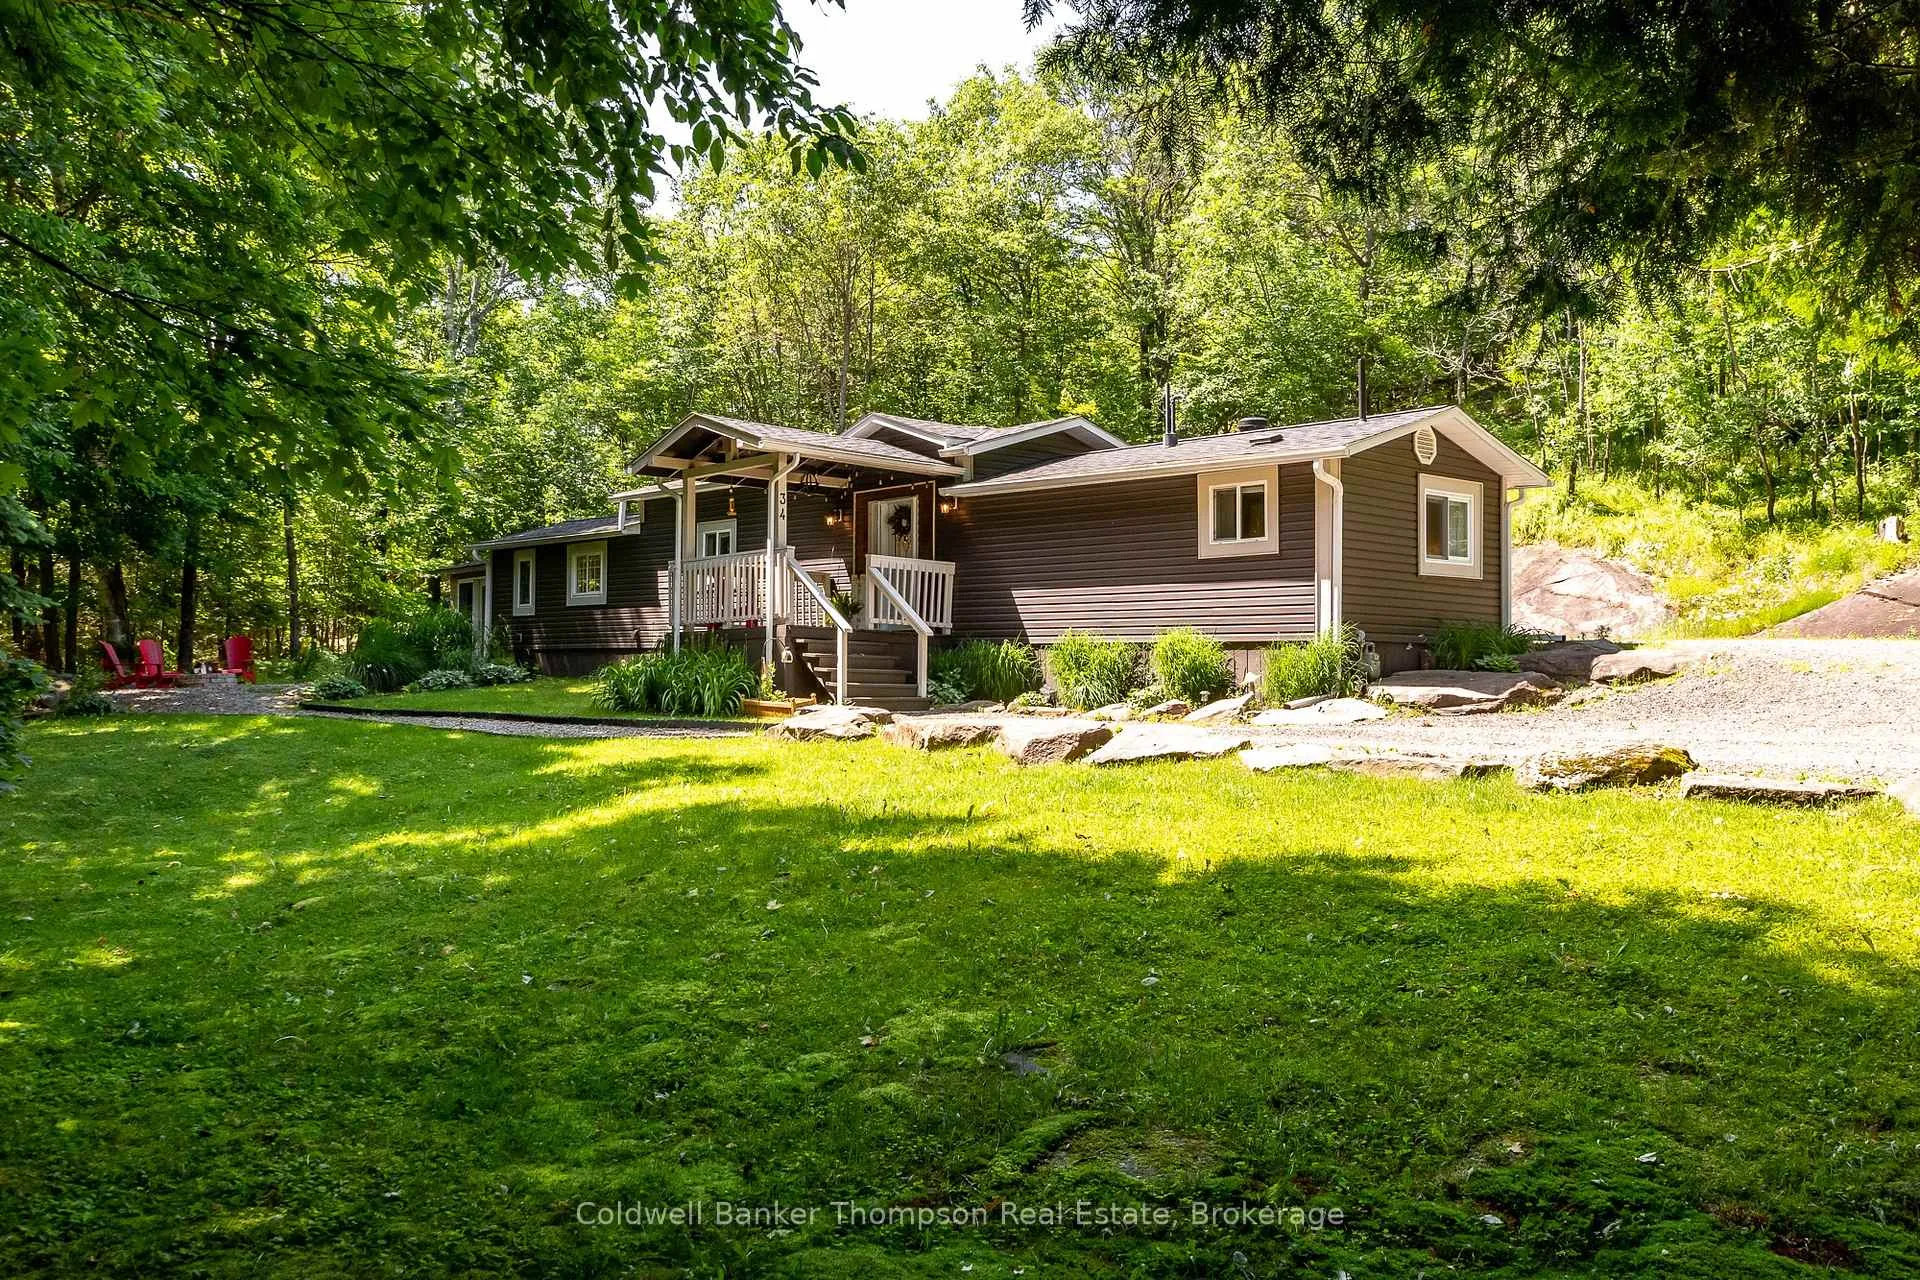
34 Mount Vernon Trail
34 Mount Vernon Trail
 See all 36 photos
Property history
Facts and features
- BasementNone
- Age of home31–50 years
- Water, sewerWell, septic
- HeatingForced air
- Central air
The homeModular Home, Bungalow, Age 31–50 years
- Type: Modular Home
- Style: Bungalow
- Age: 31–50 years
- Living space: 1,100–1,500 sq ft
- Basement: None
- View: Trees/woods
- Waterfront: None
InsideMain level, Primary bedroom - main floor, water heater owned, Carbon monoxide detectors, smoke detector
- Laundry: Main level
- Features: Primary bedroom - main floor, water heater owned
- Security: Carbon monoxide detectors, smoke detector
- Rooms above ground: 9
- Rooms in the basement: 0
- Bedrooms: 3
- Bathrooms: 2
- Kitchens: 1
Outside and lotVinyl siding, Asphalt shingle, Piers
- Exterior: Vinyl siding
- Roof: Asphalt shingle
- Foundation: Piers
- Features: Year round living
- Other structures: Shed
- Accessibility: Level within dwelling
- Size: 117.15 × 200.13 ft
- Zoning: WC (RM-1806)
Parking3 Parking, Private
- Spaces: 3 Parking
- Driveway: Private
Heating, water and powerForced air, gas, Central air, Well
- Heating: Forced air, gas
- Cooling: Central air
- Water: Well
- Sewer: Septic
- Natural gas: Yes
- Hydro: Yes
- Cable: No
- Telephone: Available
Costs and taxesTaxes $1,581 a year, HST No HST, Rental items None
- Taxes, 2024: $1,581 a year
- HST: No HST
- Rental items: None
Included in the sale2 garden sheds, any remaining firewood, dishwasher, stove, built-in microwave, fridge, washer, dryer, owned hot water tank, all window coverings (excluding sheers), all bathroom mirrors, all light fixtures,, All window sheers, personal items, staging materials
- Included: 2 garden sheds, any remaining firewood, dishwasher, stove, built-in microwave, fridge, washer, dryer, owned hot water tank, all window coverings (excluding sheers), all bathroom mirrors, all light fixtures,
- Not included: All window sheers, personal items, staging materials
NearbyBeach, cul de sac/dead end, golf, hospital, lake access, wooded/treed
- Close to: Beach, cul de sac/dead end, golf, hospital, lake access, wooded/treed
Listing detailsX12242994, Sold, Jun 24, 2025
- MLS® number: X12242994
- Status: Sold
- Listed on: Jun 24, 2025
- Days on market: 67
- Updated: Aug 30, 2025
- Possession: Immediate
- Occupied by: Vacant
- Listing brokerage: Coldwell Banker Thompson Real Estate
About this home
34 Mount Vernon Trail, Huntsville (Chaffey), ON P1H 1E6
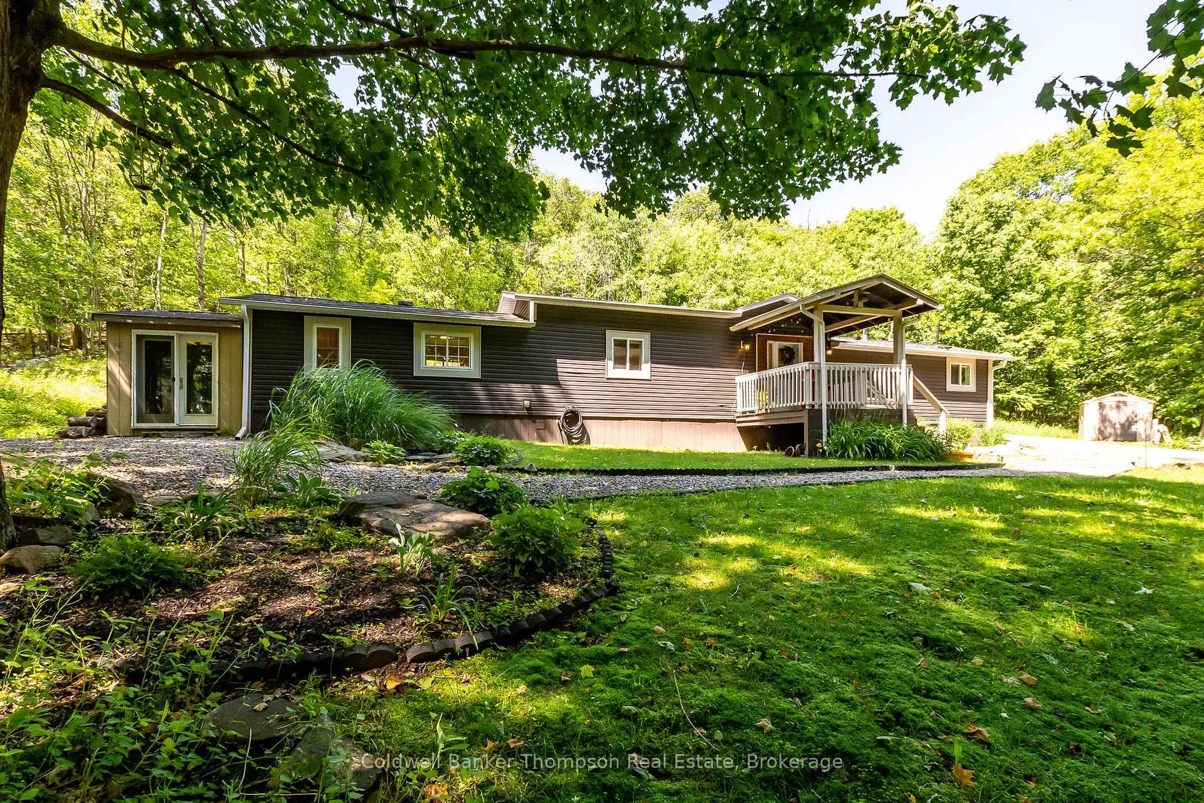
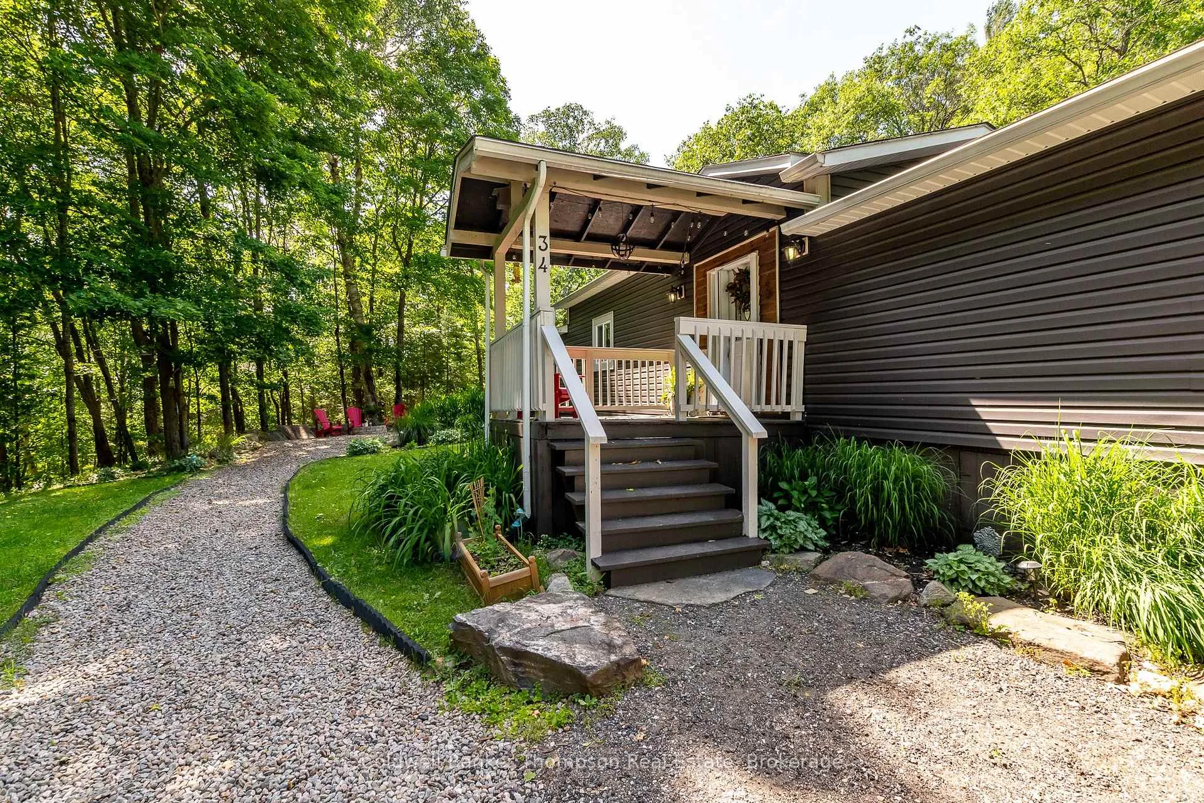
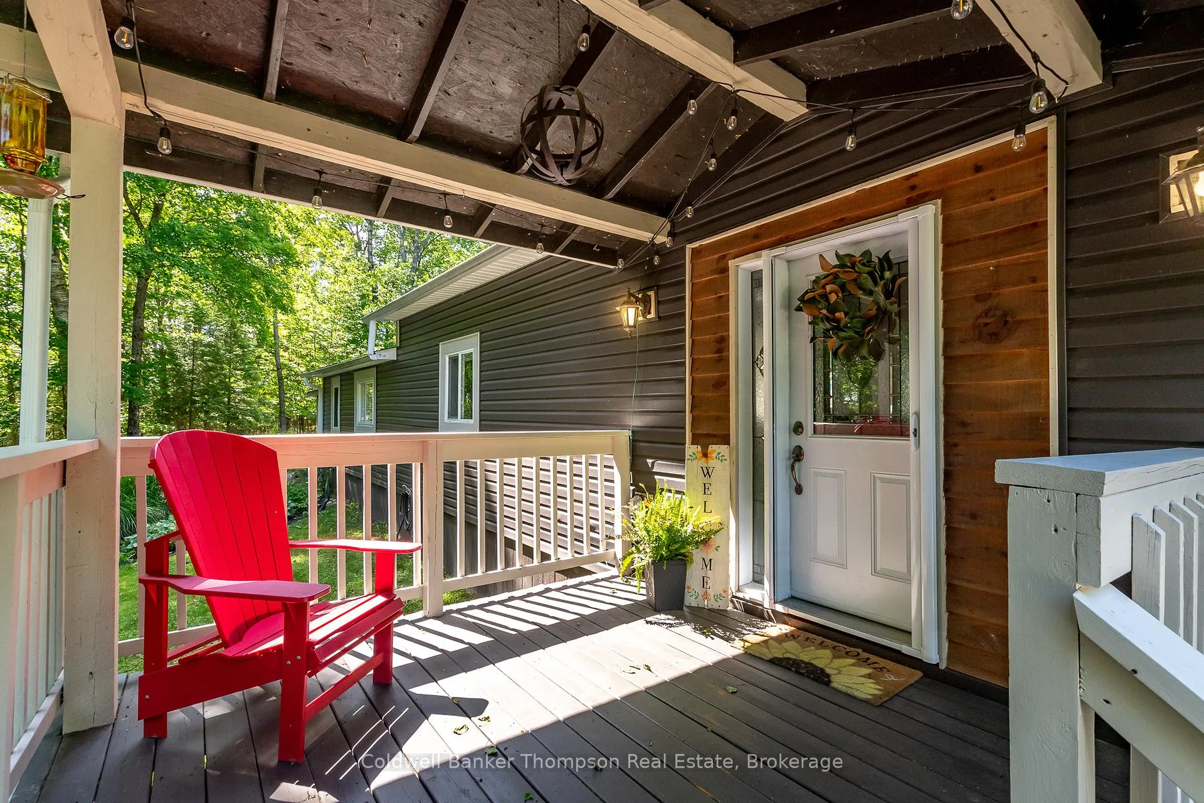
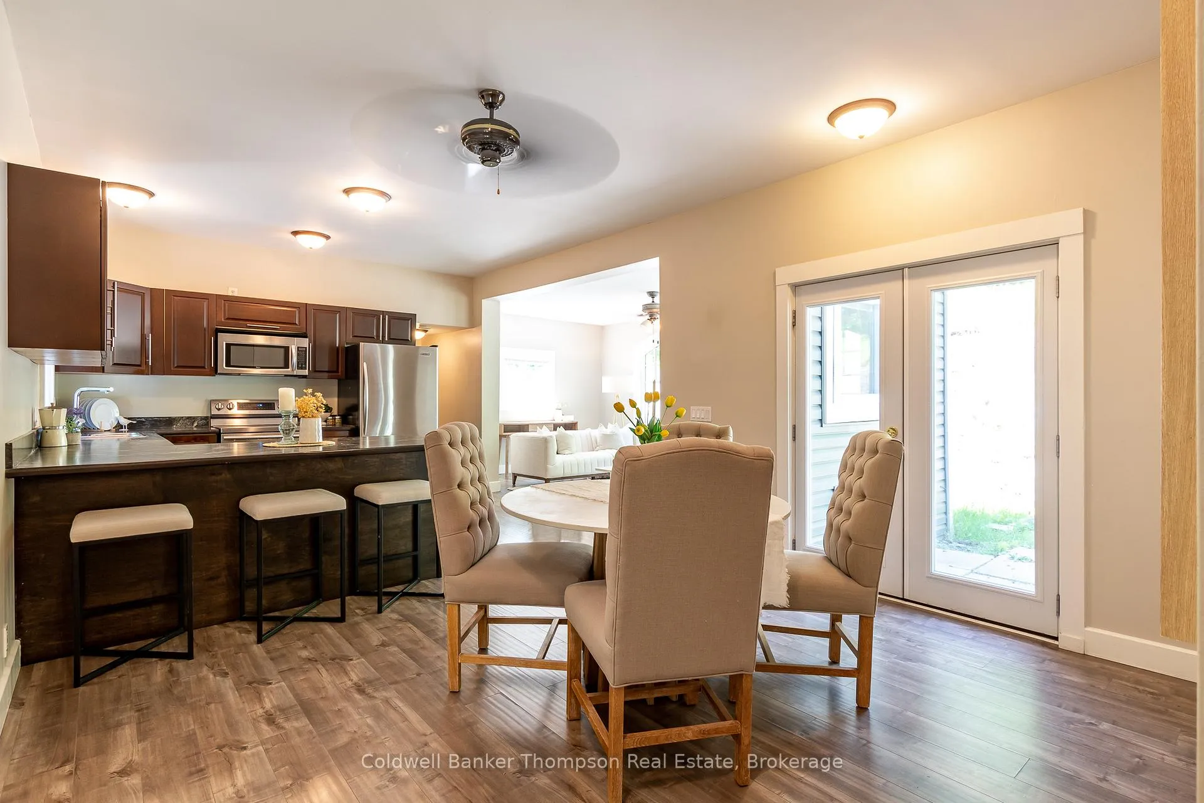
Set at the end of a quiet road, this modular bungalow offers peaceful year-round living on a 1.22-acre lot with lovely curb appeal, beautiful woodlands, and striking natural rockscapes. A portion of the lot is cleared and level, perfect for outdoor play, relaxing by the fire pit, or simply enjoying the surrounding nature. Inside, the open-concept layout seamlessly connects the kitchen, dining, and living areas, making the home feel bright, spacious, and welcoming. The kitchen is a standout feature with stainless steel appliances, generous counter space, lots of cabinetry, and a peninsula with breakfast bar seating. The primary suite is thoughtfully positioned at one end of the home and features a walk-in closet and a 3-piece ensuite. At the other end are two good-sized guest bedrooms and a second 3-piece bath, offering comfort and privacy for family and visitors alike. This home is equipped with a natural gas forced air furnace, central air conditioning, a drilled well, septic system, and high-speed internet, offering all the comforts and conveniences for modern living. Two sheds on the property provide convenient storage for tools, toys, and seasonal gear. Located just a short drive to town and only minutes from Hutcheson Beach and the public boat launch, this property offers quick and easy access to sunny beach days, boating, and the best of Muskoka recreation. Whether you're looking for a full-time home or a cottage alternative, this inviting property is ready to enjoy.
Ask about this home
A HOMEH agent will answer your questions about this home.
Around this home
Schools nearby
School rating, out of 10.
Helpful calculators
Your HOMEH agent

"I would see it this week."