

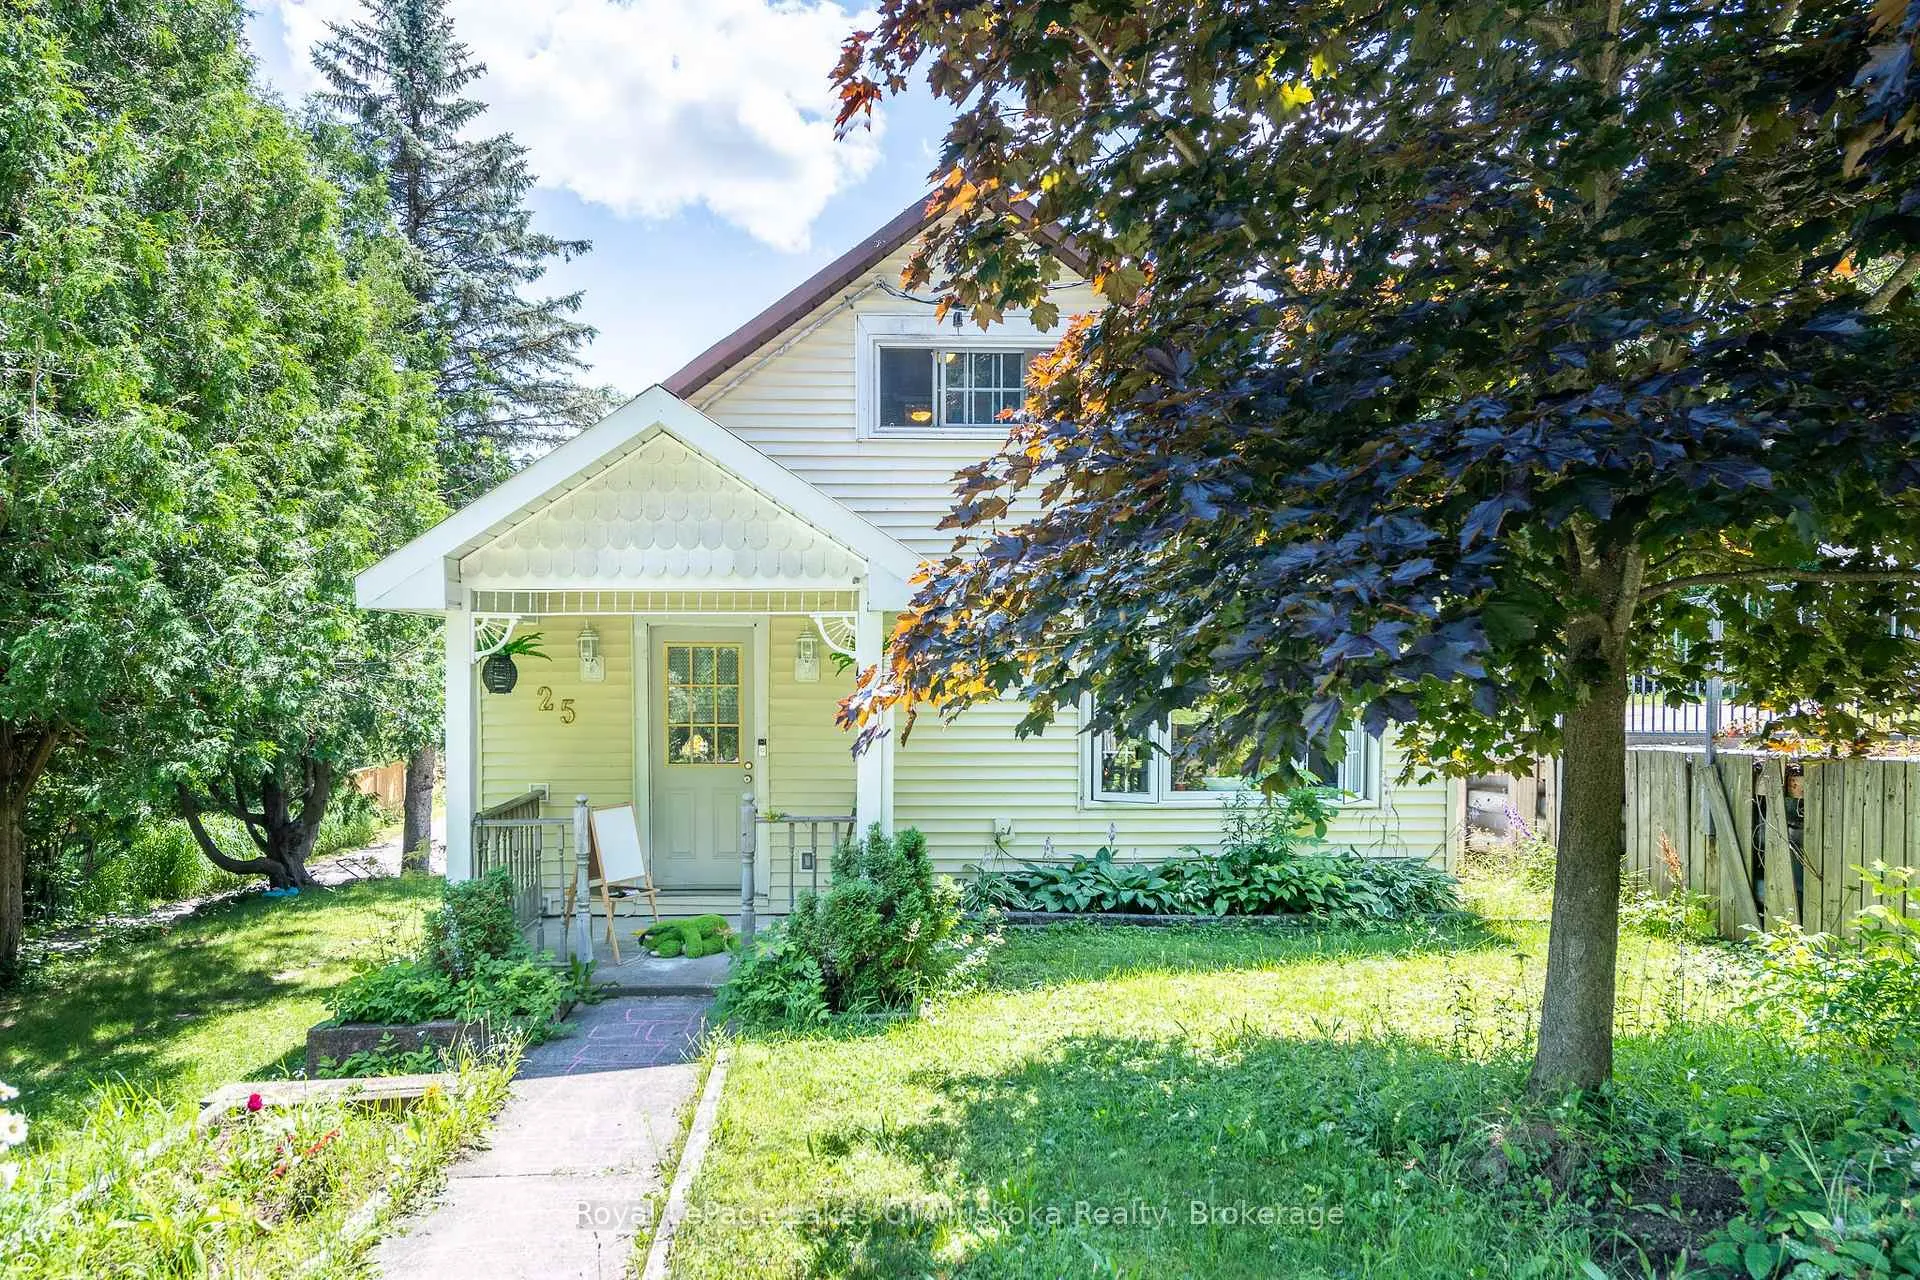
25 Florence Street W
25 Florence Street W
 See all 25 photos
Property history
Facts and features
- BasementUnfinished
- Water, sewerMunicipal
- Lot shapeRectangular
- HeatingForced air
The homeDetached, 1 1/2 storey, 700–1,100 sq ft
- Type: Detached
- Style: 1 1/2 storey
- Living space: 700–1,100 sq ft
- Basement: Unfinished
InsideWater heater, Rooms above ground 8, Bedrooms 2
- Features: Water heater
- Rooms above ground: 8
- Bedrooms: 2
- Bathrooms: 1
- Kitchens: 1
Outside and lotVinyl siding, Metal, Concrete block
- Exterior: Vinyl siding
- Roof: Metal
- Foundation: Concrete block
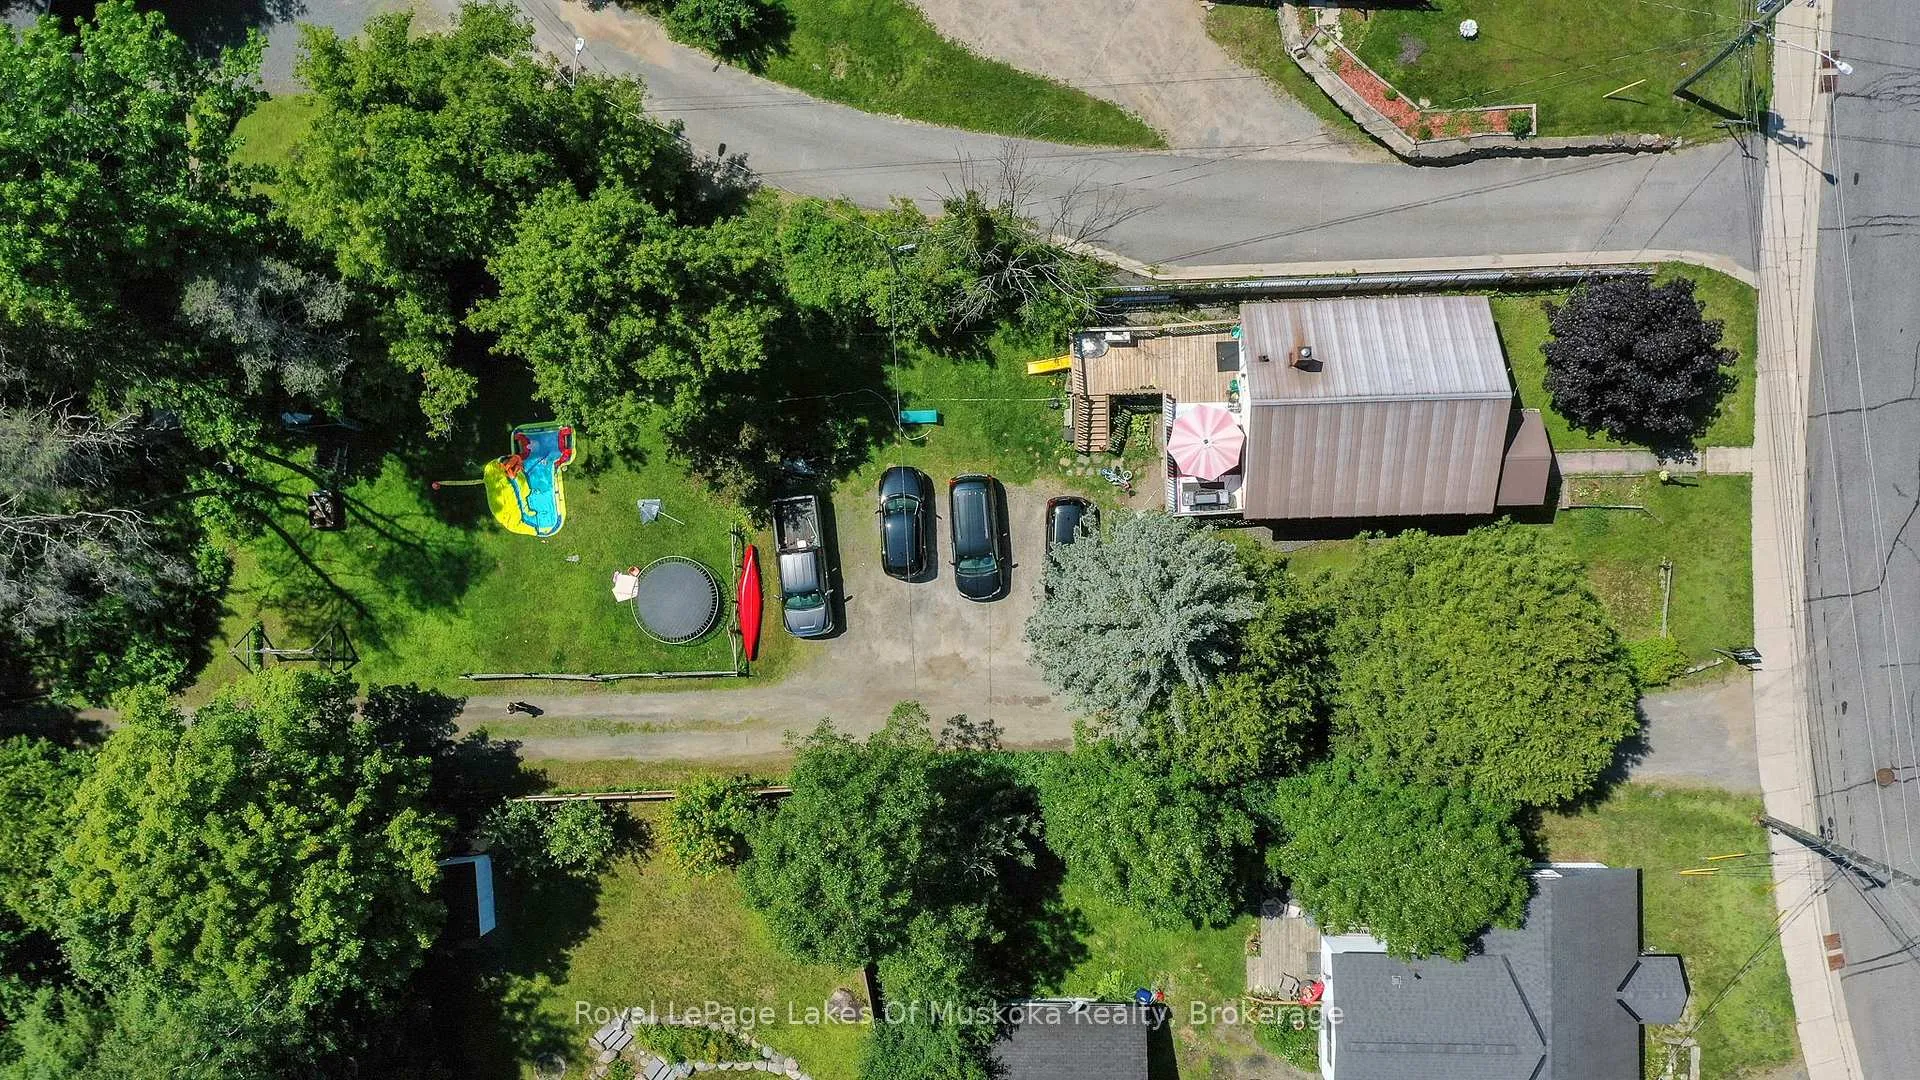
- Size: 44.72 × 210.42 ft
- Shape: Rectangular
Parking4 Parking
- Spaces: 4 Parking
Heating, water and powerForced air, gas, Municipal water, Municipal sewer
- Heating: Forced air, gas
- Water: Municipal water
- Sewer: Municipal sewer
Costs and taxesTaxes $2,436 a year, HST included in the price, Rental items None
- Taxes, 2025: $2,436 a year
- HST: HST included in the price
- Rental items: None
Included in the saleFridge, stove, dishwasher, washer, dryer, Personal items
- Included: Fridge, stove, dishwasher, washer, dryer
- Not included: Personal items
Listing detailsX12307127, Sold, Jul 25, 2025
- MLS® number: X12307127
- Status: Sold
- Listed on: Jul 25, 2025
- Days on market: 42
- Updated: Sep 5, 2025
- Possession: 60-89 days
- Occupied by: Tenant
- Listing brokerage: Royal LePage Lakes Of Muskoka Realty
About this home
25 Florence Street W, Huntsville (Chaffey), ON P1H 1V4
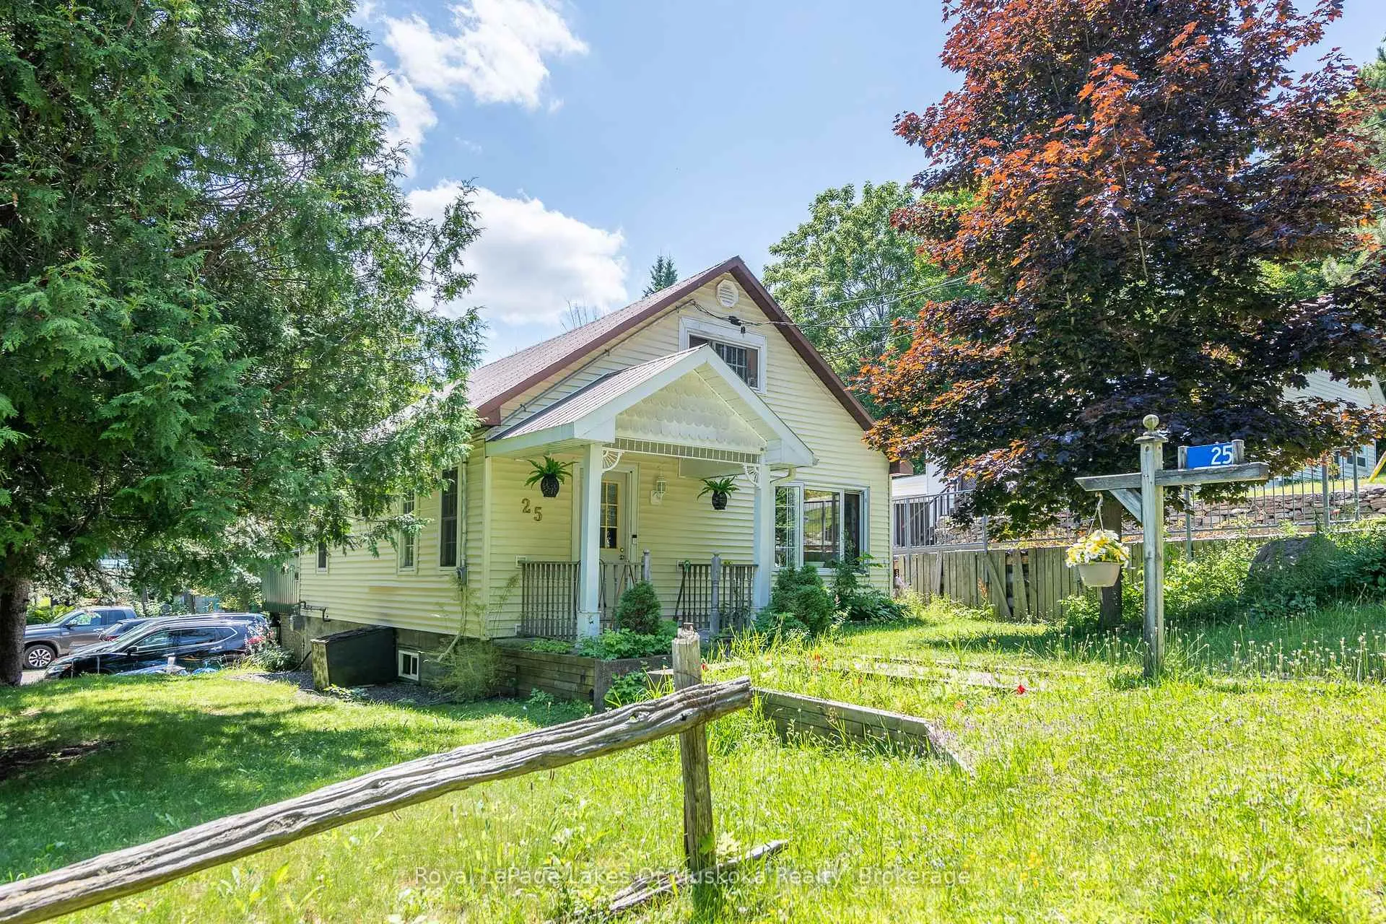
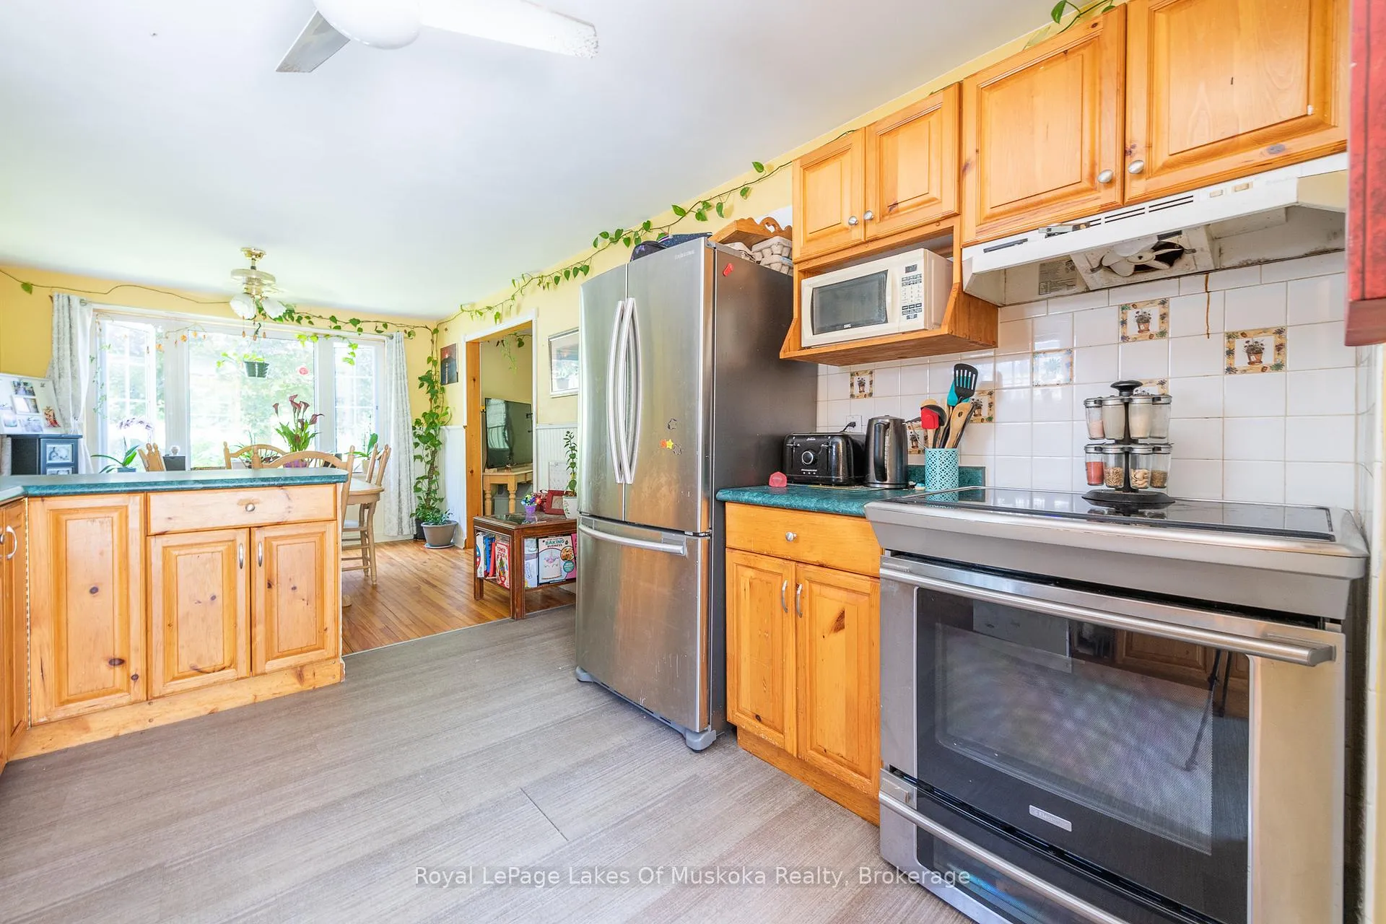
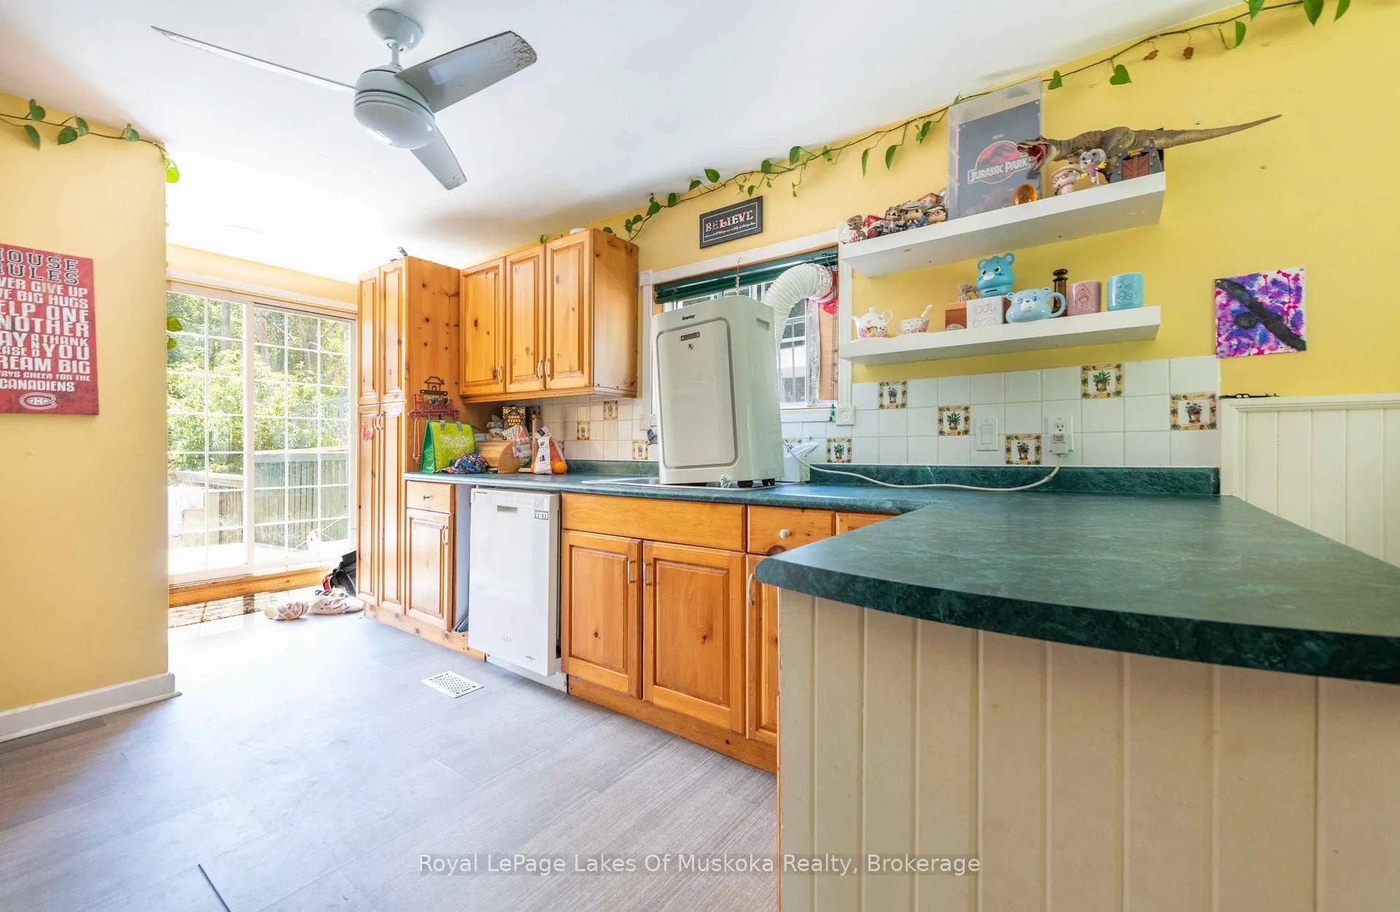
Adorable and affordable 1.5 story 2 bedroom home nestled close to downtown Huntsville on level double lot on a quiet laneway. Desirable low maintenance exterior with vinyl siding and metal roof. Hardwood floors in living and dining, kitchen features patio door to rear deck, ample counter space, built in dishwasher. Main bathroom has been upgraded. Small bonus room on main level would be ideal to create a main level laundry room. Ample windows create bright sunlit living spaces. The walk out basement has laundry with sink, basic 2 pc bathroom, other areas used as a family room and a 3rd bedroom. This is a comfortable home and a great start for a couple or young family. The rear yard is a private play area or ideal for a dog or gardening. Ample parking for 4 full size cars is hard to find in the center of town. Walk to the Summit center, trails, river and lake access, sport courts, schools and downtown. Municipal services, gas furnace, updated 125 amp electrical panel with breakers. This is a well priced home near the downtown area of the vibrant and growing town of Huntsville.
Ask about this home
A HOMEH agent will answer your questions about this home.
Around this home
Daily convenience, out of 100, from the distances below
Schools nearby
School rating, out of 10.
Helpful calculators
Your HOMEH agent

"I would see it this week."