

259 South Drive
259 South Drive
 See all 50 photos
Property history
Facts and features
- BasementNone
- Water, sewerSeptic
- Lot shapeRectangular
- HeatingOther
- Fireplace
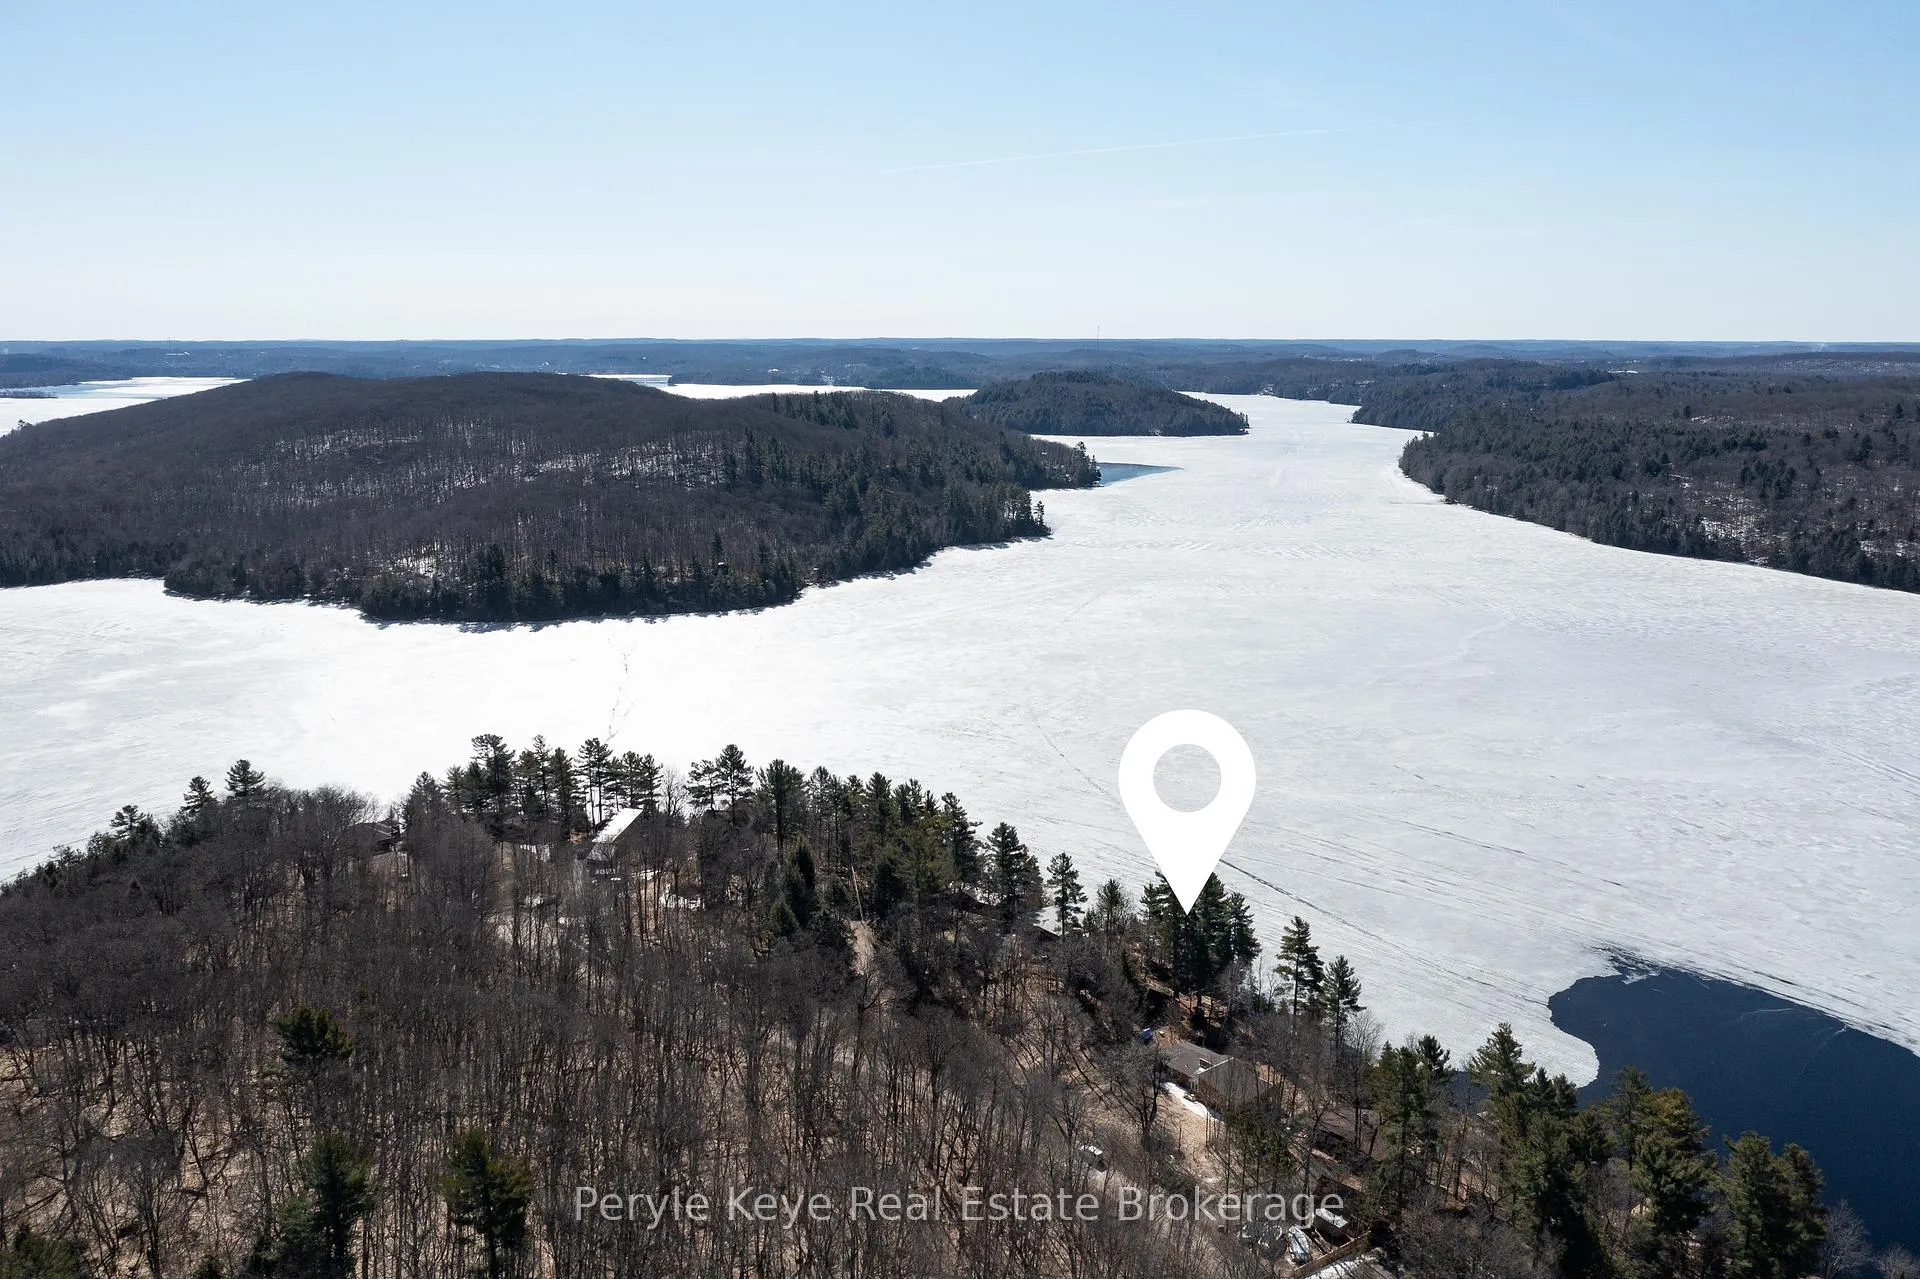
- Waterfront
The homeDetached, Bungalow-raised, 1,100–1,500 sq ft
- Type: Detached
- Style: Bungalow-raised
- Living space: 1,100–1,500 sq ft
- Basement: None
- View: Lake
- Waterfront: Direct
InsideFireplace Yes, wood, Main level, Primary bedroom - main floor, water heater owned
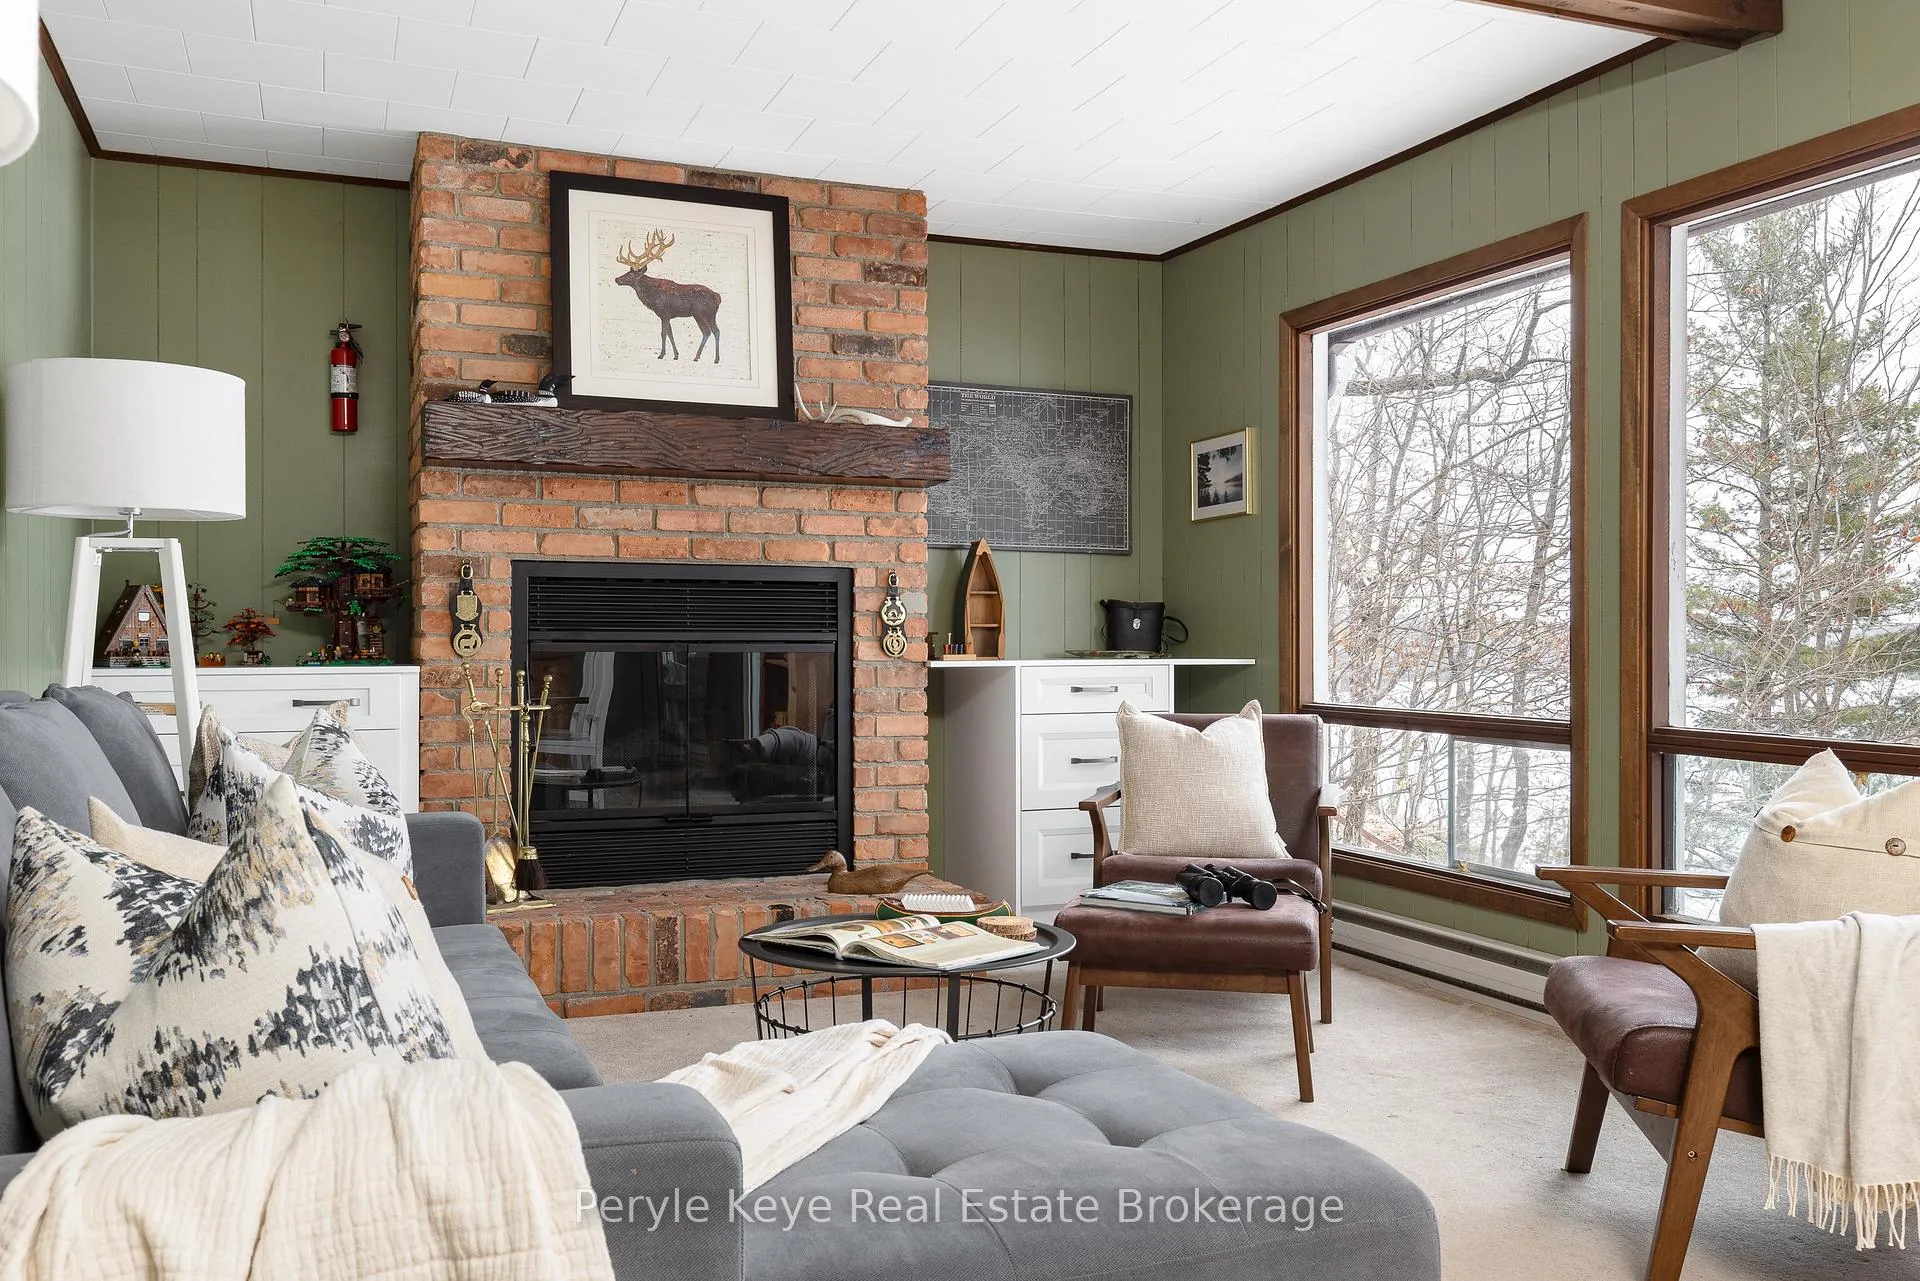
- Fireplace: Yes, wood
- Laundry: Main level
- Features: Primary bedroom - main floor, water heater owned
- Rooms above ground: 6
- Bedrooms: 3
- Bathrooms: 1
- Kitchens: 1
Outside and lotWood, Asphalt shingle, Concrete block, piers
- Exterior: Wood
- Roof: Asphalt shingle
- Foundation: Concrete block, piers
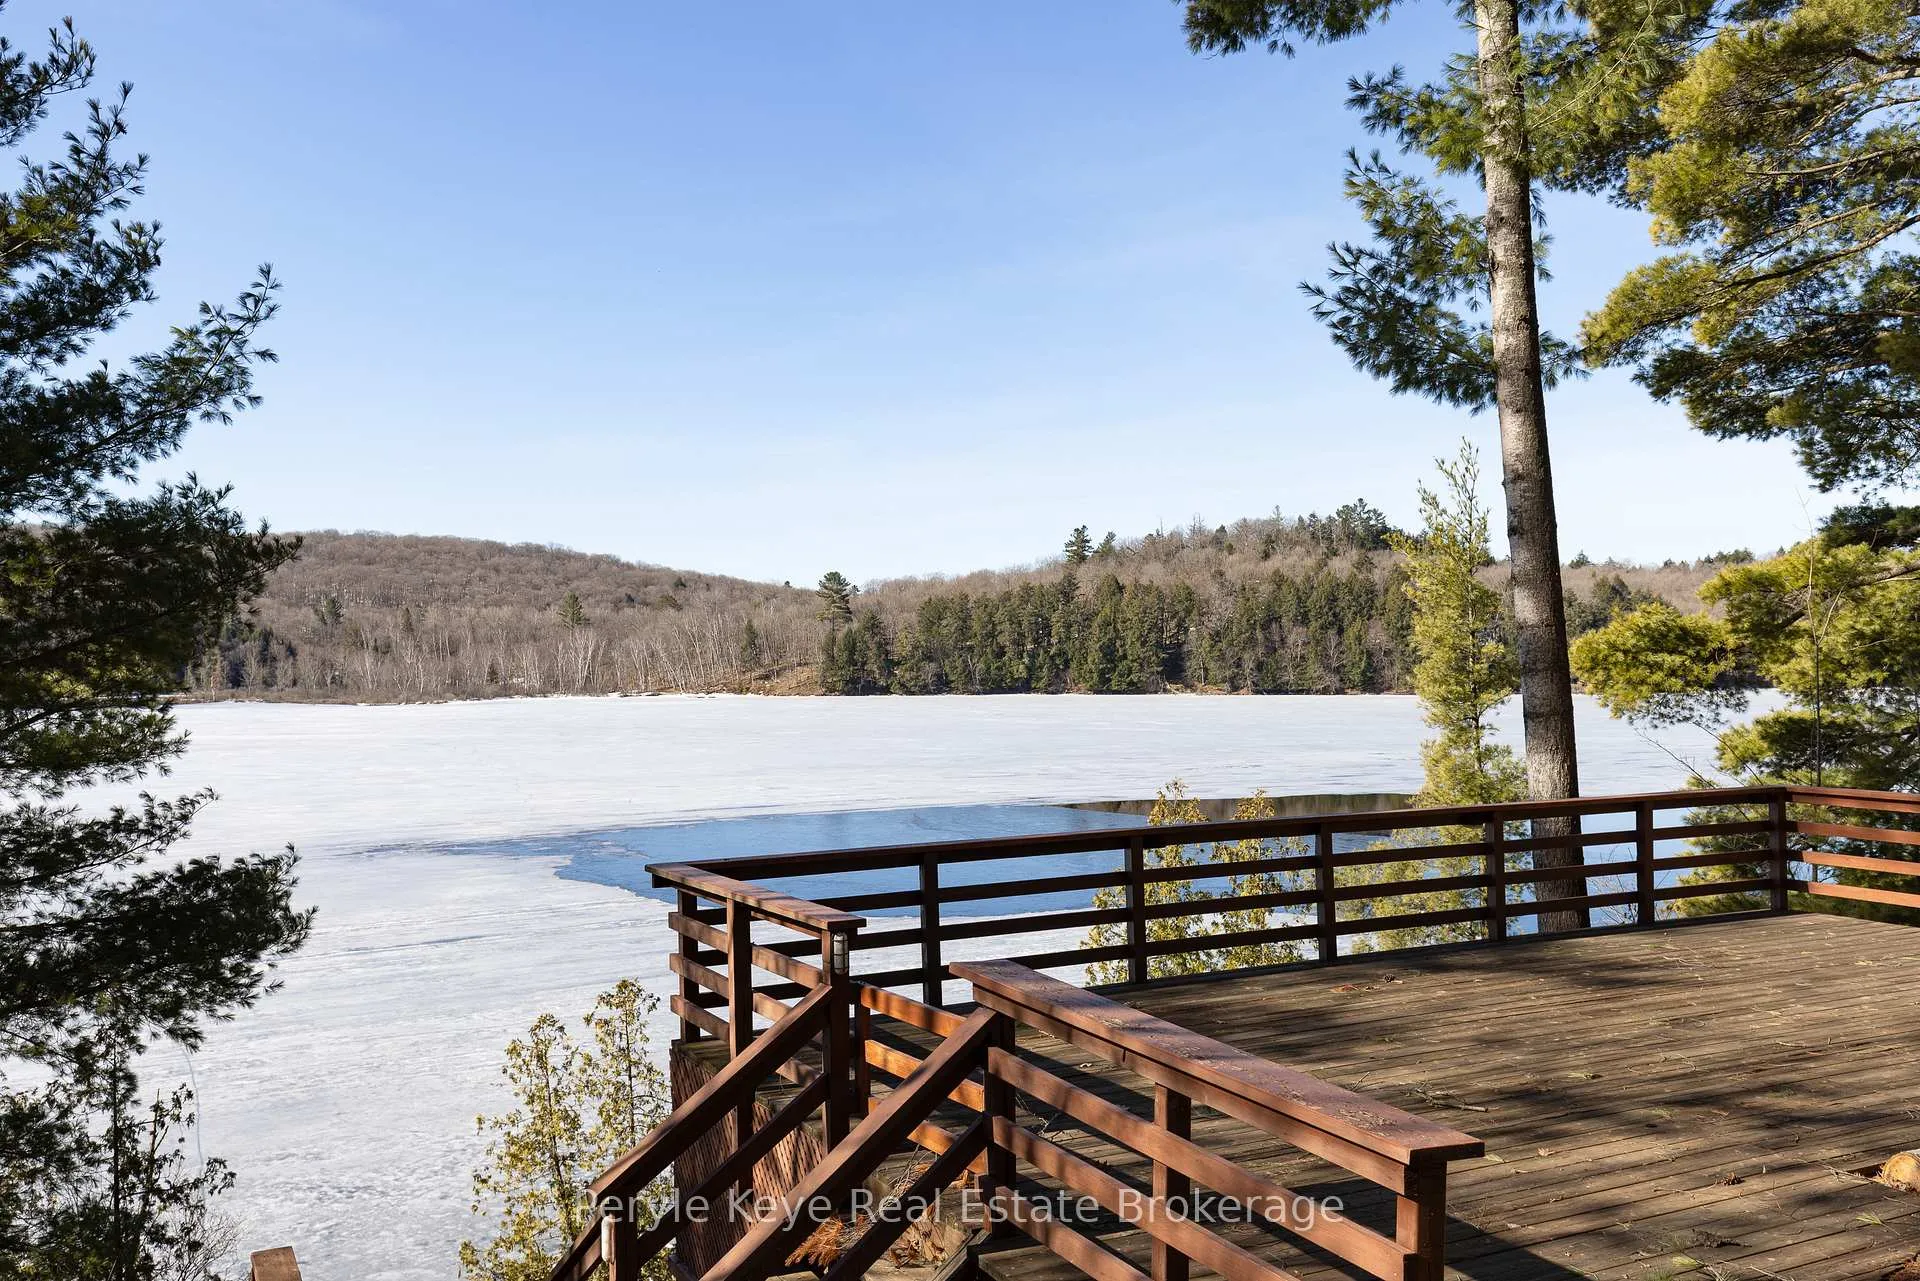
- Features: Deck
- Size: 107.59 × 256.6 ft
- Shape: Rectangular
- Zoning: SR1
Parking4 Parking, Private
- Spaces: 4 Parking
- Driveway: Private
Heating, water and powerOther, wood, Wall unit(s), Other
- Heating: Other, wood
- Cooling: Wall unit(s)
- Water: Other
- Sewer: Septic
- Hydro: Yes
Costs and taxesTaxes $4,889 a year, HST included in the price
- Taxes, 2025: $4,889 a year
- HST: HST included in the price
Included in the saleFridge, stove, dishwasher, washer, dryer, hot water tank, all furnishings except those listed in schedule c., See schedule c
- Included: Fridge, stove, dishwasher, washer, dryer, hot water tank, all furnishings except those listed in schedule c.
- Not included: See schedule c
NearbyCul de sac/dead end
- Close to: Cul de sac/dead end
Listing detailsX12094651, Sold, Apr 22, 2025
- MLS® number: X12094651
- Status: Sold
- Listed on: Apr 22, 2025
- Days on market: 15
- Updated: May 7, 2025
- Possession: Flexible
- Occupied by: Owner
- Listing brokerage: Peryle Keye Real Estate Brokerage
About this home
259 South Drive, Huntsville (Stisted), ON P1H 2J2
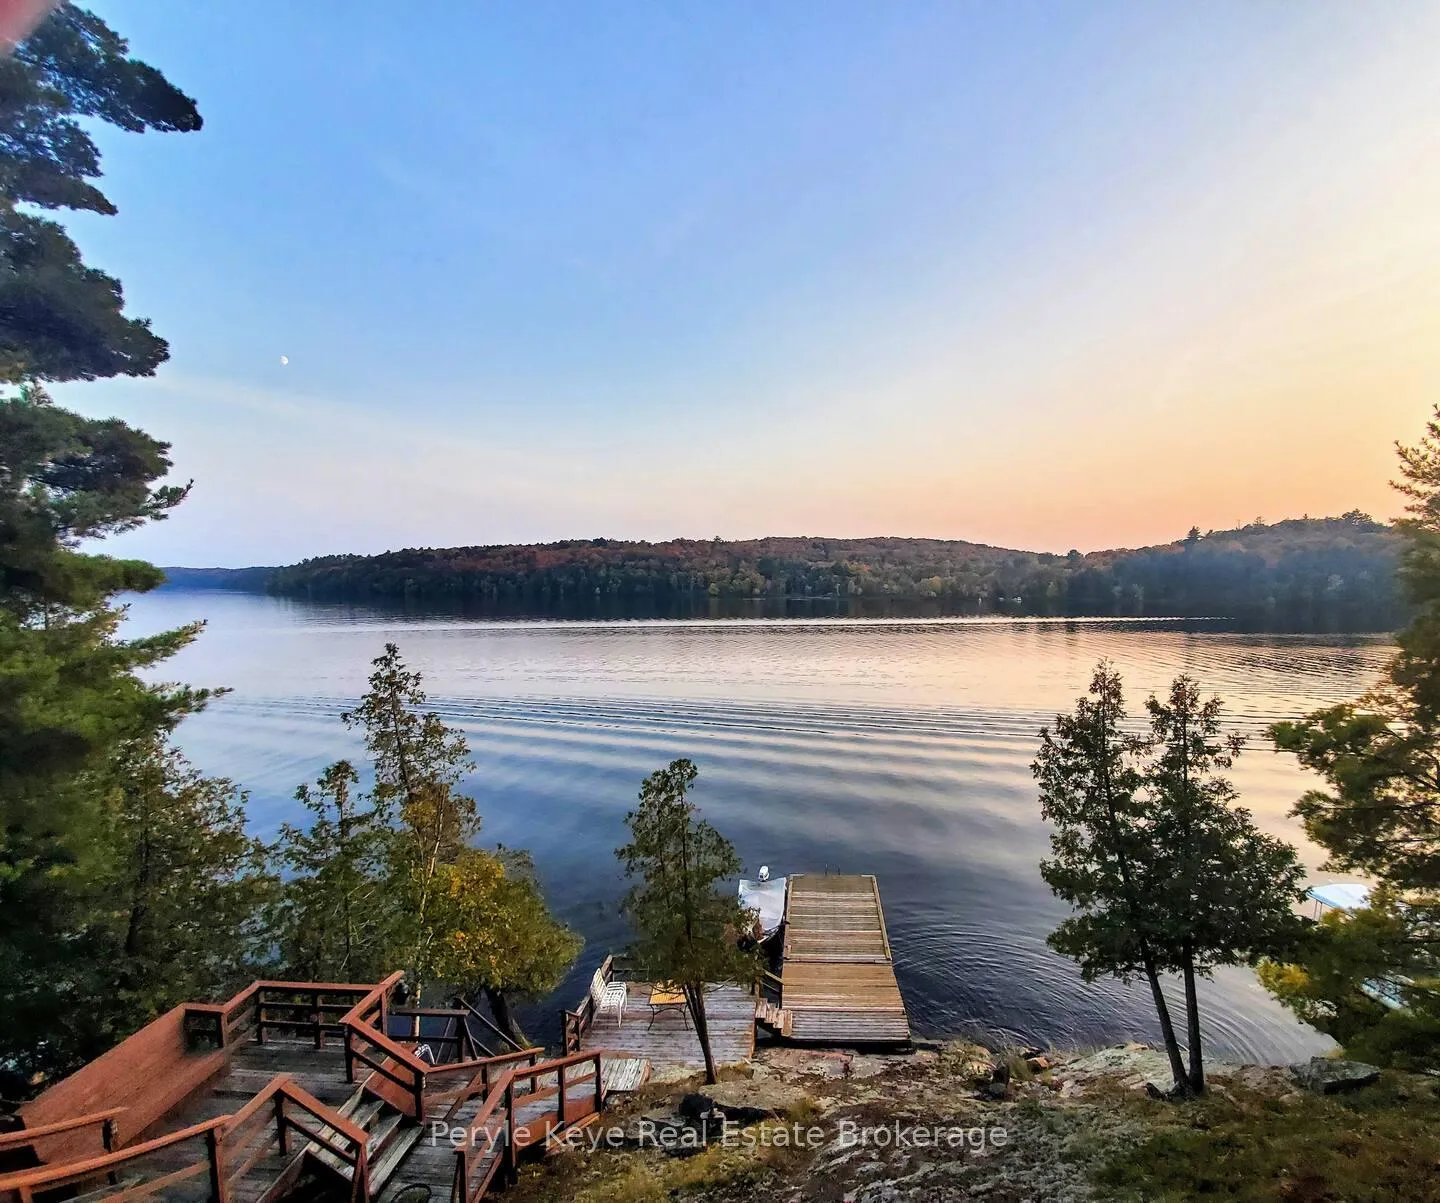
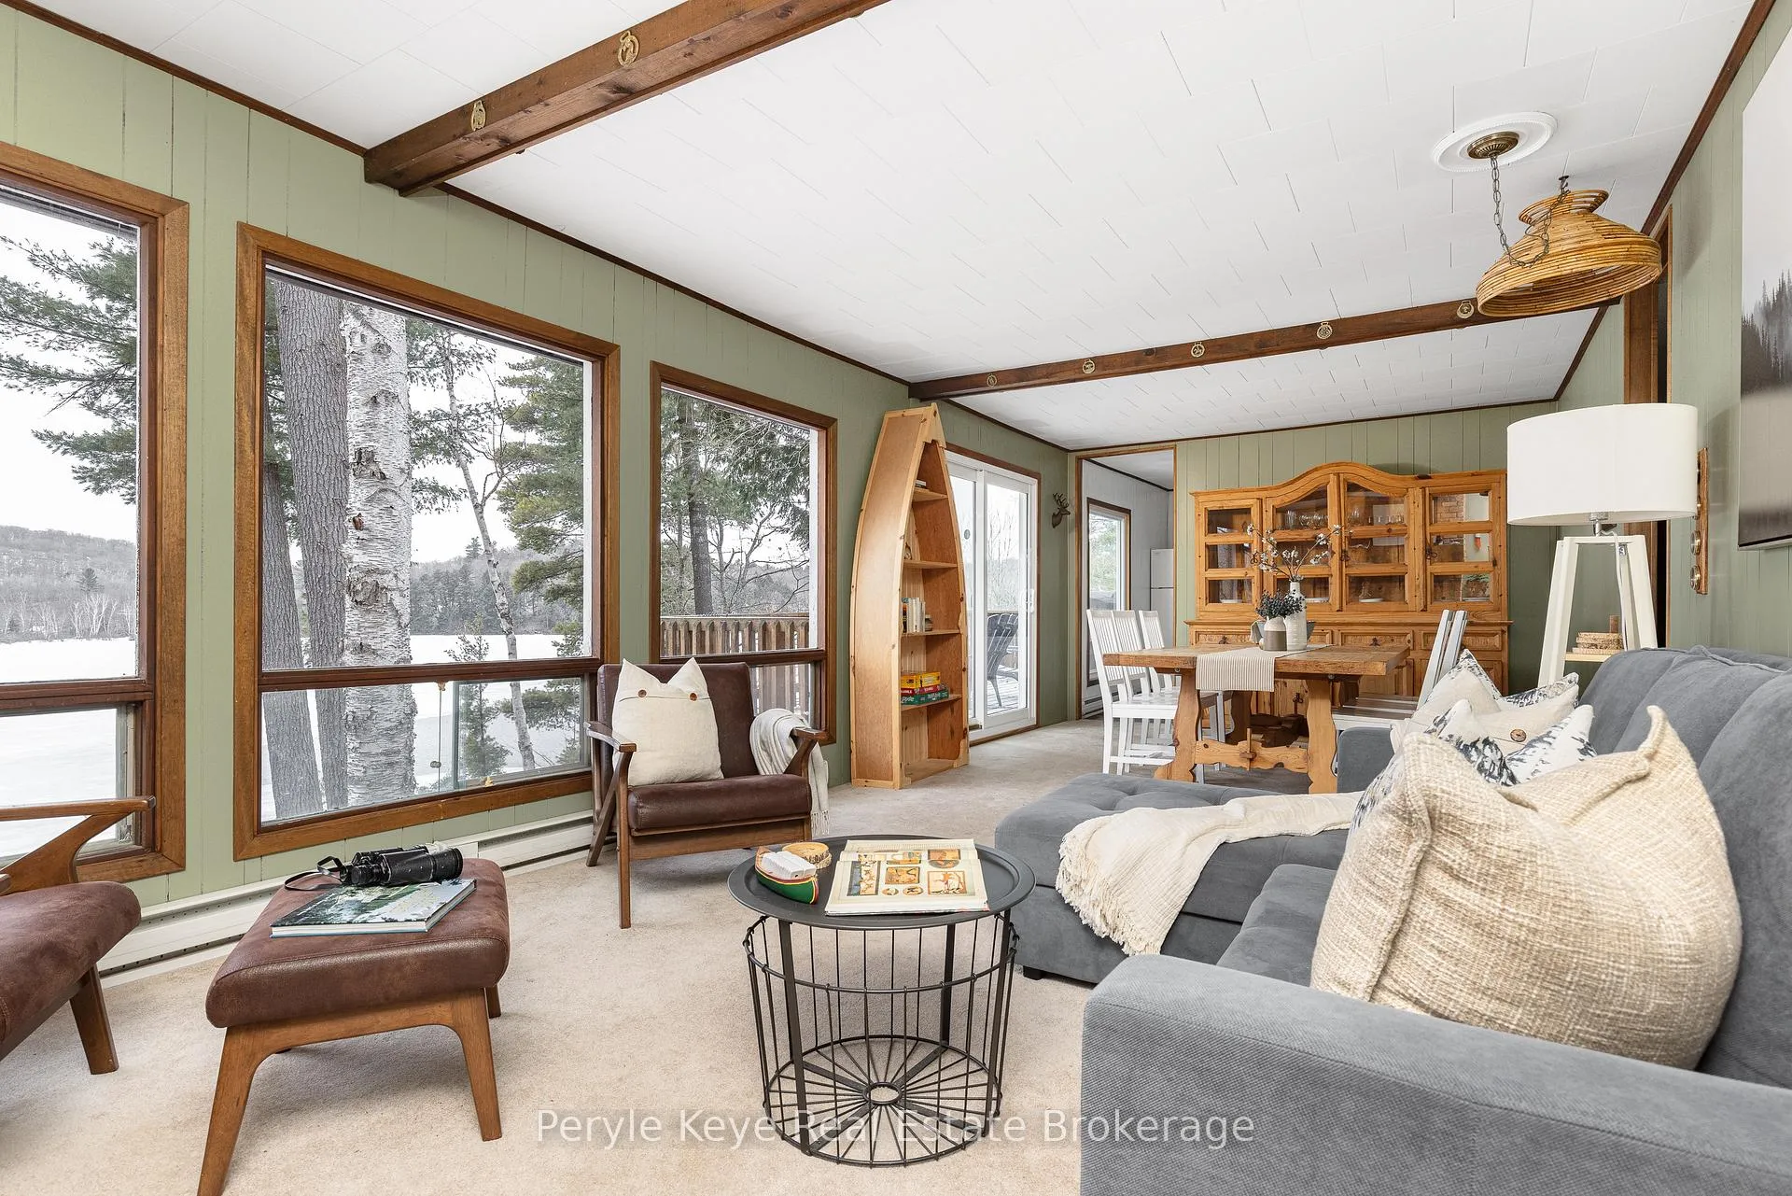
There's something about lake life that takes you back to the simpler days when time moved slower, and the little things were the big things.Tucked along 100+ feet of sun-soaked shoreline on Lake Vernon, this turnkey 3-bed + den retreat captures the heart of cottage life: the simplicity, stillness, and the slow return to what really matters. South-facing with wide lake views and a new dock (2021), this address is perfectly positioned for endless lake days from morning paddles to golden hour swims. Part of Huntsville's coveted four-lake chain, Lake Vernon offers access to over 40 miles of boating, including the opportunity to cruise into Downtown Huntsville by water for dinner, theatre shows, shopping or ice cream! Staying in at the cottage feels just as special too. Inside, a wood-burning fireplace anchors the living room where windows frame the lake with every glance, the updated kitchen (2021) blends clean function with cottage charm, and the screened-in Muskoka room invites quiet mornings with coffee or rainy day board games, all with the sounds of nature beyond the screens. The multiple decks let you follow the sun or find your favourite shady corner because every angle of this lake deserves its own moment.This turn key package has year round municipal road access and high speed internet availability making it as practical as it is charming. Whether you're searching for a summer ready getaway or envisioning your future lakeside address in a prime location, this address offers incredible value, both in ROI and in the kind of memories money cannot buy. Here, the simpler days aren't behind you. They're waiting at the dock.
Ask about this home
A HOMEH agent will answer your questions about this home.
Around this home
Helpful calculators
Your HOMEH agent

"I would see it this week."