

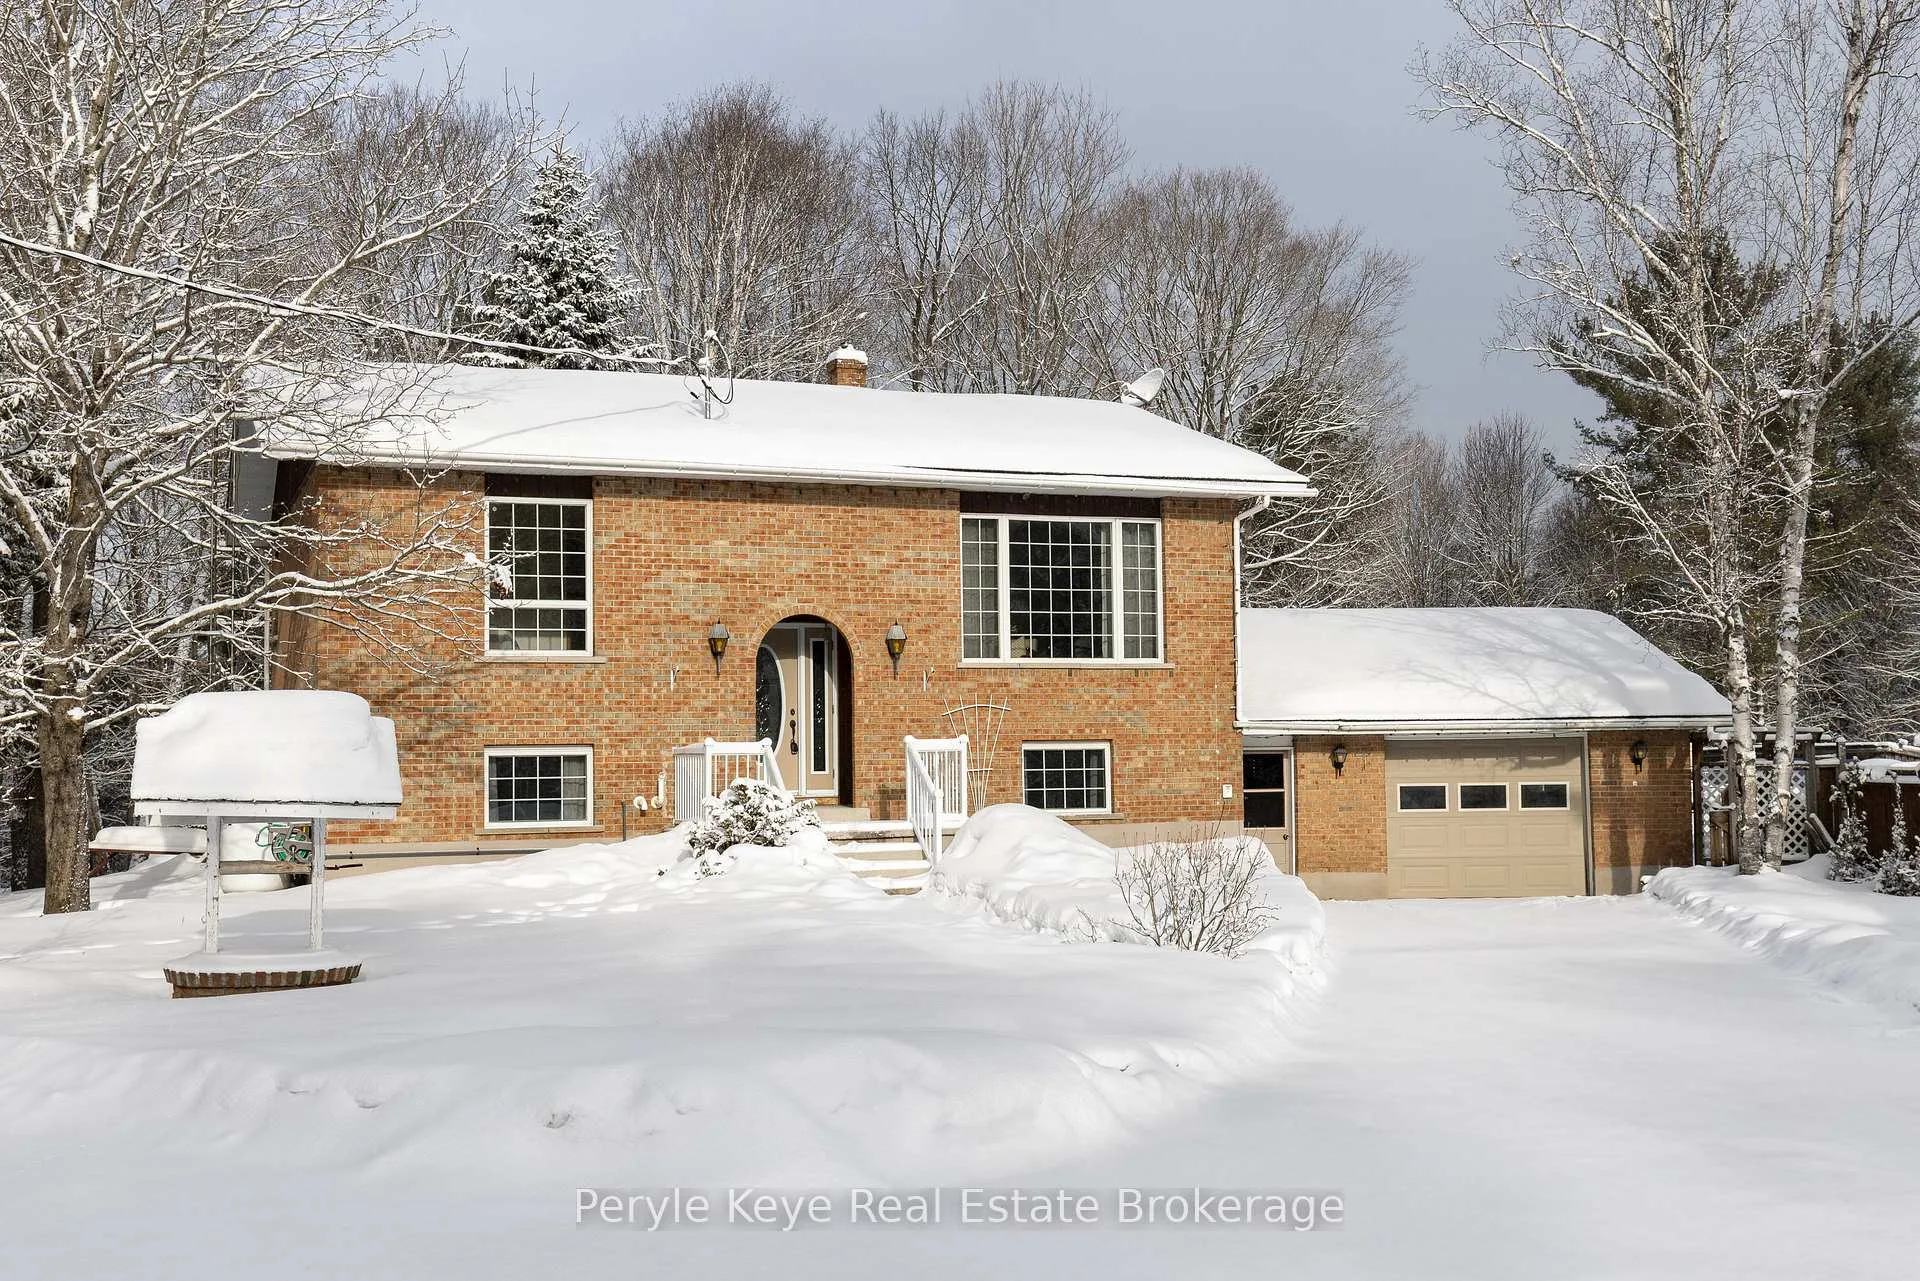
688 Stephenson 1 Road E
688 Stephenson 1 Road E
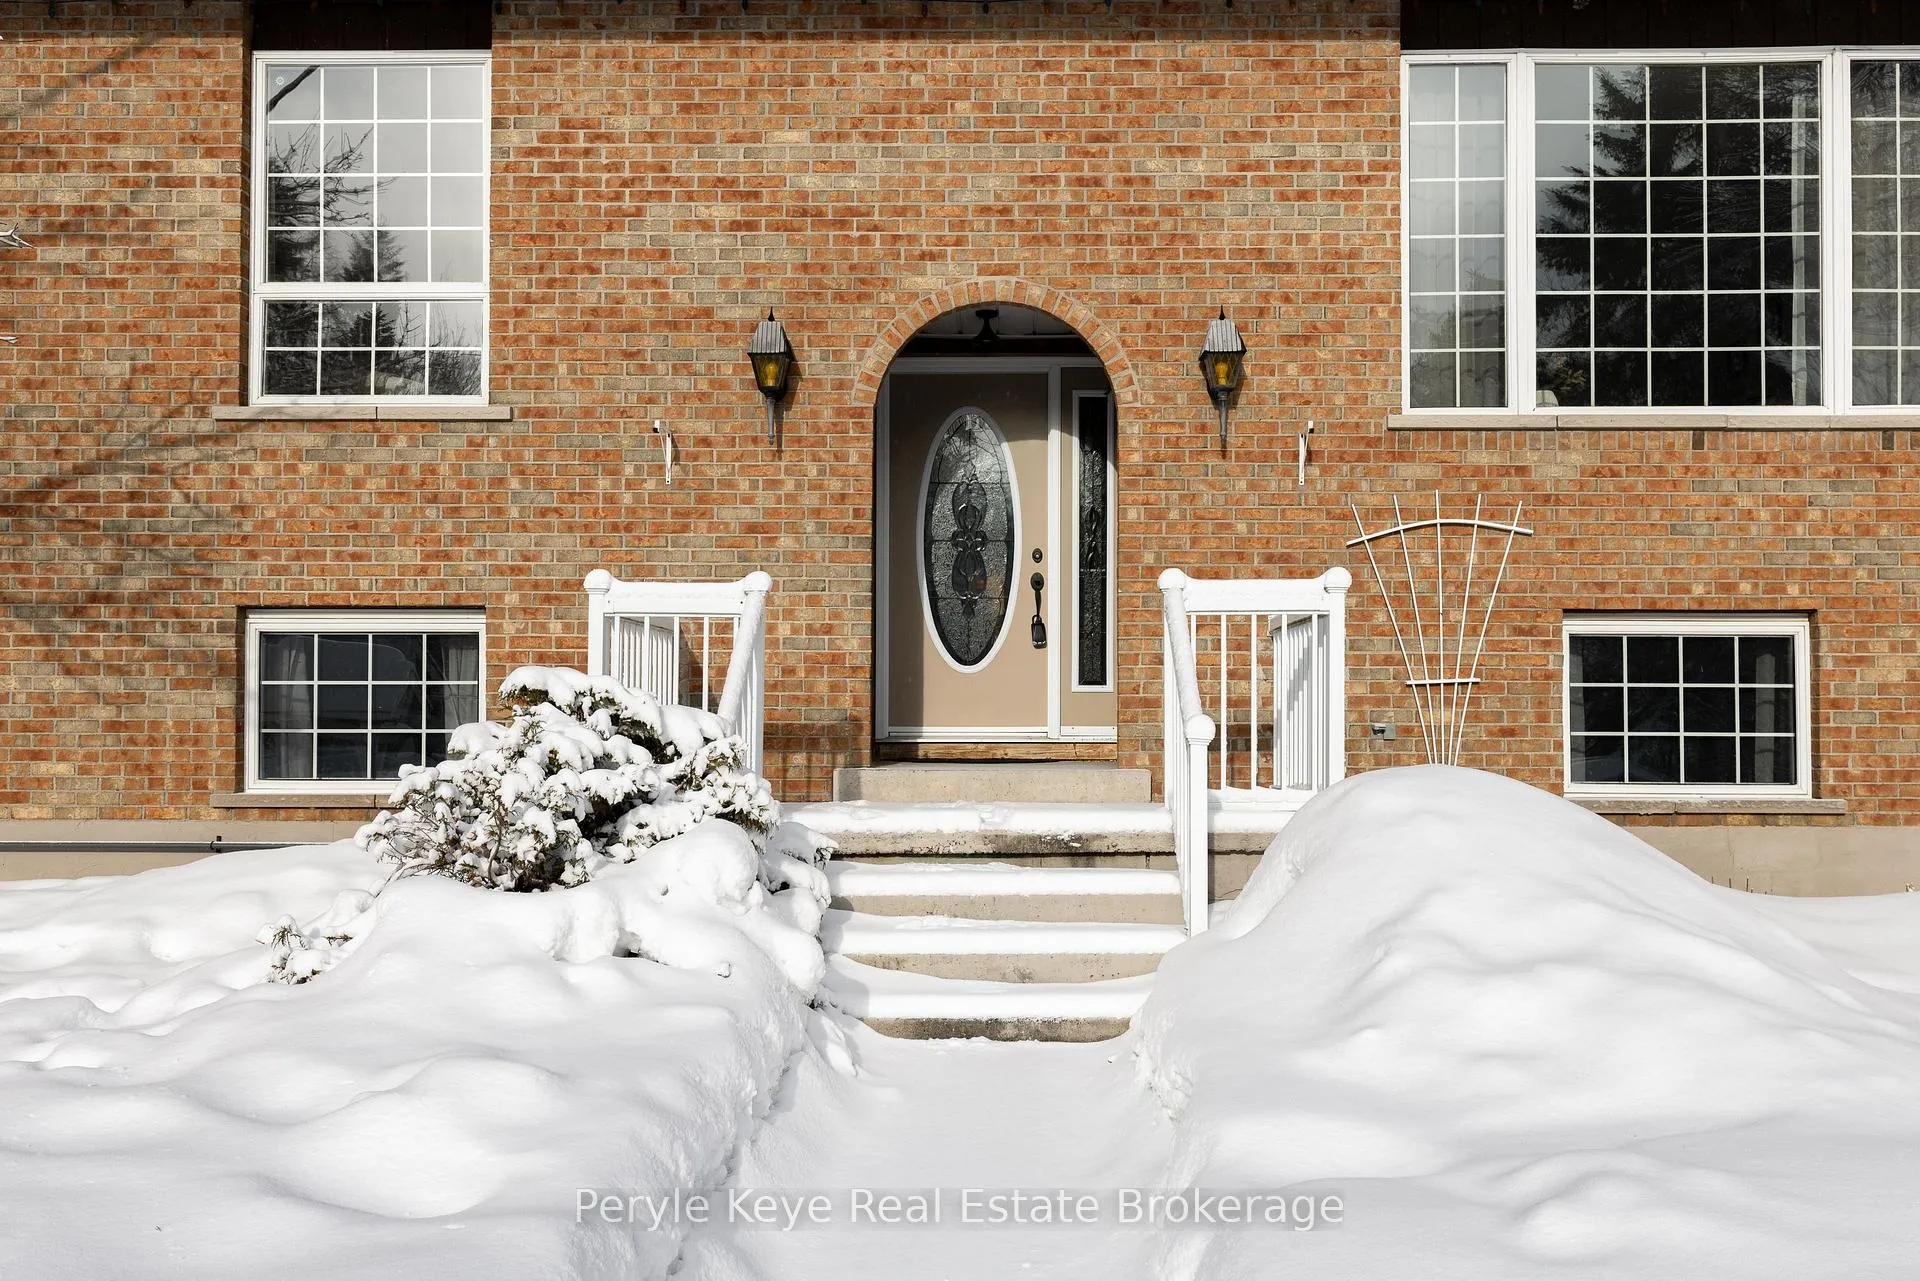 See all 43 photos
Property history
Facts and features
- BasementWalk-out
- Water, sewerWell, septic
- HeatingForced air
- Type of homeDetached
- Fireplace
The homeDetached, Bungalow-raised, 700–1,100 sq ft
- Type: Detached
- Style: Bungalow-raised
- Living space: 700–1,100 sq ft
- Basement: Walk-out, finished
- View: Forest, trees/woods
InsideFireplace Yes, Lower level, Primary bedroom - main floor, central vacuum
- Fireplace: Yes
- Laundry: Lower level
- Features: Primary bedroom - main floor, central vacuum
- Rooms above ground: 13
- Bedrooms: 3
- Bathrooms: 2
- Kitchens: 1
- Family room: Yes
Outside and lotBrick, Shingles, Concrete block
- Exterior: Brick
- Roof: Shingles
- Foundation: Concrete block
- Features: Year round living
- Other structures: Gazebo
- Size: 100 × 200 ft
- Zoning: RR
Parking2 Garage, Attached, Private
- Spaces: 2 Garage
- Garage: Attached
- Driveway: Private
Heating, water and powerForced air, propane, Well, Septic
- Heating: Forced air, propane
- Water: Well
- Sewer: Septic
- Hydro: Yes
Costs and taxesTaxes $2,390 a year, HST included in the price, Propane tank, hot water heater
- Taxes, 2025: $2,390 a year
- HST: HST included in the price
- Under contract: Propane tank, hot water heater
Included in the saleAll appliances (fridge, stove/oven, dishwasher, washer, dryer) - as is condition, Pk decor & staging items including any curtains & curtain rods that belong to pk
- Included: All appliances (fridge, stove/oven, dishwasher, washer, dryer) - as is condition
- Not included: Pk decor & staging items including any curtains & curtain rods that belong to pk
NearbyWooded/treed
- Close to: Wooded/treed
Listing detailsX12685530, Sold, Jan 12, 2026
- MLS® number: X12685530
- Status: Sold
- Listed on: Jan 12, 2026
- Days on market: 14
- Updated: Jan 26, 2026
- Possession: Flexible
- Occupied by: Owner
- Listing brokerage: Peryle Keye Real Estate Brokerage
About this home
688 Stephenson 1 Road E, Huntsville (Stephenson), ON P0B 1L0
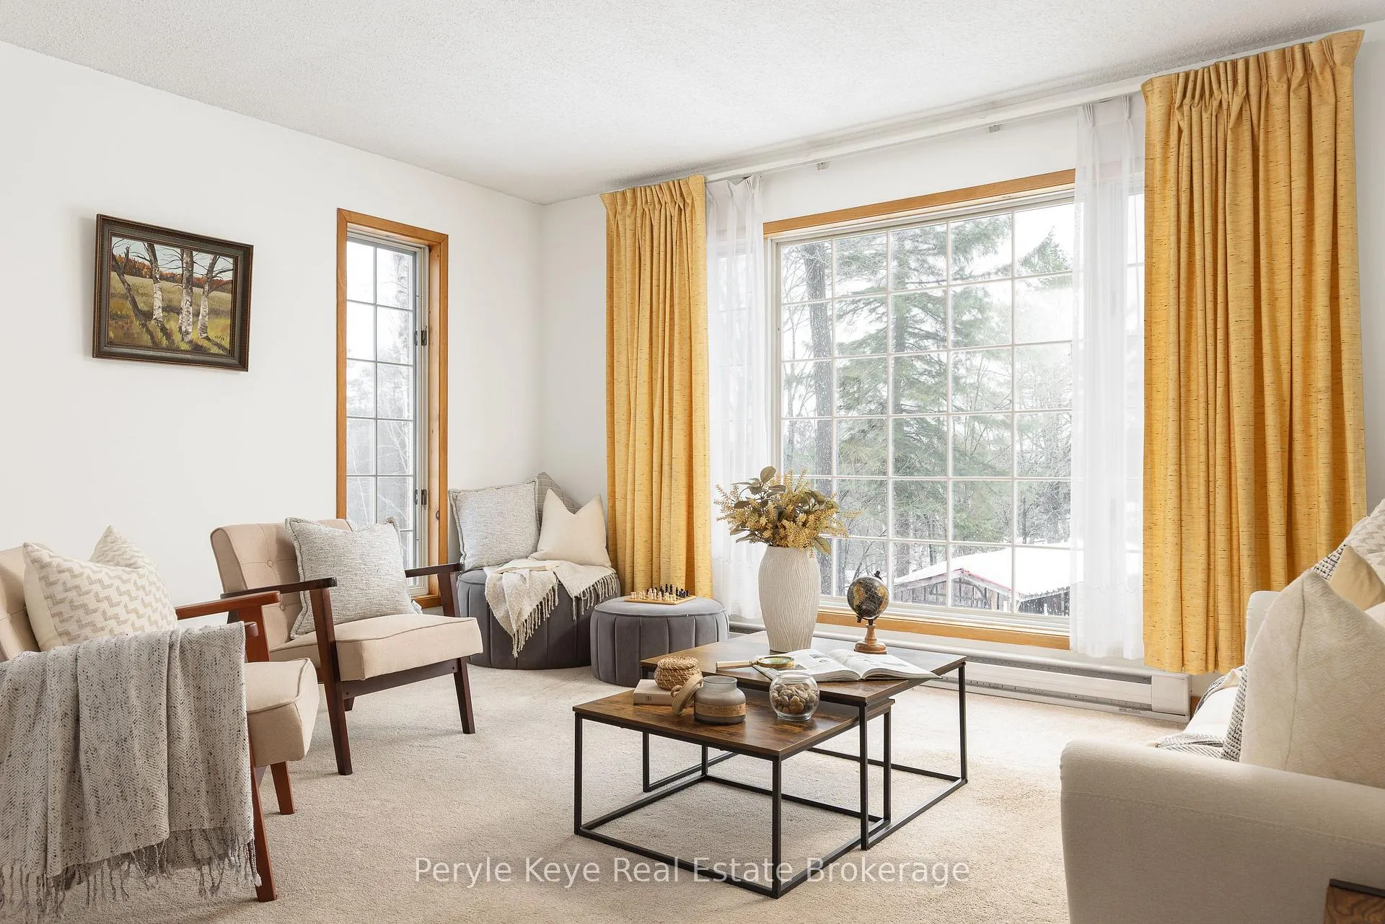
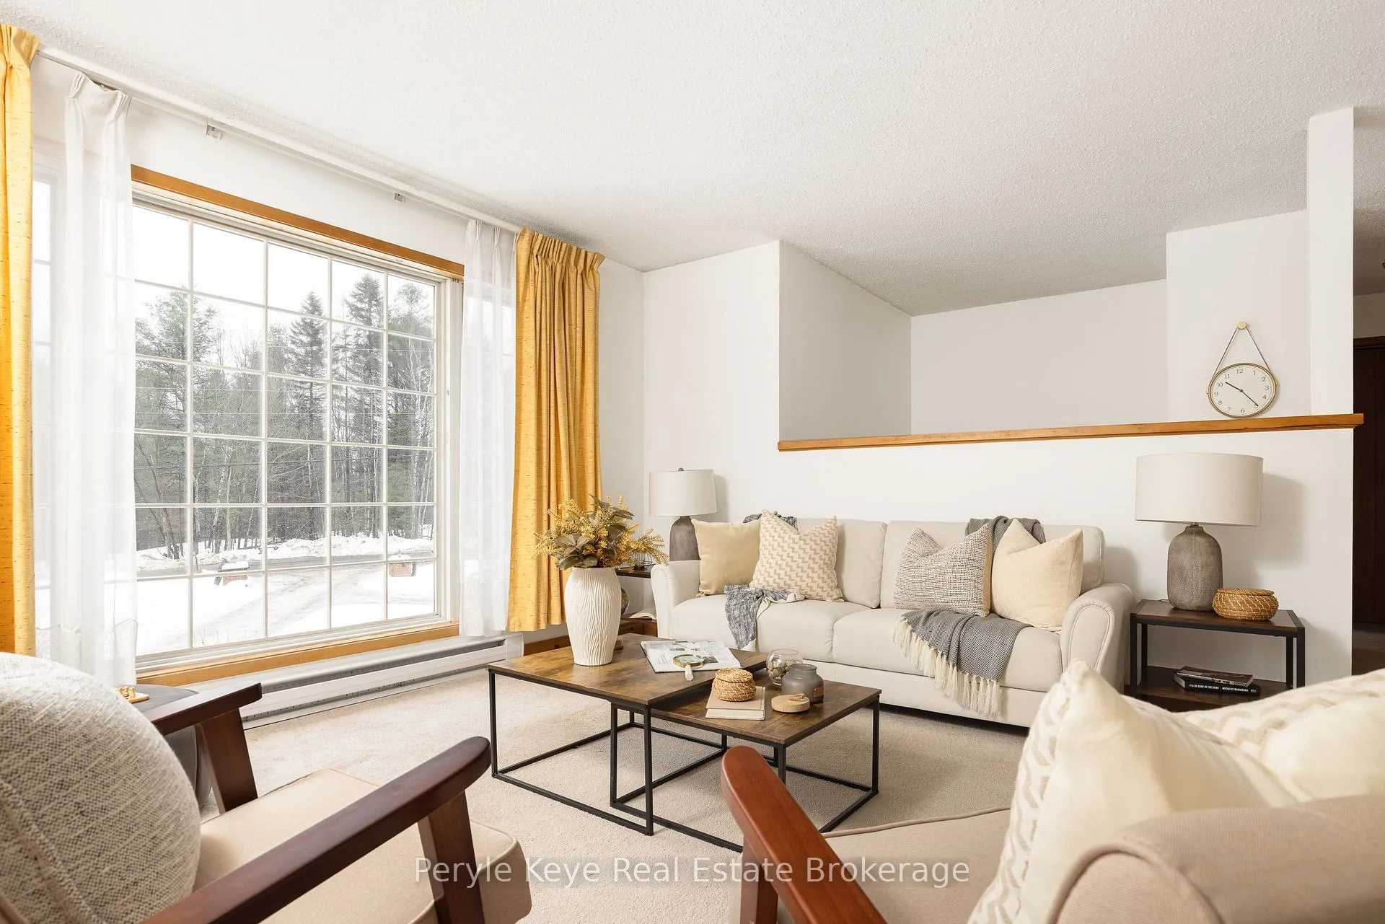
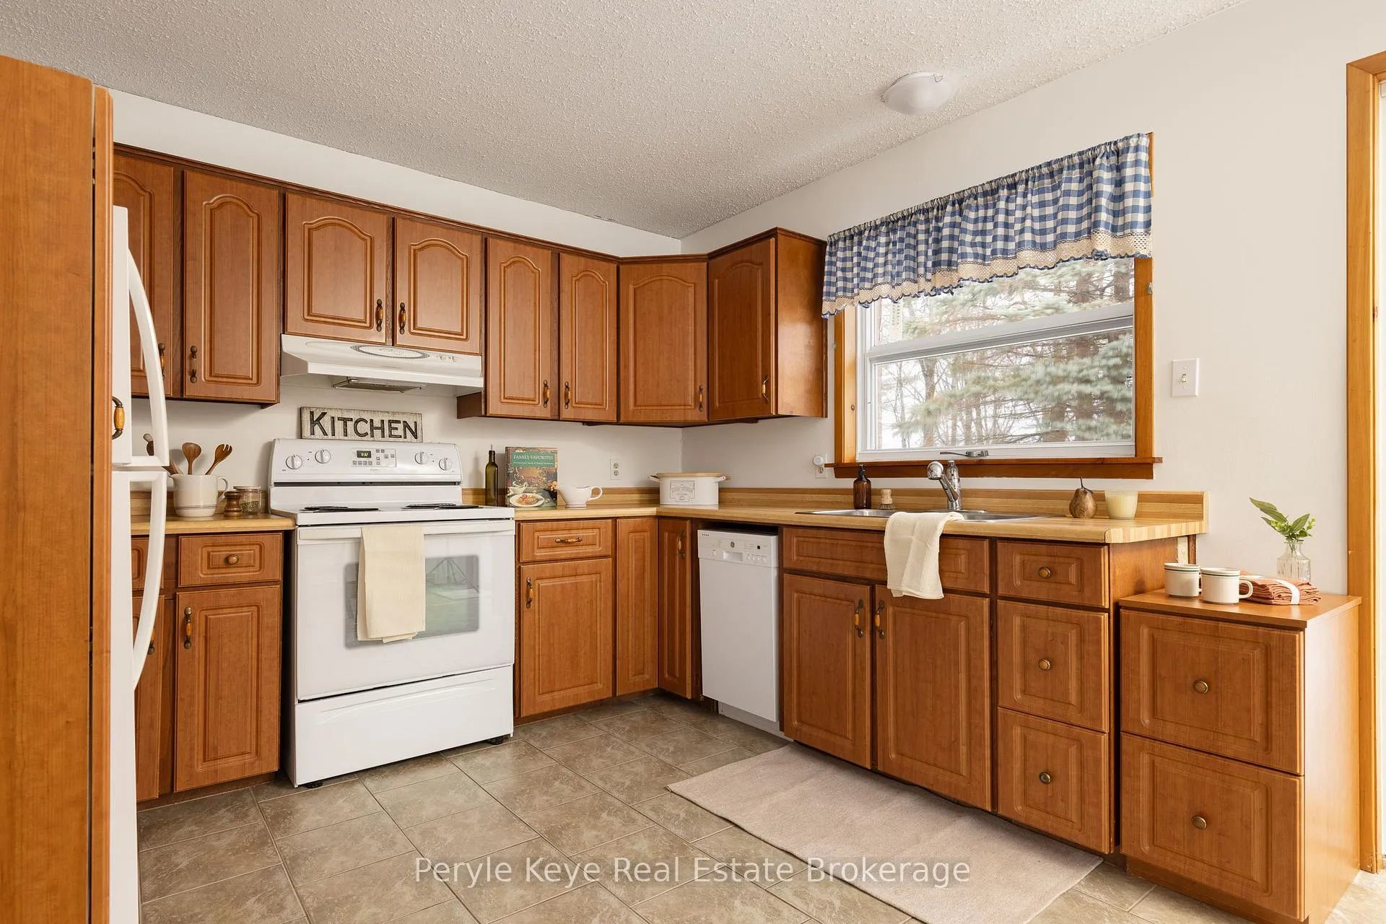
Most homes show you the rooms. This one shows you how life could feel here. Set on a generous 100 x 200 lot in the heart of Port Sydney, this brick raised bungalow offers something increasingly rare: space, connection, and everyday ease, without giving up privacy. No rear neighbours in sight, only open space and a quiet calm that makes the setting feel special. Inside, the layout works the way life actually does. Three comfortable bedrooms. Two bathrooms. Well kept spaces that feel ready for both everyday routines and weekend gatherings. The oversized attached garage with a lower-level walkout delivers a level of functionality many homes overlook - but owners quickly come to rely on. There's room for storage and projects, seamless in-and-out access both into the home and out to the backyard, and a generous foyer off the garage that keeps everyday life organized, out of sight, and moving smoothly. The paved driveway leads home easily with plenty of parking. The outdoor space is well cared for, featuring gardens, a generous lawn and a firepit area. The propane furnace keeps things dependable. Lakelands fibre optic internet ensures you're connected when you need to be - for work, streaming, or staying in touch. And then there's the community. Golf down the road. Spontaneous beach days. A boat launch. Tennis, pickleball, basketball, volleyball, the community centre with playground, and the general store - all part of the rhythm of Port Sydney life. It's the kind of place where neighbours wave, days feel full, and weekends don't need planning to be memorable. Nothing here is trying too hard. And that's the beauty of it. A home that simplifies life - less maintenance, fewer distractions, and more space for memories, connection, and the life you're building. This may be exactly what you've been waiting for.
Ask about this home
A HOMEH agent will answer your questions about this home.
Around this home
Helpful calculators
Your HOMEH agent

"Priced 9% over the Hestimate. I would see it this week."