

10 Caroline Street E
10 Caroline Street E
 See all 33 photos
Property history
Facts and features
- BasementPart finished
- Age of home51–99 years
- Water, sewerMunicipal
- HeatingForced air
- Second kitchen
- Central air
The homeDetached, 2-storey, Age 51–99 years
- Type: Detached
- Style: 2-storey
- Age: 51–99 years
- Living space: 1,100–1,500 sq ft
- Basement: Partial basement, unfinished
- Waterfront: None
InsideWater heater owned, sump pump, in-law suite, Carbon monoxide detectors, smoke detector, Rooms above ground 11
- Features: Water heater owned, sump pump, in-law suite
- Security: Carbon monoxide detectors, smoke detector
- Rooms above ground: 11
- Bedrooms: 3
- Bathrooms: 2
- Kitchens: 2
Outside and lotAluminum siding, Metal, Concrete block
- Exterior: Aluminum siding
- Roof: Metal
- Foundation: Concrete block
- Features: Year round living
- Size: 52.16 × 104.33 ft
- Zoning: CBD
Parking4 Parking, Private
- Spaces: 4 Parking
- Driveway: Private
Heating, water and powerForced air, gas, Central air, Municipal water
- Heating: Forced air, gas
- Cooling: Central air
- Water: Municipal water
- Sewer: Municipal sewer
- Natural gas: Yes
- Hydro: Yes
- Cable: Available
- Telephone: Available
Costs and taxesTaxes $2,357 a year, HST No HST
- Taxes, 2024: $2,357 a year
- HST: No HST
Included in the saleFridge x 2, range hood, stove, dishwasher, built-in microwave, owned hot water tank, all bathroom mirrors, all light fixtures, Staging materials
- Included: Fridge x 2, range hood, stove, dishwasher, built-in microwave, owned hot water tank, all bathroom mirrors, all light fixtures
- Not included: Staging materials
NearbyHospital, lake access, school
- Close to: Hospital, lake access, school
Listing detailsX12305906, Sold, Jul 24, 2025
- MLS® number: X12305906
- Status: Sold
- Listed on: Jul 24, 2025
- Days on market: 15
- Updated: Aug 8, 2025
- Possession: Immediate
- Occupied by: Vacant
- Listing brokerage: Coldwell Banker Thompson Real Estate
About this home
10 Caroline Street E, Huntsville (Brunel), ON P1H 2B4
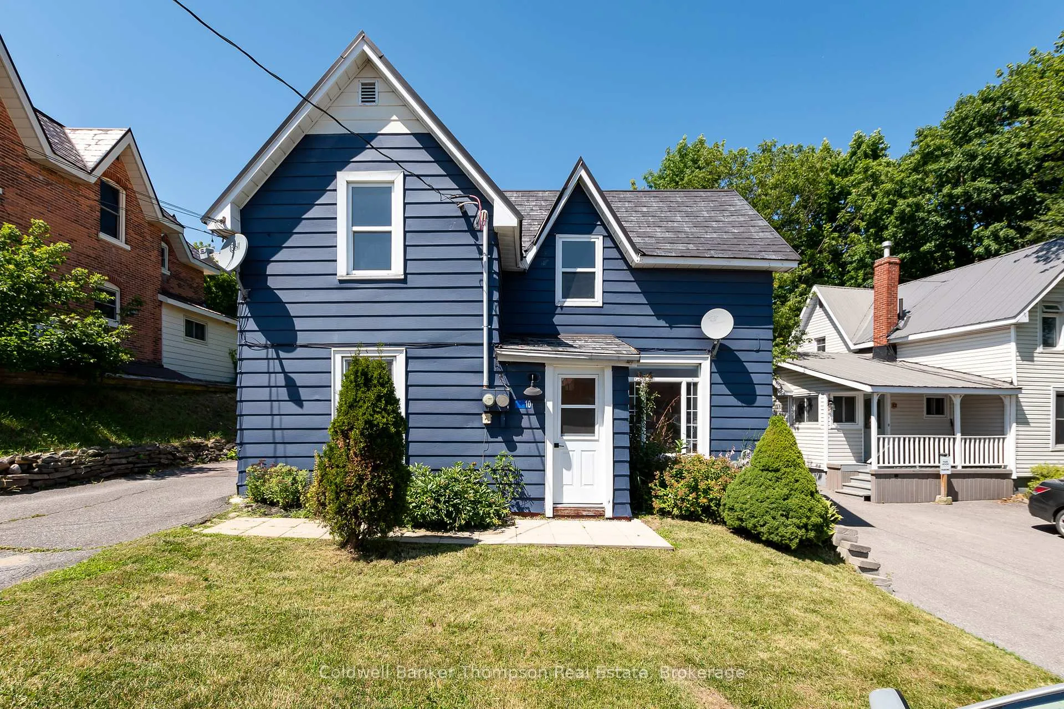
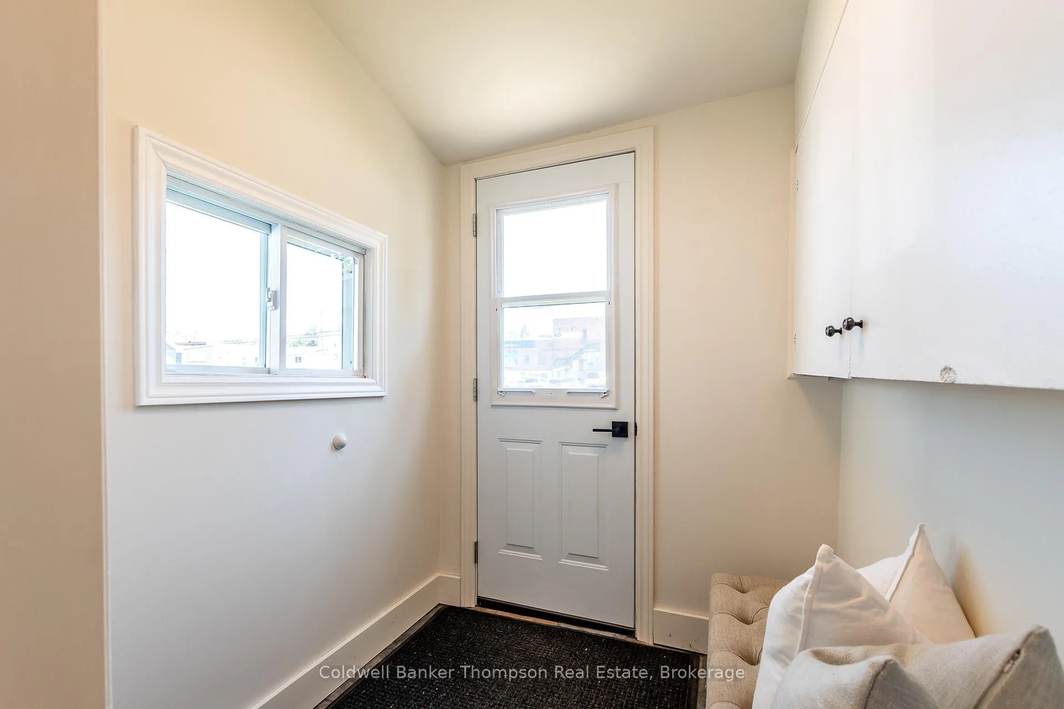
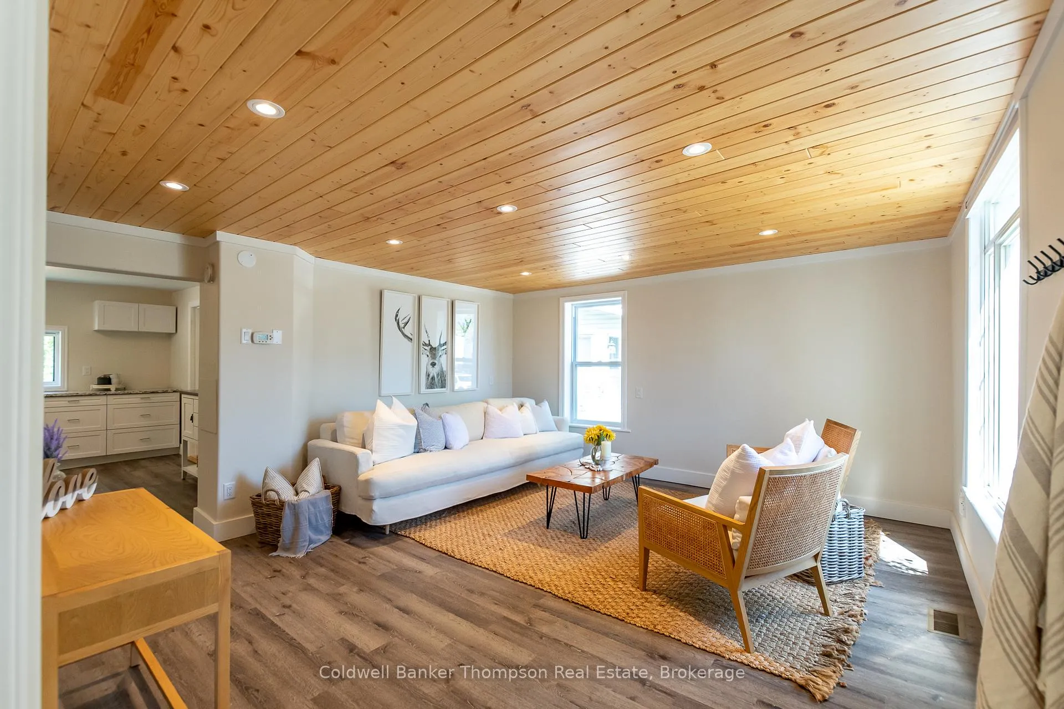
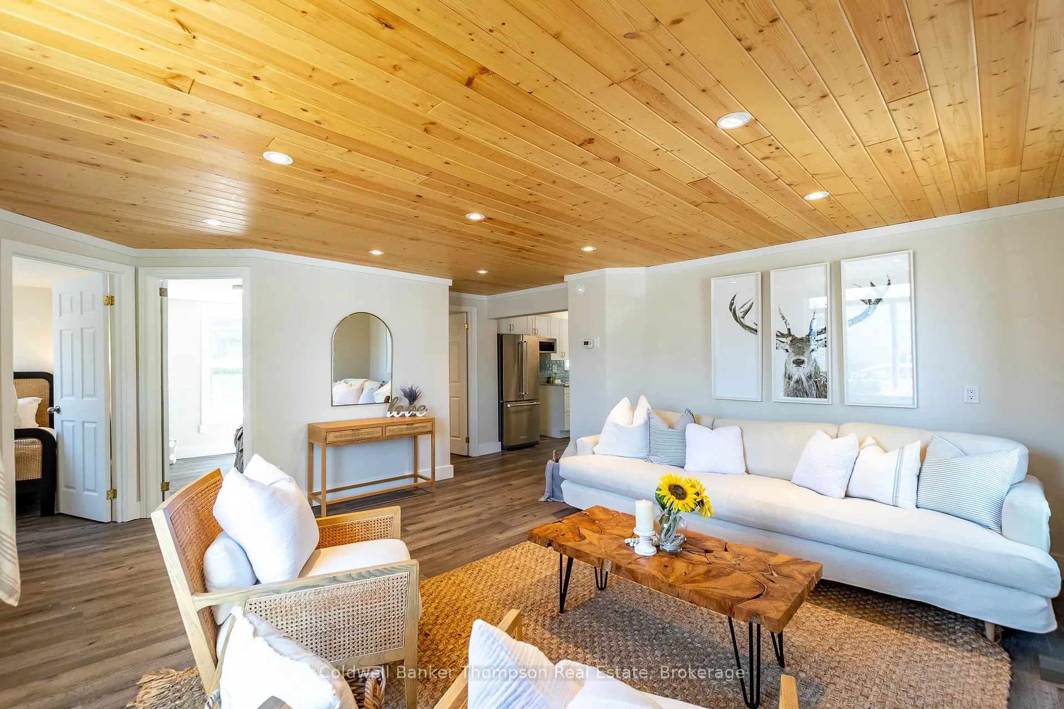
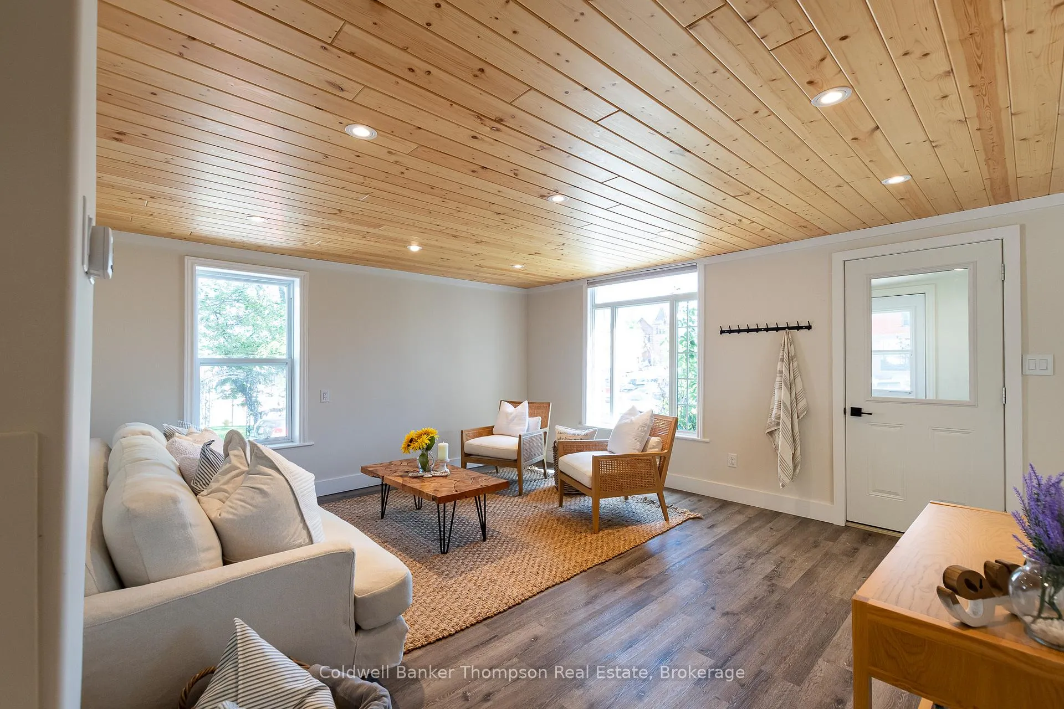
Situated in the heart of downtown Huntsville, this unique property offers exceptional versatility with two self-contained living spaces, making it an excellent choice for multi-generational living, hosting extended family, or exploring rental income opportunities. The main floor welcomes you with a bright and spacious living room, perfect for gathering with loved ones or enjoying a quiet evening at home. Two comfortable bedrooms provide ample space for family or guests, while the generous eat-in kitchen is ideal for casual meals and conversation. A 4-piece bathroom completes the main level, ensuring convenience and functionality for everyday living.The second level, designed as a private in-law suite, has its own separate entrance, creating a sense of privacy and independence. This inviting space features a cozy kitchen, a bright and welcoming living room highlighted by a natural gas fireplace, one comfortable bedroom, and a nicely updated 3-piece bathroom. The in-law suite is further enhanced by a heat pump, offering efficient heating and cooling year-round. Meanwhile, the main level is equipped with a natural gas forced-air furnace and central air conditioning, ensuring both spaces remain comfortable in every season. Outside, you'll find plenty of parking, a rare advantage for downtown properties, making it easy for multiple occupants or visiting guests. The location is truly unbeatablejust steps from River Mill Park and the scenic town docks, and within walking distance to Huntsville Public School, Huntsville High School, the Summit Centre, and an array of charming restaurants, boutique shops, and seasonal events that make downtown Huntsville such a vibrant place to live.
Ask about this home
A HOMEH agent will answer your questions about this home.
Around this home
Daily convenience, out of 100, from the distances below
Schools nearby
School rating, out of 10.
Helpful calculators
Your HOMEH agent

"I would see it this week."