

720 Fowlers Road
720 Fowlers Road
 See all 50 photos
Property history
Facts and features
- BasementWalk-out
- Age of home16–30 years
- Water, sewerWell, septic
- HeatingOther
- Hardwood floors
- Fireplace
The homeDetached, 1 1/2 storey, Age 16–30 years
- Type: Detached
- Style: 1 1/2 storey
- Age: 16–30 years
- Living space: 2,500–3,000 sq ft
- Basement: Partially finished, walk-out
- View: Forest, trees/woods
InsideFireplace Yes, electric, Hardwood, Heated, Tile, Main level
- Fireplace: Yes, electric
- Flooring: Hardwood, Heated, Tile
- Laundry: Main level
- Features: Air exchanger, auto garage door remote, generator - full, primary bedroom - main floor, storage, water heater owned
- Rooms above ground: 19
- Bedrooms: 3
- Bathrooms: 4
- Kitchens: 1
- Family room: Yes
Outside and lotVinyl siding, Asphalt shingle, Wood
- Exterior: Vinyl siding
- Roof: Asphalt shingle
- Foundation: Wood
- Features: Porch, privacy, year round living
- Other structures: Shed
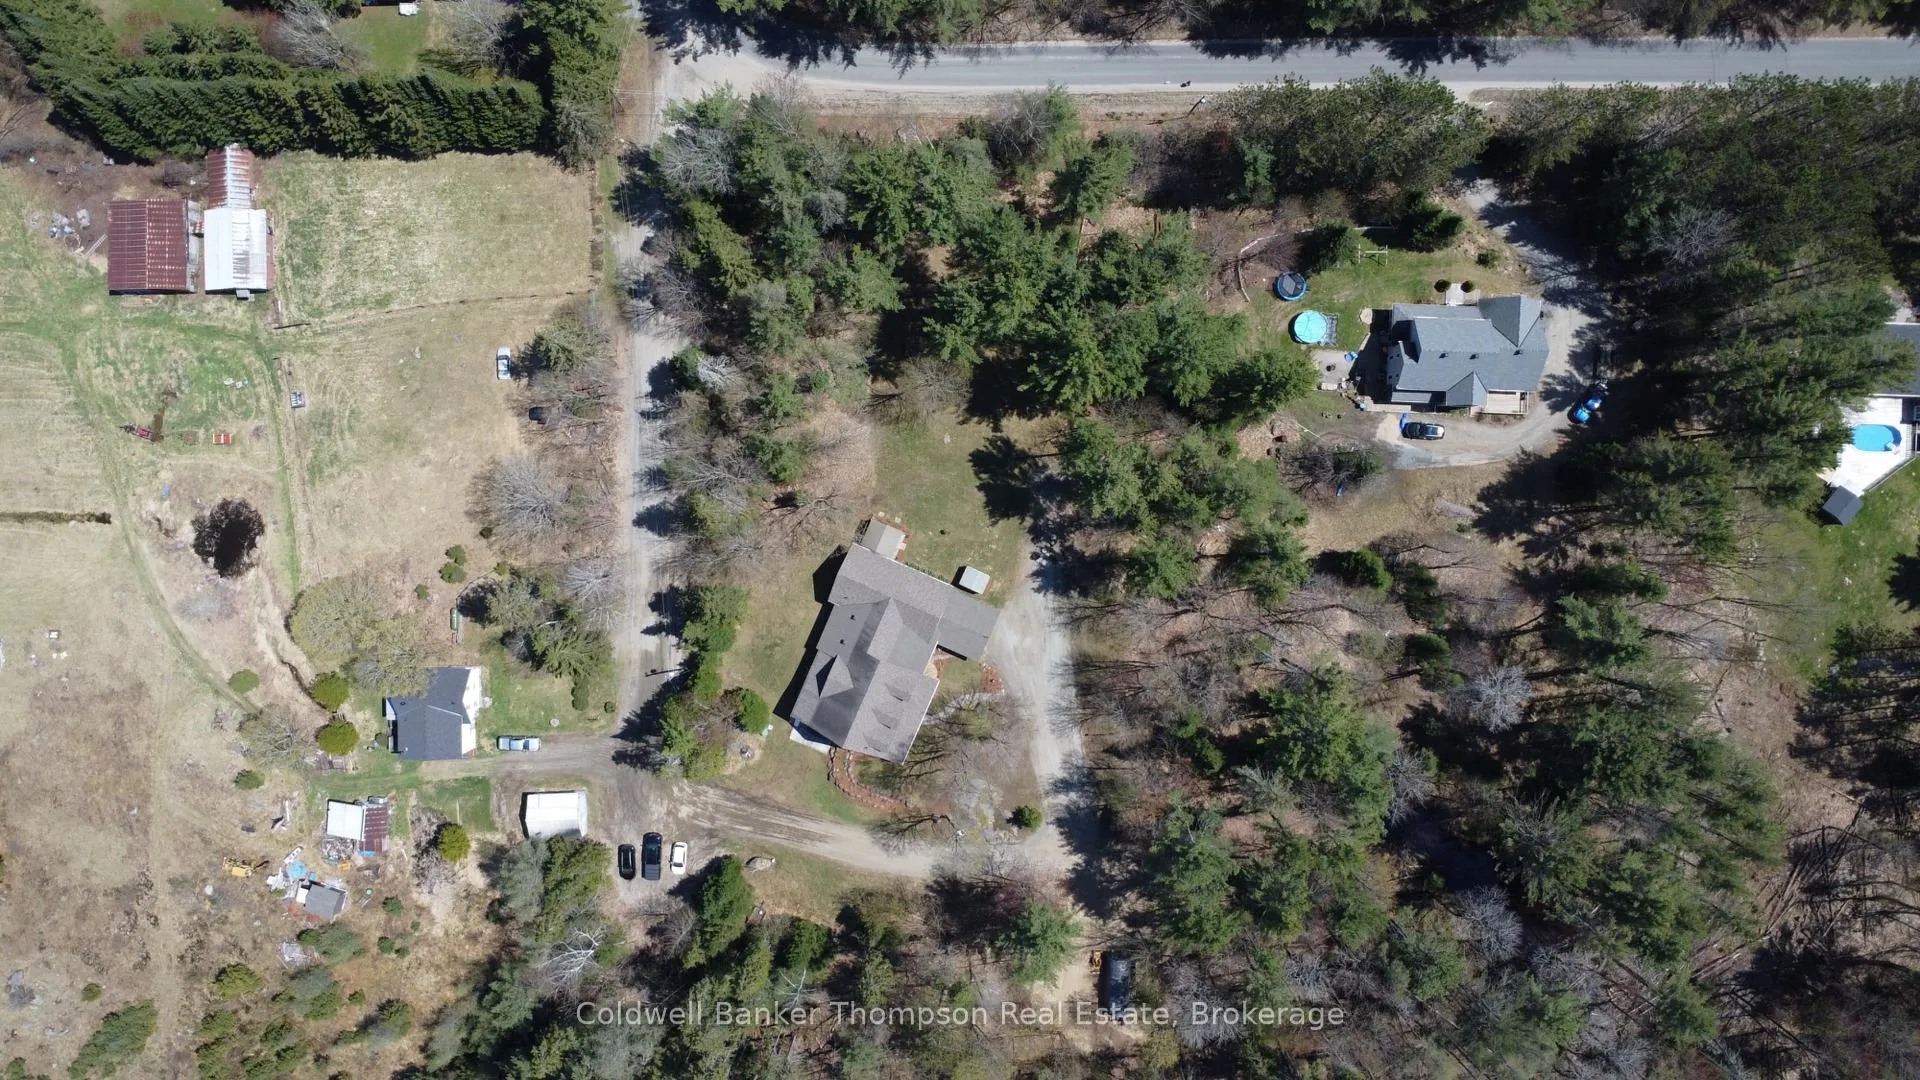
- Size: 191.36 × 588.72 ft
- Zoning: RR
Parking3 Garage, Attached, Inside entry
- Spaces: 3 Garage
- Garage: Attached
- Driveway: Inside entry
Heating, water and powerOther, propane, Wall unit(s), Well
- Heating: Other, propane
- Cooling: Wall unit(s)
- Water: Well
- Sewer: Septic
- Hydro: Yes
- Cable: Available
- Telephone: Available
Costs and taxesTaxes $4,157 a year, HST included in the price, Propane tank
- Taxes, 2024: $4,157 a year
- HST: HST included in the price
- Rental items: Propane tank
- Under contract: Propane tank
Included in the saleFridge, stove, dishwasher, microwave, washer & dryer, 2nd fridge in mudroom, hot water tank (owned), all electric light fixtures and ceiling fans, all window treatments (other than what is excluded) bathroom vanity mirrors, portable garage enclosure, Both sets of drapes in primary bedroom, 2 shelving units in primary walk-in closet
- Included: Fridge, stove, dishwasher, microwave, washer & dryer, 2nd fridge in mudroom, hot water tank (owned), all electric light fixtures and ceiling fans, all window treatments (other than what is excluded) bathroom vanity mirrors, portable garage enclosure
- Not included: Both sets of drapes in primary bedroom, 2 shelving units in primary walk-in closet
NearbyWooded/treed
- Close to: Wooded/treed
Listing detailsX12144014, Sold, May 12, 2025
- MLS® number: X12144014
- Status: Sold
- Listed on: May 12, 2025
- Days on market: 53
- Updated: Jul 4, 2025
- Possession: 2025-06-30 / Flexible
- Occupied by: Owner
- Listing brokerage: Coldwell Banker Thompson Real Estate
About this home
720 Fowlers Road, Huntsville (Chaffey), ON P1H 0J8
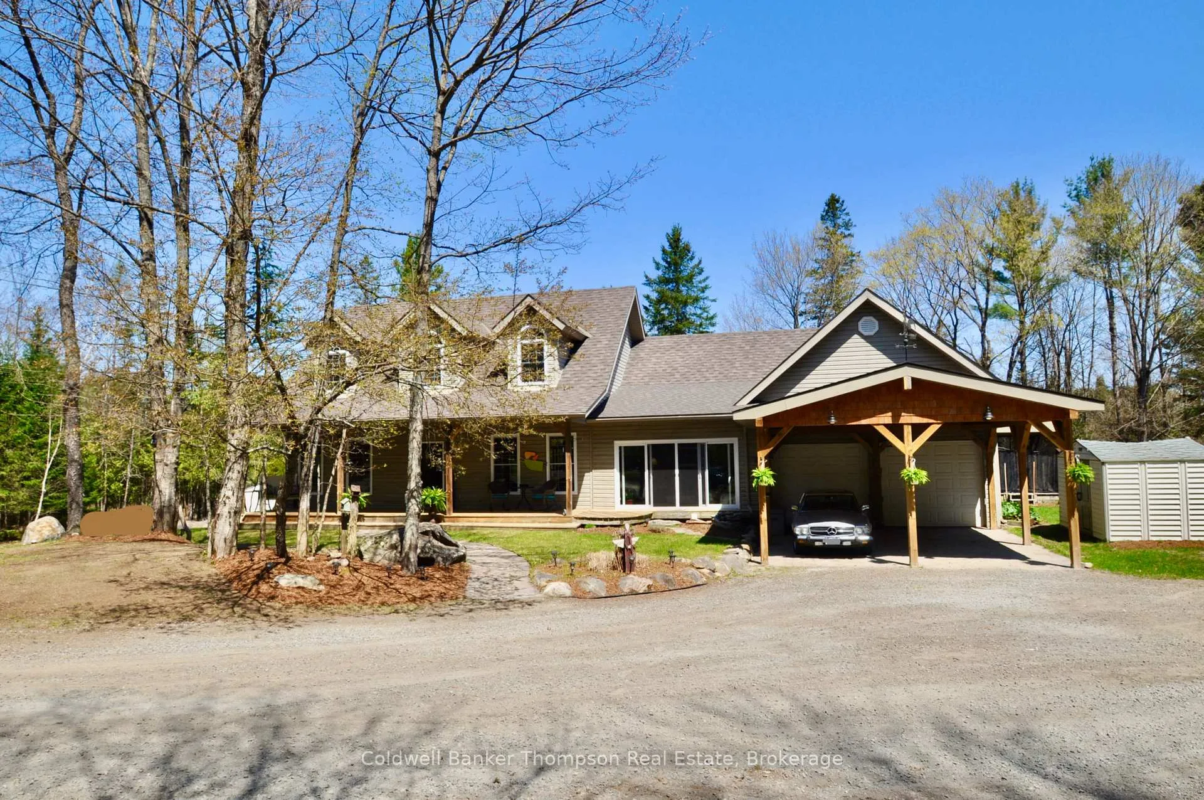
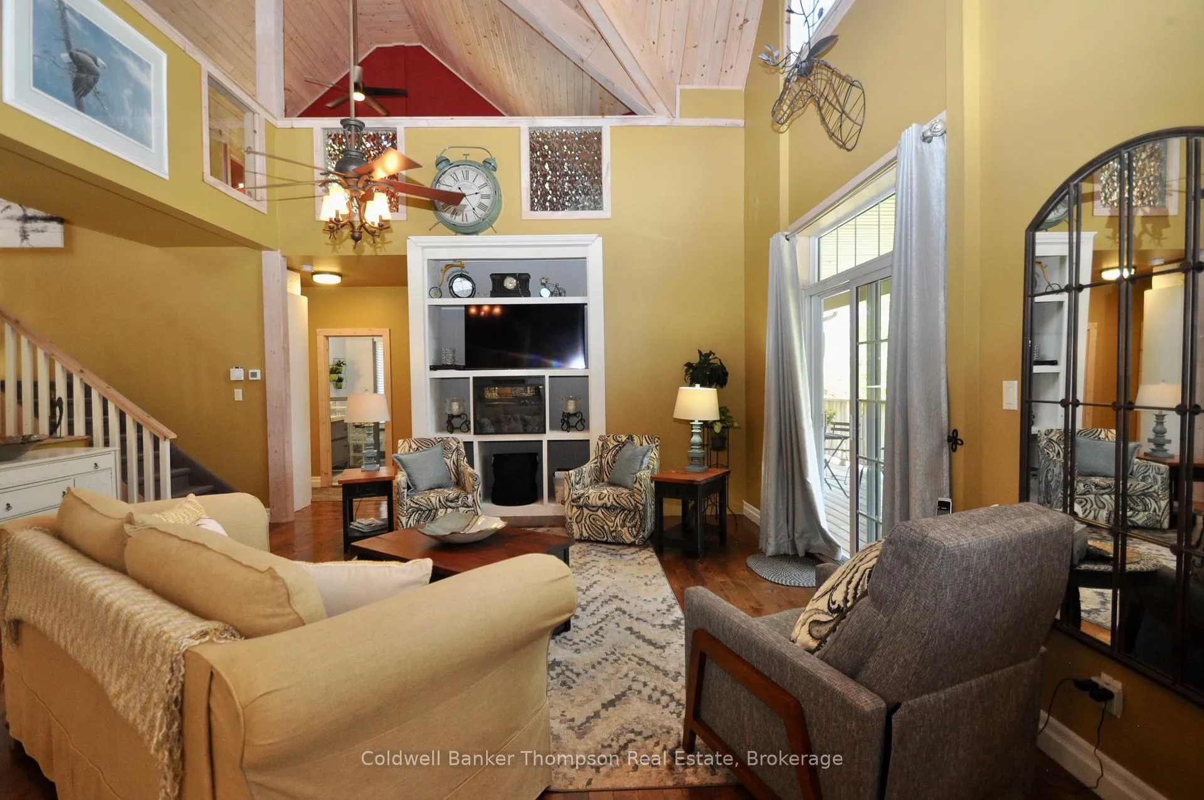
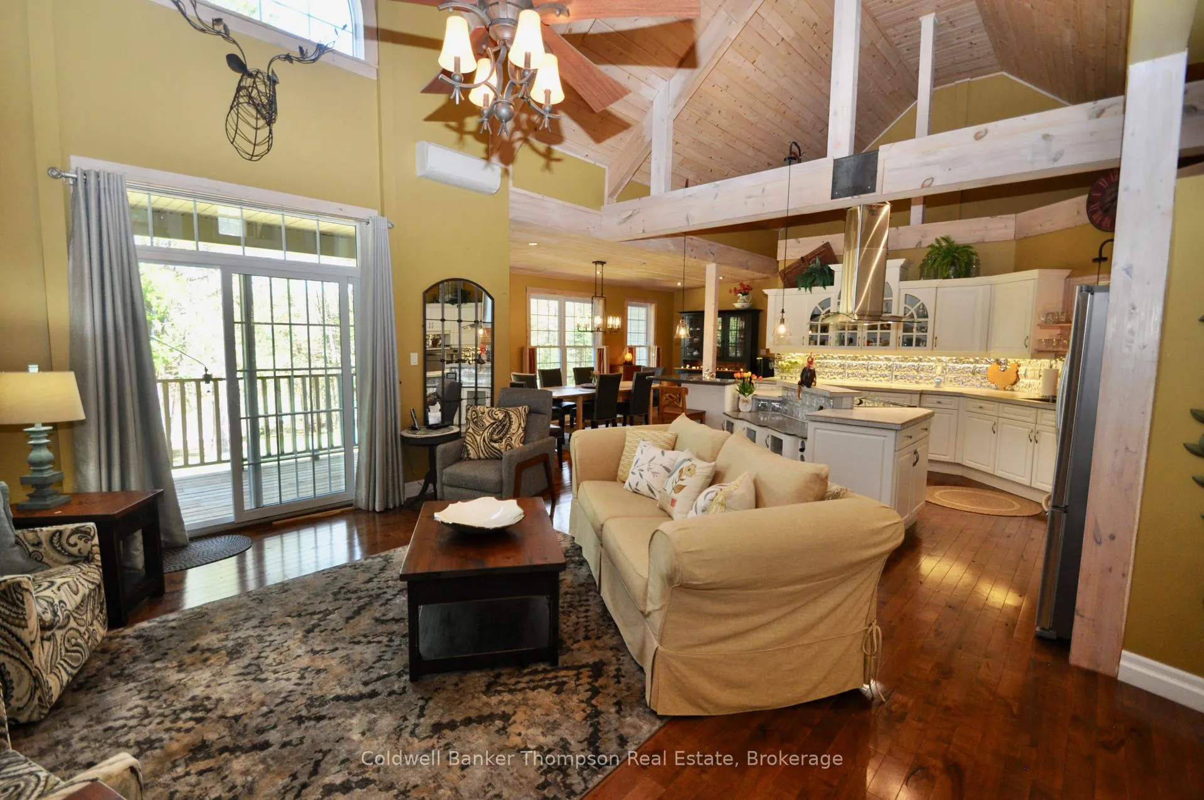
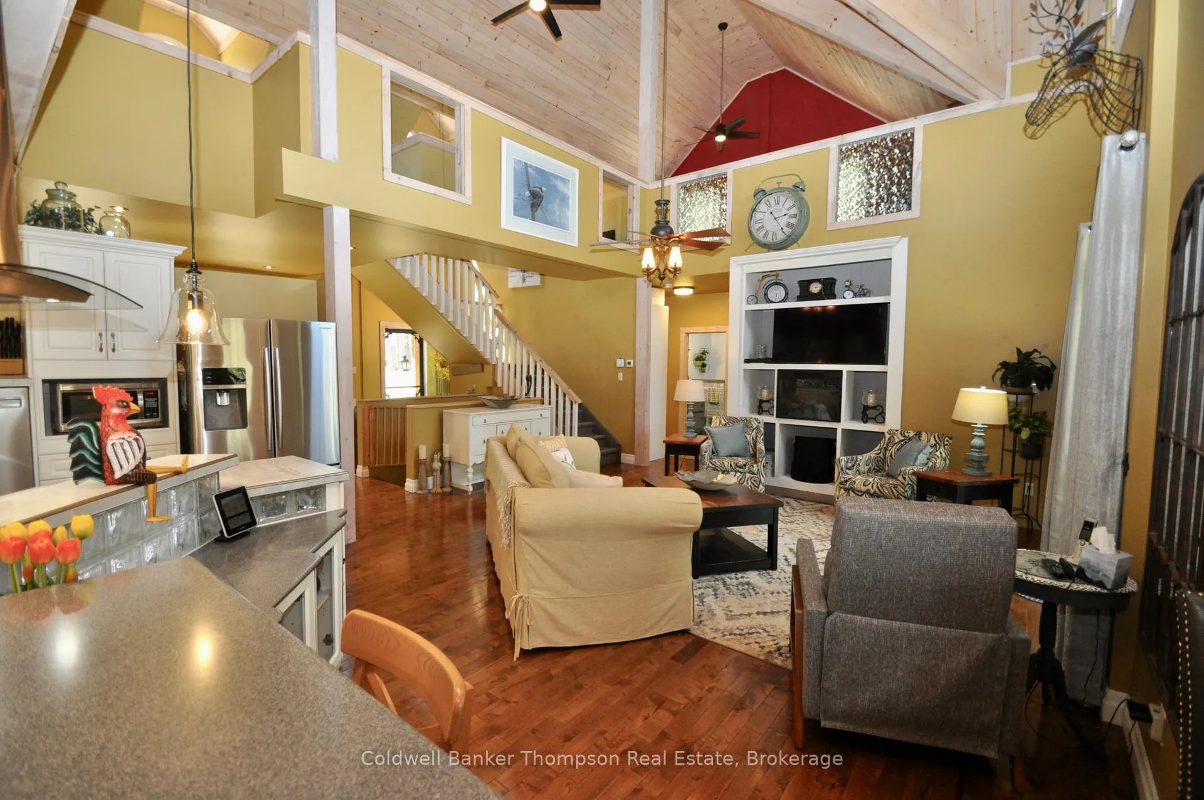
Amazing privacy at the beautiful country home located on 2.59 acres just 10 minutes to downtown Huntsville. This year round family residence was built in 2005 and has been impeccably maintained. Featuring 3 bedrooms, 4 Baths, open concept floor plan boasts a gorgeous kitchen with large island, spacious entertaining dining room plus a beautiful living room with soaring ceilings, electric fireplace, built-ins & walk-out to a covered porch. The main floor primary bedroom offers a 4-pce ensuite with heated floors, WIC & walk-out to a private deck. 2 additional guest bedrooms, 3-pce bath with heated floors plus a combo laundry/mudroom with direct access to the attached garage with a bonus storage loft. The welcoming front porch leads to a spacious & inviting foyer, sitting area & great 3-season sunroom with walk-out to the lovely front gardens. The 2nd floor loft offers 2 bonus areas to use for office space, family/games room or additional bedroom with its own 2-pce powder room. The partially finished basement includes a W/O family room, utility room, workshop area, 2 pce bath & tons of storage space to finish to your needs. This amazing property boasts a carport, 2 storage sheds, fire pit area, Hi-speed internet (Bell), drilled well, septic (pumped in 2023), Generac generator, gorgeous perennial gardens & plenty of parking. Enjoy the serene & peaceful setting and while away the hours relaxing on multiple covered porches ~ this truly has it all! Great walking trail closeby. Attached garage can easily be converted back to a 2-car garage.
Ask about this home
A HOMEH agent will answer your questions about this home.
Around this home
Helpful calculators
Your HOMEH agent

"I would see it this week."