

155 Silverdale Drive
155 Silverdale Drive
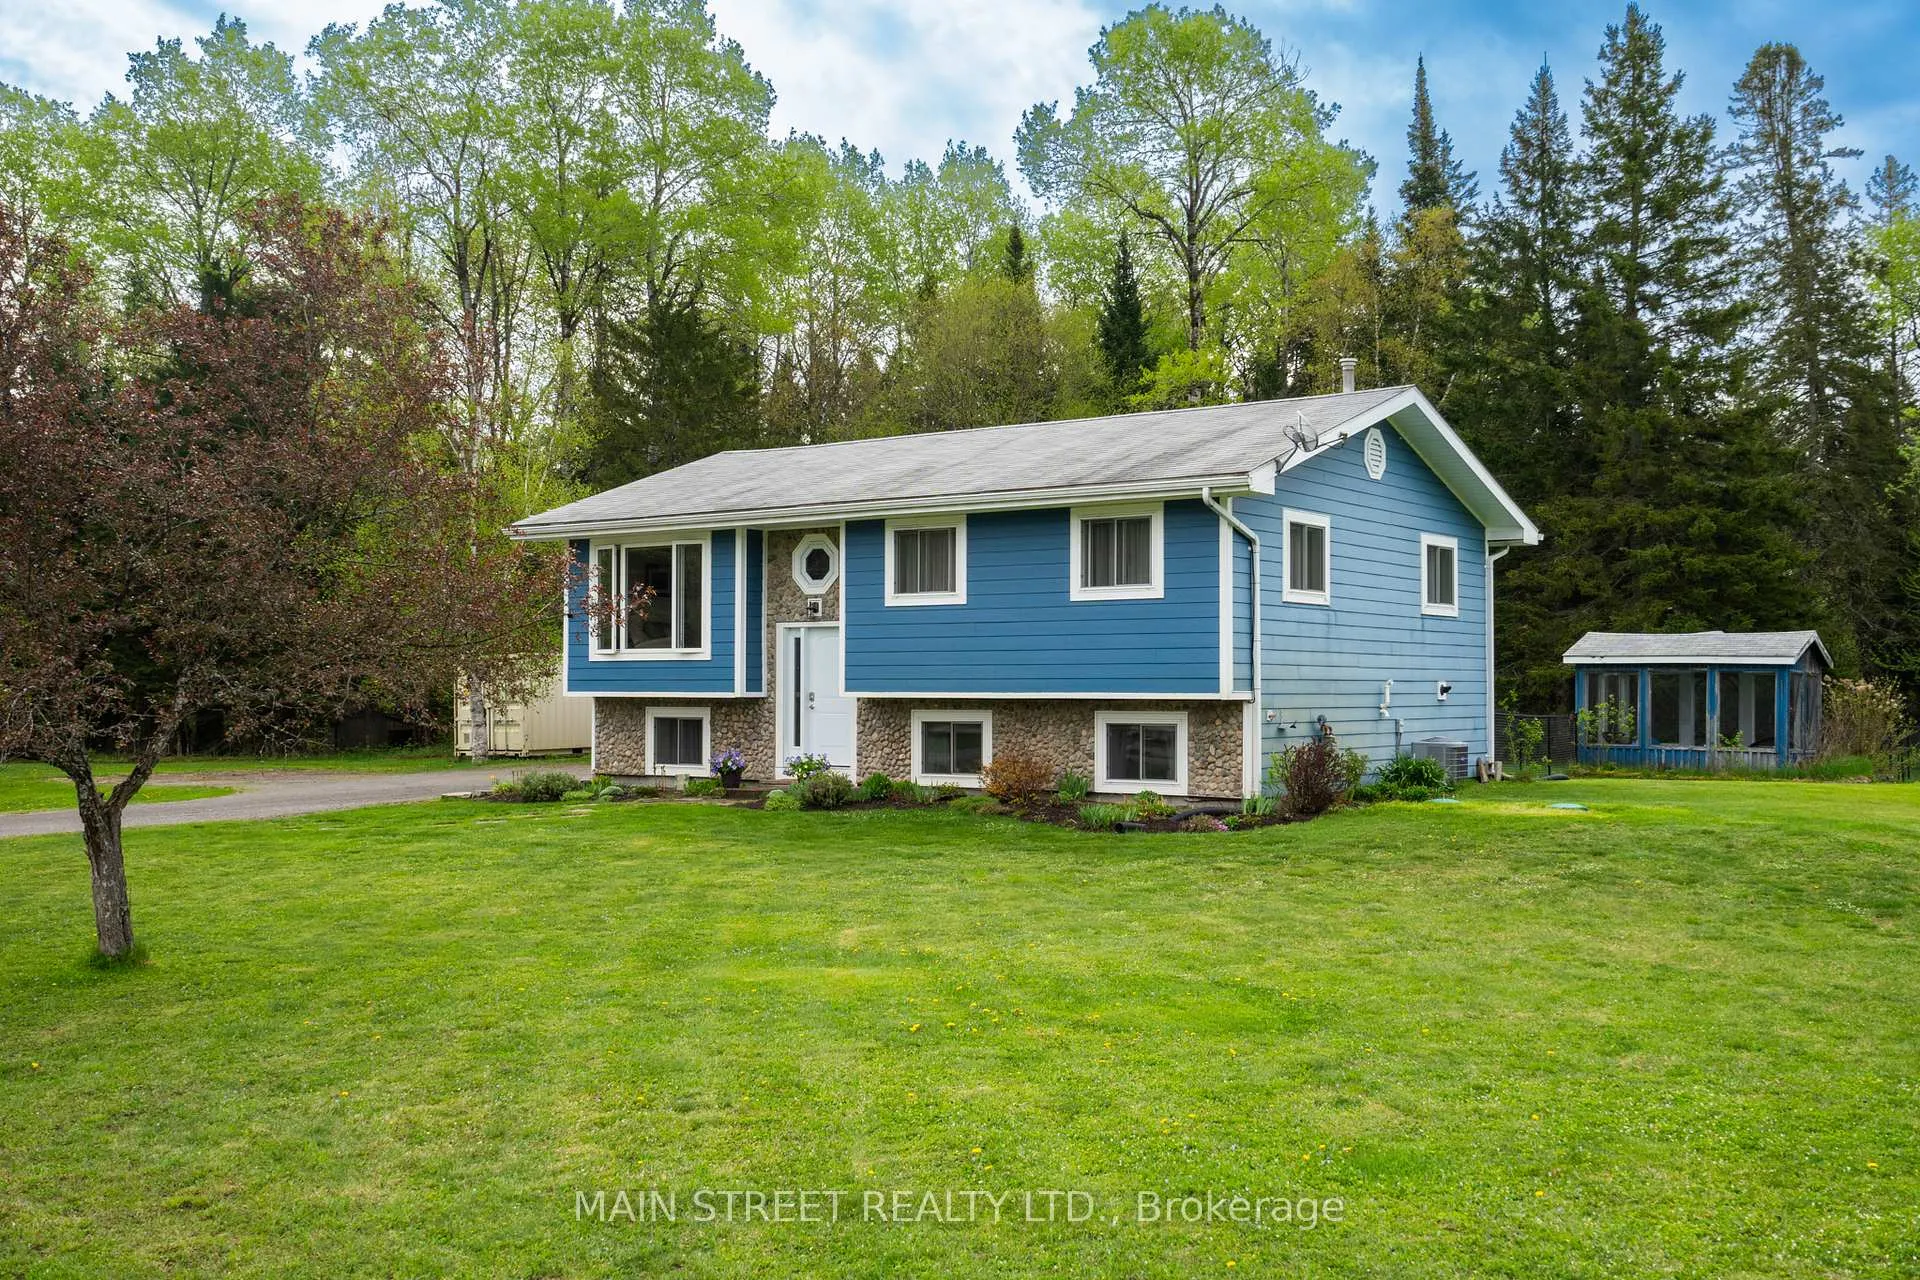 See all 49 photos
Property history
Facts and features
- BasementFinished
- Age of home31–50 years
- Water, sewerWell, septic
- Lot shapeIrregular
- Second kitchen
- Central air
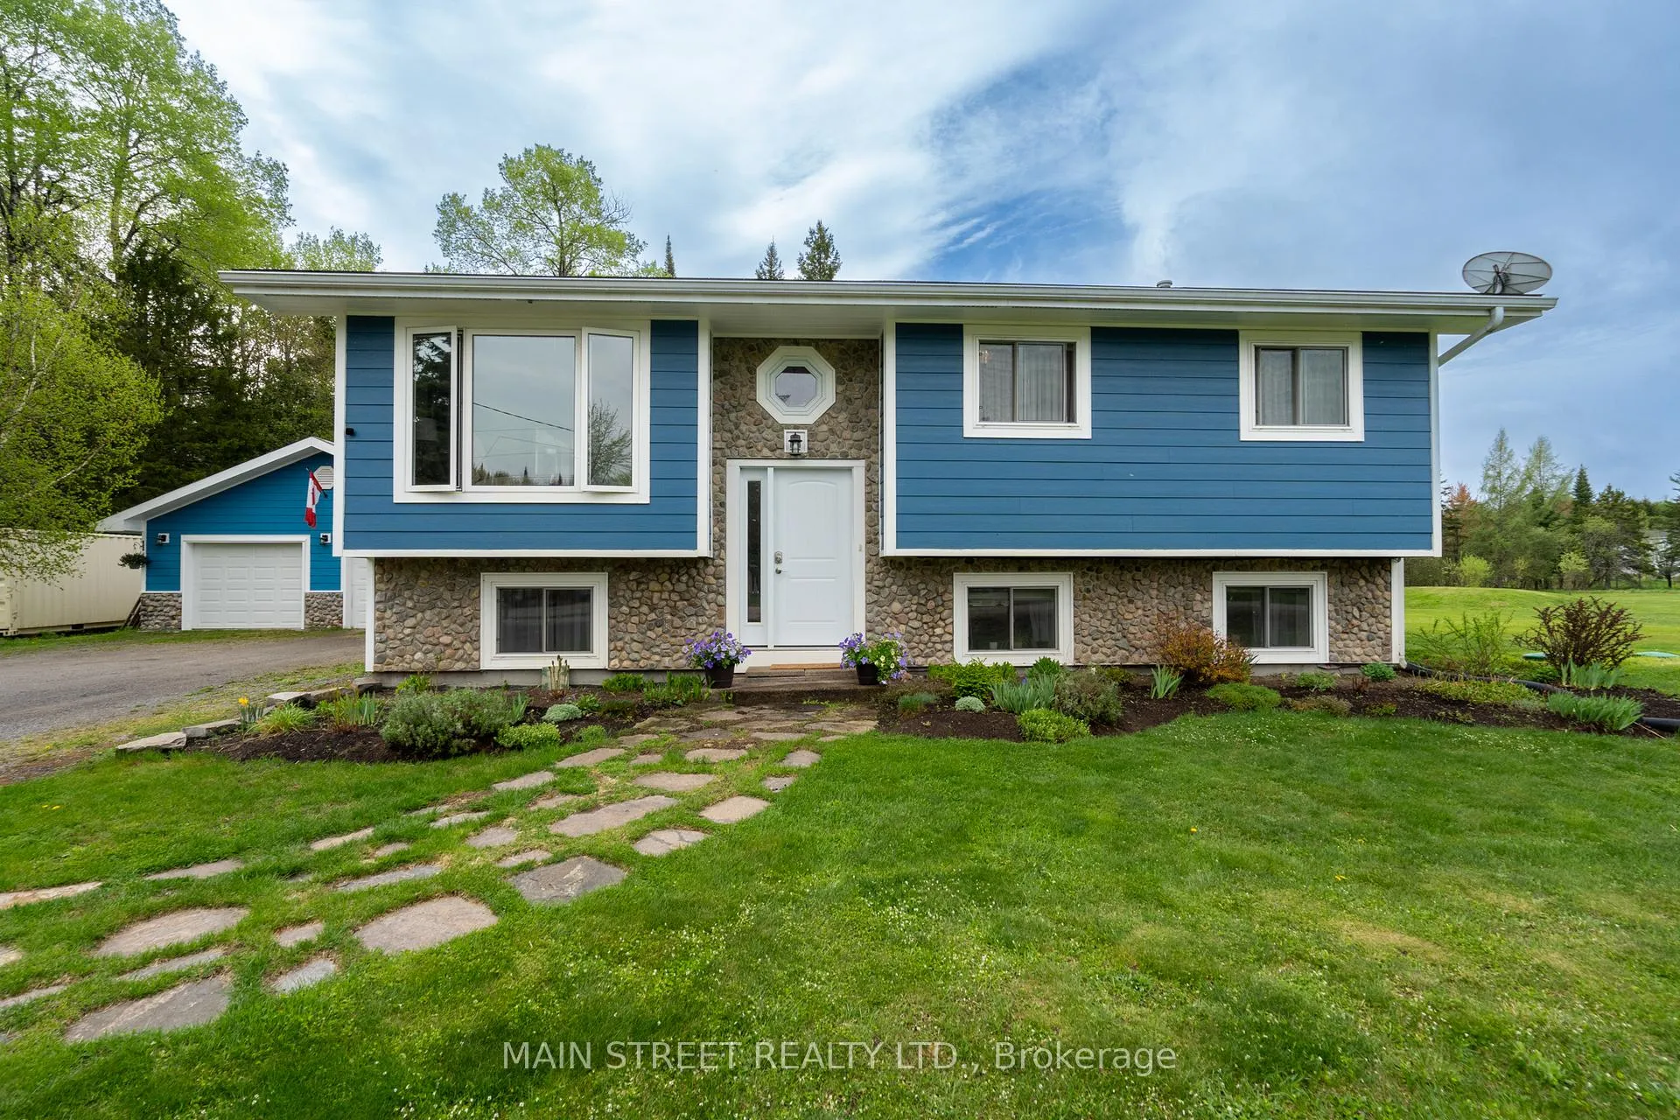
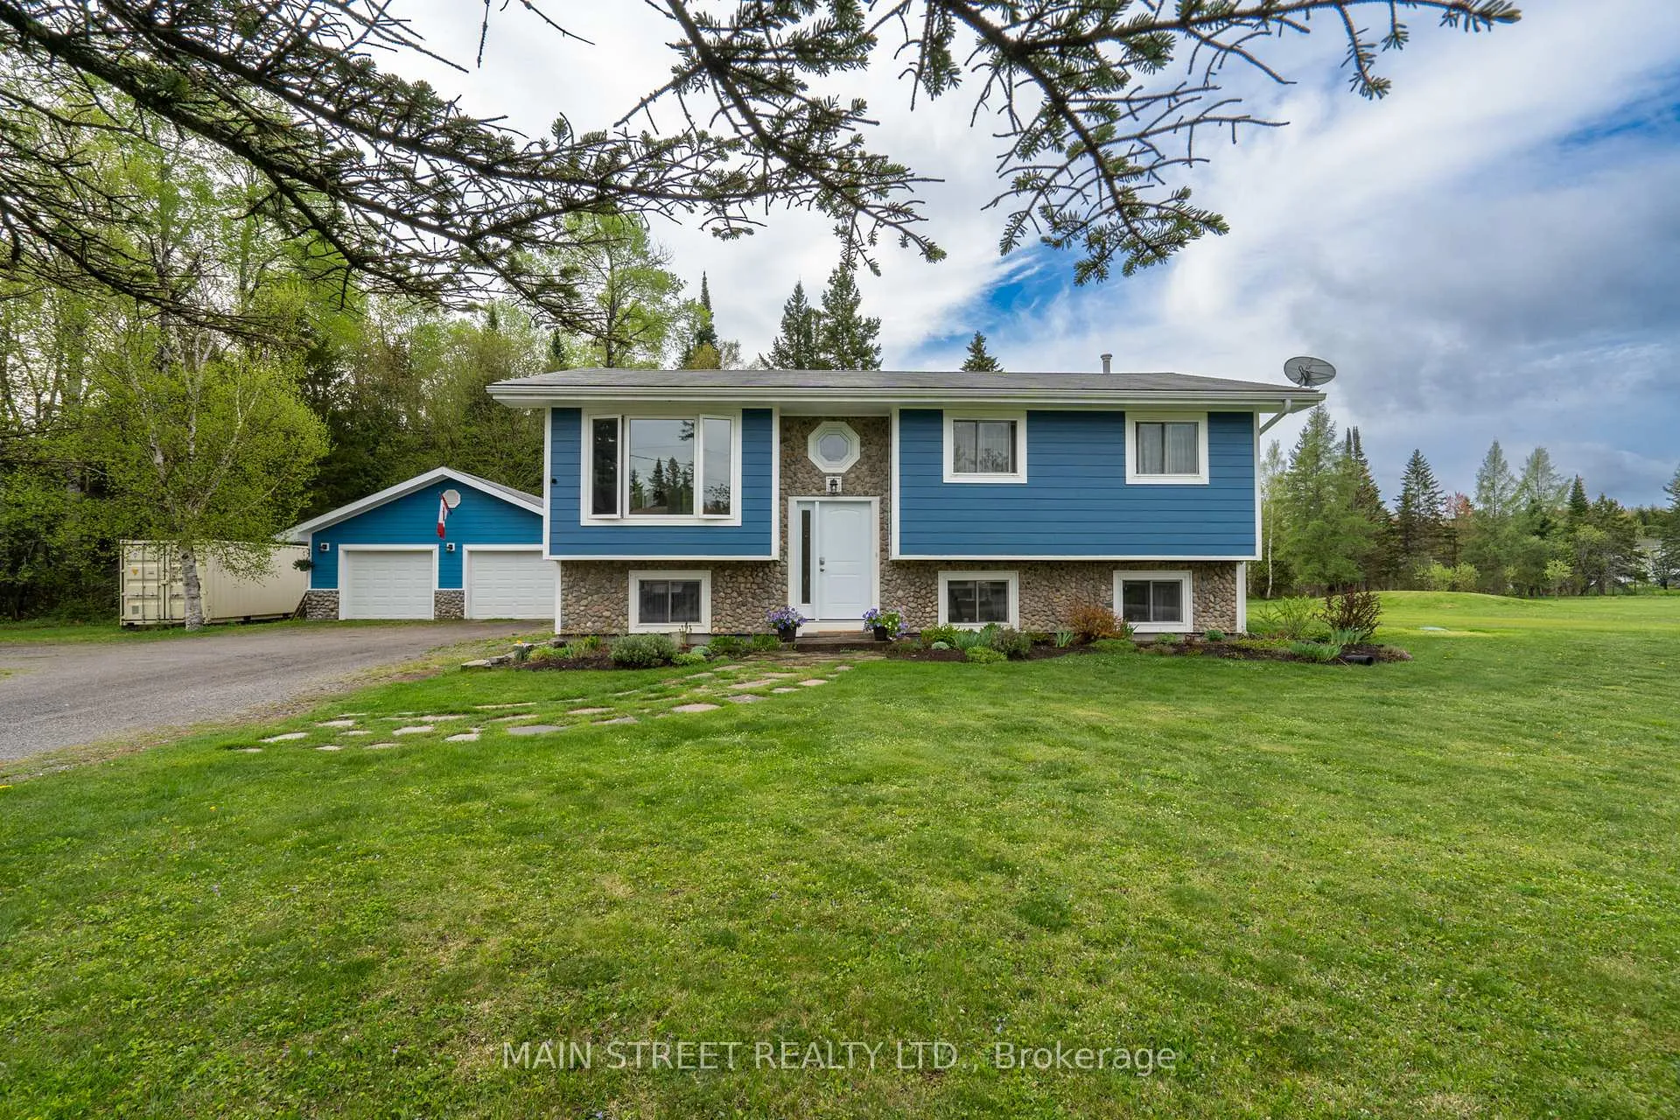
The homeRural Residential, Bungalow-raised, Age 31–50 years
- Type: Rural Residential
- Style: Bungalow-raised
- Age: 31–50 years
- Living space: 700–1,100 sq ft
- Basement: Finished
- Waterfront: None
InsideLower level, Water heater, water treatment, water softener, on demand water heater, in-law suite, primary bedroom - main floor, Smoke detector
- Laundry: Lower level
- Features: Water heater, water treatment, water softener, on demand water heater, in-law suite, primary bedroom - main floor
- Security: Smoke detector
- Rooms above ground: 10
- Bedrooms: 2 + 2 in the basement
- Bathrooms: 2
- Kitchens: 2
Outside and lotHardboard, Asphalt shingle, Concrete block
- Exterior: Hardboard
- Roof: Asphalt shingle
- Foundation: Concrete block
- Features: Deck, landscaped, year round living, privacy
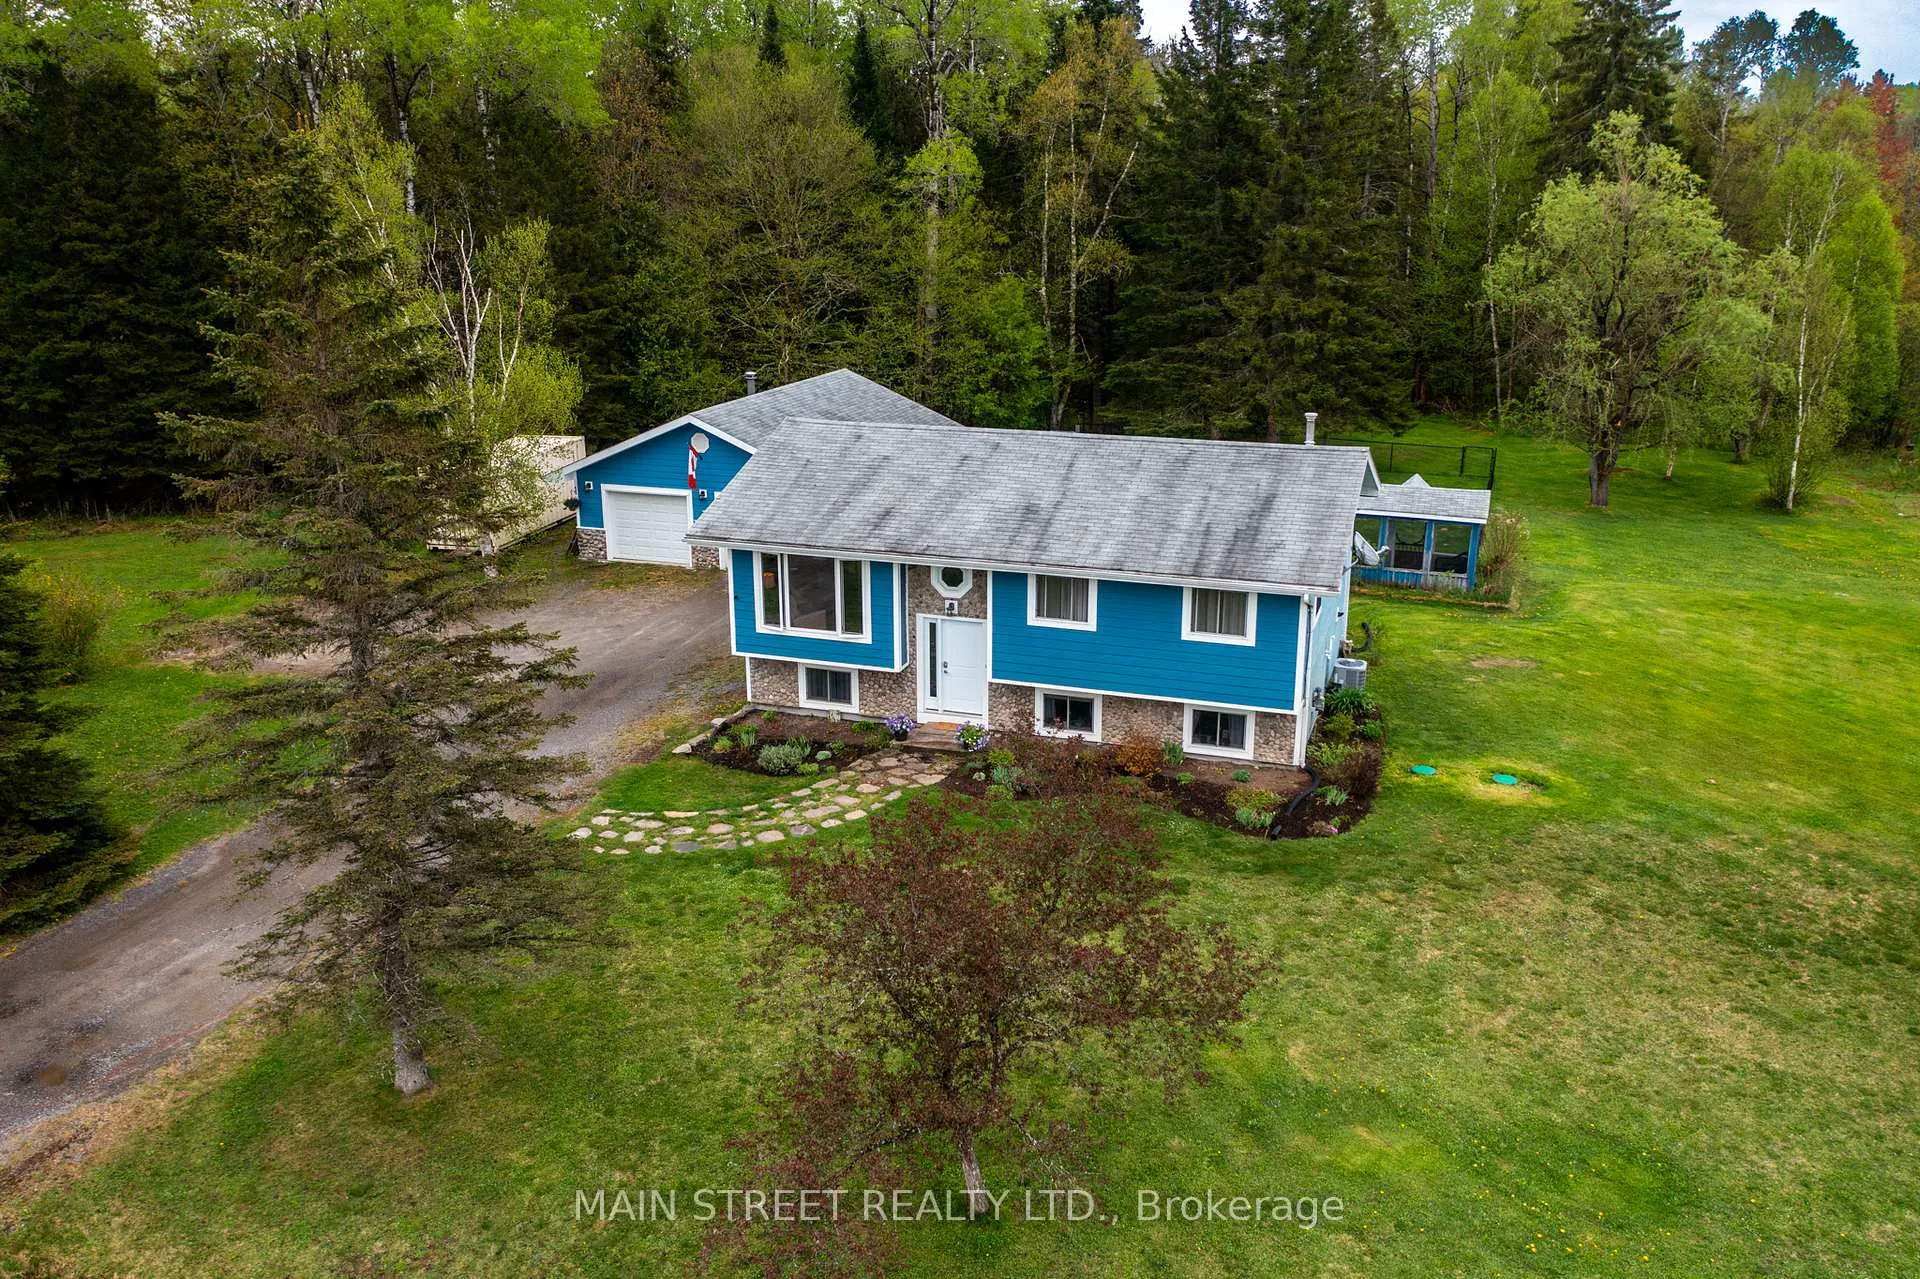
- Other structures: Gazebo
- Size: 132.87 × 285 ft
- Shape: Irregular
- Zoning: Residential R1
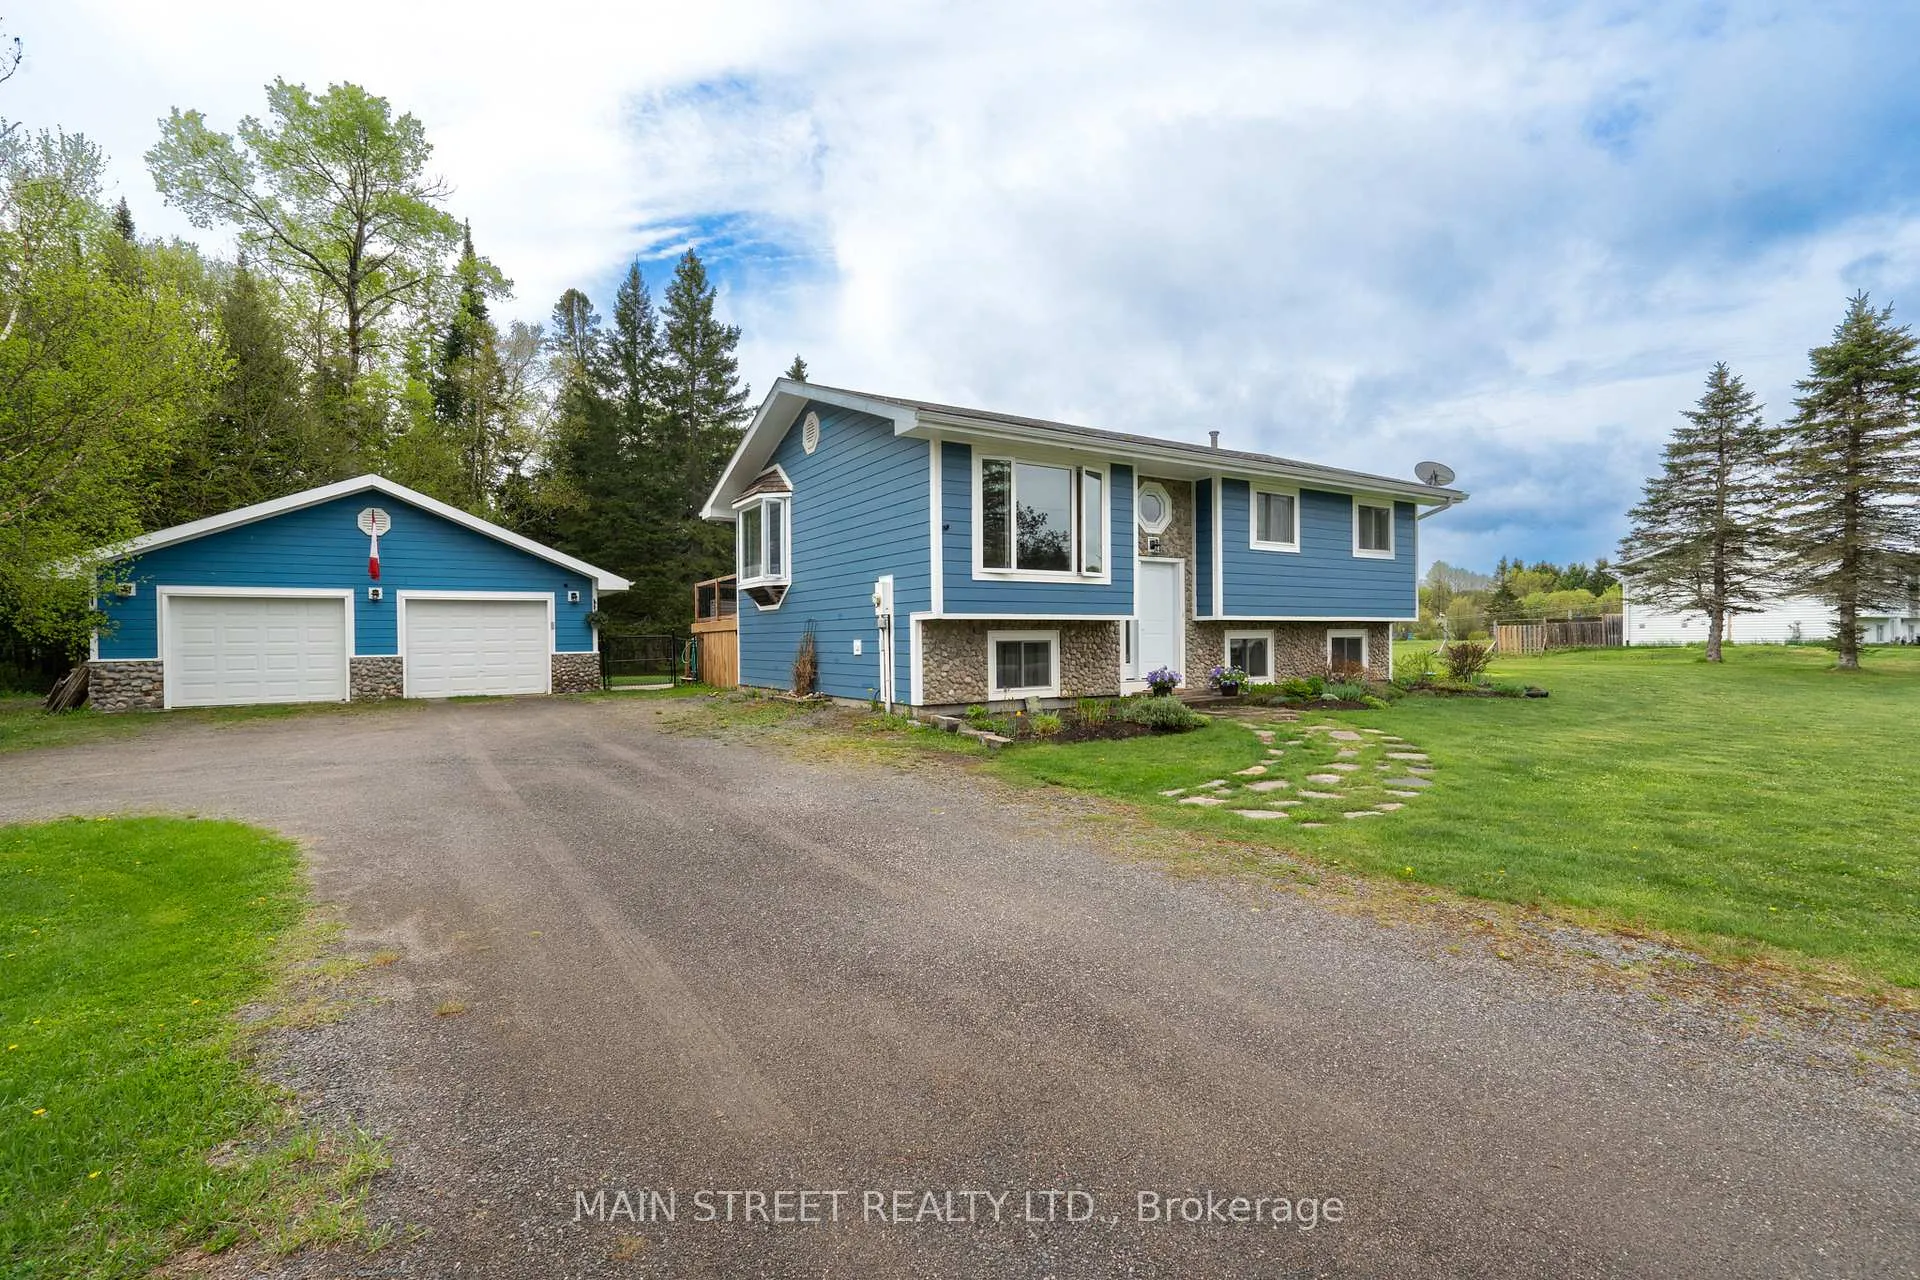
Parking2 Garage, Detached, Private
- Spaces: 2 Garage
- Garage: Detached
- Driveway: Private
Heating, water and powerForced air, gas, Central air, Well
- Heating: Forced air, gas
- Cooling: Central air
- Water: Well
- Sewer: Septic
- Natural gas: Yes
- Hydro: Yes
- Cable: Yes
- Telephone: Yes
Costs and taxesTaxes $2,546 a year, HST No HST, On demand hot water tank
- Taxes, 2024: $2,546 a year
- HST: No HST
- Rental items: On demand hot water tank
- Under contract: Tankless water heater
Included in the saleUv water filtration system, water softener, "iron blaster" to remove iron from water. gas furnace (2019), central air (2019)
- Included: Uv water filtration system, water softener, "iron blaster" to remove iron from water. gas furnace (2019), central air (2019)
NearbyLevel, ravine, wooded/treed, fenced yard
- Close to: Level, ravine, wooded/treed, fenced yard
Listing detailsX12157150, Sold, May 17, 2025
- MLS® number: X12157150
- Status: Sold
- Listed on: May 17, 2025
- Days on market: 48
- Updated: Jul 4, 2025
- Possession: 60-89 days
- Occupied by: Owner+tenant
- Listing brokerage: MAIN STREET REALTY LTD.
About this home
155 Silverdale Drive, Huntsville (Stisted), ON P1H 2J2
***NEW PRICE***Welcome to 155 Silverdale Drive a short drive to beautiful Huntsville, Ontario. A property that perfectly blends natural charm with practical features for modern living. Nestled on a picturesque, well-treed lot, this exceptional home offers privacy, serenity, and space to breathe, with a meandering creek at the rear of the property adding a peaceful, natural backdrop. Whether you're enjoying a morning coffee under the canopy of mature trees or exploring the tranquil soundscape of flowing water, this lot invites you to connect with nature just steps from your back door.Adding to the appeal is the oversized detached garage, a true standout feature ideal for hobbyists, contractors, or anyone in need of generous storage or workspace. The garage includes a sliding glass door walkout to the backyard, providing easy access for outdoor entertaining or seamless indoor-outdoor transitions. Natural gas service is available, offering both energy efficiency and convenience. Inside, the home features a finished basement with excellent in-law suite potential. Complete with its own entrance, ample living space, and a layout that supports extended family living. Whether you're looking to accommodate loved ones or create additional space for your growing family, the versatility of this lower-level space is a rare and valuable asset. This is a property that checks all the boxes. A scenic and private setting, a solid and functional layout, and room to make it your own. Discover the opportunity to live where lifestyle meets potential at 155 Silverdale Drive.
Ask about this home
A HOMEH agent will answer your questions about this home.
Around this home
Helpful calculators
Your HOMEH agent

"I would see it this week."