

9 Green Drive
9 Green Drive
 See all 7 photos
Property history
Facts and features
- BasementWalk-out
- Age of homeNew
- Water, sewerMunicipal
- HeatingForced air
The homeDetached, 2-storey, New
- Type: Detached
- Style: 2-storey
- Age: New
- Living space: 1,500–2,000 sq ft
- Basement: Unfinished, walk-out
- Waterfront: None
InsideUpper level, Erv/hrv, Smoke detector, carbon monoxide detectors
- Laundry: Upper level
- Features: Erv/hrv
- Security: Smoke detector, carbon monoxide detectors
- Rooms above ground: 12
- Rooms in the basement: 0
- Bedrooms: 4
- Bathrooms: 3
- Kitchens: 1
- Family room: Yes
Outside and lotVinyl siding, brick, Asphalt shingle, Poured concrete
- Exterior: Vinyl siding, brick
- Roof: Asphalt shingle
- Foundation: Poured concrete
- Features: Year round living
- Size: 50 × 121.39 ft
- Zoning: UR-1 (R2-H-0487)
Parking2 Garage, Attached, Private double
- Spaces: 2 Garage
- Garage: Attached
- Driveway: Private double
Heating, water and powerForced air, gas, Municipal water, Municipal sewer
- Heating: Forced air, gas
- Water: Municipal water
- Sewer: Municipal sewer
- Natural gas: Yes
- Hydro: Yes
- Cable: No
- Telephone: Available
Costs and taxesPlus HST, Hot water heater, Hot water heater
- HST: Plus HST
- Rental items: Hot water heater
- Under contract: Hot water heater
Included in the saleIncluded None
- Included: None
NearbySchool, hospital, golf
- Close to: School, hospital, golf
Listing detailsX12104558, Sold, Apr 25, 2025
- MLS® number: X12104558
- Status: Sold
- Listed on: Apr 25, 2025
- Days on market: 18
- Updated: May 13, 2025
- Possession: Other
- Occupied by: Vacant
- Listing brokerage: Coldwell Banker Thompson Real Estate
About this home
9 Green Drive, Huntsville (Chaffey), ON P1H 0K7
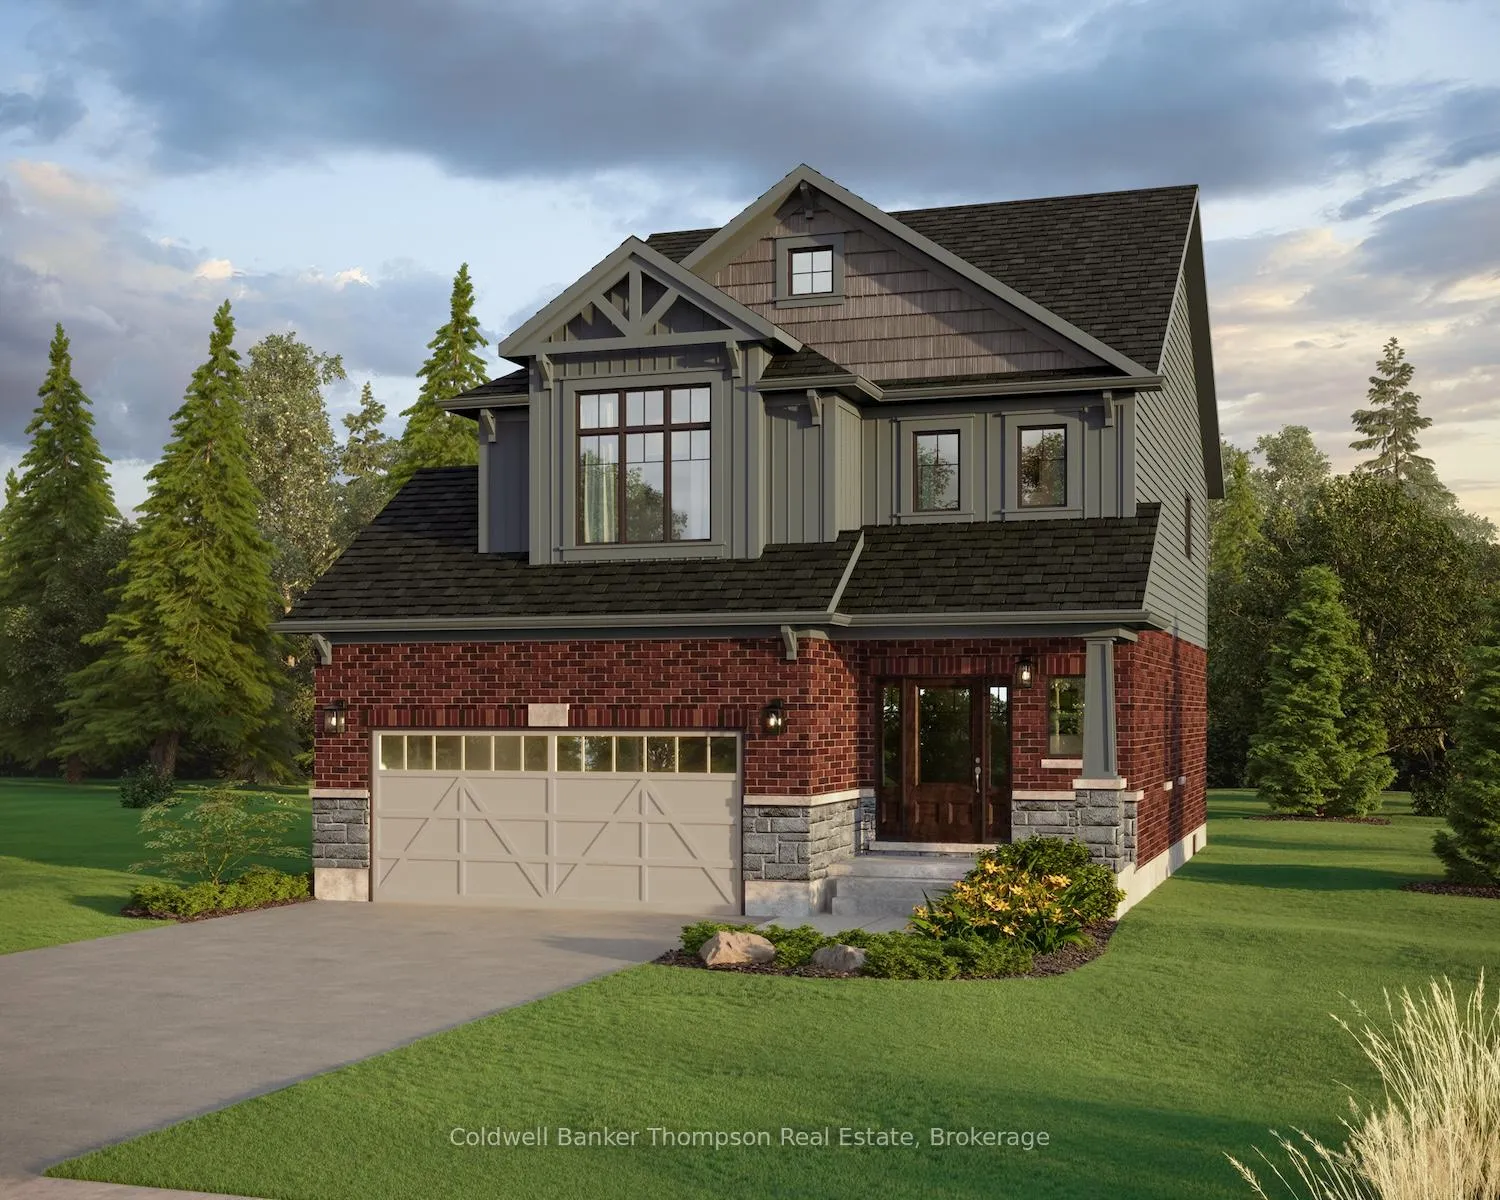
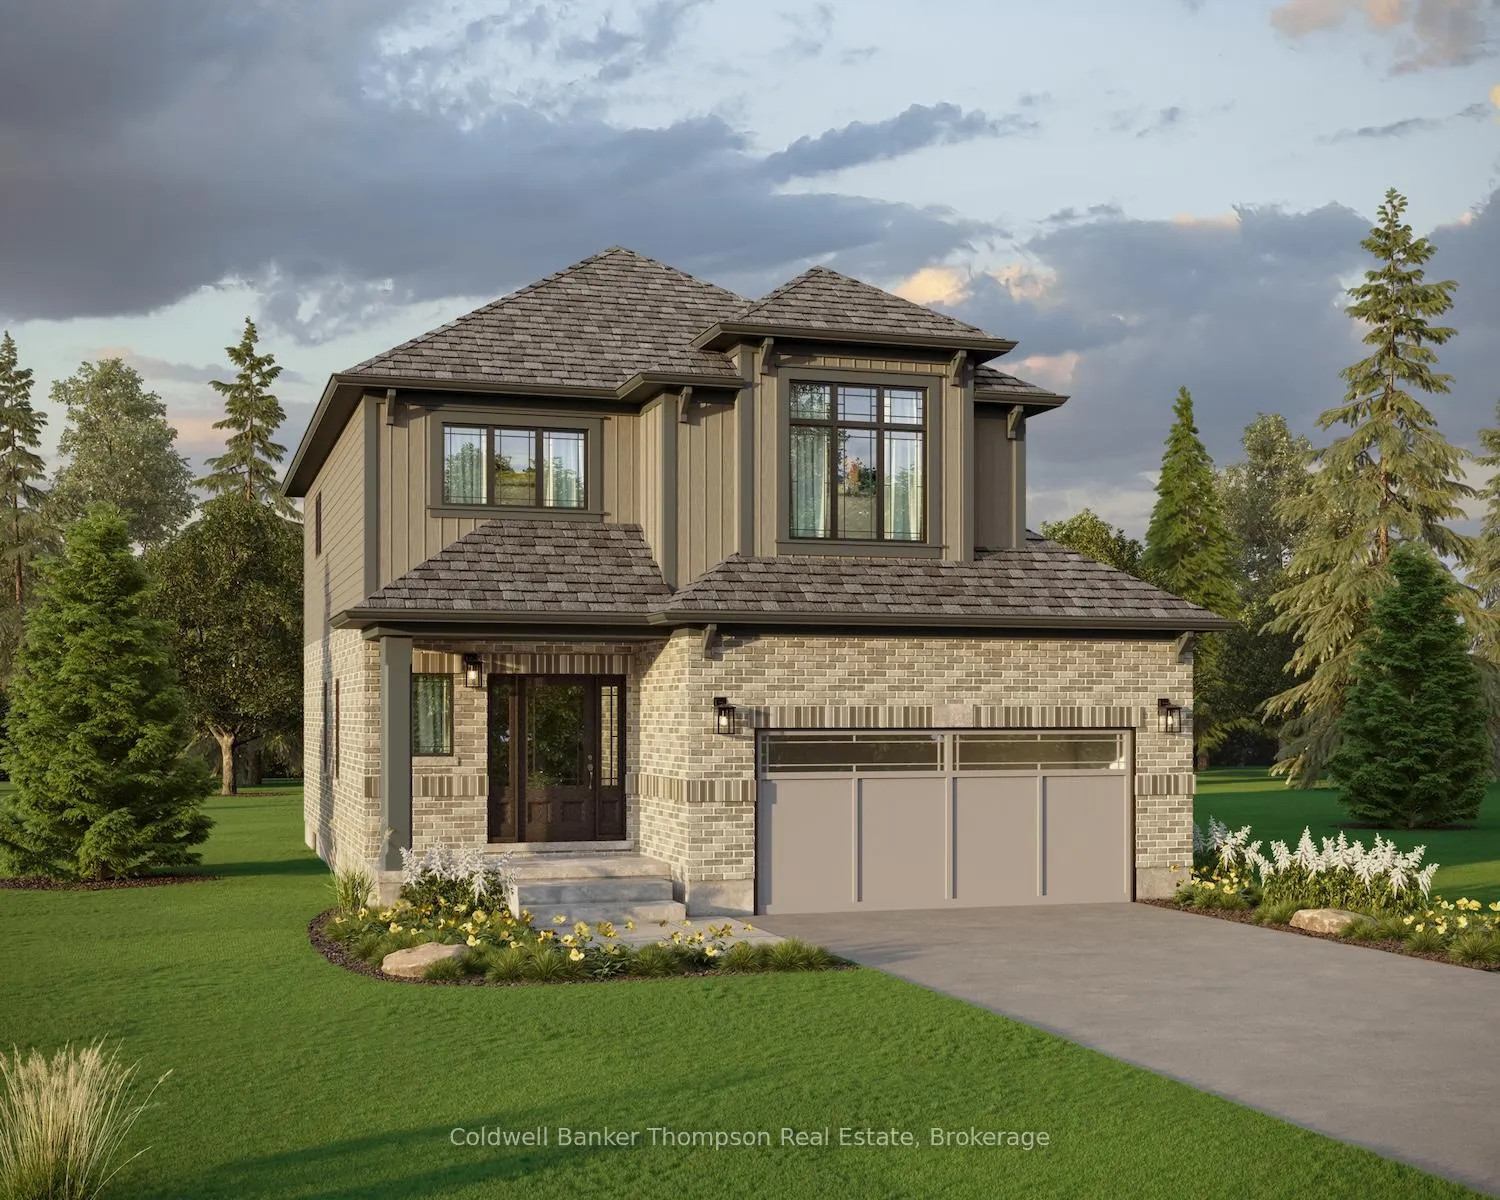
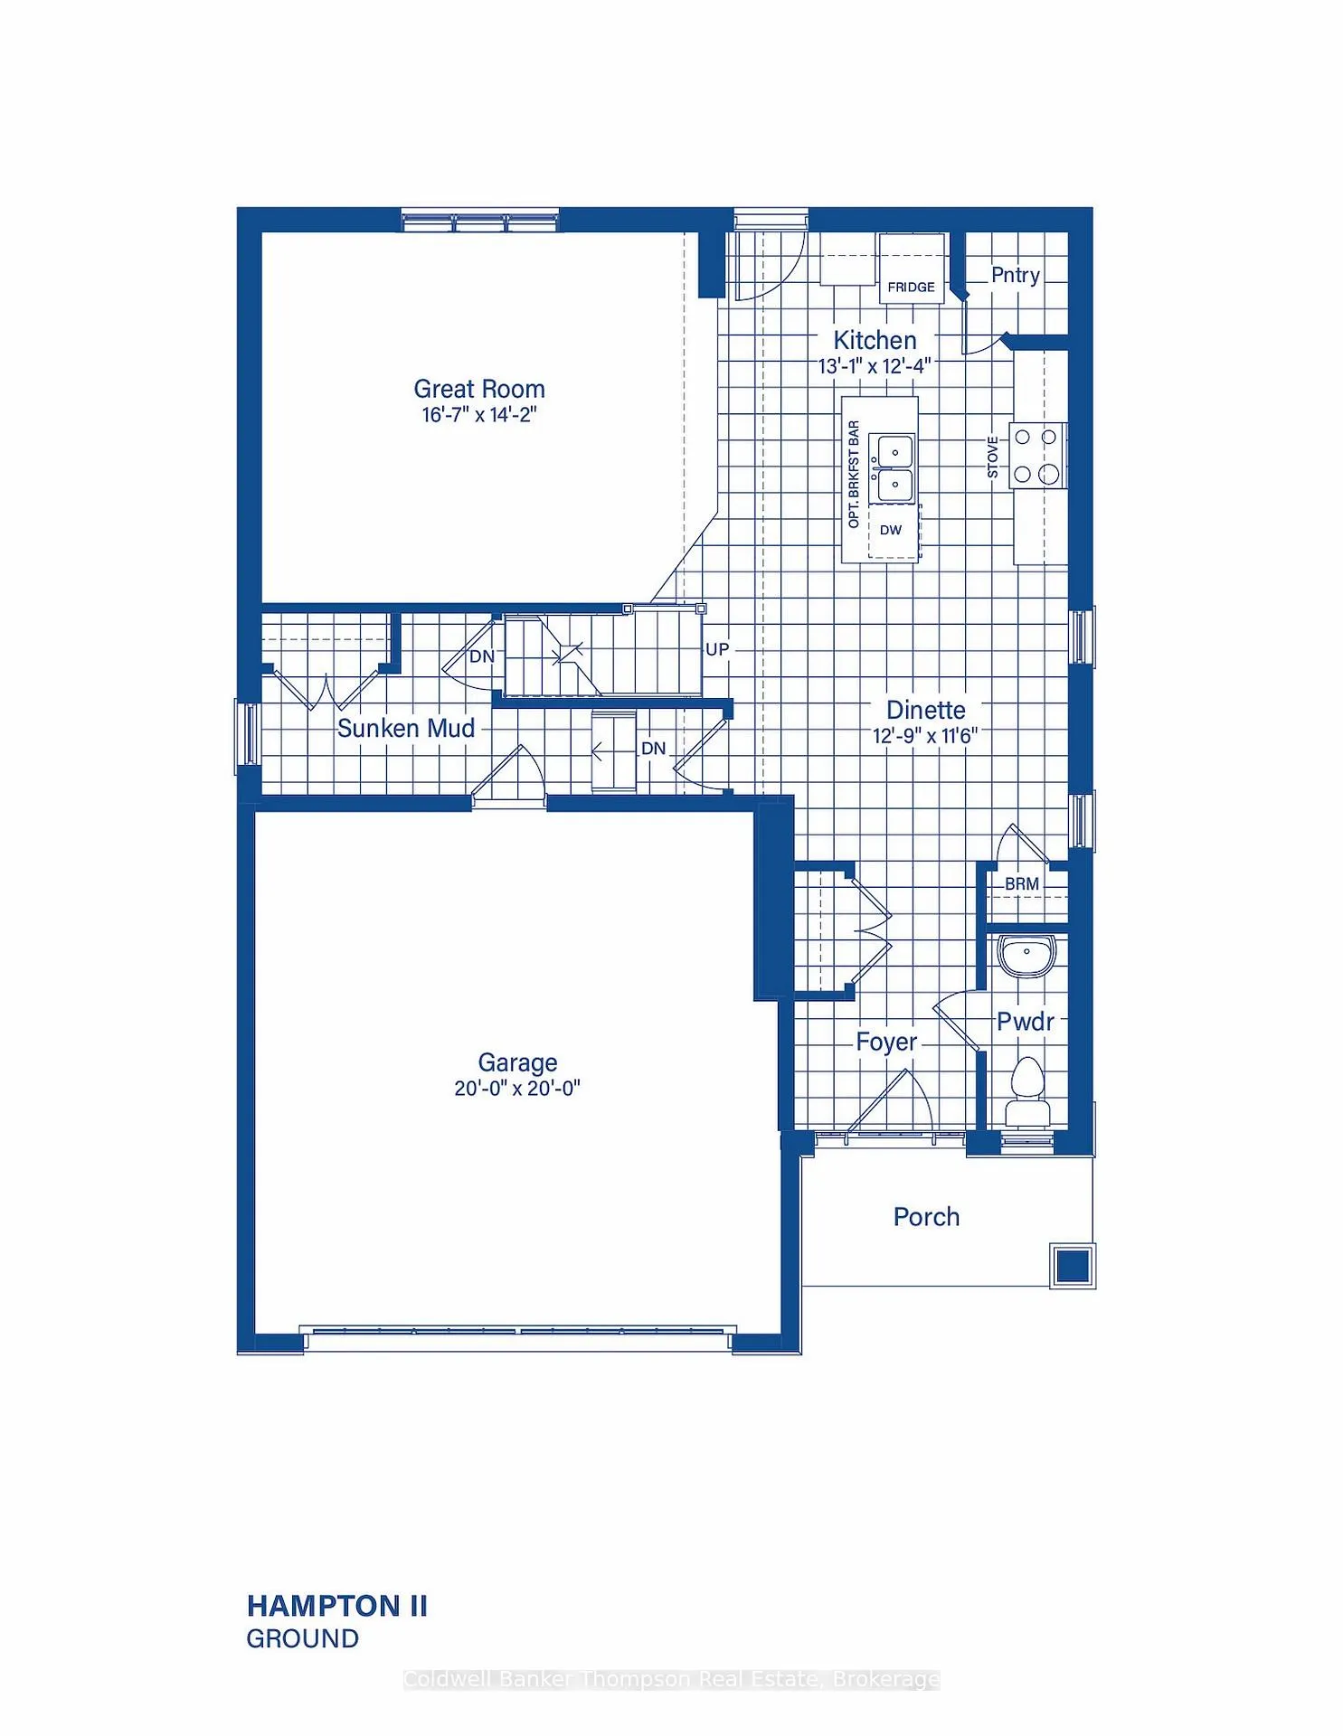
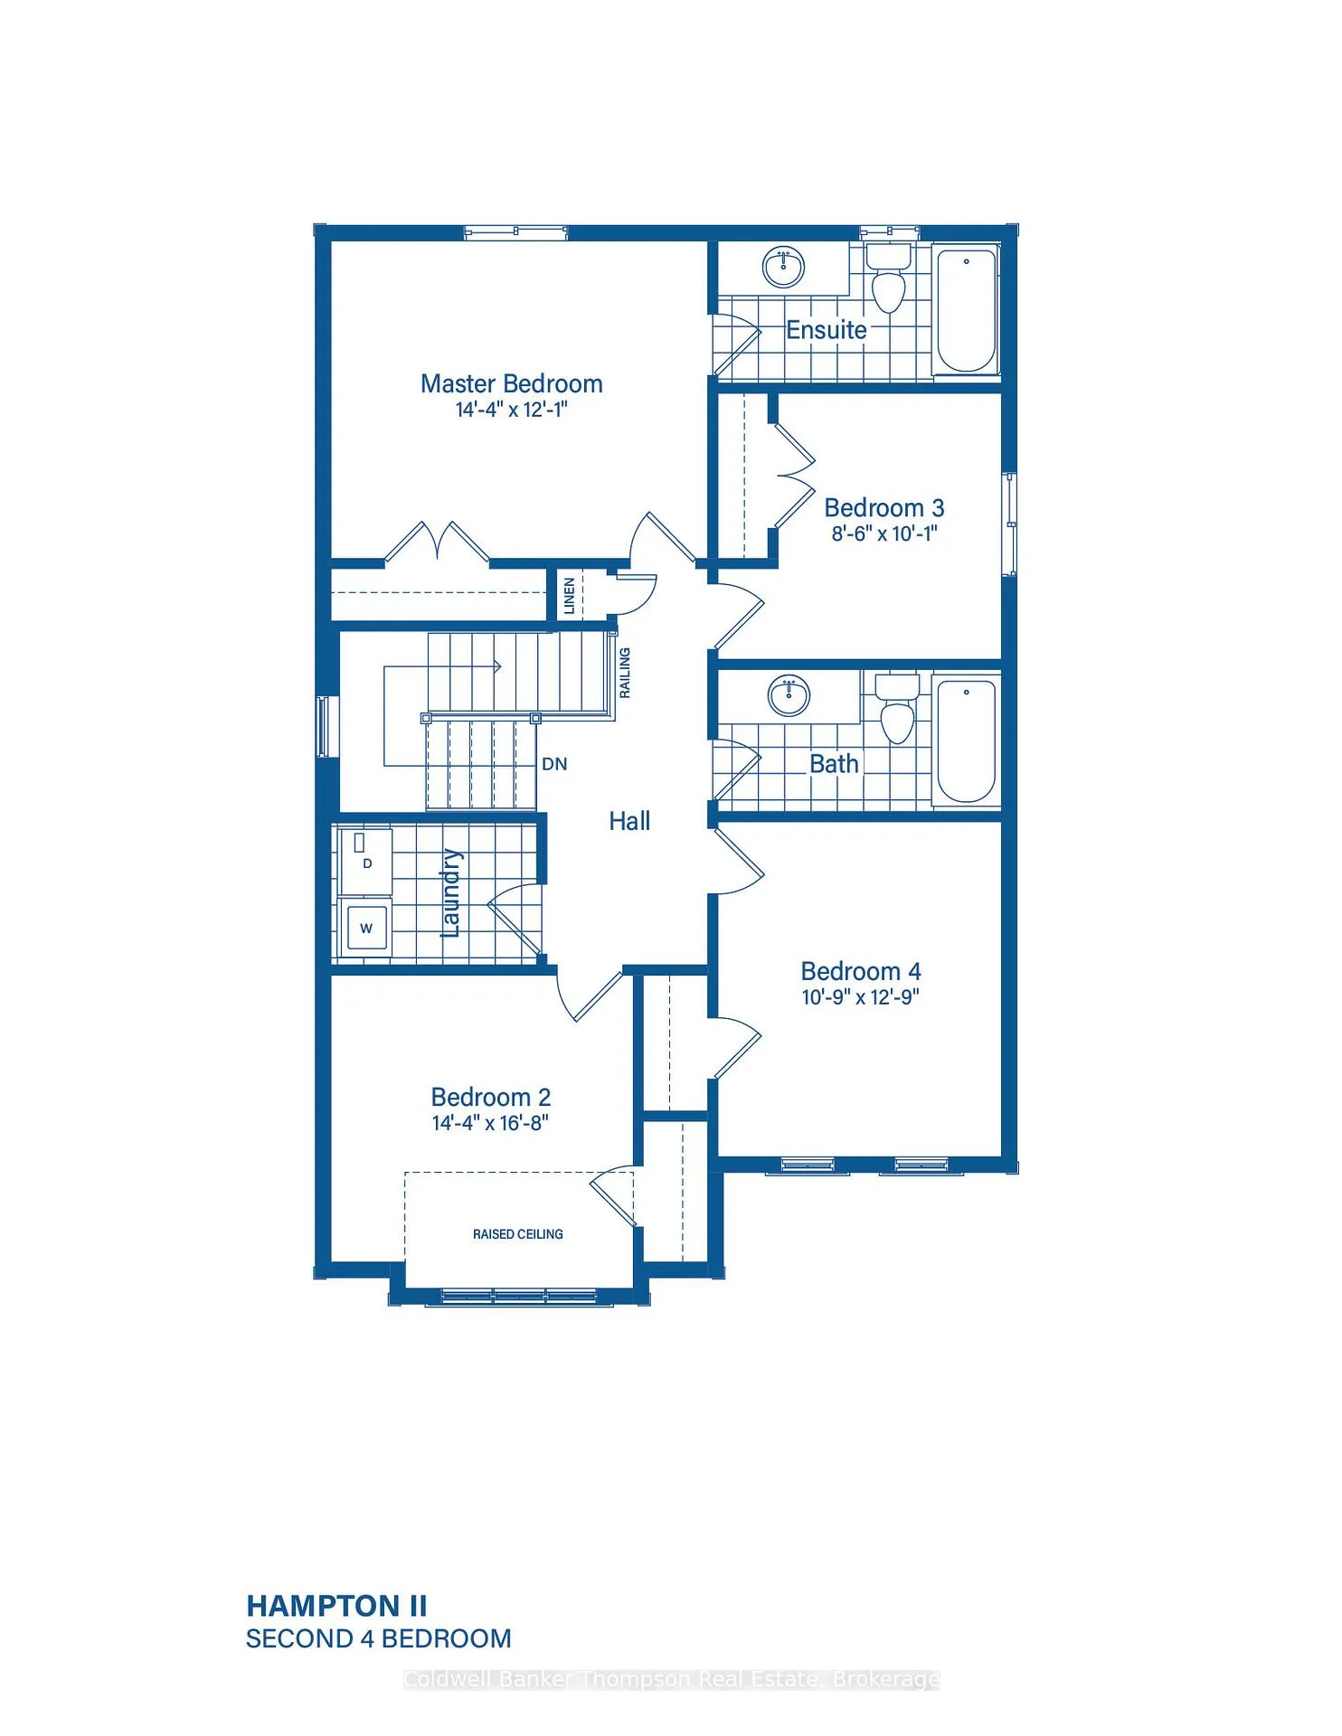
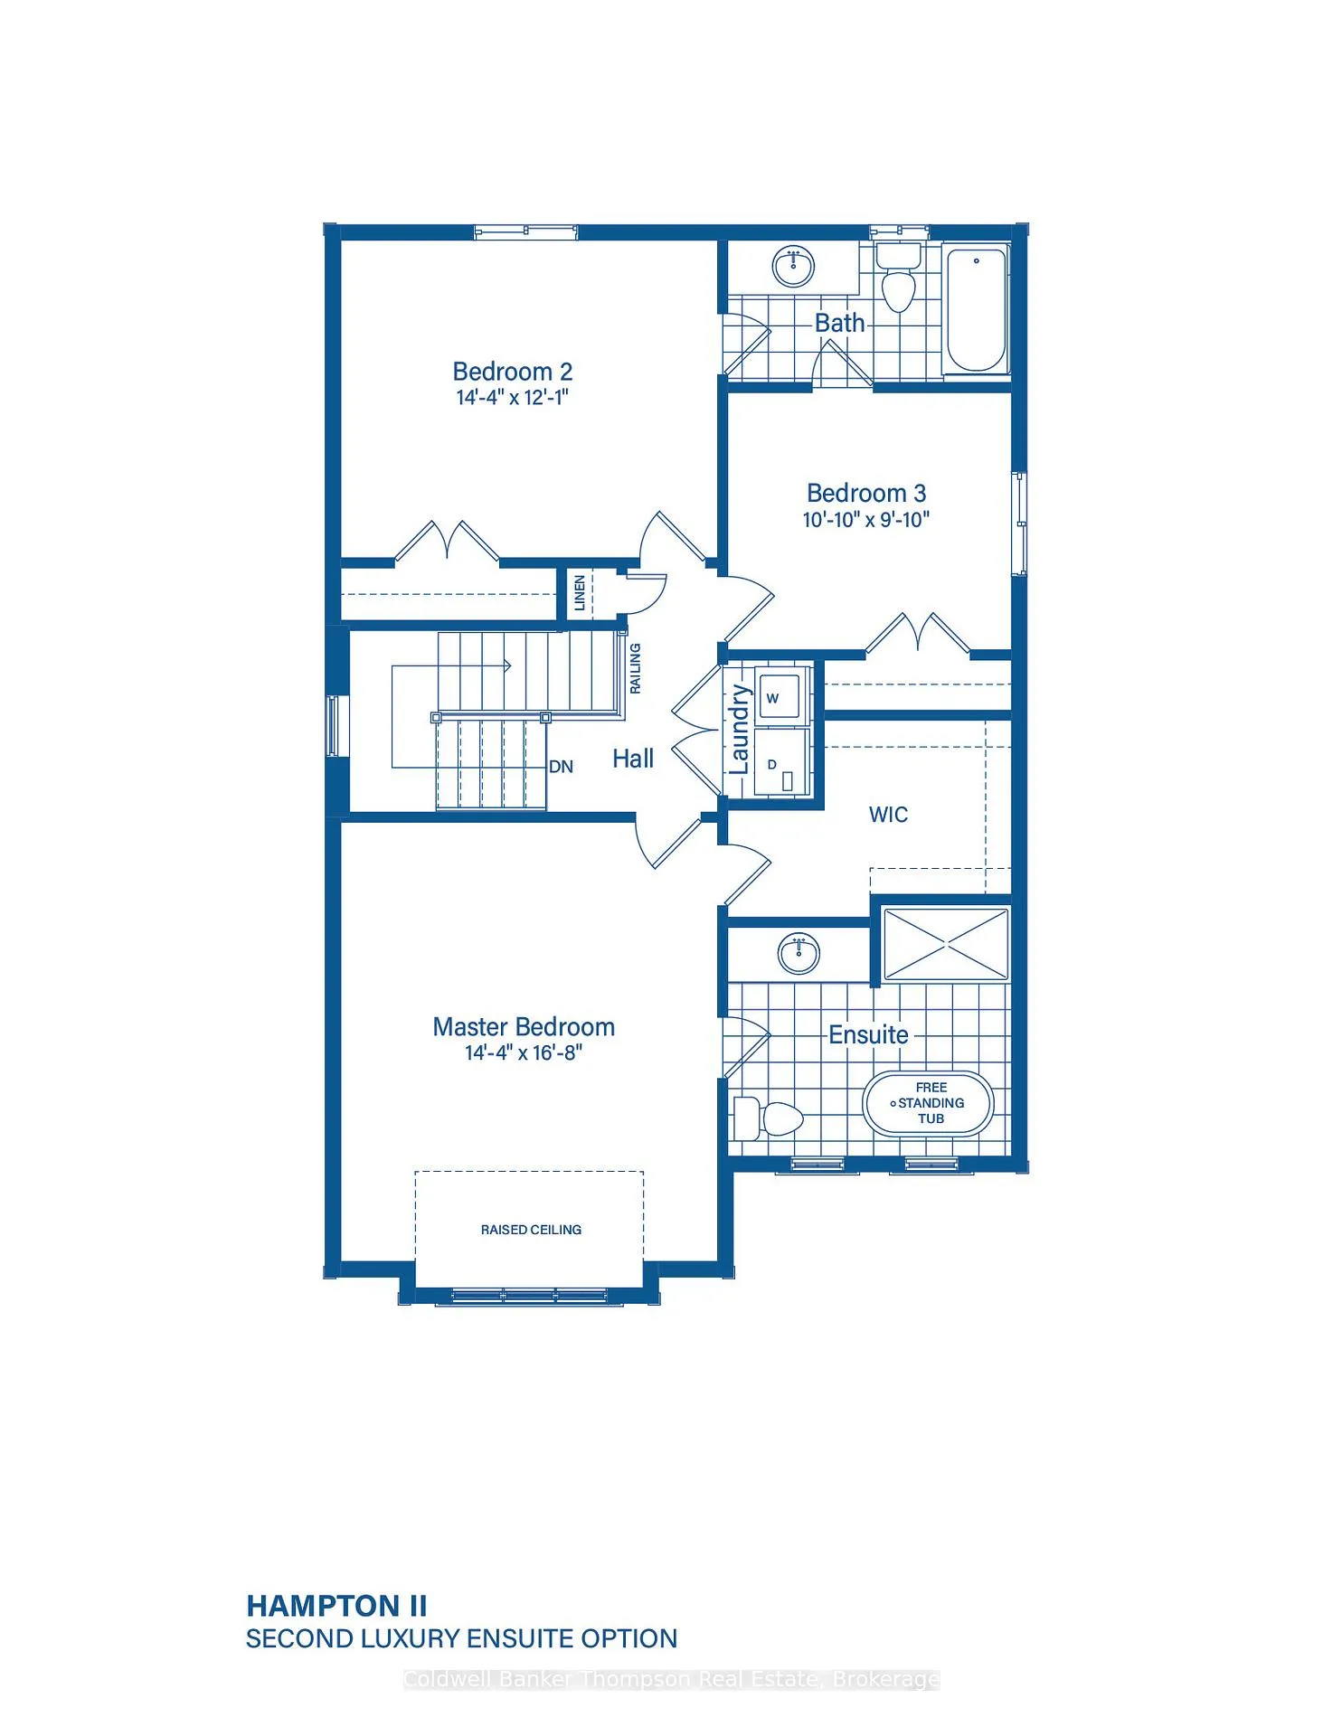
*NEW RELEASE* *Available for Purchase on a First Come First Serve basis* *Other floor plans are available for this lot* Located in the desirable Woodstream community, this beautifully crafted two-storey home by Devonleigh Homes features the popular Hampton II floor plan. Situated on a premium walk-out lot, the property backs onto lush green space, offering both privacy and scenic views. As you step inside, you'll find a spacious foyer with a convenient 2-piece powder room nearby. The main floor is designed with an open-concept L-shaped layout that seamlessly connects the dinette, kitchen, and great room, creating an inviting space perfect for both everyday living and entertaining. The kitchen is a standout with its central island, corner pantry, and ample counter space, making it a functional hub for family gatherings and meals. Adjacent to the kitchen, a sunken mudroom with a closet provides easy access from the double car garage, offering a practical area to keep outdoor gear and shoes organized. The main floor layout is both functional and stylish, with a flow that maximizes space and ease of movement throughout. Upstairs, you'll find four generously sized bedrooms, perfect for family living. The primary suite offers a private retreat with a 4-piece ensuite, while the other three bedrooms share an additional 4-piece bathroom. A laundry room conveniently located on the second floor adds everyday functionality to this well-designed home.The walk-out basement provides endless potential for customization. Whether you envision adding a recreation room, home office, or additional living space, the possibilities are limited only by your imagination. This home is perfect for those looking for a mix of comfort, style, and functionality, all set in a beautiful, tranquil location.
Ask about this home
A HOMEH agent will answer your questions about this home.
Around this home
Helpful calculators
Your HOMEH agent

"I would see it this week."