

4242 Ravenscliffe Road
4242 Ravenscliffe Road
 See all 50 photos
Property history
- $669,900TerminatedList: 2025-06-27|End: 2025-09-02|67 daysX12250919
Facts and features
- BasementNone
- Age of home51–99 years
- Price per sq ft~$515
- Water, sewerWell, septic
- Fireplace
- Waterfront
The homeDetached, Bungalow, Age 51–99 years
- Type: Detached
- Style: Bungalow
- Age: 51–99 years
- Living space: 1,100–1,500 sq ft
- Basement: None
- View: Trees/woods, creek/stream
- Waterfront: Direct
InsideFireplace Yes, wood, propane, Main level, Generator - full, primary bedroom - main floor, propane tank, water heater owned
- Fireplace: Yes, wood, propane
- Laundry: Main level
- Features: Generator - full, primary bedroom - main floor, propane tank, water heater owned
- Security: Carbon monoxide detectors, smoke detector
- Rooms above ground: 9
- Rooms in the basement: 0
- Bedrooms: 3
- Bathrooms: 1
- Kitchens: 1
Outside and lotVinyl siding, Metal, Perimeter wall, concrete block
- Exterior: Vinyl siding
- Roof: Metal
- Foundation: Perimeter wall, concrete block
- Features: Deck, hot tub, year round living
- Other structures: Shed
- Accessibility: Level within dwelling
- Size: 383.18 × 399.41 ft
- Zoning: F (NR-0933)
Parking1 Garage, Detached, Private
- Spaces: 1 Garage
- Garage: Detached
- Driveway: Private
Heating, water and powerHeat pump, other, Other, Well
- Heating: Heat pump, other
- Cooling: Other
- Water: Well
- Sewer: Septic
- Natural gas: No
- Hydro: Yes
- Cable: No
- Telephone: Available
Costs and taxesTaxes $2,084 a year, HST No HST, Propane tanks
- Taxes, 2024: $2,084 a year
- HST: No HST
- Rental items: Propane tanks
- Under contract: Propane tank
Included in the saleGarage door opener & remote(s), any remaining firewood, dock, generac, hot tub & all equipment, fridge, stove, range hood, owned hot water tank, washer, dryer, all window coverings excluding sheers, bathroom mirror, all light fixtures, Starlink & all hardware, all window sheers, two chest freezers in garage, personal items, staging materials
- Included: Garage door opener & remote(s), any remaining firewood, dock, generac, hot tub & all equipment, fridge, stove, range hood, owned hot water tank, washer, dryer, all window coverings excluding sheers, bathroom mirror, all light fixtures
- Not included: Starlink & all hardware, all window sheers, two chest freezers in garage, personal items, staging materials
NearbyBeach, lake access, level, river/stream, waterfront
- Close to: Beach, lake access, level, river/stream, waterfront
Listing detailsX12250919, Terminated, Jun 27, 2025
- MLS® number: X12250919
- Status: Terminated
- Listed on: Jun 27, 2025
- Days on market: 67
- Updated: Sep 2, 2025
- Possession: Immediate
- Occupied by: Vacant
- Listing brokerage: Coldwell Banker Thompson Real Estate
About this home
4242 Ravenscliffe Road, Huntsville (Stisted), ON P1H 2J2
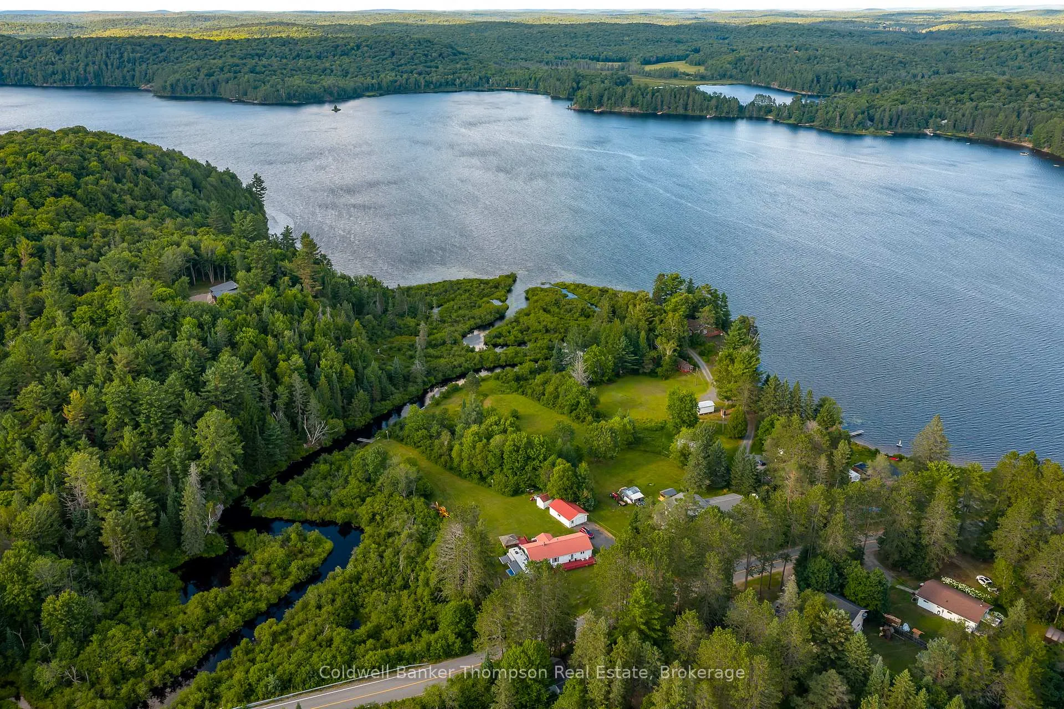
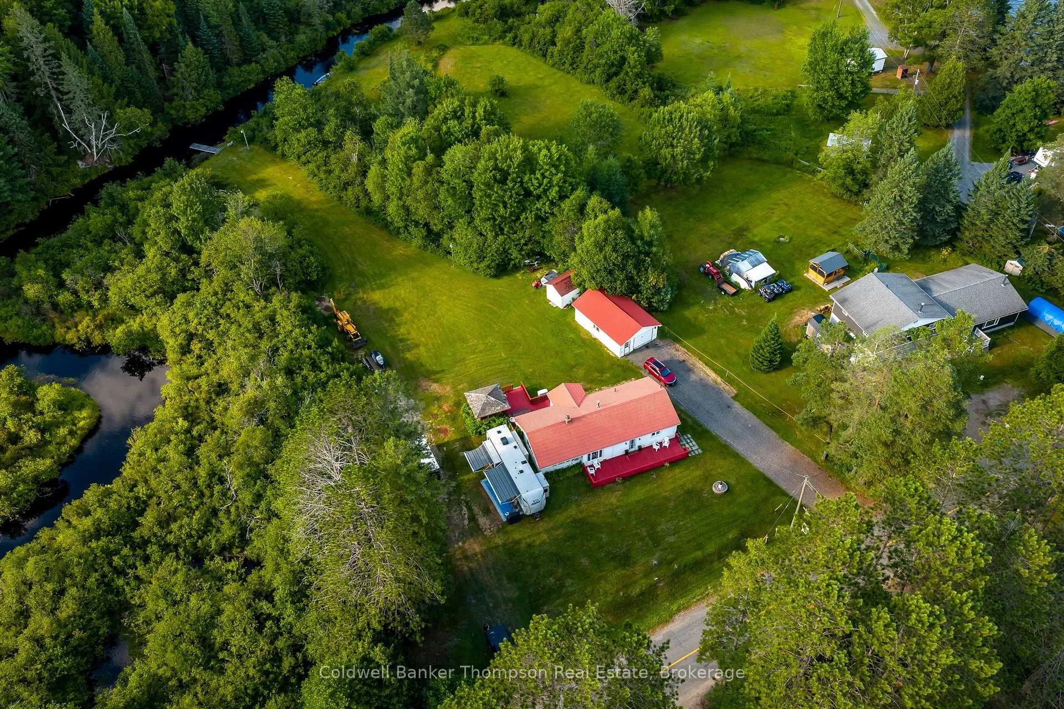
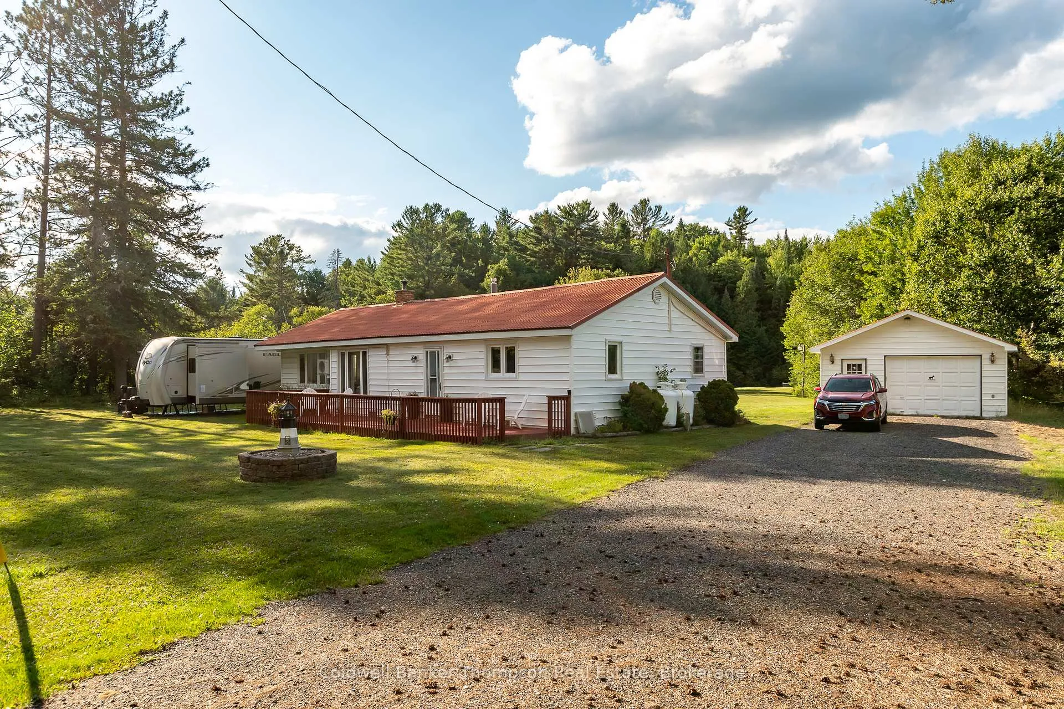
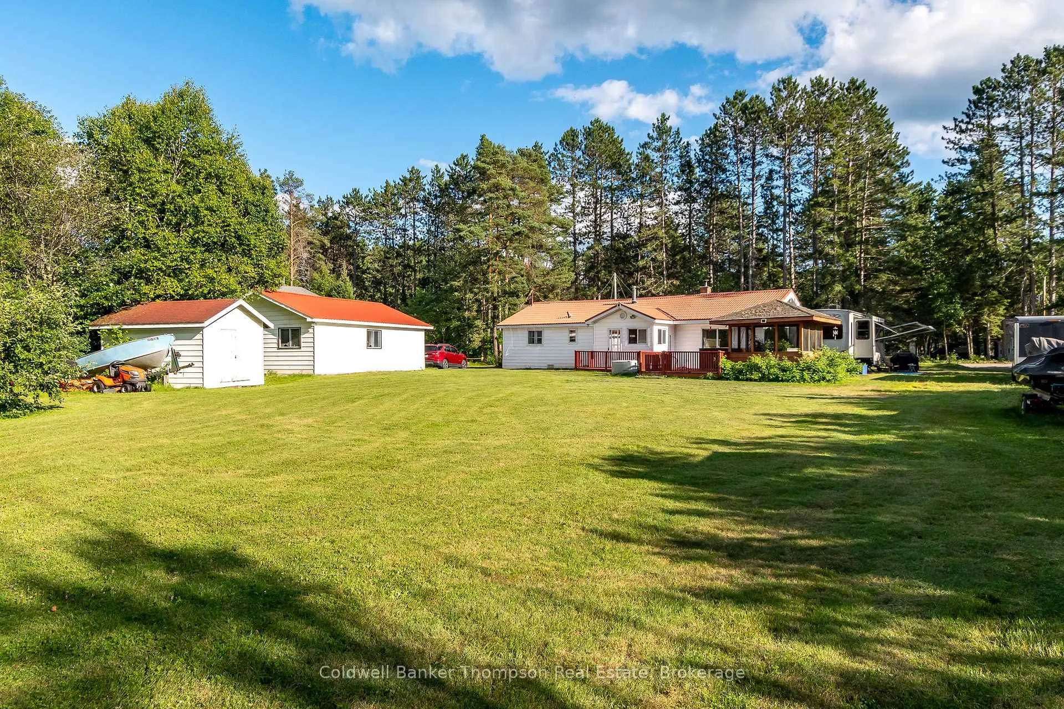
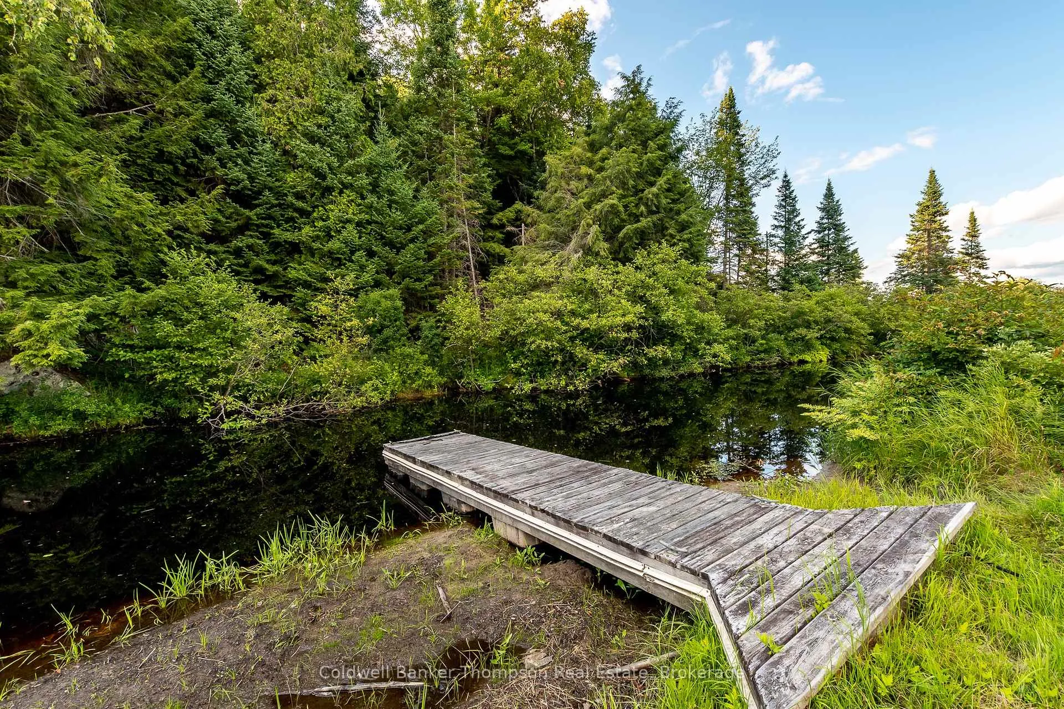
Set in the welcoming community of Ilfracombe, this charming bungalow offers relaxed rural living with the bonus of waterfront access. The home features three comfortable bedrooms and a full 3-piece bathroom, perfect for year-round use or a peaceful getaway. The spacious kitchen and dining area are ideal for gathering, complete with a propane fireplace adding warmth and ambiance to mealtime. A generous living room with a wood-burning fireplace invites cozy evenings in. Efficient and economical, the air source heat pump provides both heating and cooling. A wired-in Generac generator powers the entire home and automatically switches over in the event of an outage, offering peace of mind in every season. Outside, enjoy a lifestyle that embraces the outdoors: extensive decking spans both the front and back of the home, with a screened-in gazebo and hot tub adding great spots for relaxation or entertaining. The oversized detached garage provides ample storage for vehicles and recreational gear. The lot is mostly cleared and level, making it easy to maintain and enjoy. At the back of the property, a private dock on Axe Creek gives you direct access to the tranquil waters of Buck Lake, perfect for paddling or connecting to the wider waterway. It's also just a short walk to the Buck Lake public beach and boat launch. Curbside garbage and recycling collection add to the convenience of this serene, well-equipped property. Whether you're searching for a full-time residence or a recreational escape, this one blends comfort, space, and the joys of waterfront living.
Ask about this home
A HOMEH agent will answer your questions about this home.
Around this home
Helpful calculators
Your HOMEH agent

"I would see it this week."