

37 Jack Street
37 Jack Street
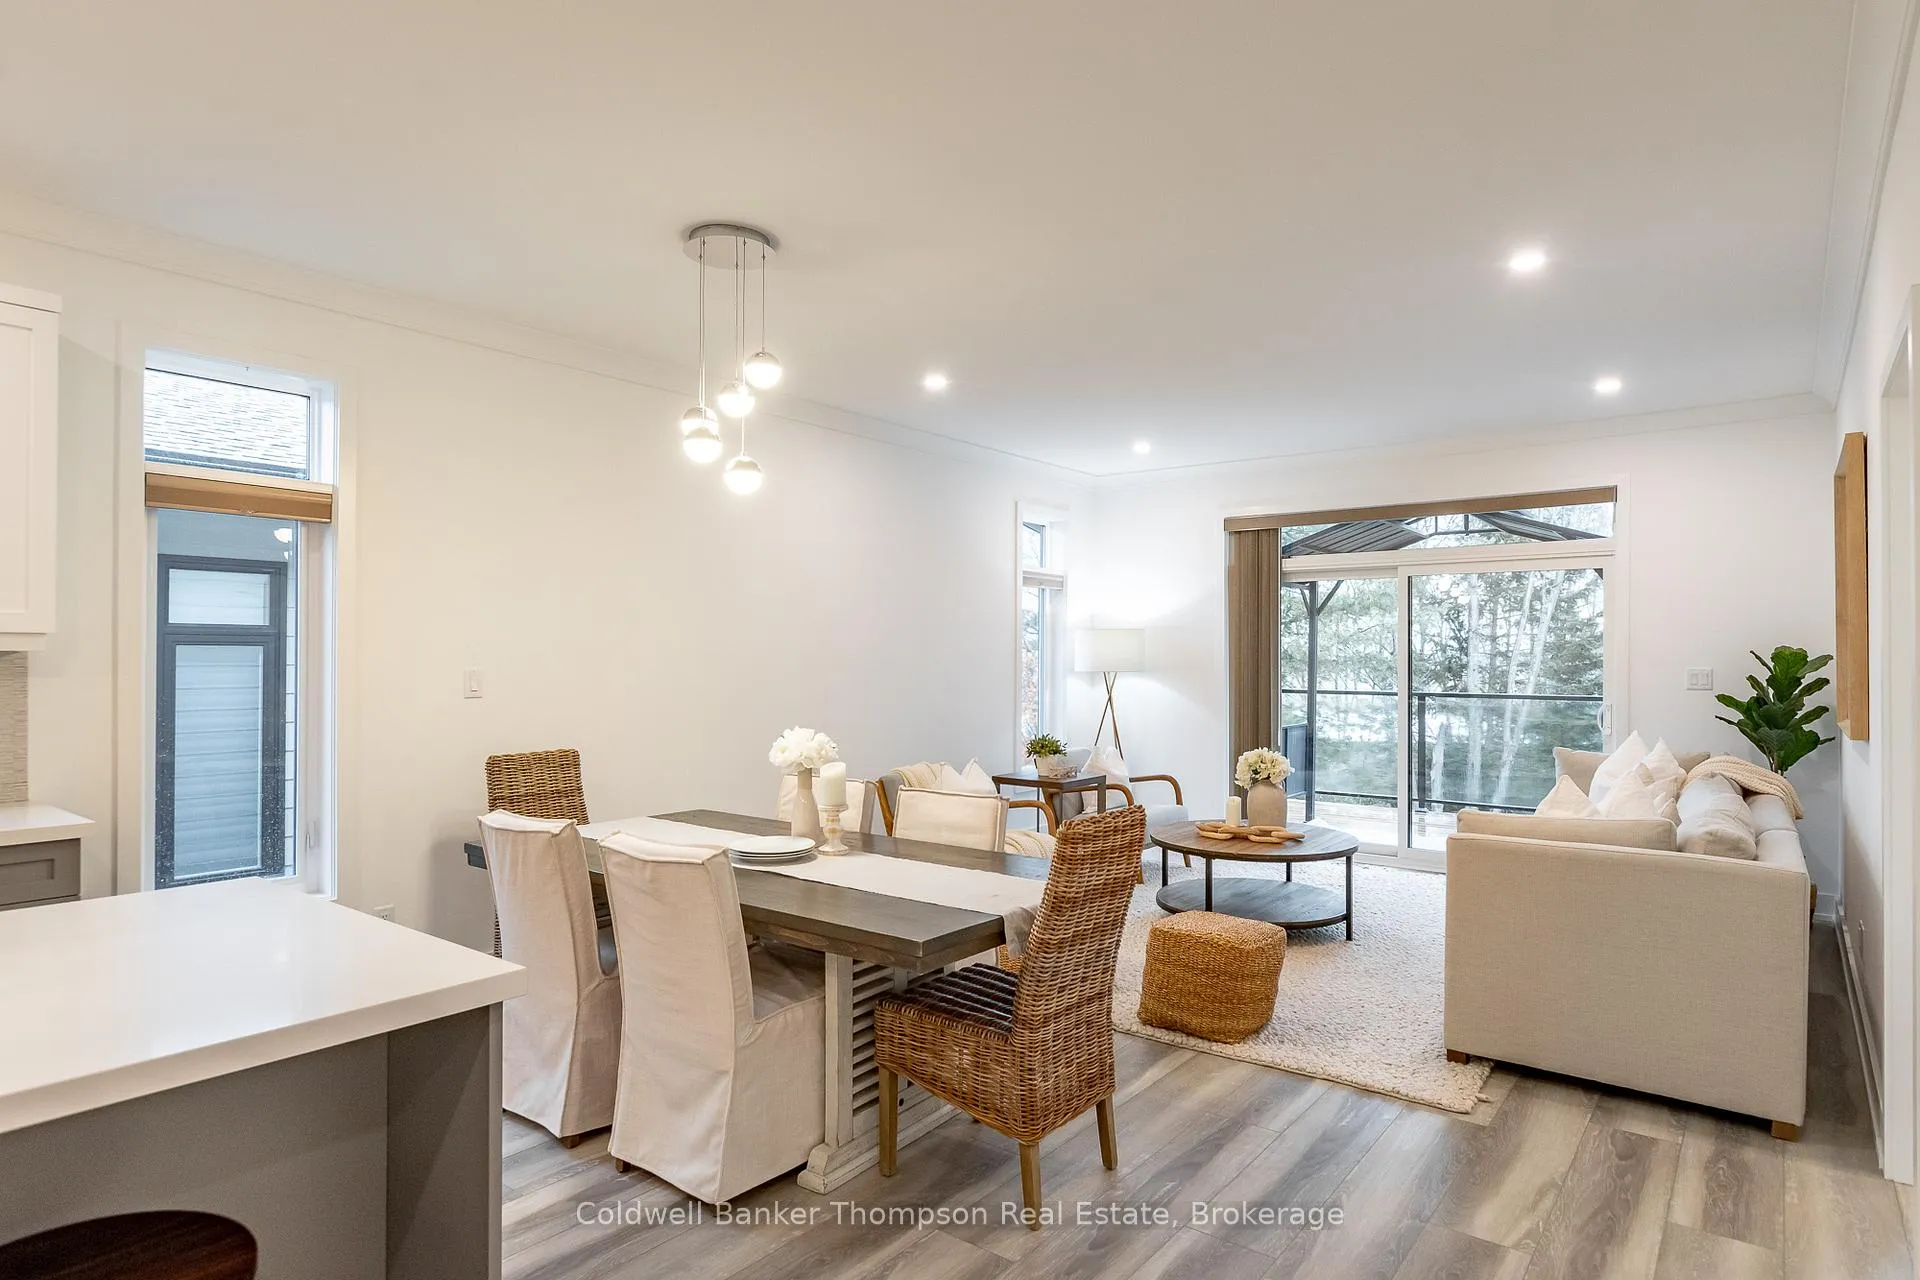 See all 45 photos
Property history
- $799,900TerminatedList: 2026-01-29|End: 2026-03-23|53 daysX12740342
- $799,900ExpiredList: 2025-10-23|End: 2026-01-27|96 daysX12479246
- $829,000ExpiredList: 2025-05-28|End: 2025-09-28|123 daysX12182222
Facts and features
- BasementWalk-out
- Age of home0–5 years
- ExposureEast
- LaundryOwn room
The homeCondo Townhouse, Bungalow, Age 0–5 years
- Type: Condo Townhouse
- Style: Bungalow
- Age: 0–5 years
- Living space: 1,200–1,399 sq ft
- Basement: Walk-out, unfinished
- Exposure: East
- Waterfront: None
InsideLaundry room, main level, Erv/hrv, primary bedroom - main floor, water heater owned, Carbon monoxide detectors, smoke detector
- Laundry: Laundry room, main level
- Features: Erv/hrv, primary bedroom - main floor, water heater owned
- Security: Carbon monoxide detectors, smoke detector
- Rooms above ground: 8
- Rooms in the basement: 0
- Bedrooms: 2
- Bathrooms: 2
- Kitchens: 1
OutsideStone, wood, Asphalt shingle, Poured concrete
- Exterior: Stone, wood
- Roof: Asphalt shingle
- Foundation: Poured concrete
- Balcony: Open
- Features: Deck, porch, year round living
Parking and locker2 Parking (1 garage + 1 drive), Attached, Exclusive
- Spaces: 2 Parking (1 garage + 1 drive)
- Garage: Attached
- Parking type: Exclusive
- Driveway: Private
- Locker: None
Building37 Jack Street, Condo corporation 100, Pets Allowed
- Name: 37 Jack Street
- Condo corporation: 100
- Pets: Allowed
Heating, water and powerForced air, gas
- Heating: Forced air, gas
Costs and taxesTaxes $4,828 a year, Condo fee $453 a month, HST No HST
- Taxes, 2025: $4,828 a year
- Condo fee: $453 a month
- HST: No HST
- Rental items: None
Included in the saleWasher, dryer, garage door opener and all remotes, fridge, stove, built-in microwave, dishwasher, gazebo on deck, owned hot water heater, all window coverings, all bathroom mirrors, all light fixtures, Personal items, staging materials
- Included: Washer, dryer, garage door opener and all remotes, fridge, stove, built-in microwave, dishwasher, gazebo on deck, owned hot water heater, all window coverings, all bathroom mirrors, all light fixtures
- Not included: Personal items, staging materials
NearbyGolf, hospital, rec./commun.centre, place of worship
- Close to: Golf, hospital, rec./commun.centre, place of worship
Listing detailsX12740342, Terminated, Jan 29, 2026
- MLS® number: X12740342
- Status: Terminated
- Listed on: Jan 29, 2026
- Days on market: 53
- Updated: Mar 23, 2026
- Possession: Immediate
- Occupied by: Vacant
- Listing brokerage: Coldwell Banker Thompson Real Estate
About this home
37 Jack Street, Huntsville (Chaffey), ON P1H 0G4
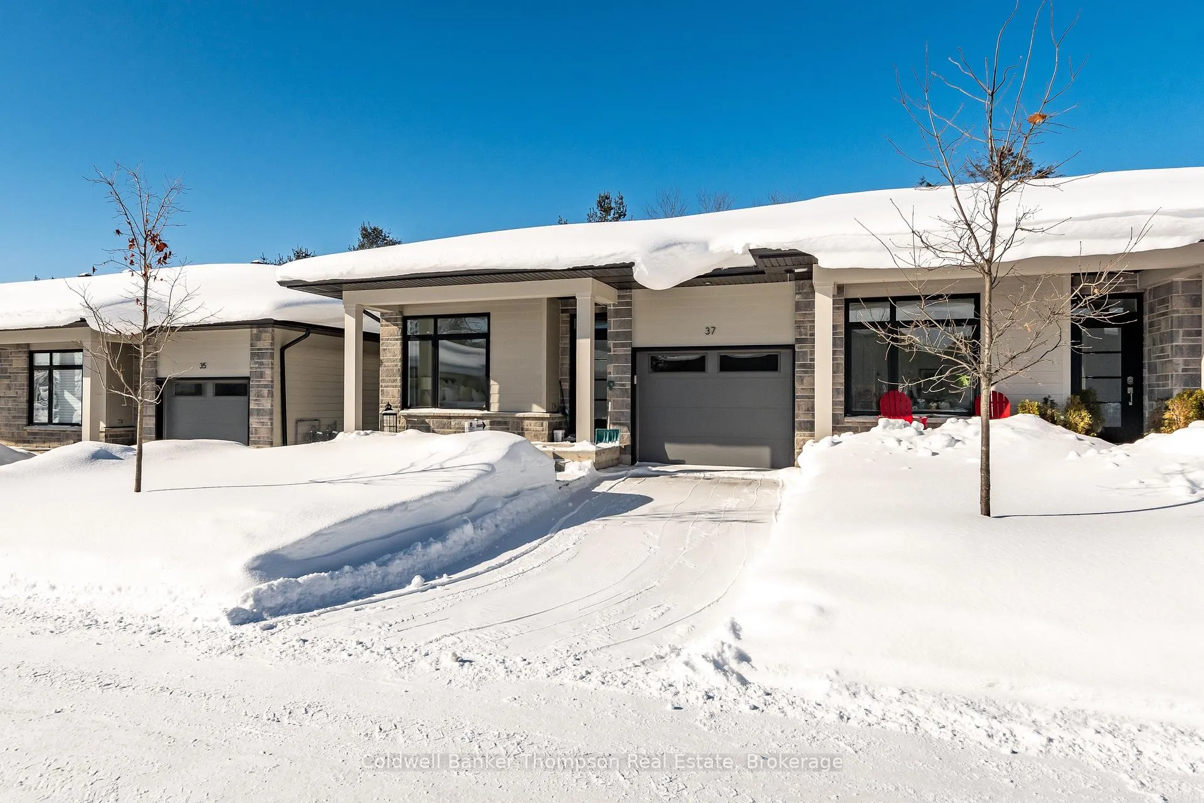
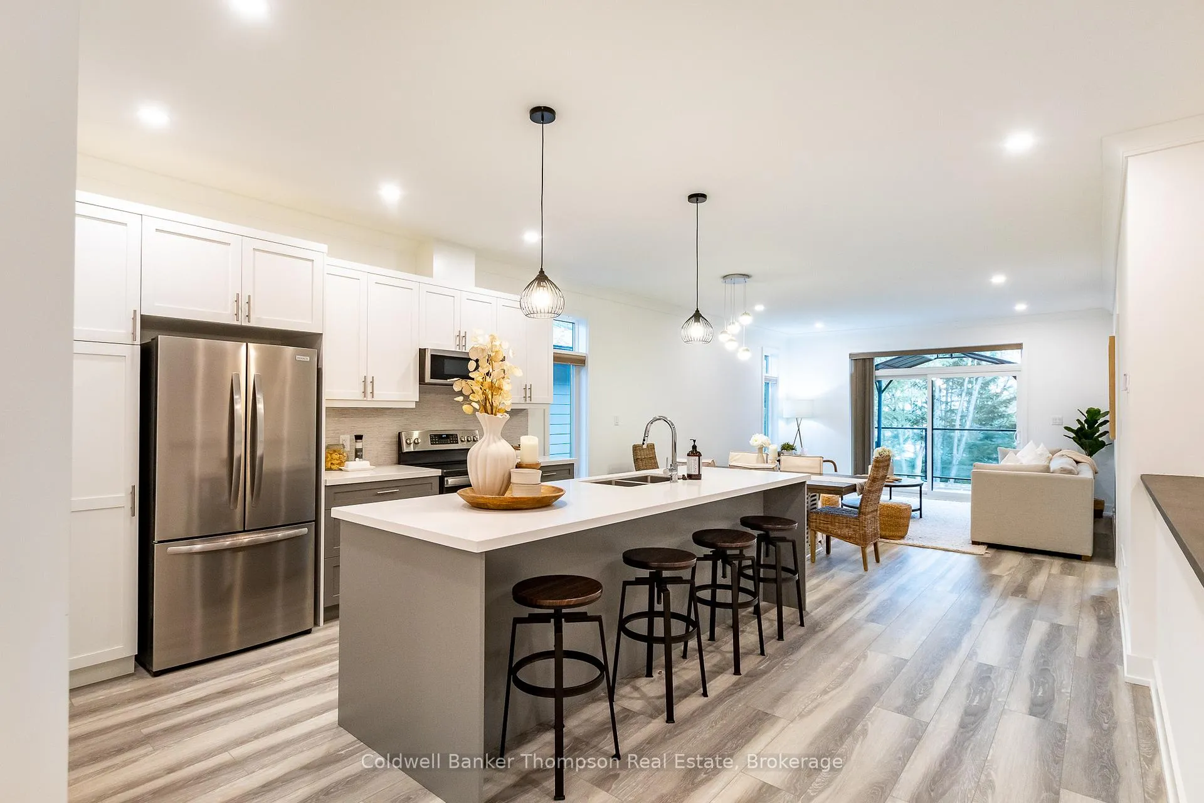
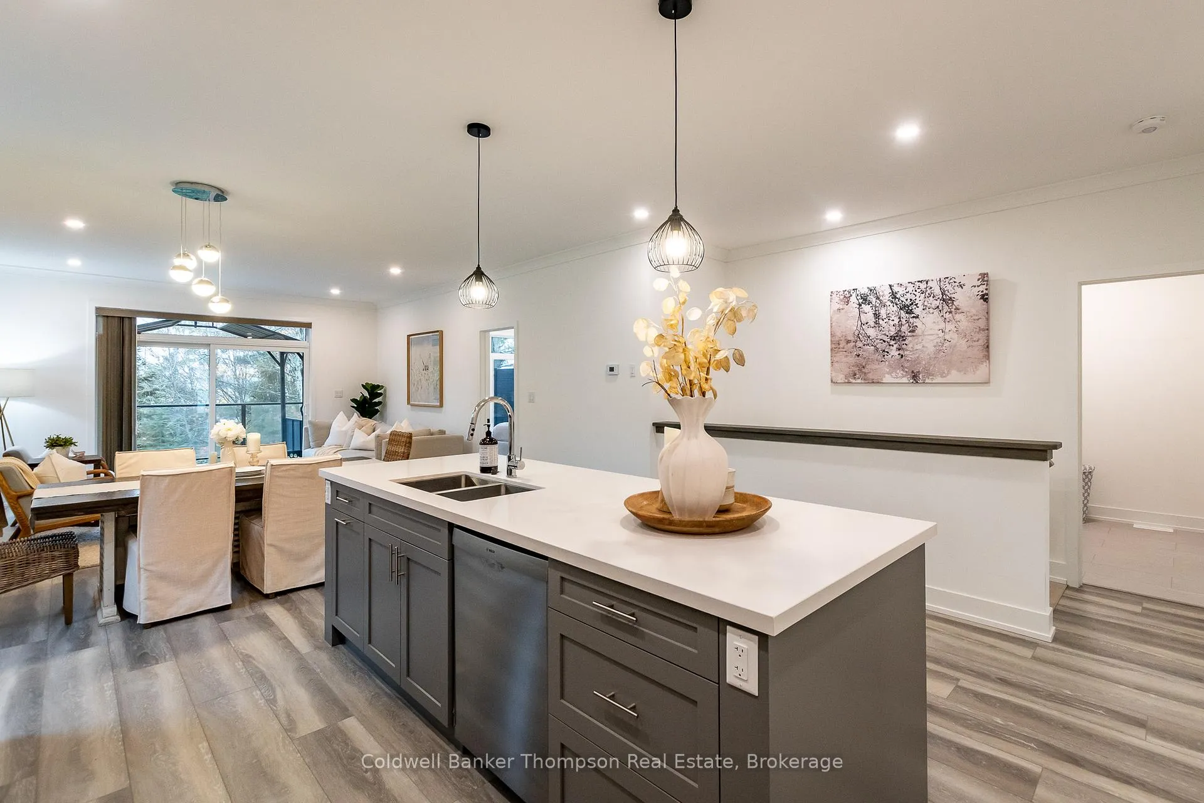
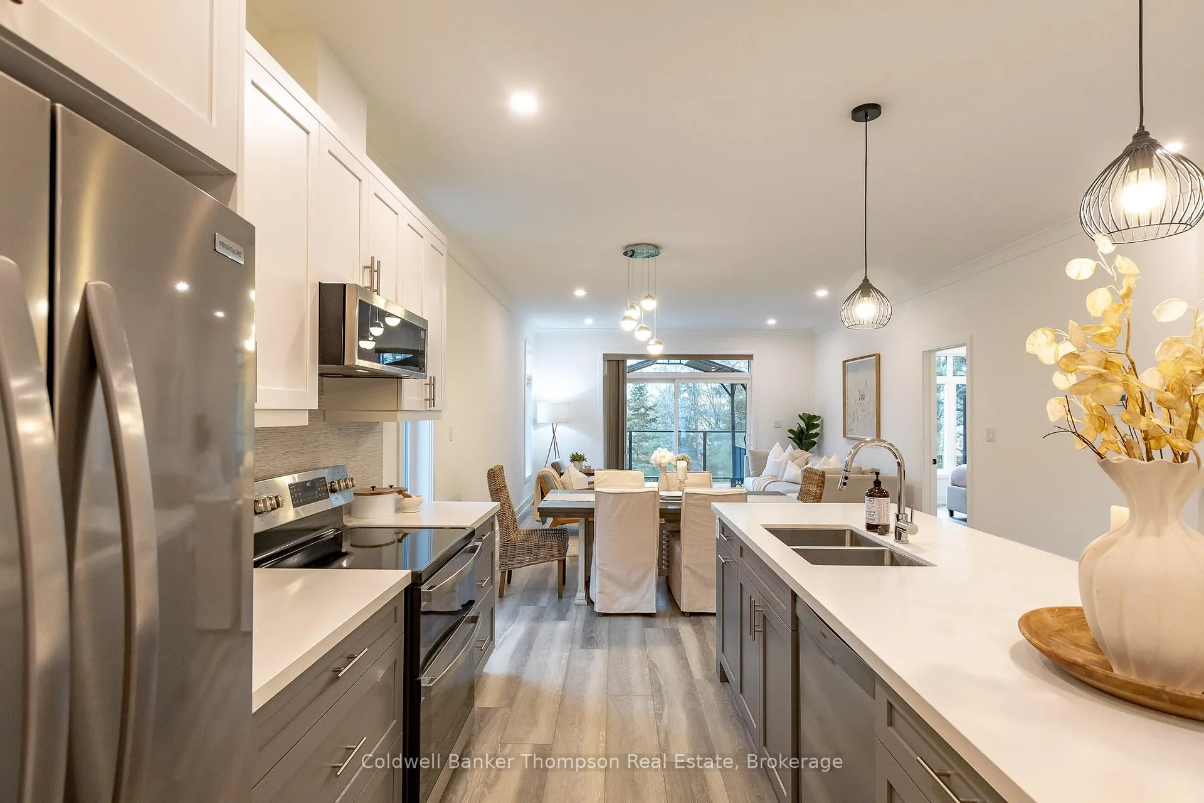
Welcome to this beautifully designed end-unit bungalow townhouse in the sought-after Highcrest community, built by Edgewood Homes in 2022. Thoughtfully planned & well-maintained, this home offers a perfect balance of style, function, & easy, low-maintenance living. From the inviting covered front porch to the private driveway & attached single-car garage, every detail contributes to its welcoming curb appeal. Inside, the open-concept layout connects the kitchen, dining, & living areas, creating a bright & comfortable space for everyday living or entertaining. The kitchen is both beautiful & practical, featuring stainless steel appliances, quartz countertops, an oversized island with breakfast bar seating, & a tasteful combination of on-trend grey lower & crisp white upper cabinetry. The living room's sliding doors open to a private balcony with a charming gazebo covering, an ideal spot to unwind with a morning coffee or enjoy the incredible sunsets from the back deck. The primary suite is located at the rear of the home, offering a peaceful retreat with large windows that fill the space with natural light. It includes a spacious walk-in closet & a stylish 3-piece ensuite with contemporary finishes. At the front of the home, a comfortable guest bedroom & a 3-piece guest bathroom provide an inviting setup for visitors or a convenient work-from-home option. The laundry room also functions as a mudroom, offering inside access from the garage & keeping day-to-day routines organized & efficient. The lower level is unfinished but full of potential, with a walk-out design, a rough-in for a 3-piece bathroom, & plenty of space to create additional living or recreational areas in the future. Additional highlights include fibre optic internet for reliable connectivity & a location close to shops, restaurants, & local amenities. This stylish & move-in-ready townhouse is perfectly suited for easy living in a welcoming & well-connected community.
Ask about this home
A HOMEH agent will answer your questions about this home.
Know more about 37 Jack Street
Condo building · 37 Jack Street
37 Jack Street is a condo. No units are on the market here right now.
No similar units for sale in 37 Jack Street right now.
Around this home
Daily convenience, out of 100, from the distances below
Schools nearby
School rating, out of 10.
Helpful calculators
Your HOMEH agent

"Priced 16% over the Hestimate. I would see it this week."