

17 Deerhurst Highlands Drive
17 Deerhurst Highlands Drive
 See all 50 photos
Property history
Facts and features
- BasementWalk-out
- Age of home6–15 years
- Water, sewerMunicipal
- HeatingForced air
- Second kitchen
- Fireplace
- Central air
The homeDetached, Bungaloft, Age 6–15 years
- Type: Detached
- Style: Bungaloft
- Age: 6–15 years
- Living space: 1,500–2,000 sq ft
- Basement: Finished with walk-out
- View: Golf course
- Waterfront: None
InsideFireplace Yes, electric, living room, Water heater owned, erv/hrv, primary bedroom - main floor, Carbon monoxide detectors, smoke detector
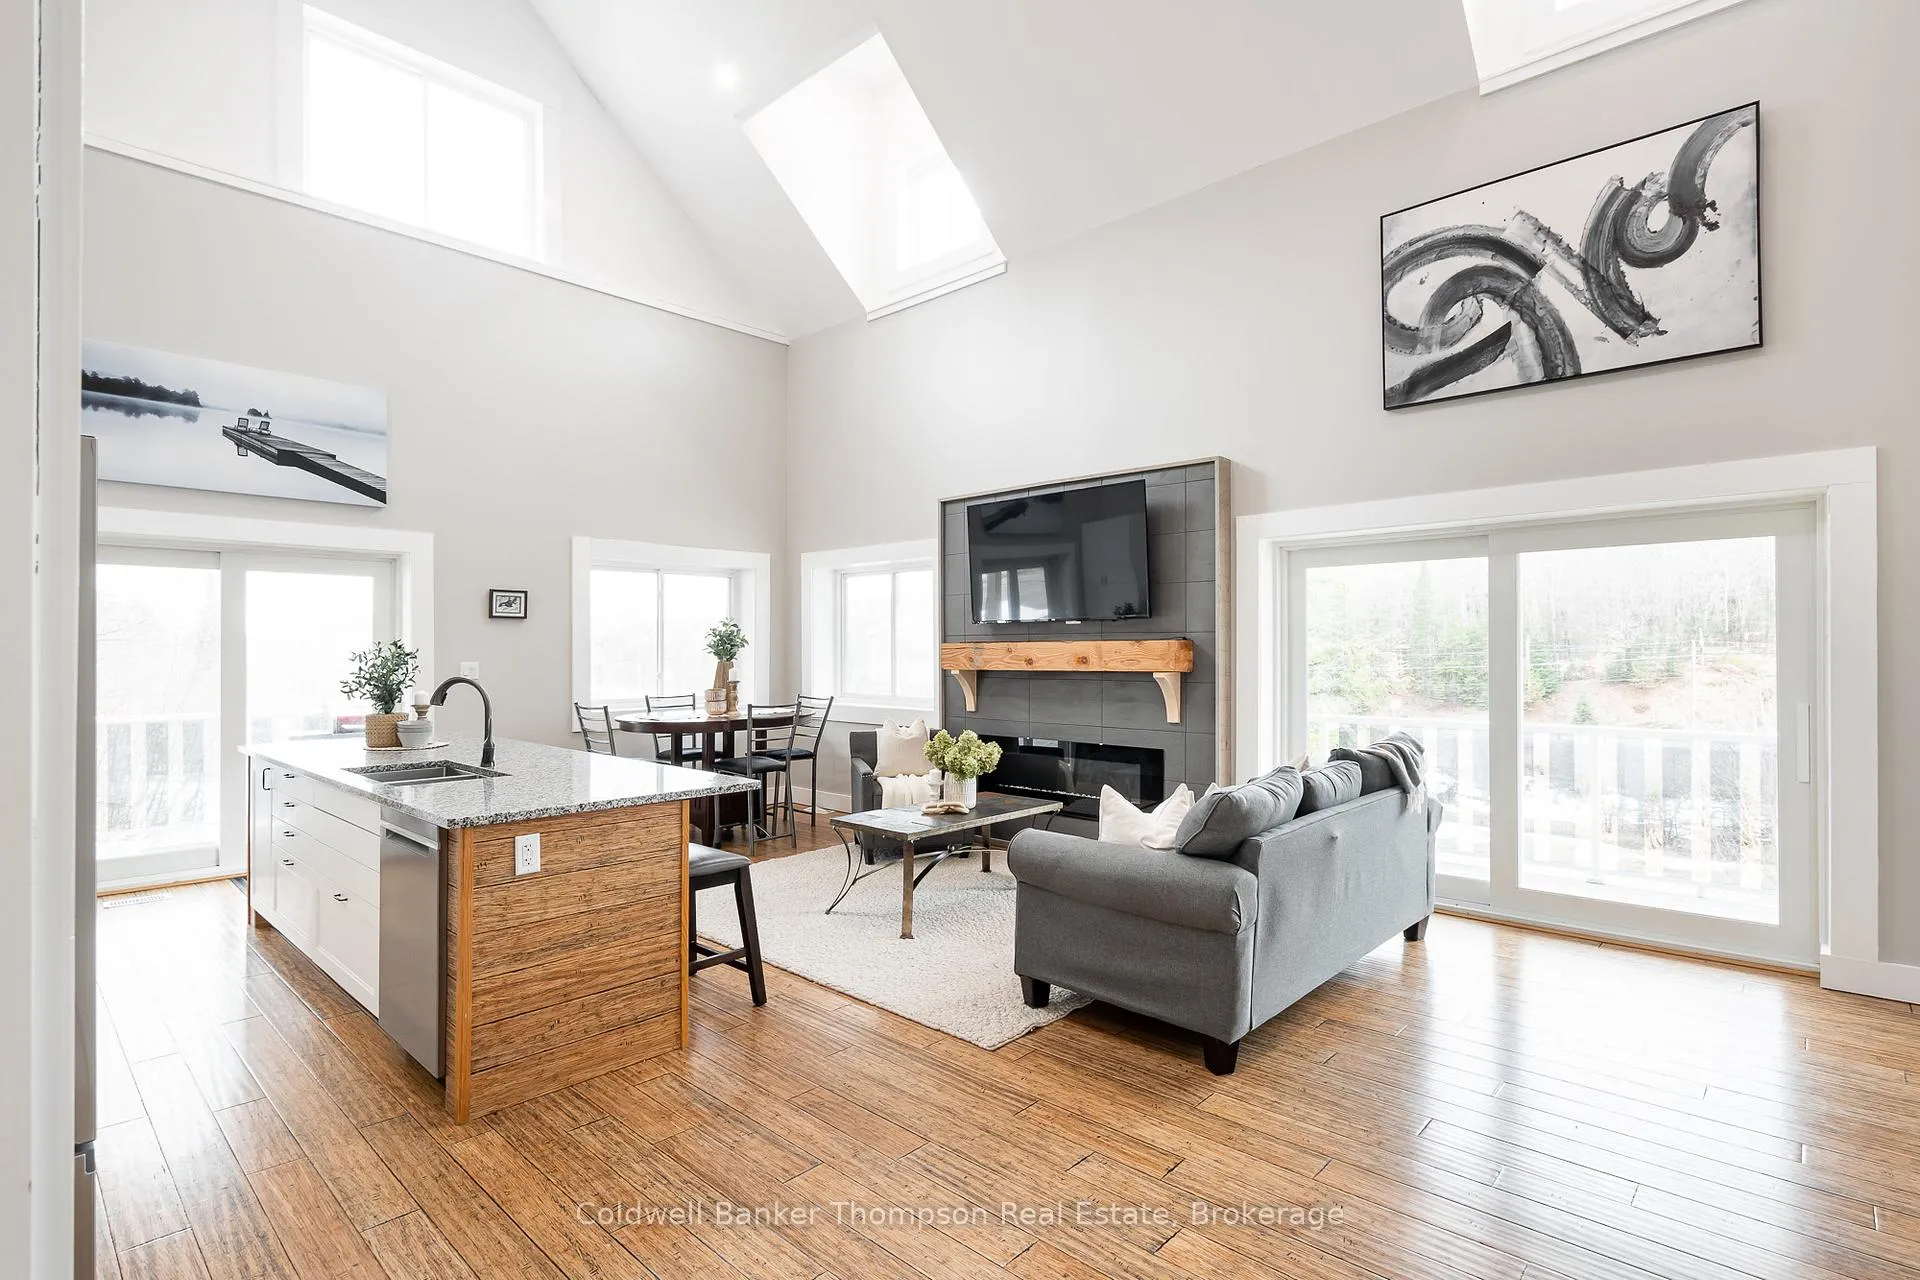
- Fireplace: Yes, electric, living room
- Features: Water heater owned, erv/hrv, primary bedroom - main floor
- Security: Carbon monoxide detectors, smoke detector
- Rooms above ground: 9
- Rooms in the basement: 6
- Bedrooms: 2 + 2 in the basement
- Bathrooms: 4
- Kitchens: 2
- Family room: Yes
Outside and lotWood, Asphalt shingle, Insulated concrete form
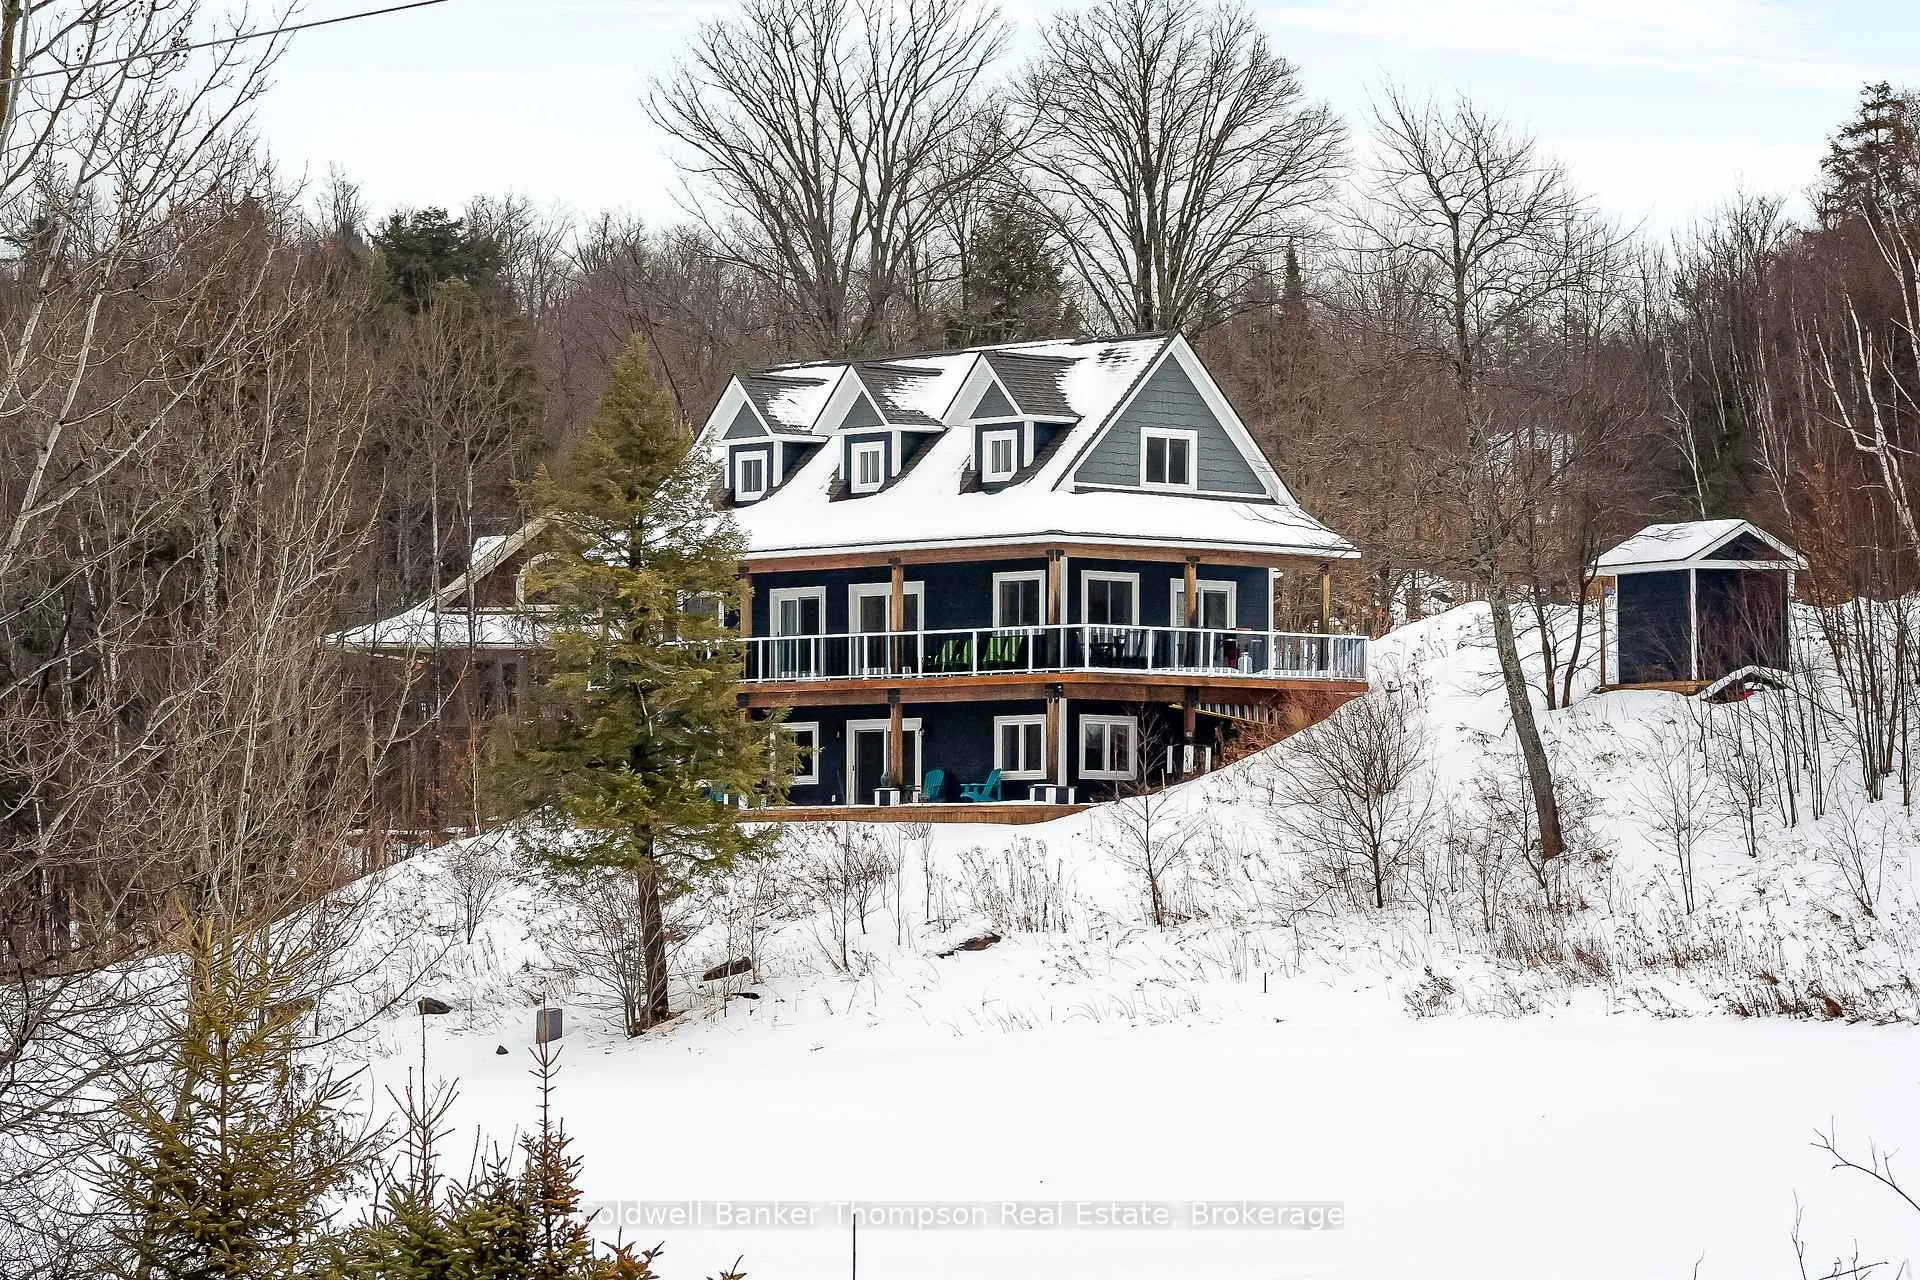
- Exterior: Wood
- Roof: Asphalt shingle
- Foundation: Insulated concrete form
- Features: Deck, year round living
- Other structures: Shed
- Size: 118.11 × 197.57 ft
- Zoning: RRC (R1-0559)
Parking2 Parking, Private double
- Spaces: 2 Parking
- Driveway: Private double
Heating, water and powerForced air, gas, Central air, Municipal water
- Heating: Forced air, gas
- Cooling: Central air
- Water: Municipal water
- Sewer: Municipal sewer
- Natural gas: Yes
- Hydro: Yes
- Cable: No
- Telephone: Available
Costs and taxesTaxes $7,863 a year, HST No HST, Rental items None
- Taxes, 2025: $7,863 a year
- HST: No HST
- Rental items: None
Included in the saleWasher & dryer in primary bedroom's walk-in closet, all tv wall mounts, built in microwave, stove, range hood, dishwasher, fridge, owned hot water tank, washer & dryer in lower level, all bathroom mirrors, all light fixtures/ceiling fans, all window coverings, Personal items, staging materials
- Included: Washer & dryer in primary bedroom's walk-in closet, all tv wall mounts, built in microwave, stove, range hood, dishwasher, fridge, owned hot water tank, washer & dryer in lower level, all bathroom mirrors, all light fixtures/ceiling fans, all window coverings
- Not included: Personal items, staging materials
NearbyGolf, hospital, skiing
- Close to: Golf, hospital, skiing
Listing detailsX12677896, Sold, Jan 8, 2026
- MLS® number: X12677896
- Status: Sold
- Listed on: Jan 8, 2026
- Days on market: 46
- Updated: Feb 23, 2026
- Possession: Immediate
- Occupied by: Vacant
- Listing brokerage: Coldwell Banker Thompson Real Estate
About this home
17 Deerhurst Highlands Drive, Huntsville (Chaffey), ON P1H 1B1
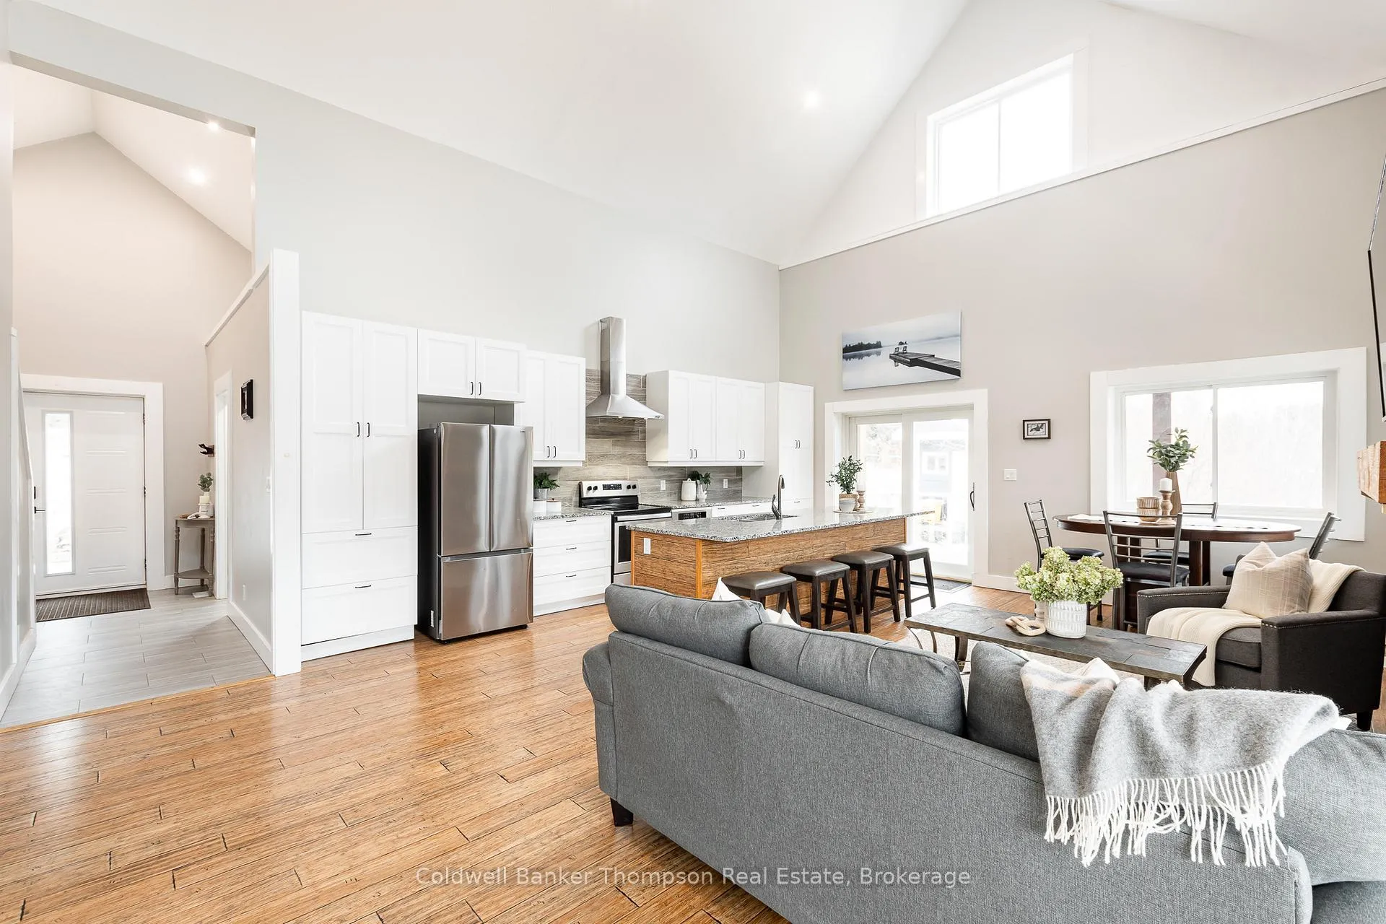
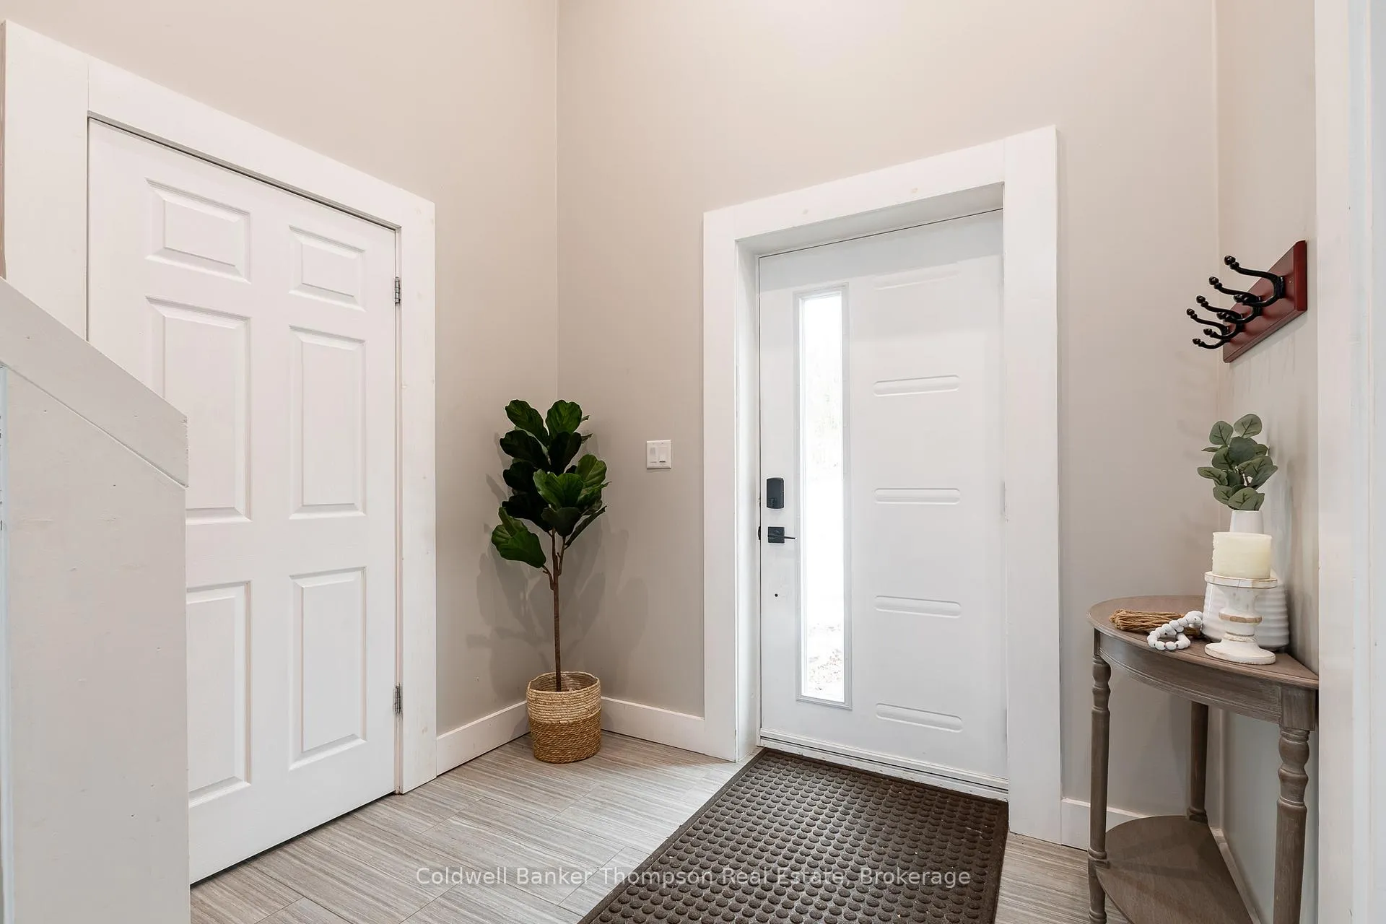
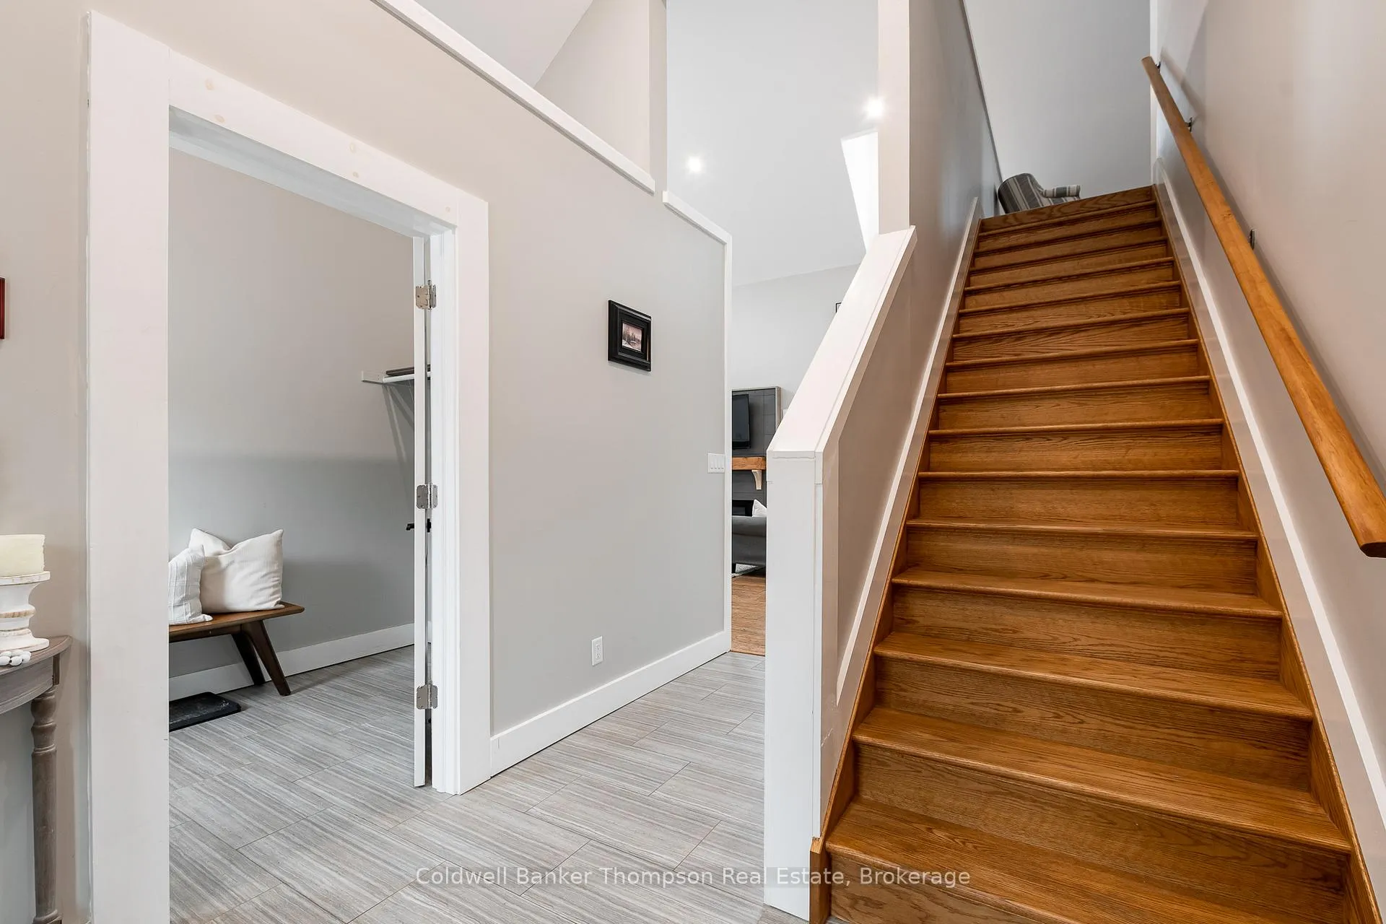
Nestled in the heart of Muskoka, this stunning executive home or off-water cottage overlooks the picturesque Deerhurst Highlands Golf Course, offering breathtaking views and an unbeatable location. Step into the spacious foyer, where a large coat room and a convenient powder room provide a warm welcome. The main floor features soaring vaulted ceilings throughout most of the space, enhancing the open-concept living, dining, and kitchen areas, which are designed for both comfort and entertaining. The kitchen is a chef's dream, boasting a massive island and an abundance of cabinetry, including a pantry with pull-out drawers and ample storage. The living room is centred around a modern electric fireplace, creating a warm and inviting atmosphere. From the kitchen, step out onto the expansive wrap-around porch with durable composite deck boards and take in the breathtaking golf course views perfect for relaxing or entertaining. The main-floor primary suite is a true retreat, featuring a 4-piece ensuite, a walk-in closet, and private laundry facilities. Upstairs, a versatile loft-style bedroom features a 3-piece washroom and generous closet space. The fully finished walkout basement offers a spacious rec room, two additional bedrooms, another 4-piece bathroom with secondary laundry facilities, and a well-organized utility room. Enjoy the convenience of municipal services, including natural gas, water, and sewer, as well as curbside garbage pickup and high-speed internet. Ideally located near Deerhurst Resort, the renowned Mark O'Meara Golf Course, and Hidden Valley Ski Resort, this home is also just a short drive from downtown Huntsville's many amenities. A perfect blend of luxury, functionality, and prime location is Muskoka living at its finest!
Ask about this home
A HOMEH agent will answer your questions about this home.
Around this home
Helpful calculators
Your HOMEH agent

"I would see it this week."