

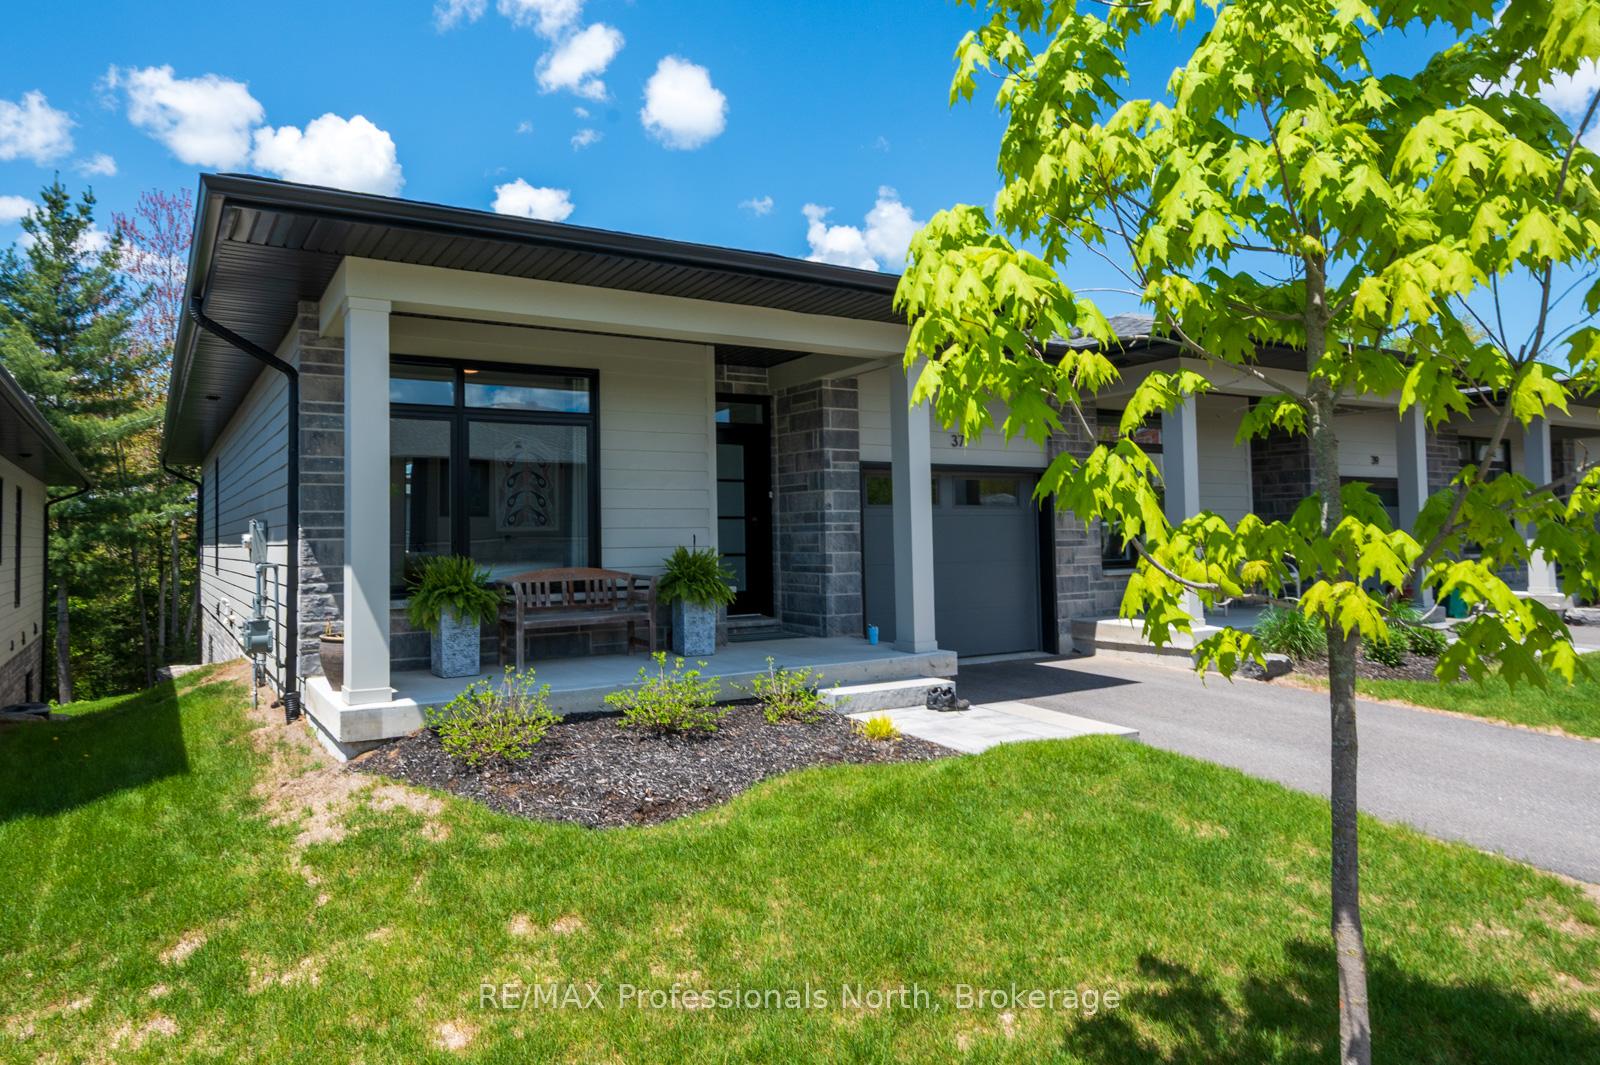
37 Jack Street
37 Jack Street
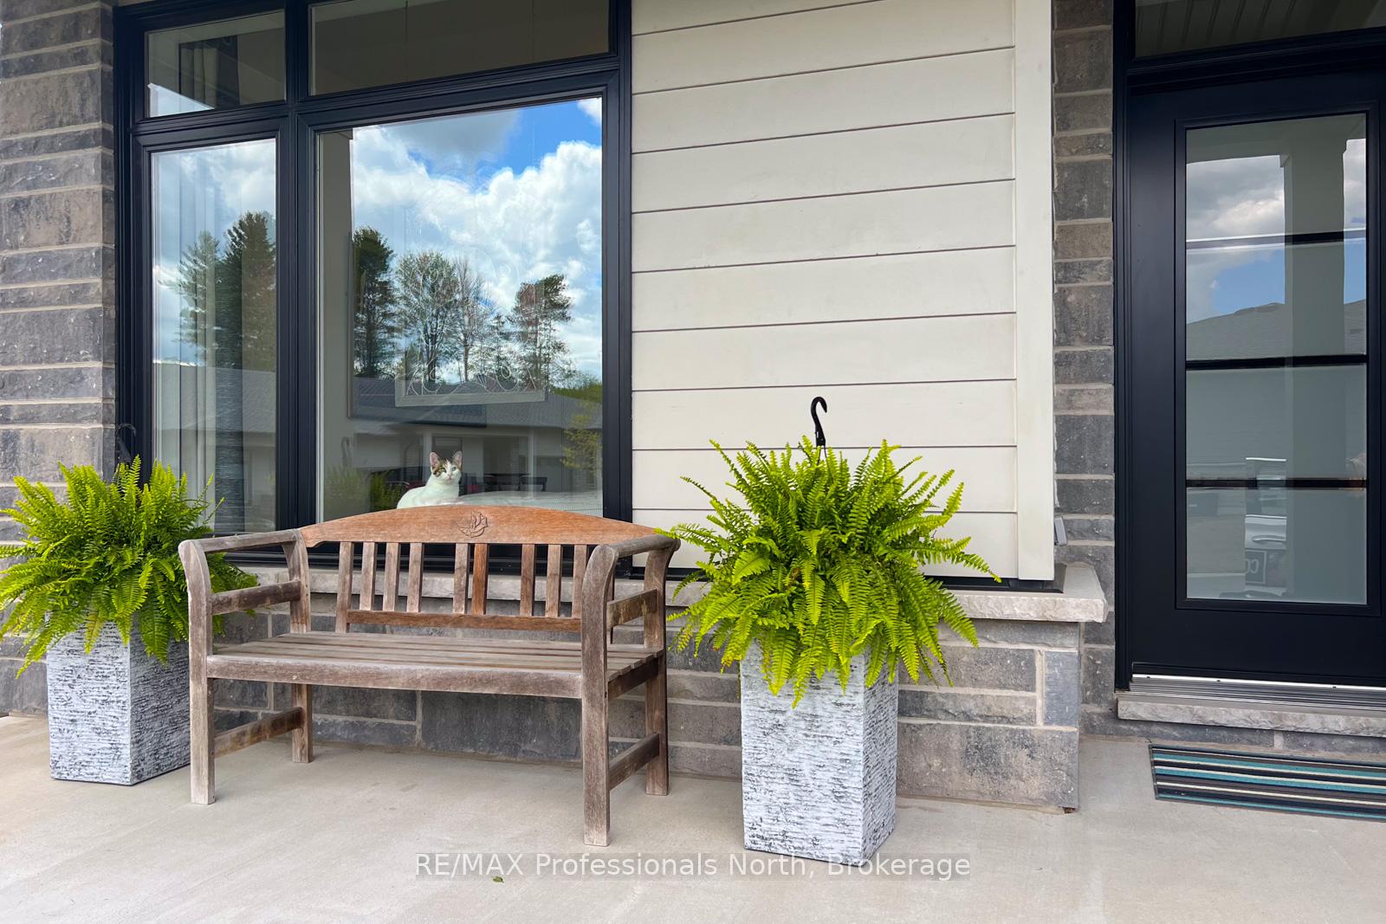
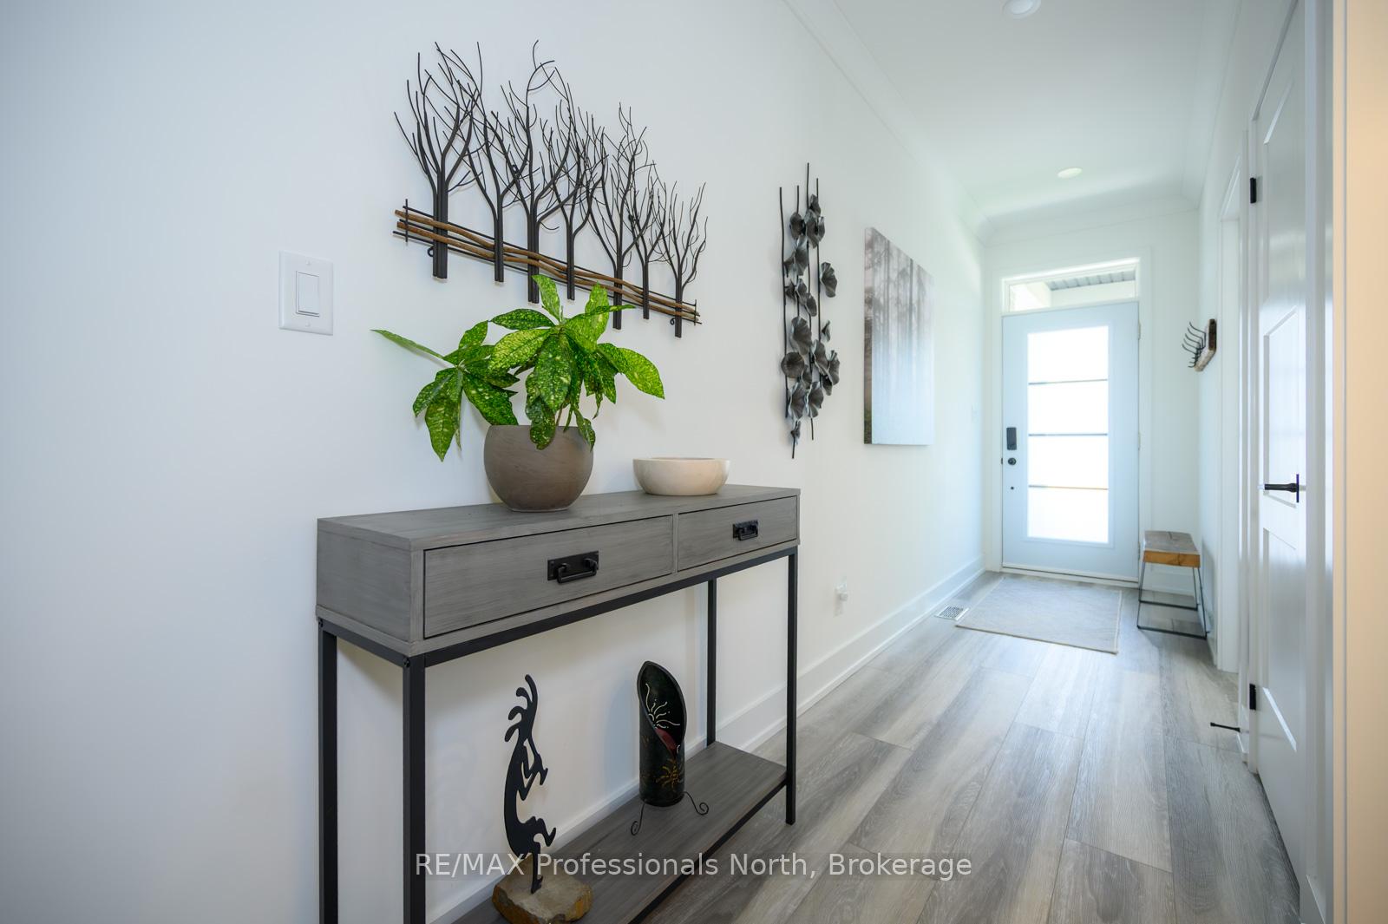
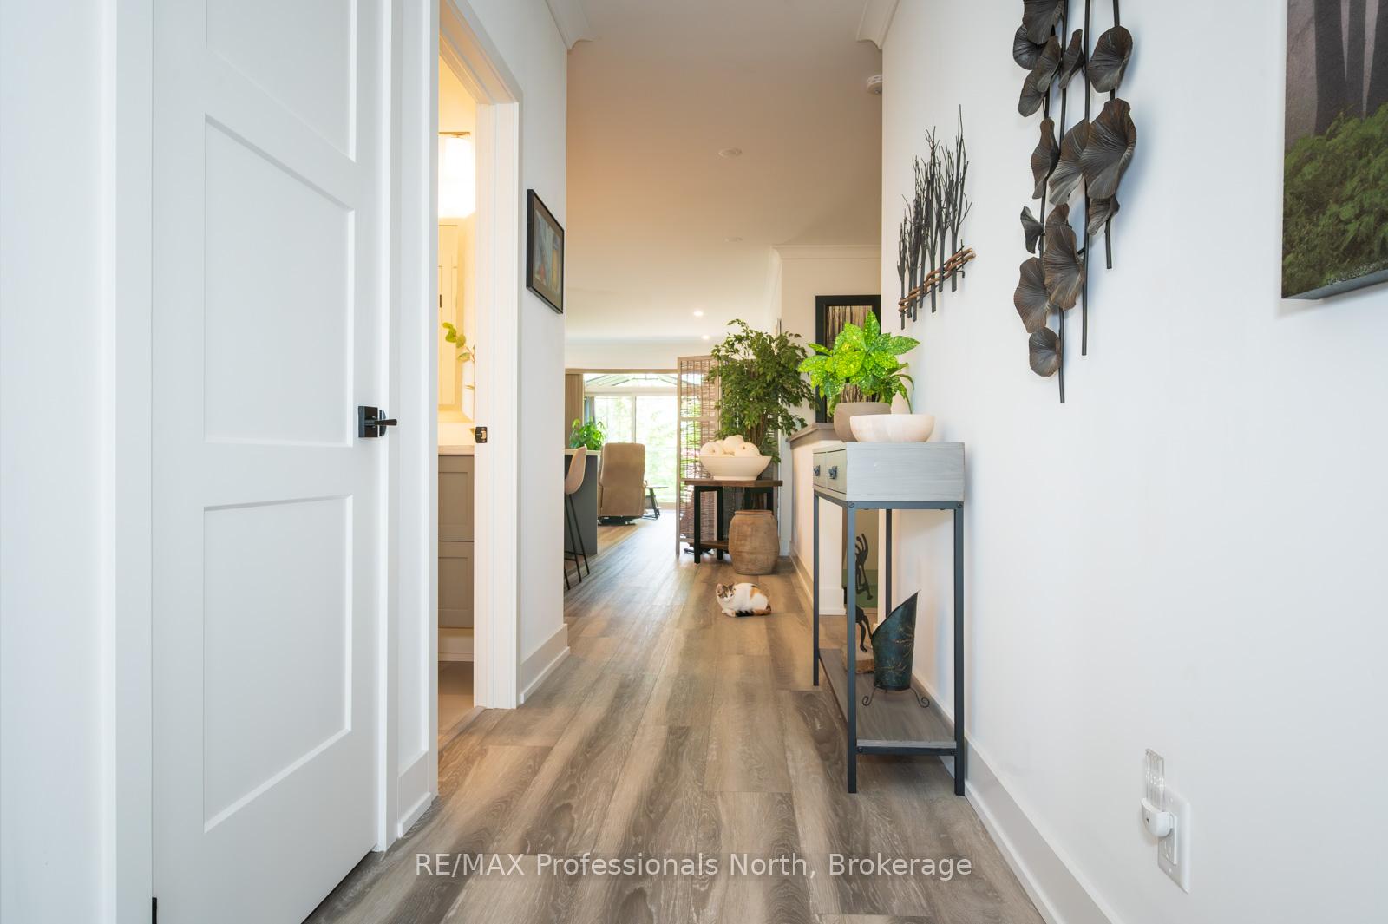
 See all 26 photos
Property history
- $799,900TerminatedList: 2026-01-29|End: 2026-03-23|53 daysX12740342
- $799,900ExpiredList: 2025-10-23|End: 2026-01-27|96 daysX12479246
- $829,000ExpiredList: 2025-05-28|End: 2025-09-28|123 daysX12182222
Facts and features
- BasementWalk-out
- Age of home0–5 years
- ExposureWest
- LaundryIn-suite laundry, room
The homeCondo Townhouse, Bungalow, Age 0–5 years
- Type: Condo Townhouse
- Style: Bungalow
- Age: 0–5 years
- Living space: 1,200–1,399 sq ft
- Basement: Unfinished, walk-out
- Exposure: West
- View: Trees/woods
- Waterfront: None
InsideIn-suite laundry, laundry room, main level, Air exchanger, carpet free, primary bedroom - main floor, storage, upgraded insulation, water heater owned, Carbon monoxide detectors, smoke detector
- Laundry: In-suite laundry, laundry room, main level
- Features: Air exchanger, carpet free, primary bedroom - main floor, storage, upgraded insulation, water heater owned
- Security: Carbon monoxide detectors, smoke detector
- Rooms above ground: 8
- Bedrooms: 2
- Bathrooms: 2
- Kitchens: 1
OutsideWood , stone, Asphalt shingle, Poured concrete
- Exterior: Wood , stone
- Roof: Asphalt shingle
- Foundation: Poured concrete
- Balcony: Enclosed
- Features: Deck, paved yard, patio, porch, year round living
Parking and locker3 Parking (1 garage + 2 drive), Attached, Parking type Owned
- Spaces: 3 Parking (1 garage + 2 drive)
- Garage: Attached
- Parking type: Owned
- Driveway: Private
- Locker: None
Building37 Jack Street, Condo corporation 100, Bbqs allowed, visitor parking
- Name: 37 Jack Street
- Condo corporation: 100
- Amenities: Bbqs allowed, visitor parking
- Pets: Allowed
Heating, water and powerForced air, gas
- Heating: Forced air, gas
Costs and taxesTaxes $4,689 a year, Condo fee $380 a month, Common elements included, parking included
- Taxes, 2024: $4,689 a year
- Condo fee: $380 a month
- Fee includes: Common elements included, parking included
- HST: HST included in the price
- Rental items: None
Included in the saleFridge, double oven stove, b/i microwave , washer/dryer, all blinds, Electric fireplace, bathroom mirrors, curtains, coat rack at front door, floating shelves in bedroom/living room, dyson vac and wall mount
- Included: Fridge, double oven stove, b/i microwave , washer/dryer, all blinds
- Not included: Electric fireplace, bathroom mirrors, curtains, coat rack at front door, floating shelves in bedroom/living room, dyson vac and wall mount
NearbyHospital, library, park, place of worship, public transit, rec./commun.centre
- Close to: Hospital, library, park, place of worship, public transit, rec./commun.centre
Listing detailsX12182222, Expired, May 28, 2025
- MLS® number: X12182222
- Status: Expired
- Listed on: May 28, 2025
- Days on market: 123
- Updated: Sep 28, 2025
- Possession: 30-59 days
- Occupied by: Owner
- Listing brokerage: RE/MAX Professionals North
About this home
37 Jack Street, Huntsville (Chaffey), ON P1H 0G4
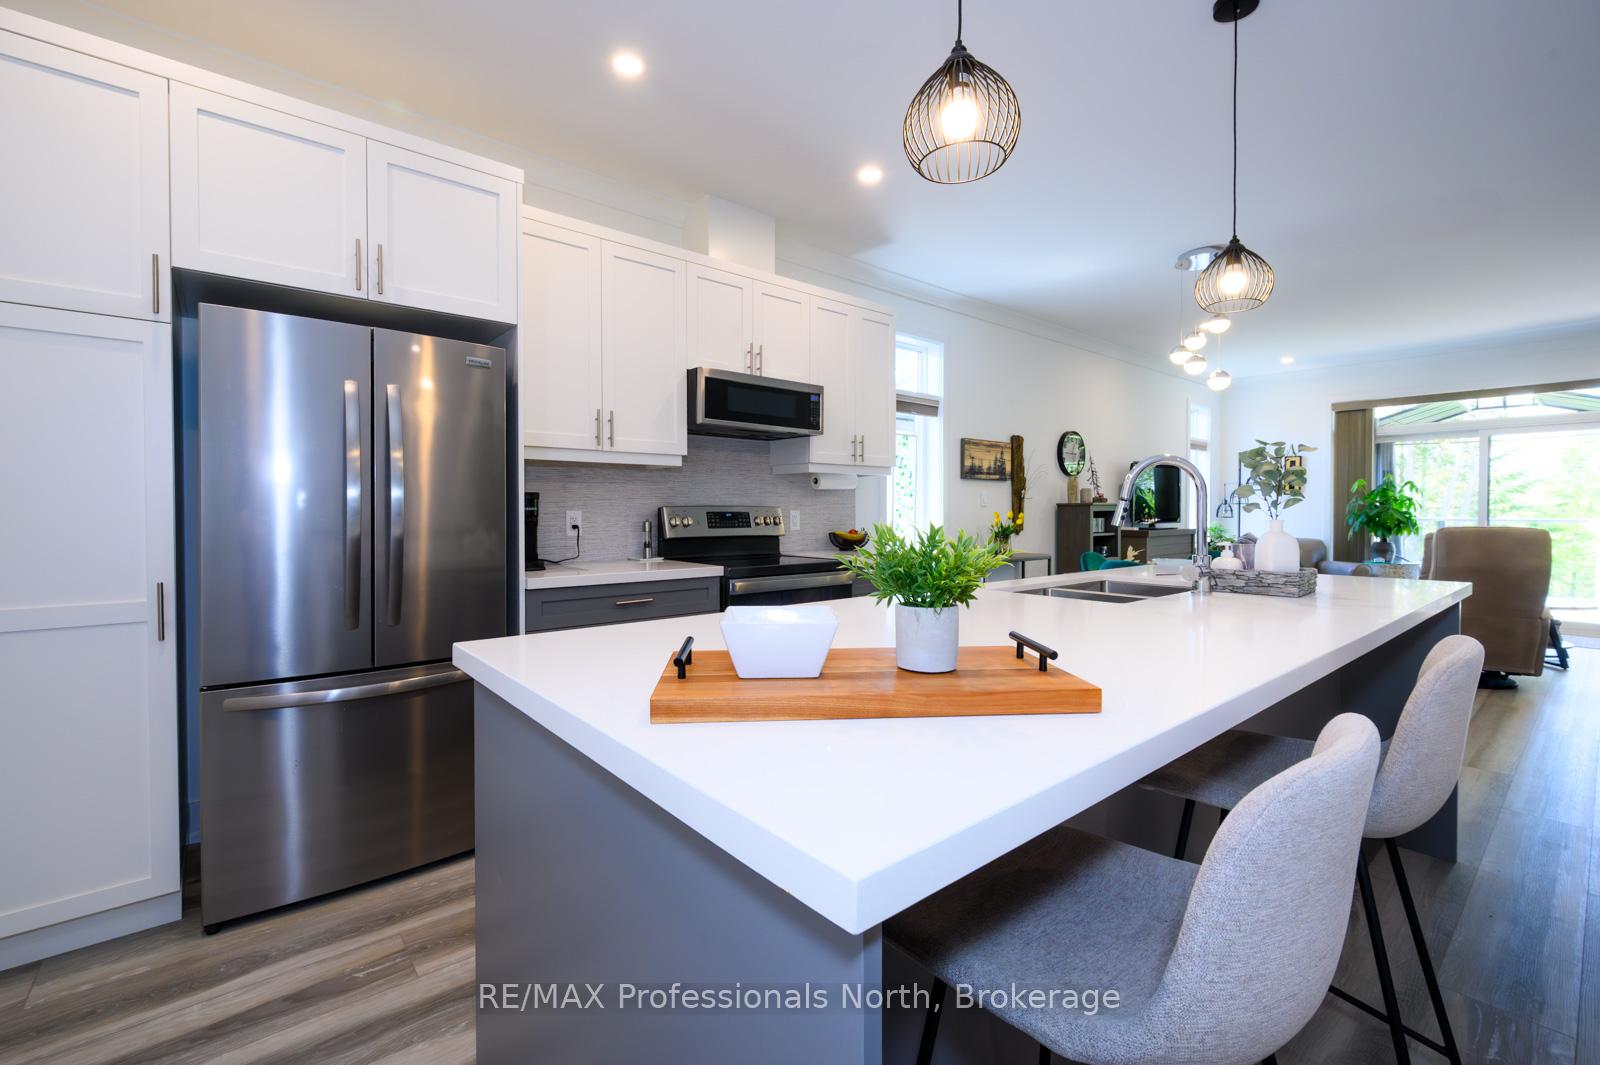
NOW VACANT FOR QUICK CLOSING*** End-unit condo in the Highcrest Homes development offers the perfect blend of modern comfort and natural serenity. The open-concept living space features a stylish kitchen complete with a large island ideal for entertaining or casual dining. A clean, contemporary aesthetic in this open concept kitchen and living room area, offers ample cabinetry with soft-close doors and drawers, complemented by sleek stainless steel appliances. The spacious primary bedroom with forested views, includes a walk-in closet and a private ensuite bathroom, creating a personal retreat. The versatile additional room can serve perfectly as a guest bedroom, home office of flex space to suit your needs. Enjoy the convenience of a dedicated laundry room. Attached garage is 11x20, allowing for vehicle and additional storage space.Downstairs, a full unfinished walk-out basement complete with bathroom rough-in, offers over 1100 square feet of blank canvas ready for your personal touch-ideal for a home gym, recreation room, workshop, or future in-law suite. Whether you're looking to expand or invest, this versatile space adds tremendous value and opportunity. Enjoy the outdoors from two decks. Your upper deck off of the living room, outfitted with sleek glass railings that provide unobstructed views of the surrounding woods and scenic trails. Whether sipping morning coffee or barbecuing and relaxing in the evening enjoying amazing sunsets, you'll appreciate the peaceful, tree-lined setting. Walk out from lower deck directly to trails and surrounding woods, and enjoy gardening right outside your door! Conveniently located within walking distance to shopping and everyday amenities, this condo delivers the best of both convenience and tranquility-ideal for those seeking a low maintenance lifestyle without compromising on style or location and with ample visitor parking. This home is the perfect blend of comfort, style, functionality and offers stress-free living!
Ask about this home
A HOMEH agent will answer your questions about this home.
Know more about 37 Jack Street
Condo building · 37 Jack Street
37 Jack Street is a condo. No units are on the market here right now.
No similar units for sale in 37 Jack Street right now.
Around this home
Daily convenience, out of 100, from the distances below
Schools nearby
School rating, out of 10.
Helpful calculators
Your HOMEH agent

"Priced 19% over the Hestimate. I would see it this week."