

17 Charles Morley Boulevard
17 Charles Morley Boulevard
 See all 7 photos
Property history
Facts and features
- BasementWalk-out
- Age of homeNew
- Water, sewerMunicipal
- HeatingForced air
The homeDetached, 2-storey, New
- Type: Detached
- Style: 2-storey
- Age: New
- Living space: 1,500–2,000 sq ft
- Basement: Walk-out, unfinished
- Waterfront: None
InsideUpper level, Erv/hrv, Carbon monoxide detectors, smoke detector
- Laundry: Upper level
- Features: Erv/hrv
- Security: Carbon monoxide detectors, smoke detector
- Rooms above ground: 12
- Rooms in the basement: 0
- Bedrooms: 4
- Bathrooms: 3
- Kitchens: 1
- Family room: Yes
Outside and lotVinyl siding, brick, Asphalt shingle, Poured concrete
- Exterior: Vinyl siding, brick
- Roof: Asphalt shingle
- Foundation: Poured concrete
- Features: Year round living
- Size: 40.82 × 123.83 ft
- Zoning: UR-1 (R2-H-0487)
Parking2 Garage, Attached, Private double
- Spaces: 2 Garage
- Garage: Attached
- Driveway: Private double
Heating, water and powerForced air, gas, Municipal water, Municipal sewer
- Heating: Forced air, gas
- Water: Municipal water
- Sewer: Municipal sewer
- Natural gas: Yes
- Hydro: Yes
- Cable: No
- Telephone: Available
Costs and taxesPlus HST, Hot water heater, Hot water heater
- HST: Plus HST
- Rental items: Hot water heater
- Under contract: Hot water heater
Included in the saleIncluded None
- Included: None
NearbyGolf, hospital, school
- Close to: Golf, hospital, school
Listing detailsX12116939, Sold, May 1, 2025
- MLS® number: X12116939
- Status: Sold
- Listed on: May 1, 2025
- Days on market: 8
- Updated: May 9, 2025
- Possession: Other
- Occupied by: Vacant
- Listing brokerage: Coldwell Banker Thompson Real Estate
About this home
17 Charles Morley Boulevard, Huntsville (Chaffey), ON P1H 0G5
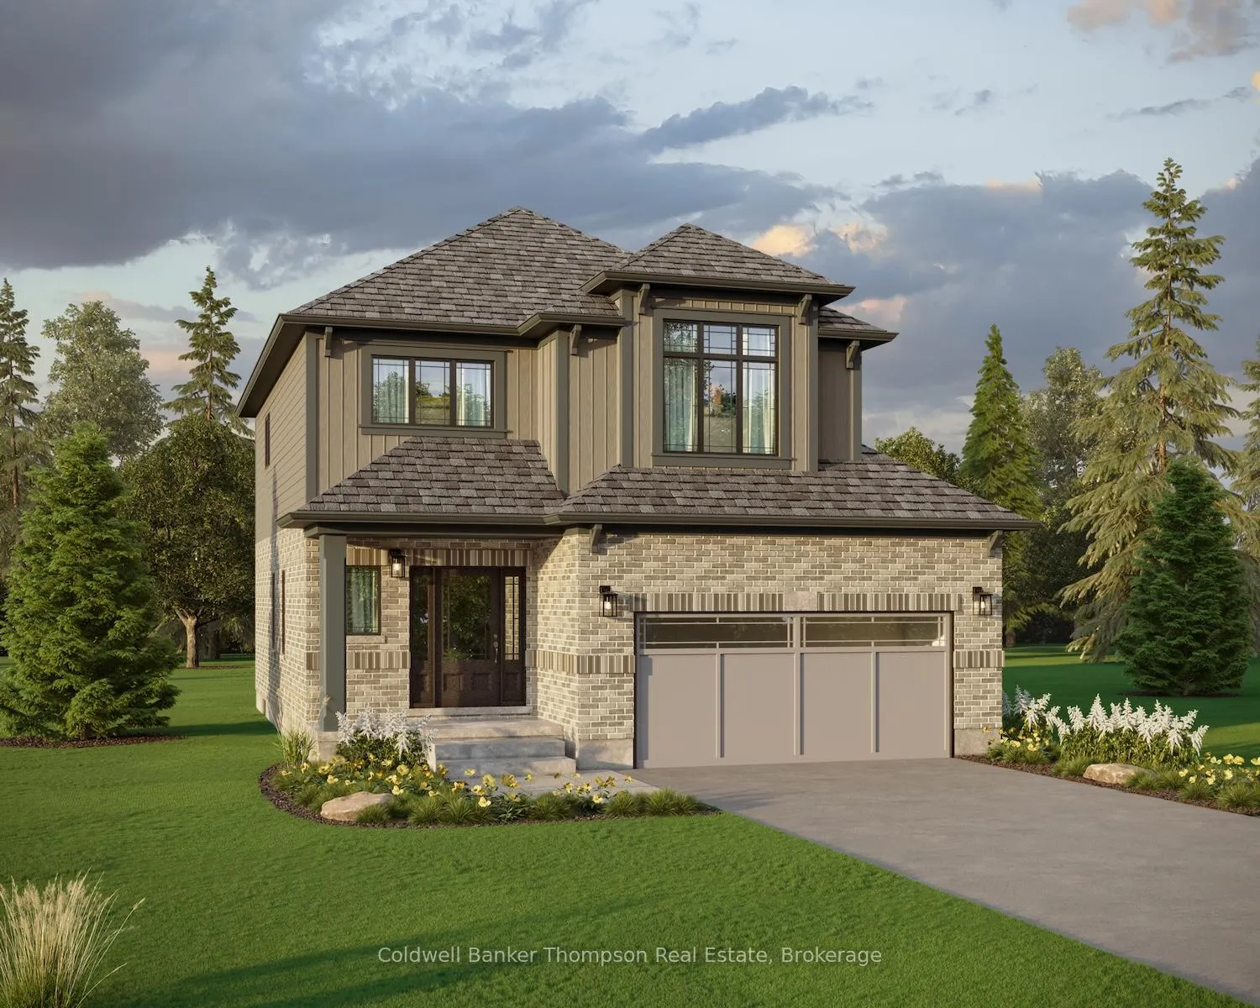
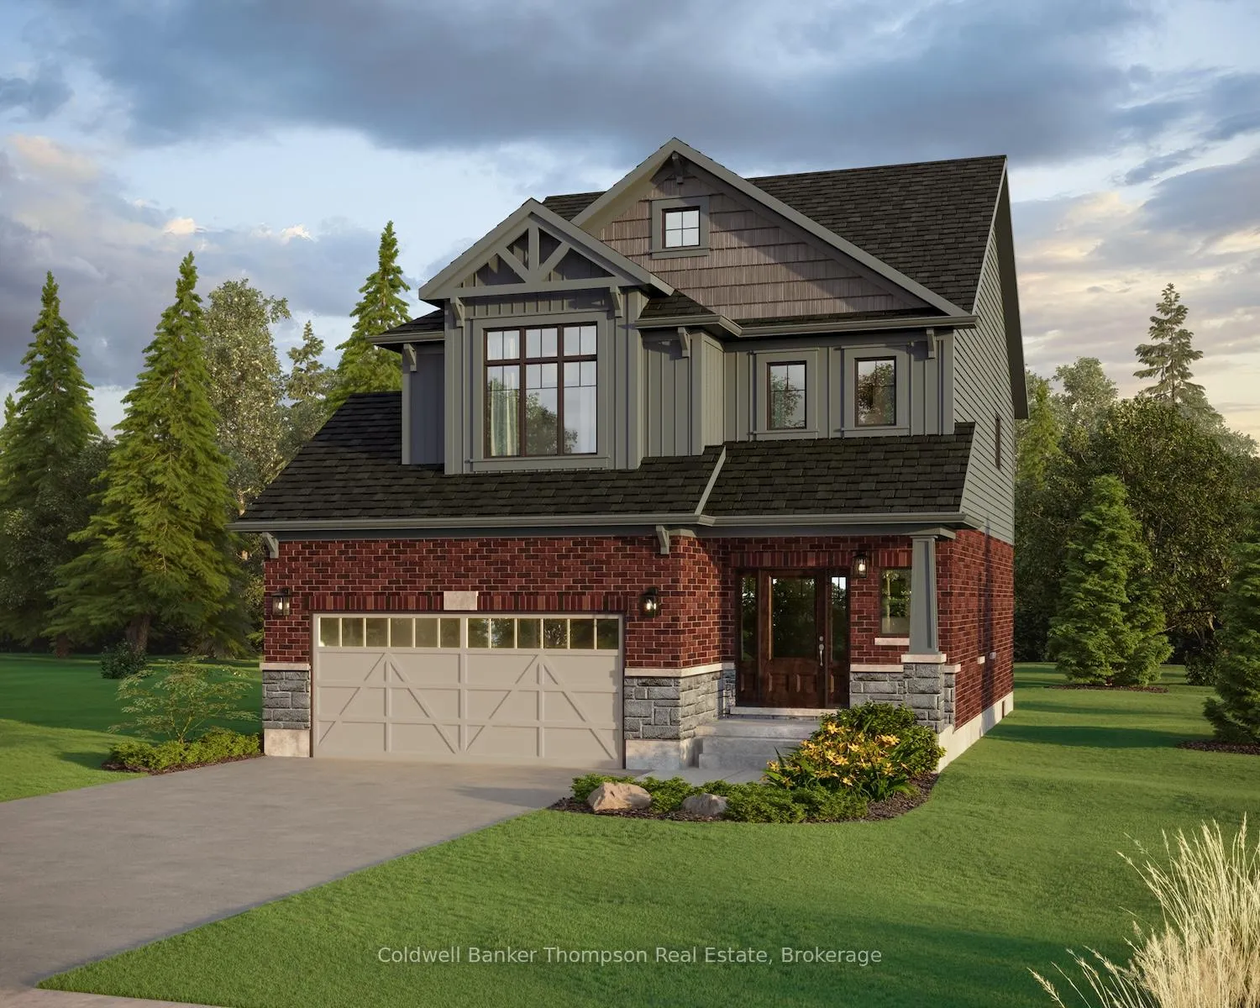
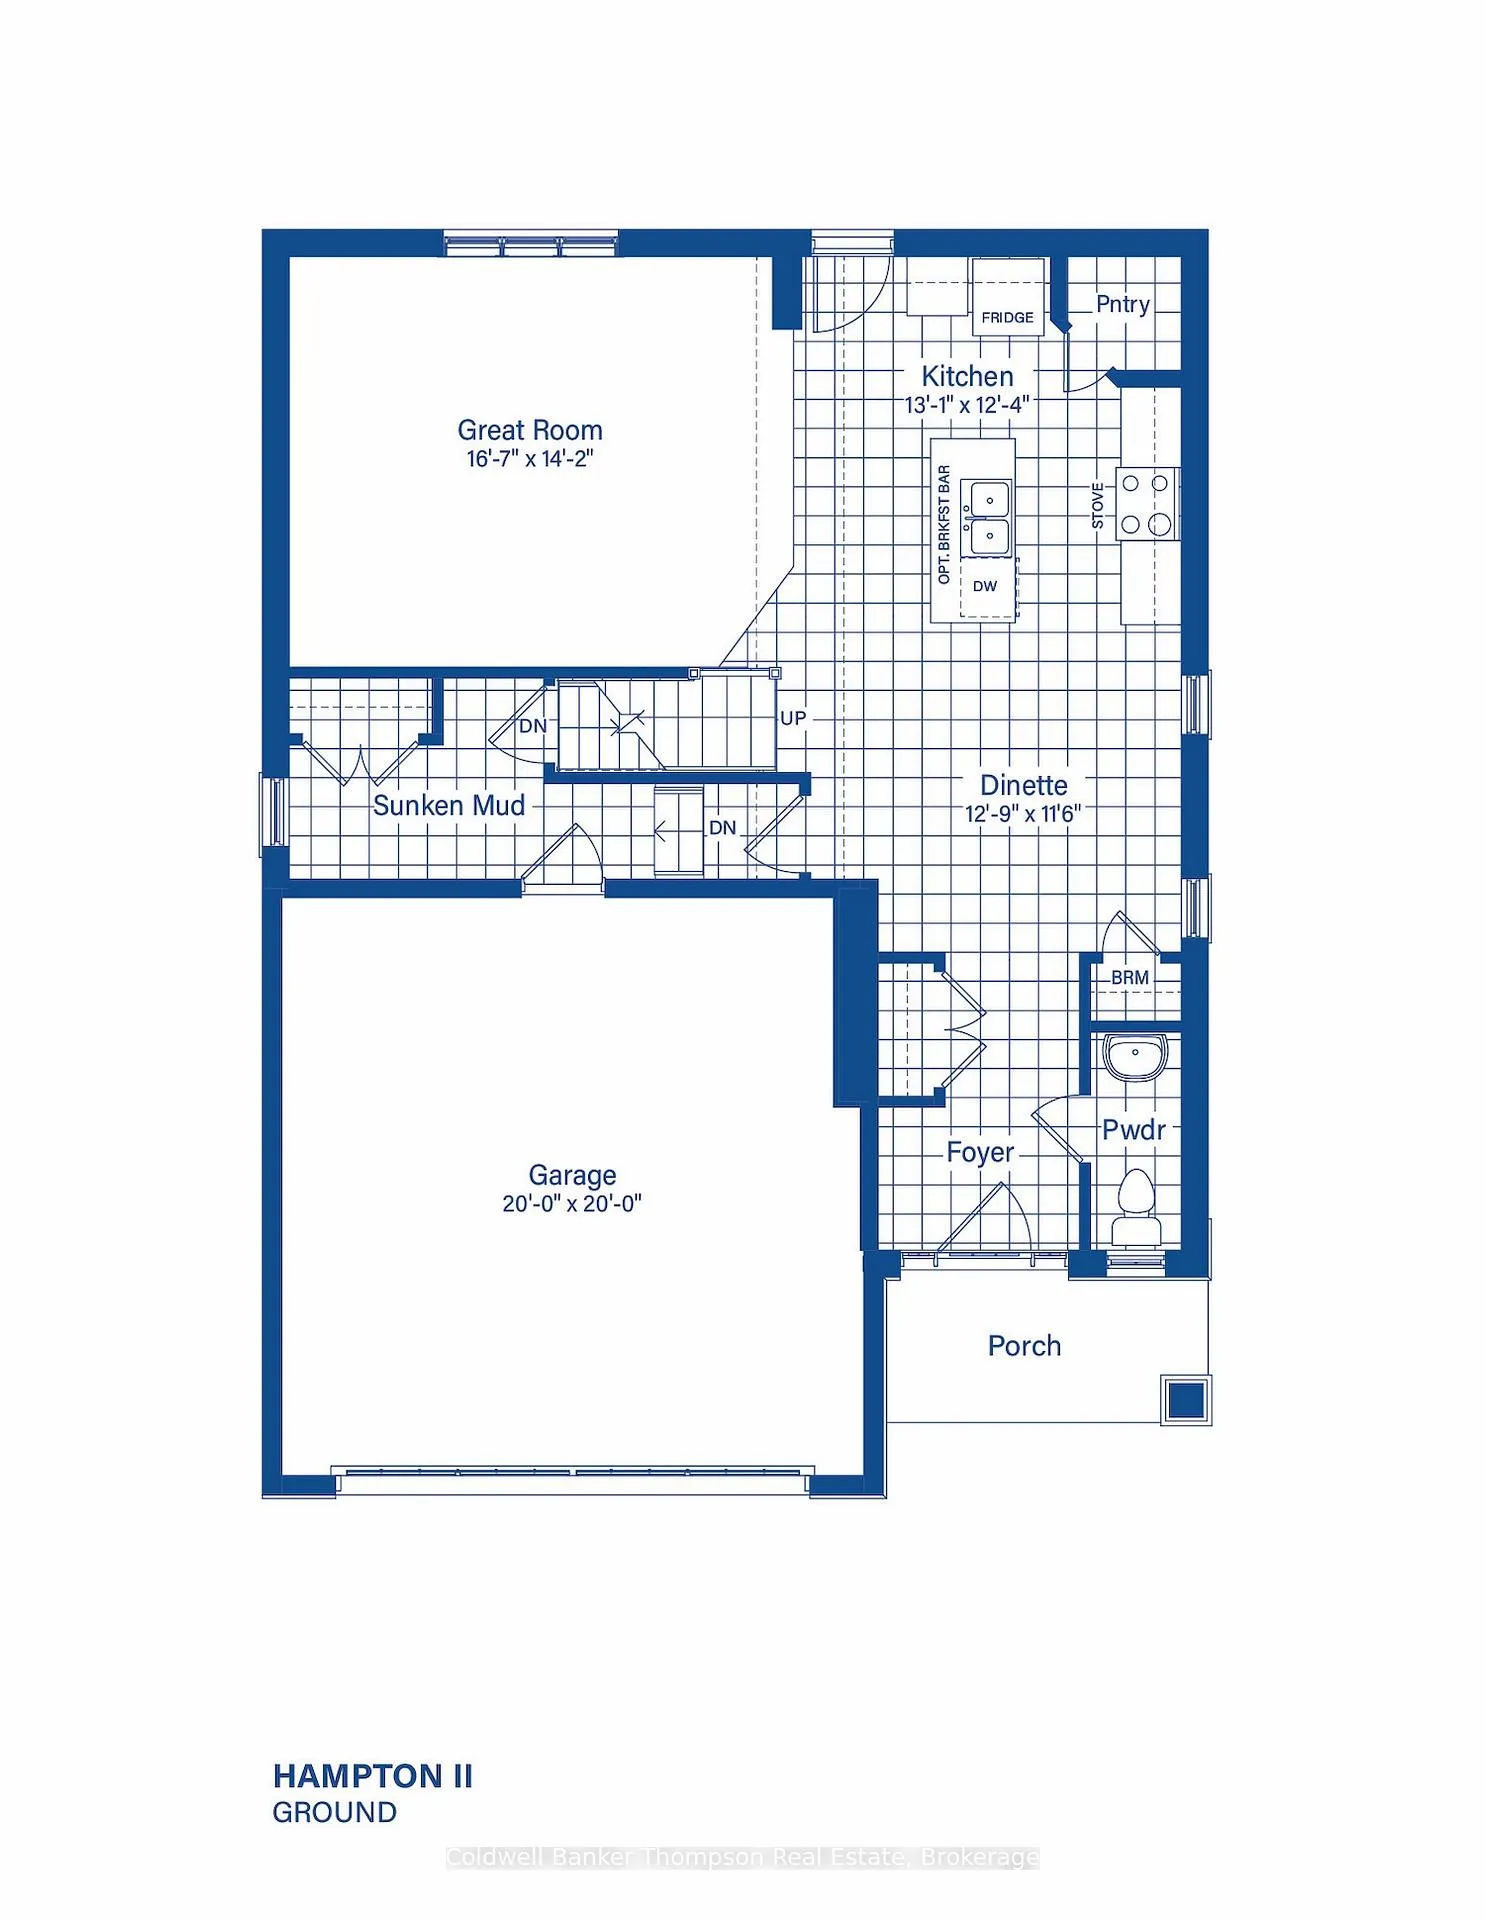
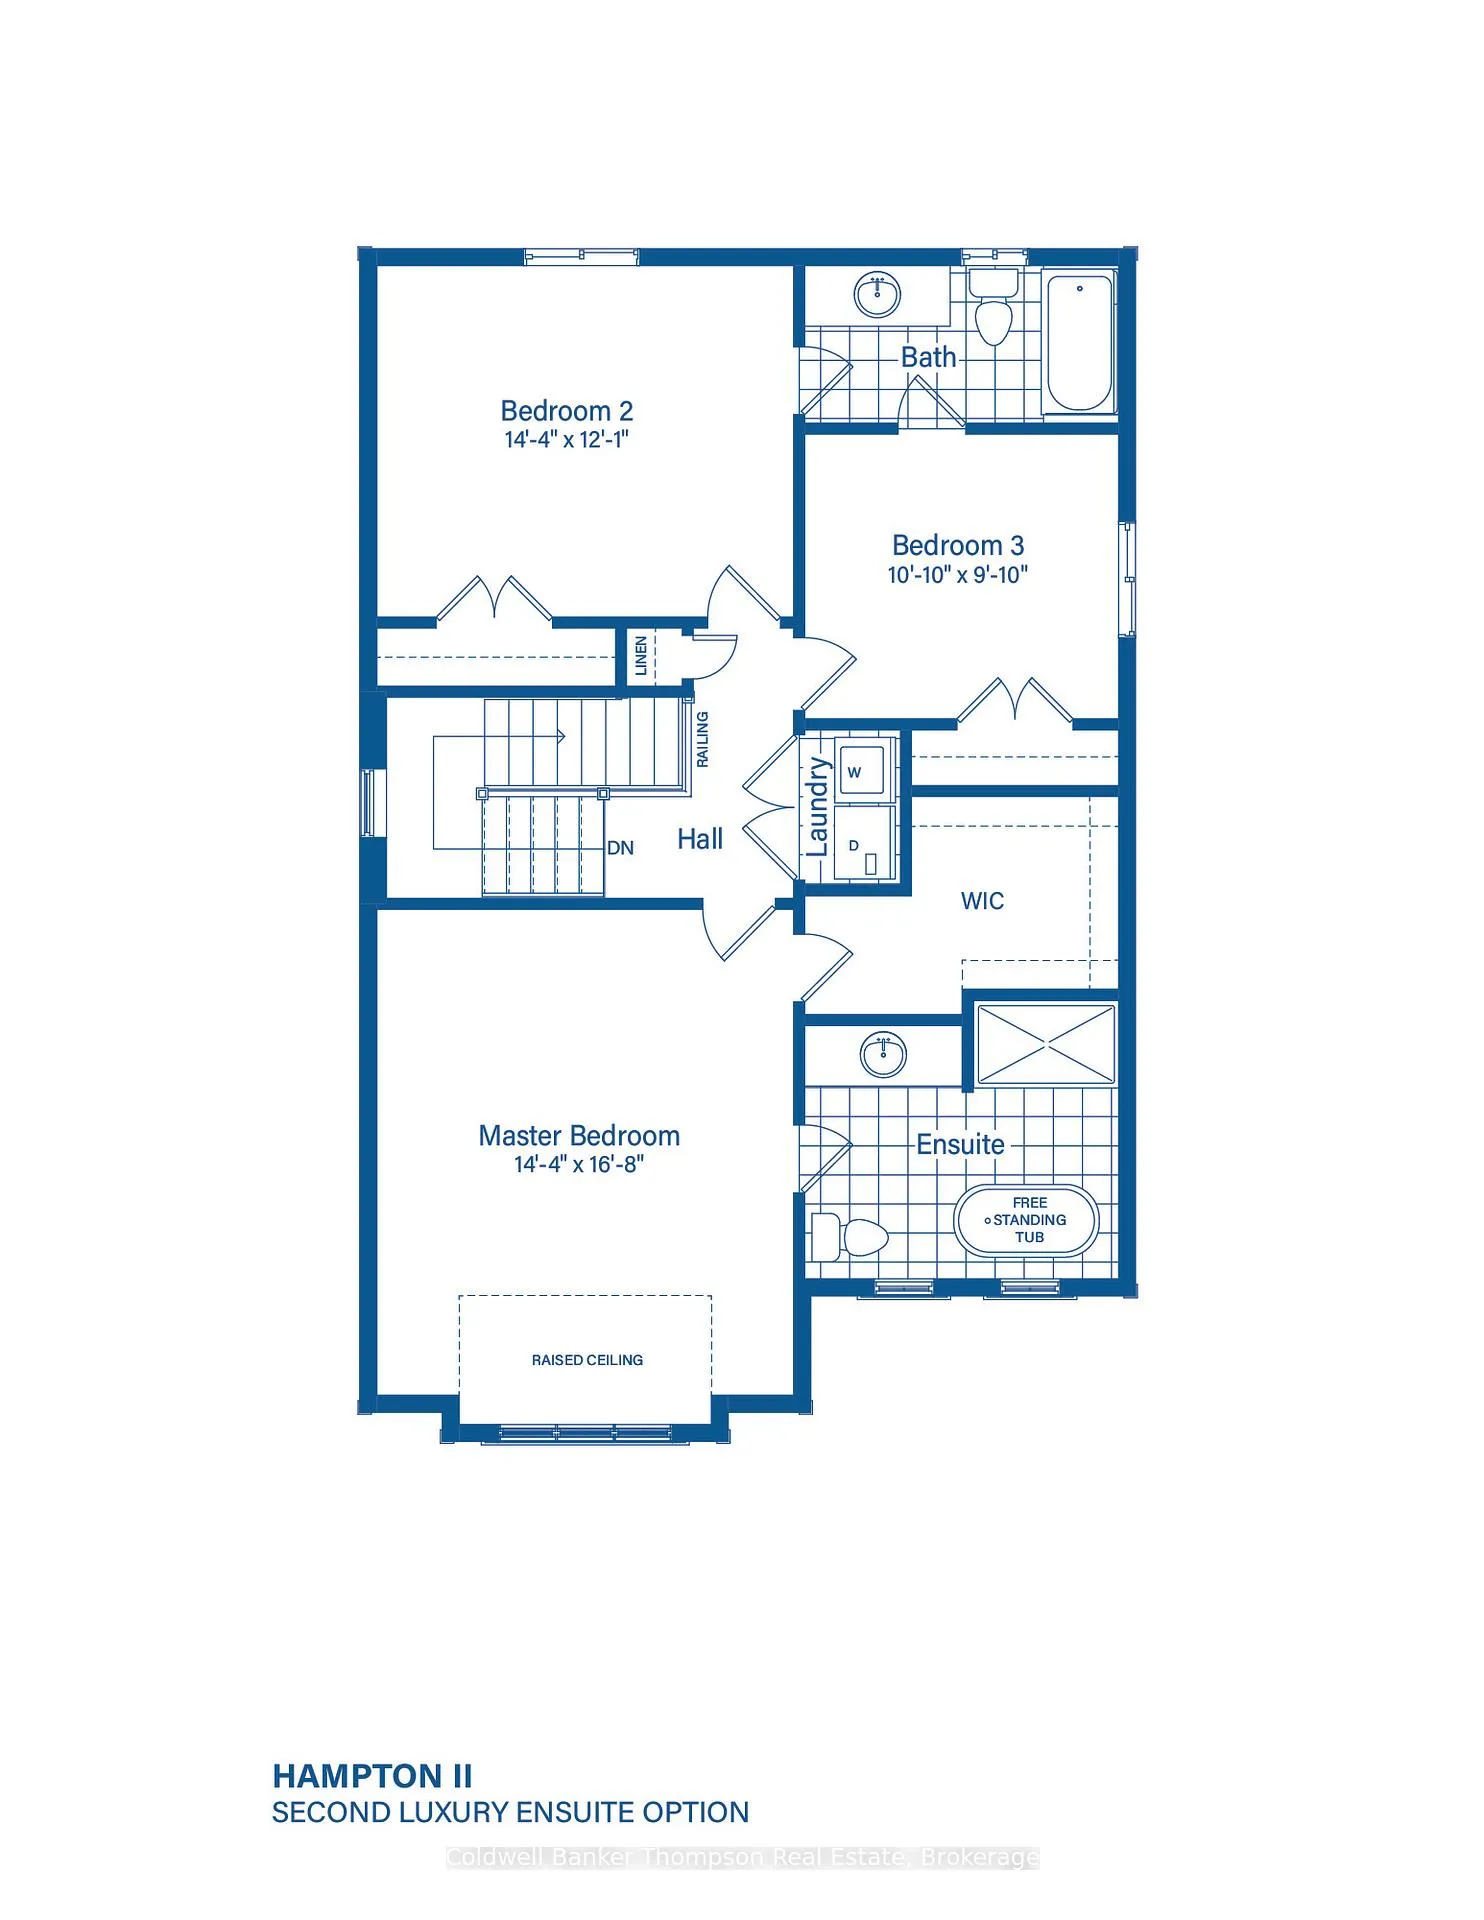
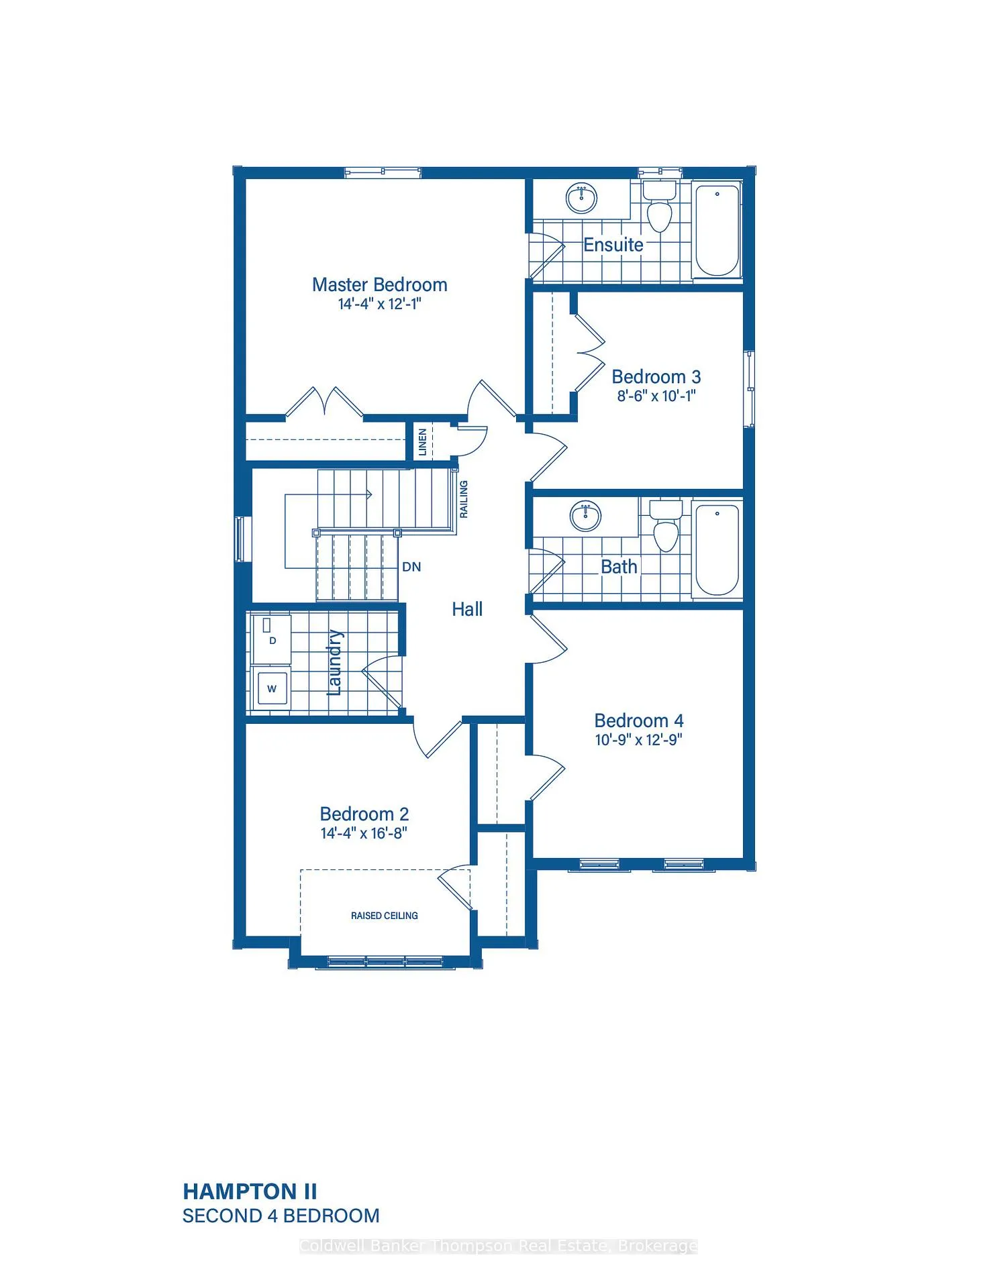
*NEW RELEASE* *Available for Purchase on a First Come First Serve basis* *Other floor plans are available for this lot* Located in the desirable Woodstream community, this beautifully crafted two-storey home by Devonleigh Homes features the popular Hampton II floor plan. Situated on a premium walk-out lot, the property backs onto lush green space, offering both privacy and scenic views. As you step inside, you'll find a spacious foyer with a convenient 2-piece powder room nearby. The main floor is designed with an open-concept L-shaped layout that seamlessly connects the dinette, kitchen, and great room, creating an inviting space perfect for both everyday living and entertaining. The kitchen is a standout with its central island, corner pantry, and ample counter space, making it a functional hub for family gatherings and meals. Adjacent to the kitchen, a sunken mudroom with a closet provides easy access from the double-car garage, offering a practical area to keep outdoor gear and shoes organized. The main floor layout is both functional and stylish, with a flow that maximizes space and ease of movement throughout. Upstairs, you'll find four generously sized bedrooms, perfect for family living. The primary suite offers a private retreat with a 4-piece ensuite, while the other three bedrooms share an additional 4-piece bathroom. A laundry room conveniently located on the second floor adds everyday functionality to this well-designed home. The walk-out basement provides endless potential for customization. Whether you envision adding a recreation room, home office, or additional living space, the possibilities are limited only by your imagination. This home is perfect for those looking for a mix of comfort, style, and functionality, all set in a beautiful, tranquil location.
Ask about this home
A HOMEH agent will answer your questions about this home.
Around this home
Daily convenience, out of 100, from the distances below
Schools nearby
School rating, out of 10.
Helpful calculators
Your HOMEH agent

"I would see it this week."