

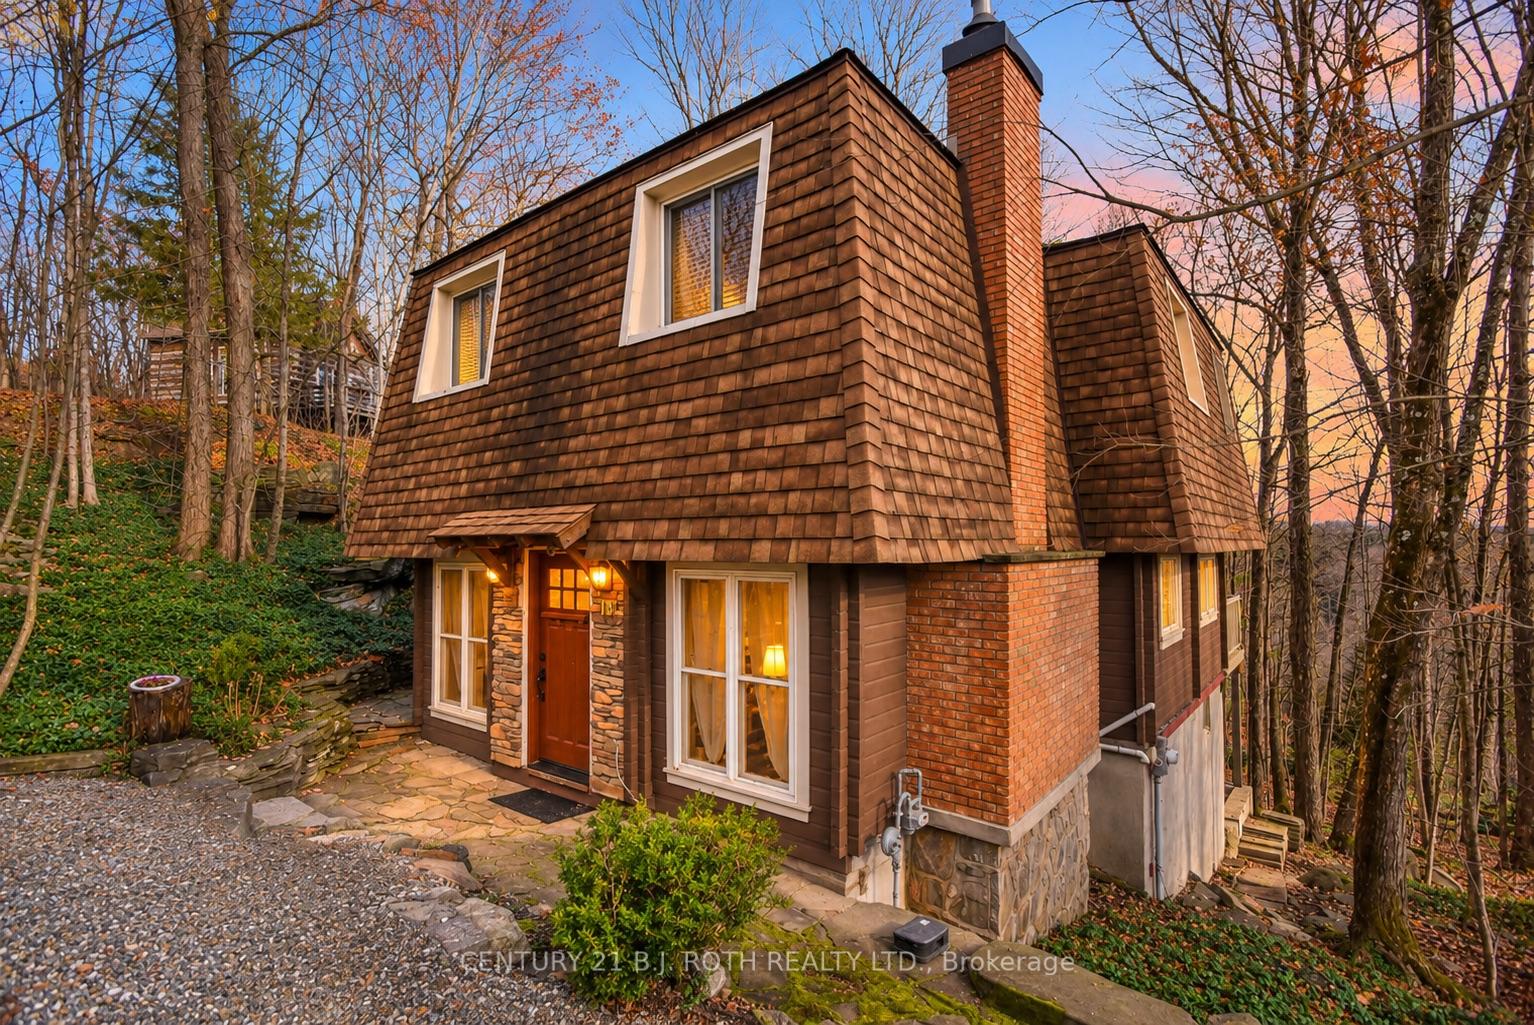
151 Chalet Crescent
151 Chalet Crescent
 See all 41 photos
Facts and features
- BasementWalk-out
- Age of home51–99 years
- Price per sq ft~$400
- Water, sewerSeptic
- Separate entrance
- Fireplace
- Central air
- Waterfront
The homeDetached, 2-storey, Age 51–99 years
- Type: Detached
- Style: 2-storey
- Age: 51–99 years
- Living space: 1,500–2,000 sq ft
- Basement: Walk-out, unfinished, separate entrance
- View: Forest, lake, trees/woods
- Waterfront: Indirect
InsideFireplace Yes, wood, Main level, Sauna
- Fireplace: Yes, wood
- Laundry: Main level
- Features: Sauna
- Rooms above ground: 8
- Rooms in the basement: 0
- Bedrooms: 4
- Bathrooms: 2
- Kitchens: 1
- Family room: Yes
Outside and lotWood , brick, Asphalt shingle, Concrete block
- Exterior: Wood , brick
- Roof: Asphalt shingle
- Foundation: Concrete block
- Features: Deck, year round living
- Size: 100 × 147.77 ft
- Shape: Rectangular
- Zoning: R1
Parking4 Parking, Private
- Spaces: 4 Parking
- Driveway: Private
Heating, water and powerBaseboard, electric, Central air, Municipal water
- Heating: Baseboard, electric
- Cooling: Central air
- Water: Municipal water
- Sewer: Septic
- Natural gas: Yes
- Hydro: Yes
- Cable: Available
- Telephone: Yes
Costs and taxesTaxes $2,889 a year, HST included in the price, Rental items None
- Taxes, 2026: $2,889 a year
- HST: HST included in the price
- Rental items: None
Included in the saleWasher, dryer, fridge, stove. furniture is negotiable
- Included: Washer, dryer, fridge, stove. furniture is negotiable
NearbyGolf, beach, lake/pond, school bus route, wooded/treed, lake access
- Close to: Golf, beach, lake/pond, school bus route, wooded/treed, lake access
Listing detailsX14175644, For Sale, Nov 12, 2026
- MLS® number: X14175644
- Status: For Sale
- Listed on: Nov 12, 2026
- Days on market: 10
- Updated: Nov 12, 2026
- Possession: Immediate
- Occupied by: Vacant
- Listing brokerage: CENTURY 21 B.J. ROTH REALTY LTD.
About this home
151 Chalet Crescent, Huntsville (Chaffey), ON P1H 1A8
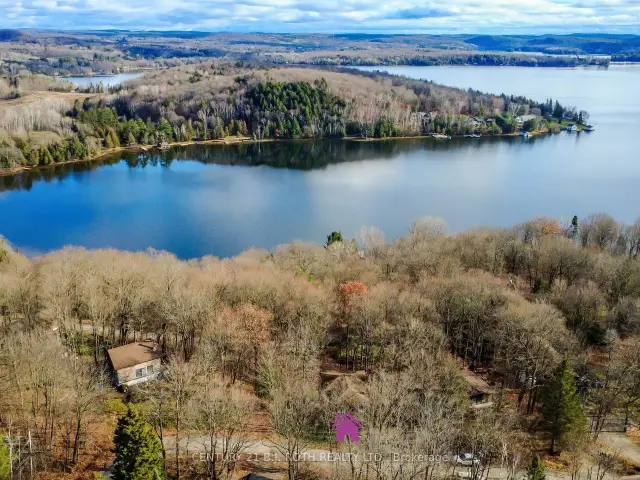
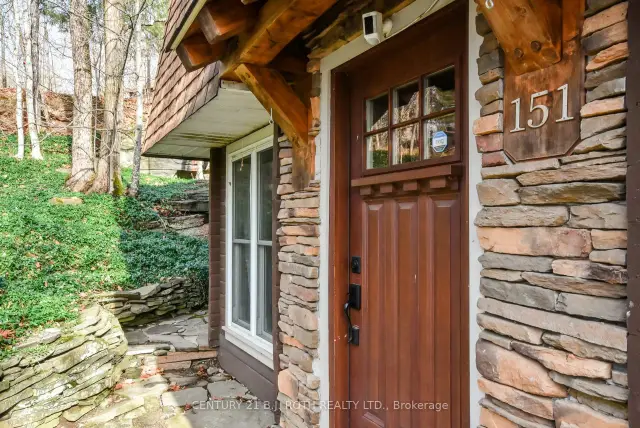
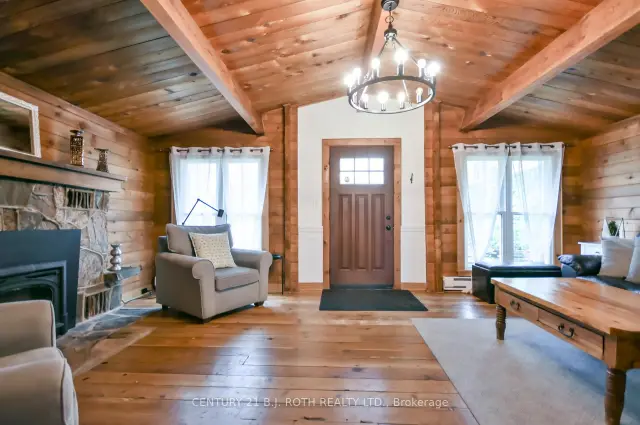
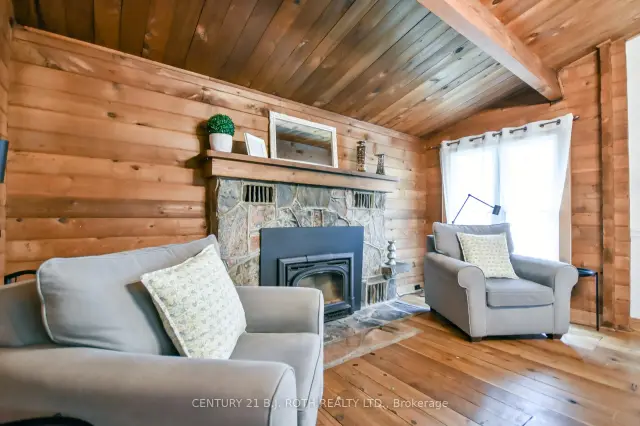
Welcome to 151 Chalet Crescent, where privacy, comfort and the best of Muskoka living come together. Ideally located just a short drive from Toronto, downtown Huntsville, Deerhurst Resort and Hidden Valley Highlands Ski Area, this property offers an exceptional setting to enjoy everything the area has to offer in every season. Currently operating as a very successful Airbnb, this property presents an excellent investment opportunity (financials available). Enjoy access to a private beach area, perfect for summer days by the water, while the exceptionally private lot offers a peaceful setting surrounded by nature.Inside, the home features 4 bedrooms and 2 full bathrooms. The warm and inviting living room is highlighted by soaring vaulted ceilings and a wood-burning fireplace. The bright, open-concept kitchen and dining area is filled with natural light and features a walkout to the stunning deck, where you can enjoy beautiful views of the surrounding forest and lake. A private sauna on the main floor offers the perfect place to unwind, with a full bathroom conveniently located nearby. A separate side entrance leads to the mudroom and laundry area, providing a practical space to transition indoors after a day spent enjoying the outdoors.Upstairs, the versatile primary bedroom offers the flexibility to be used as an additional family room, while three additional well-appointed bedrooms and a 4-piece bathroom complete the upper level. The unfinished basement provides excellent additional storage.Recent updates include a new electrical panel (2021), exterior side door and patio door (2022), washer and dryer (2023), furnace and A/C (2023), and vinyl plank flooring in select areas (2025).Whether you're looking for a year-round home, a weekend getaway or an established income-generating vacation rental, this property offers an incredible opportunity to enjoy the Muskoka lifestyle while benefiting from a proven and successful Airbnb operation.
Book a viewing
Around this home
Helpful calculators

Your HOMEH agent
"Priced 2% over the Hestimate. I would see it this week."