

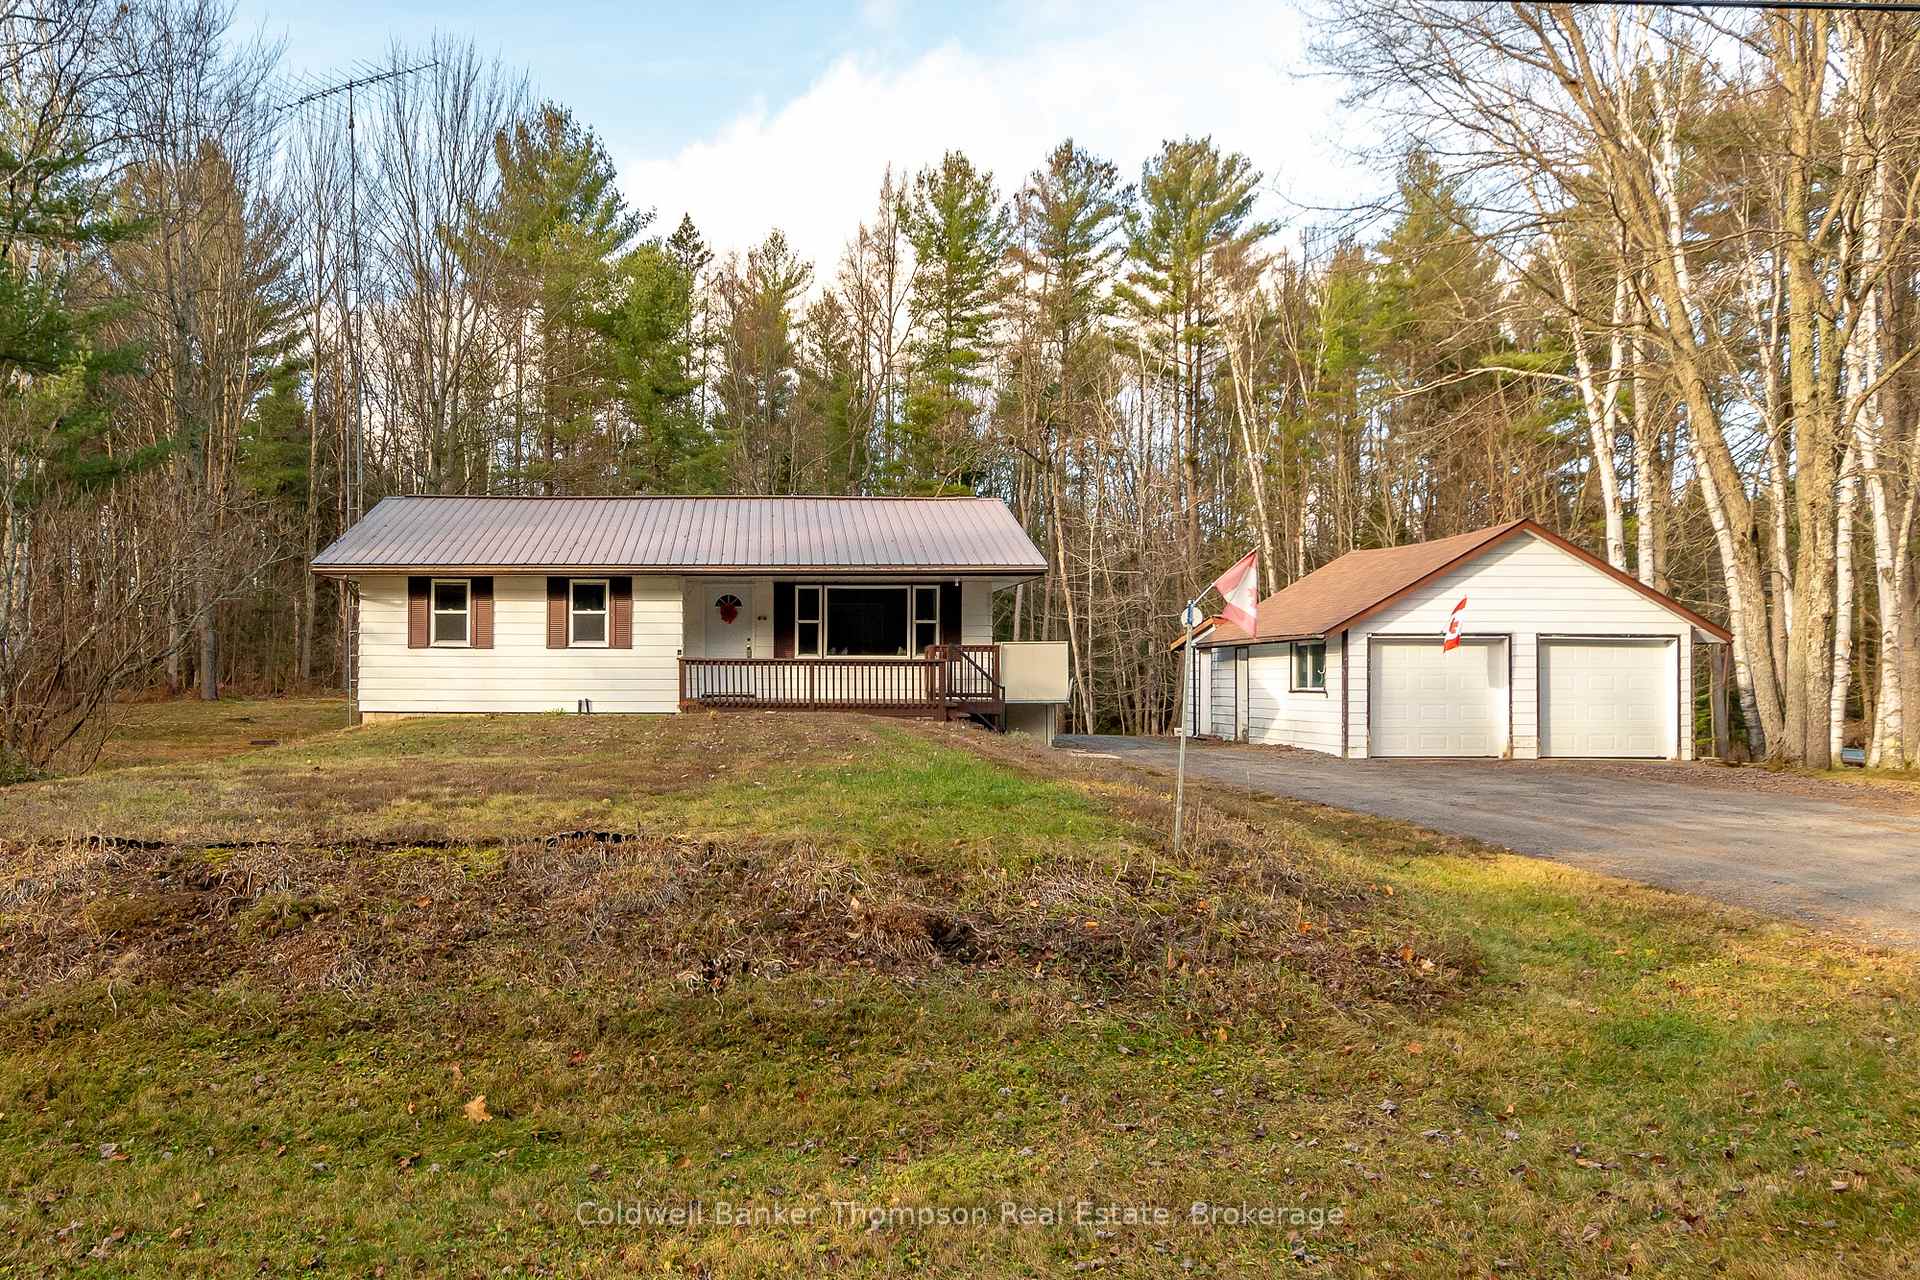
278 Stephenson 4 Road W
278 Stephenson 4 Road W
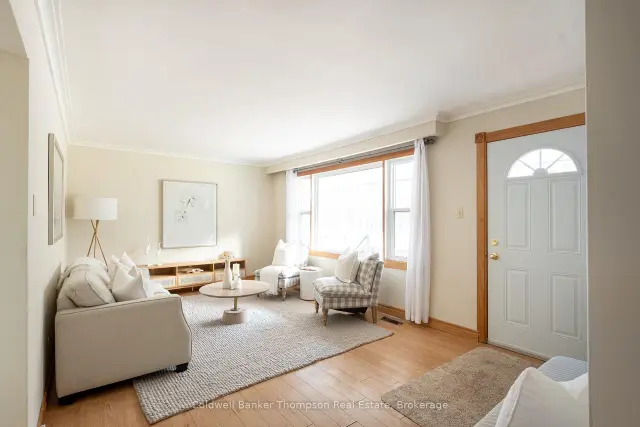 See all 29 photos
Facts and features
- BasementPart finished
- Age of home51–99 years
- Price per sq ft~$667
- Water, sewerWell, septic
The homeDetached, Bungalow, Age 51–99 years
- Type: Detached
- Style: Bungalow
- Age: 51–99 years
- Living space: 700–1,100 sq ft
- Basement: Full, partially finished
- View: Trees/woods
- Waterfront: None
InsideLower level, Primary bedroom - main floor, sump pump, Smoke detector
- Laundry: Lower level
- Features: Primary bedroom - main floor, sump pump
- Security: Smoke detector
- Rooms above ground: 6
- Rooms in the basement: 3
- Bedrooms: 3
- Bathrooms: 1
- Kitchens: 1
- Family room: Yes
Outside and lotAluminum siding, Metal, Concrete block
- Exterior: Aluminum siding
- Roof: Metal
- Foundation: Concrete block
- Features: Deck, porch, year round living
- Other structures: Shed
- Size: 200 × 436.12 ft
- Shape: Rectangular
- Zoning: RR
Parking2 Garage, Detached, Private
- Spaces: 2 Garage
- Garage: Detached
- Driveway: Private
Heating, water and powerForced air, electric, Well, Septic
- Heating: Forced air, electric
- Water: Well
- Sewer: Septic
- Natural gas: No
- Hydro: Yes
- Cable: No
- Telephone: Available
Costs and taxesTaxes $2,290 a year, HST No HST, Hot water heater
- Taxes, 2026: $2,290 a year
- HST: No HST
- Rental items: Hot water heater
- Under contract: Hot water heater
Included in the saleGarden shed, garage door opener & all remotes, wheelchair lift, fridge, dishwasher, stove, built-in microwave, washer, dryer, freezer, all light fixtures/ceiling fans, all window coverings, bathroom mirror, all floating shelves, portable generator, All personal items, all staging items
- Included: Garden shed, garage door opener & all remotes, wheelchair lift, fridge, dishwasher, stove, built-in microwave, washer, dryer, freezer, all light fixtures/ceiling fans, all window coverings, bathroom mirror, all floating shelves, portable generator
- Not included: All personal items, all staging items
NearbySchool, golf
- Close to: School, golf
Listing detailsX14174694, For Sale, Nov 12, 2026
- MLS® number: X14174694
- Status: For Sale
- Listed on: Nov 12, 2026
- Days on market: 10
- Updated: Nov 21, 2026
- Possession: Immediate
- Occupied by: Vacant
- Listing brokerage: Coldwell Banker Thompson Real Estate
About this home
278 Stephenson 4 Road W, Huntsville (Stephenson), ON P0B 1M0
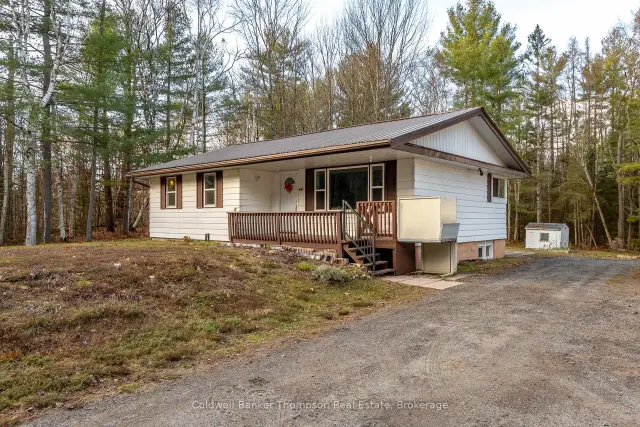
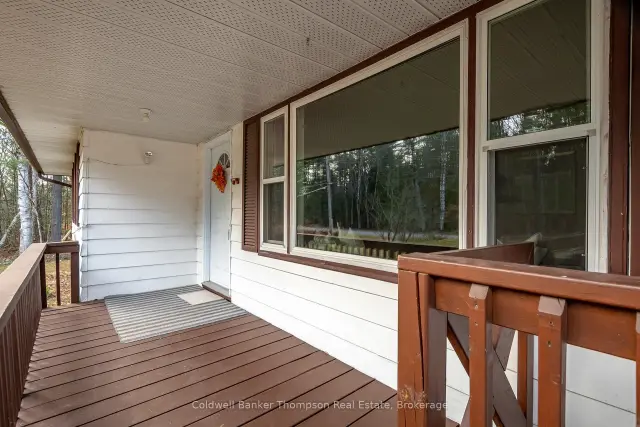
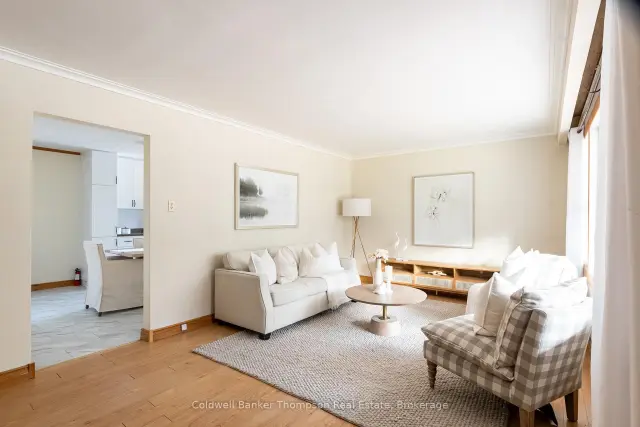
Discover the possibilities with this inviting 3 bedroom bungalow, set on a generous 2 acre property with an impressive 200 feet of frontage. Offering a comfortable and functional layout, the main floor features a welcoming living room, spacious eat-in kitchen, three bedrooms, and a 3-piece bathroom complete with a convenient step-in shower. The lower level provides additional living space with a good-sized recreation room, laundry room, and utility/storage area. Whether you're looking for a home you can move right into and enjoy as it is, or envisioning updates and renovations to add your own personal style and value over time, this property offers plenty of flexibility and potential. Outside, enjoy the covered porch, detached double-car garage, and the space and privacy that come with 2 acres of land. Conveniently located with easy access to Highway 11 for commuting, you're just a short drive to Port Sydney and all it has to offer, including Mary Lake beach and boat launch, a charming general store, grocery store, and gas station. Huntsville and Bracebridge are also just a little further down the road, providing an abundance of shopping, dining, and everyday amenities. Enjoy the added benefit of Lakeland Fibre Optic Internet, a municipally maintained year-round road, and curb-side garbage collection. With a comfortable home, plenty of outdoor space, and a convenient location close to nearby communities, this property offers a wonderful opportunity to enjoy country living while making it your own over time.
Book a viewing
Around this home
Helpful calculators

Your HOMEH agent
"Priced 2% over the Hestimate. I would see it this week."