

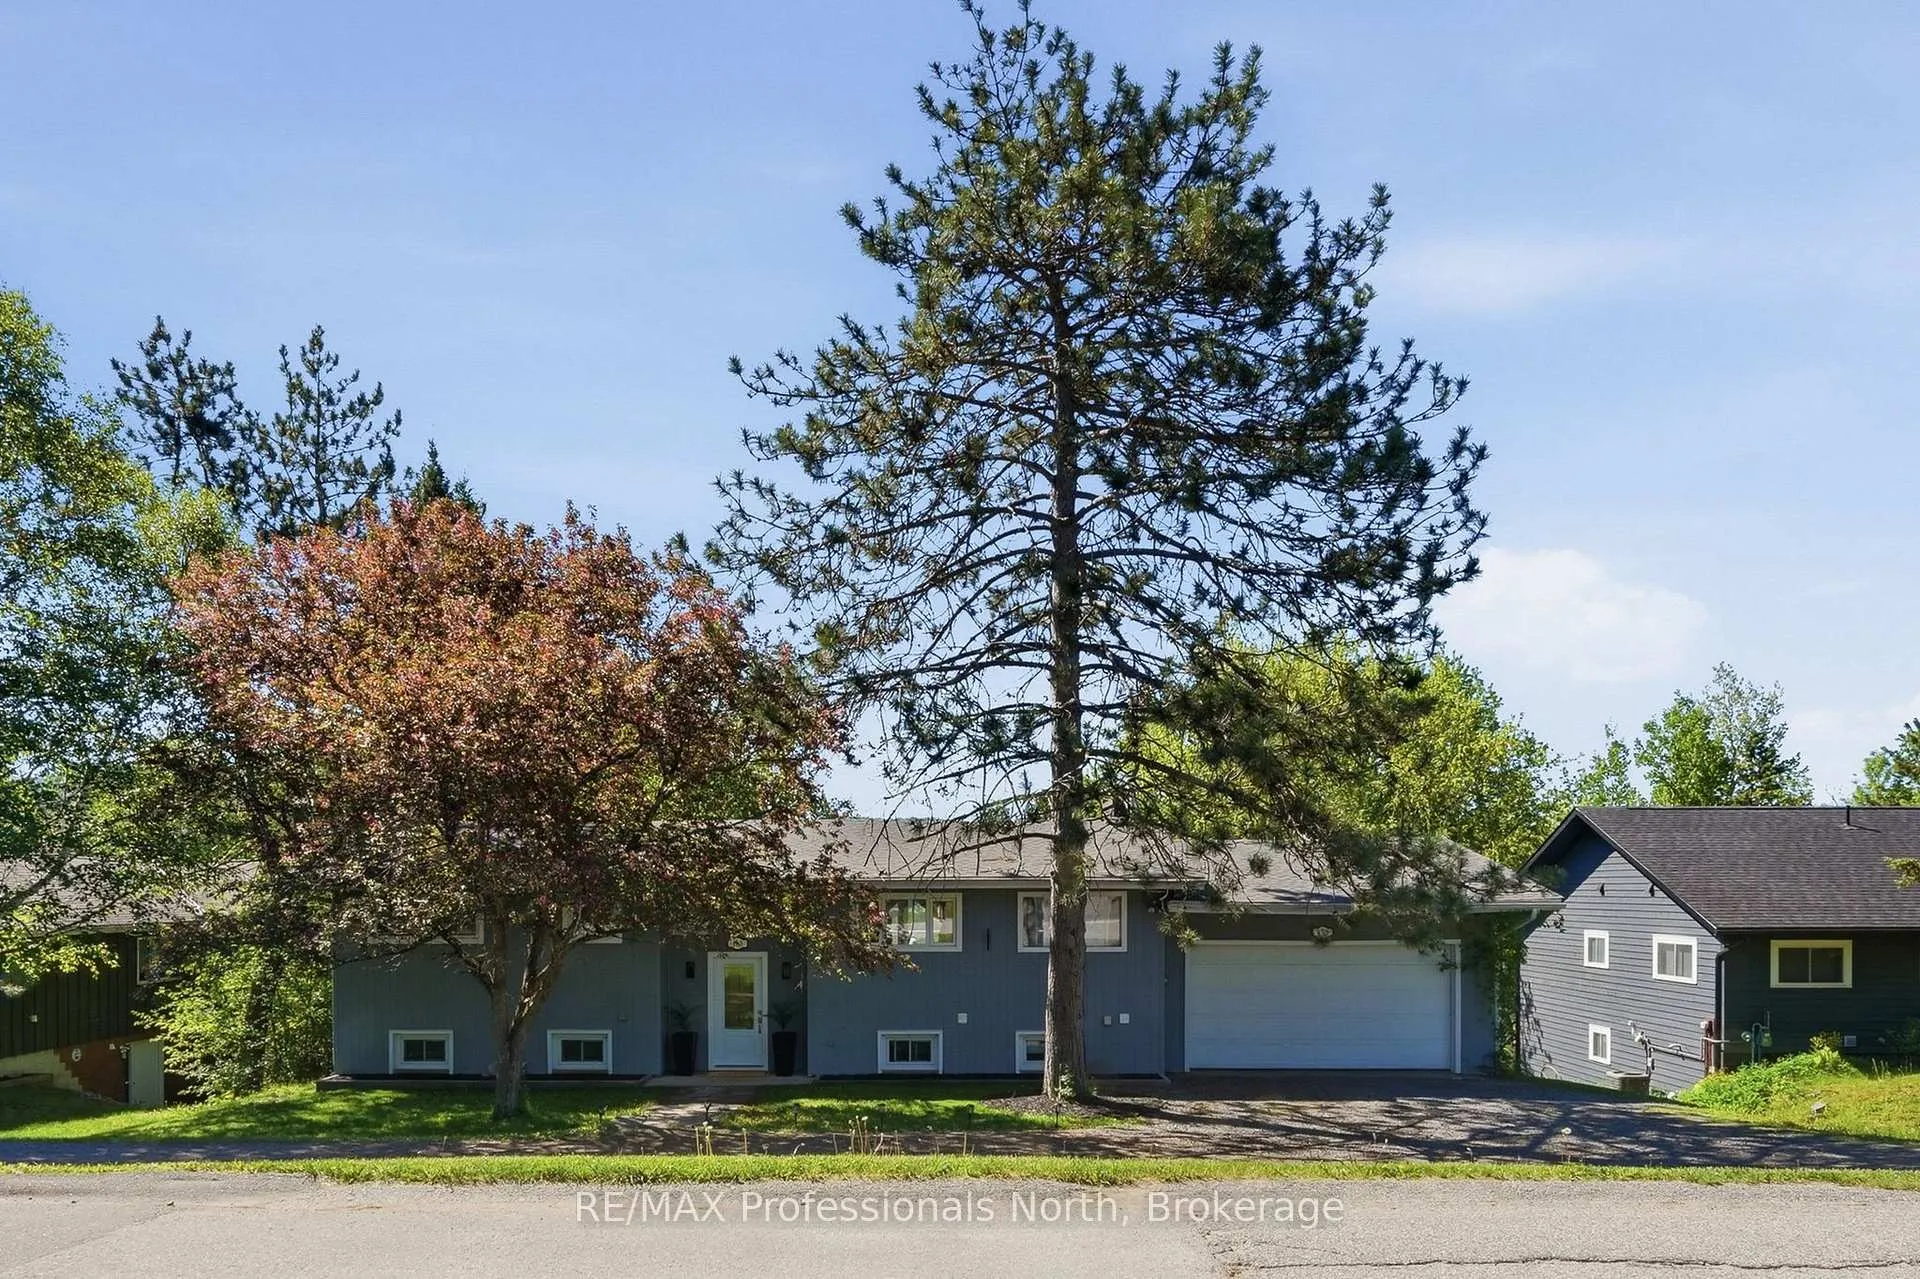
155 Hunters Bay Drive
155 Hunters Bay Drive
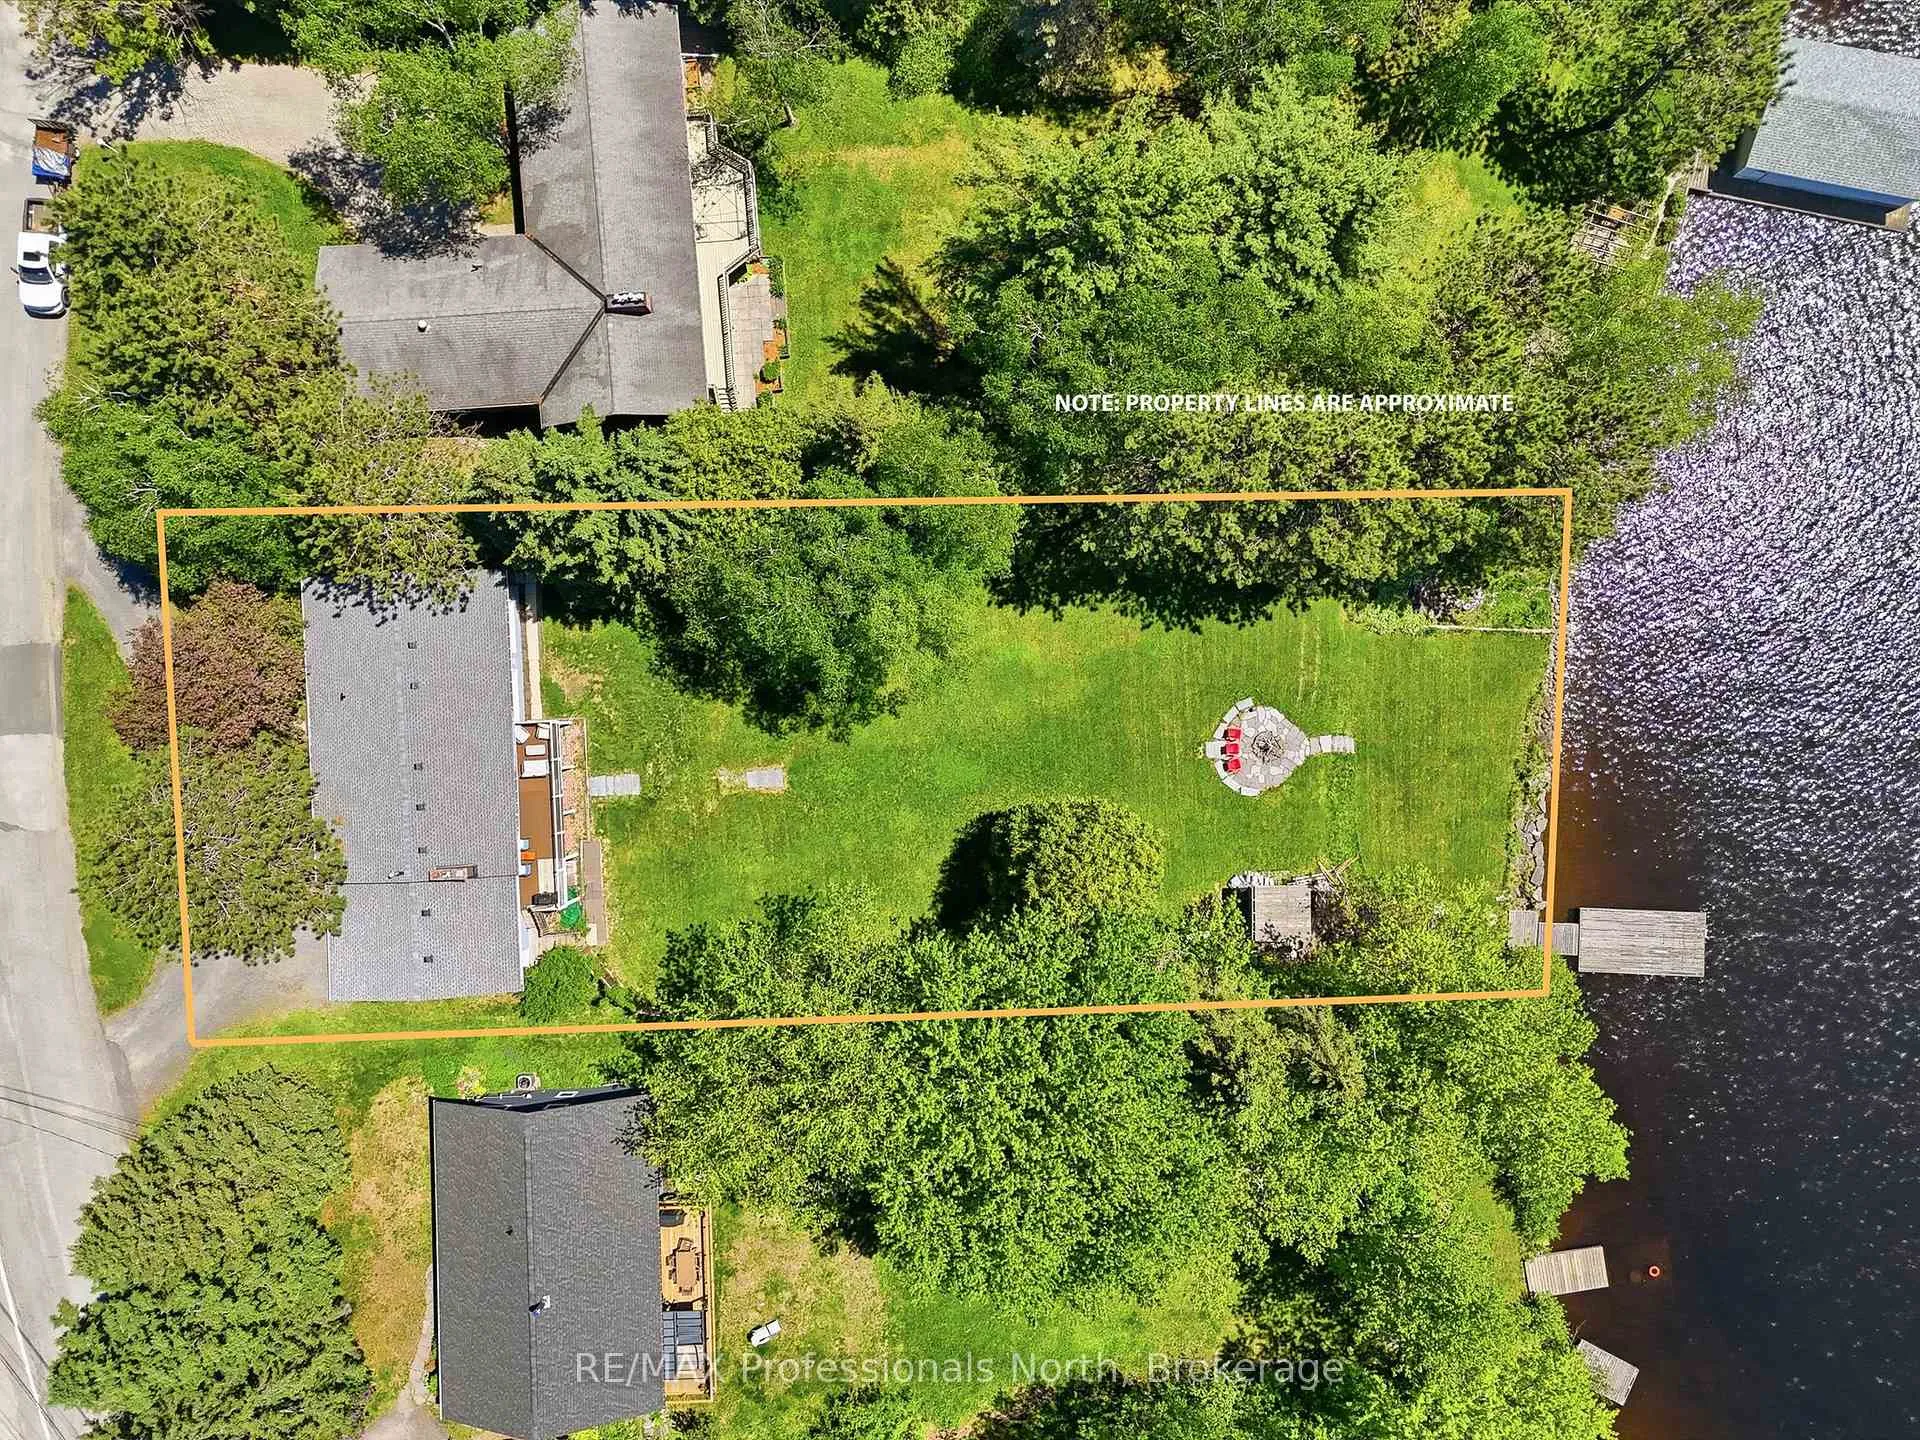 See all 38 photos
Property history
Facts and features
- BasementFinished
- Water, sewerMunicipal
- HeatingForced air
- CoolingCentral air
- Second kitchen
- Fireplace
- Central air
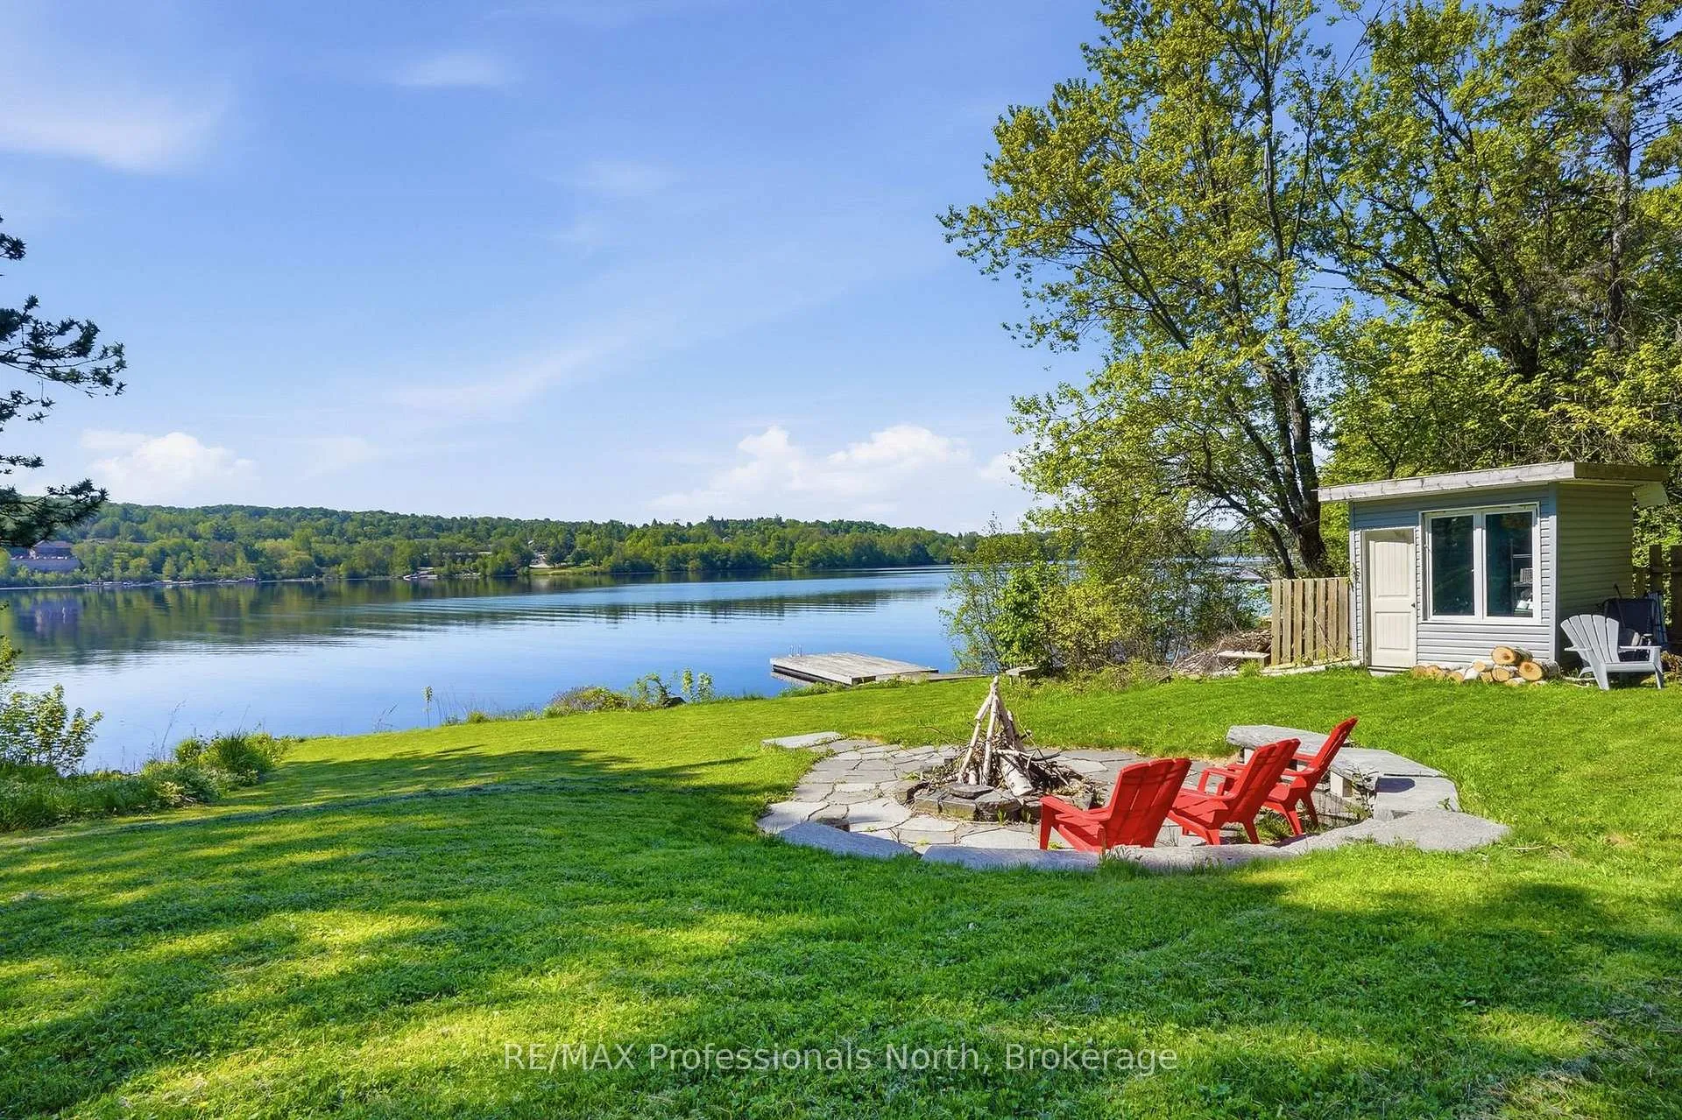
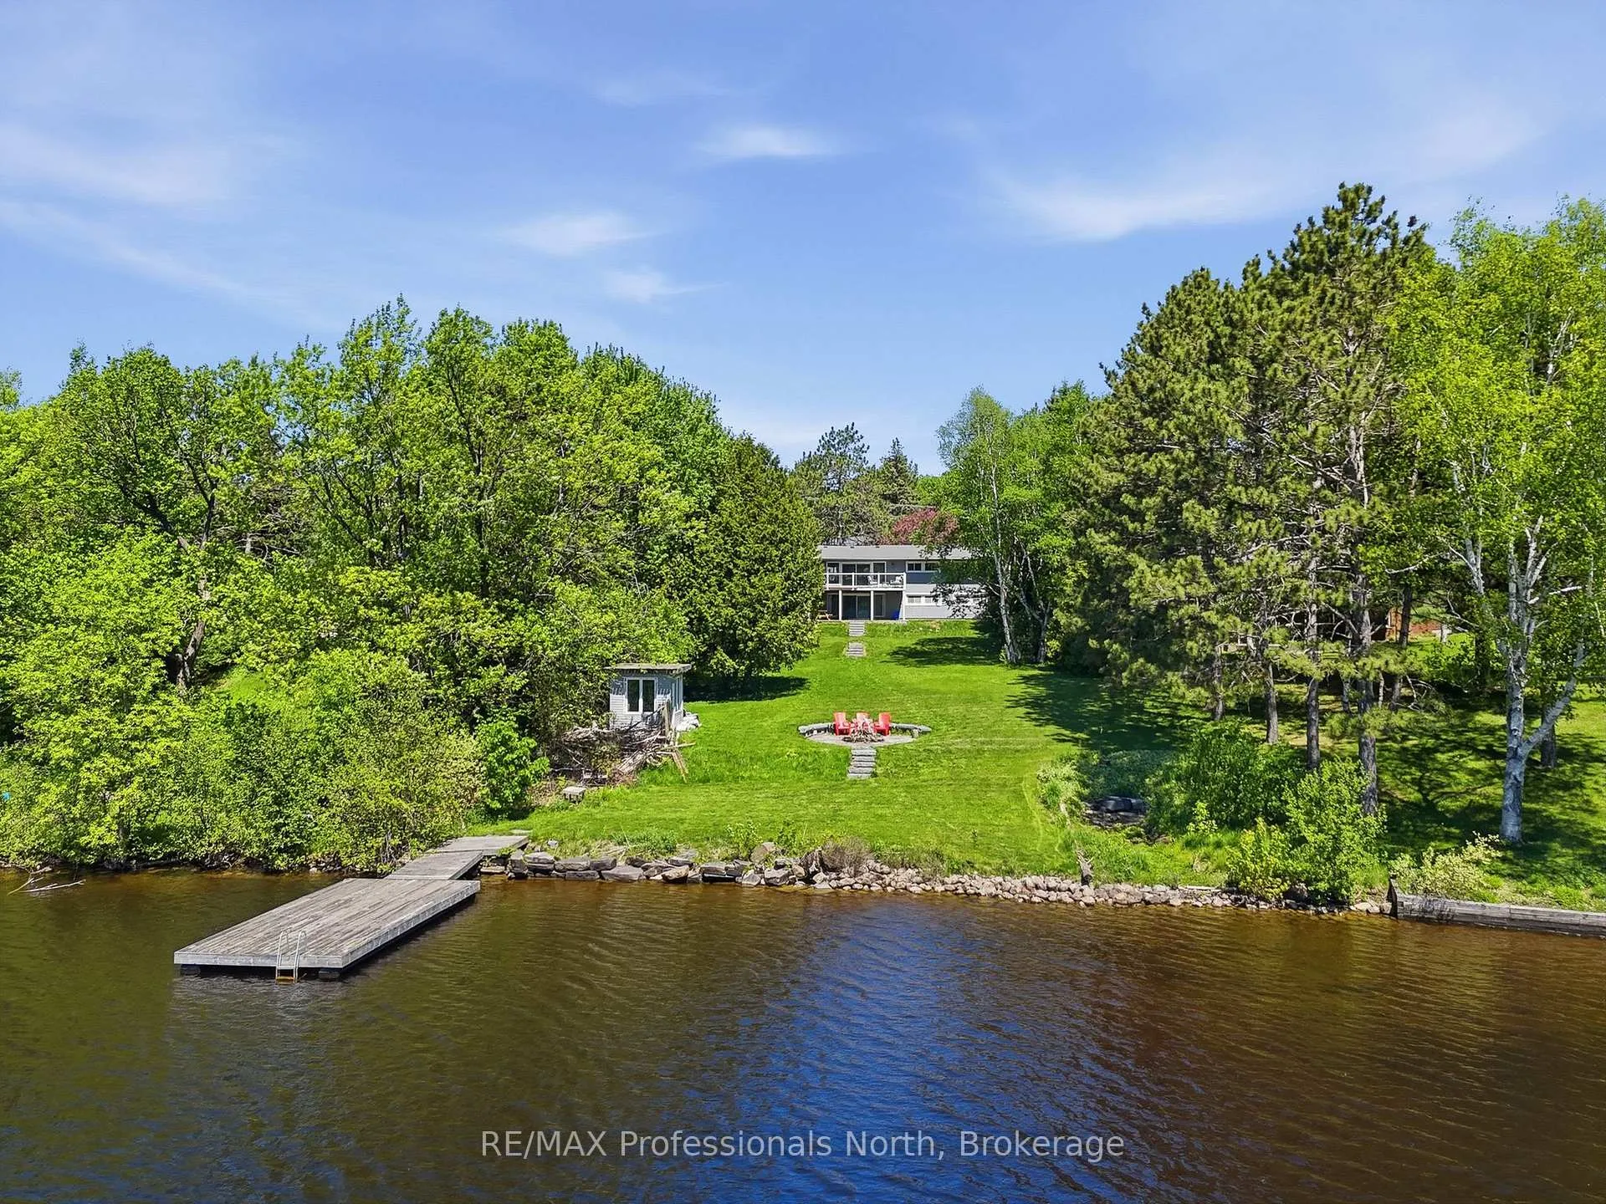
- Waterfront
The homeDetached, Bungalow-raised, 2,000–2,500 sq ft
- Type: Detached
- Style: Bungalow-raised
- Living space: 2,000–2,500 sq ft
- Basement: Full, finished
- View: Trees/woods, water, bay
- Waterfront: Direct
InsideFireplace Yes, electric, fireplace insert, natural gas, Lower level, Carpet free, guest accommodations, in-law suite, primary bedroom - main floor, storage
- Fireplace: Yes, electric, fireplace insert, natural gas
- Laundry: Lower level
- Features: Carpet free, guest accommodations, in-law suite, primary bedroom - main floor, storage
- Rooms above ground: 12
- Rooms in the basement: 0
- Bedrooms: 3 + 1 in the basement
- Bathrooms: 2
- Kitchens: 2
Outside and lotWood, Asphalt shingle, Concrete block
- Exterior: Wood
- Roof: Asphalt shingle
- Foundation: Concrete block
- Features: Deck, year round living
- Other structures: Shed
- Size: 101 × 247 ft
Parking2 Garage, Built-in, Available, private
- Spaces: 2 Garage
- Garage: Built-in
- Driveway: Available, private
Heating, water and powerForced air, gas, Central air, Municipal water
- Heating: Forced air, gas
- Cooling: Central air
- Water: Municipal water
- Sewer: Municipal sewer
- Natural gas: Yes
- Hydro: Yes
- Cable: Available
- Telephone: Available
Costs and taxesTaxes $7,188 a year, HST included in the price, See attachments
- Taxes, 2025: $7,188 a year
- HST: HST included in the price
- Rental items: See attachments
- Under contract: Hot water heater
Included in the saleSee attachments, See attachments
- Included: See attachments
- Not included: See attachments
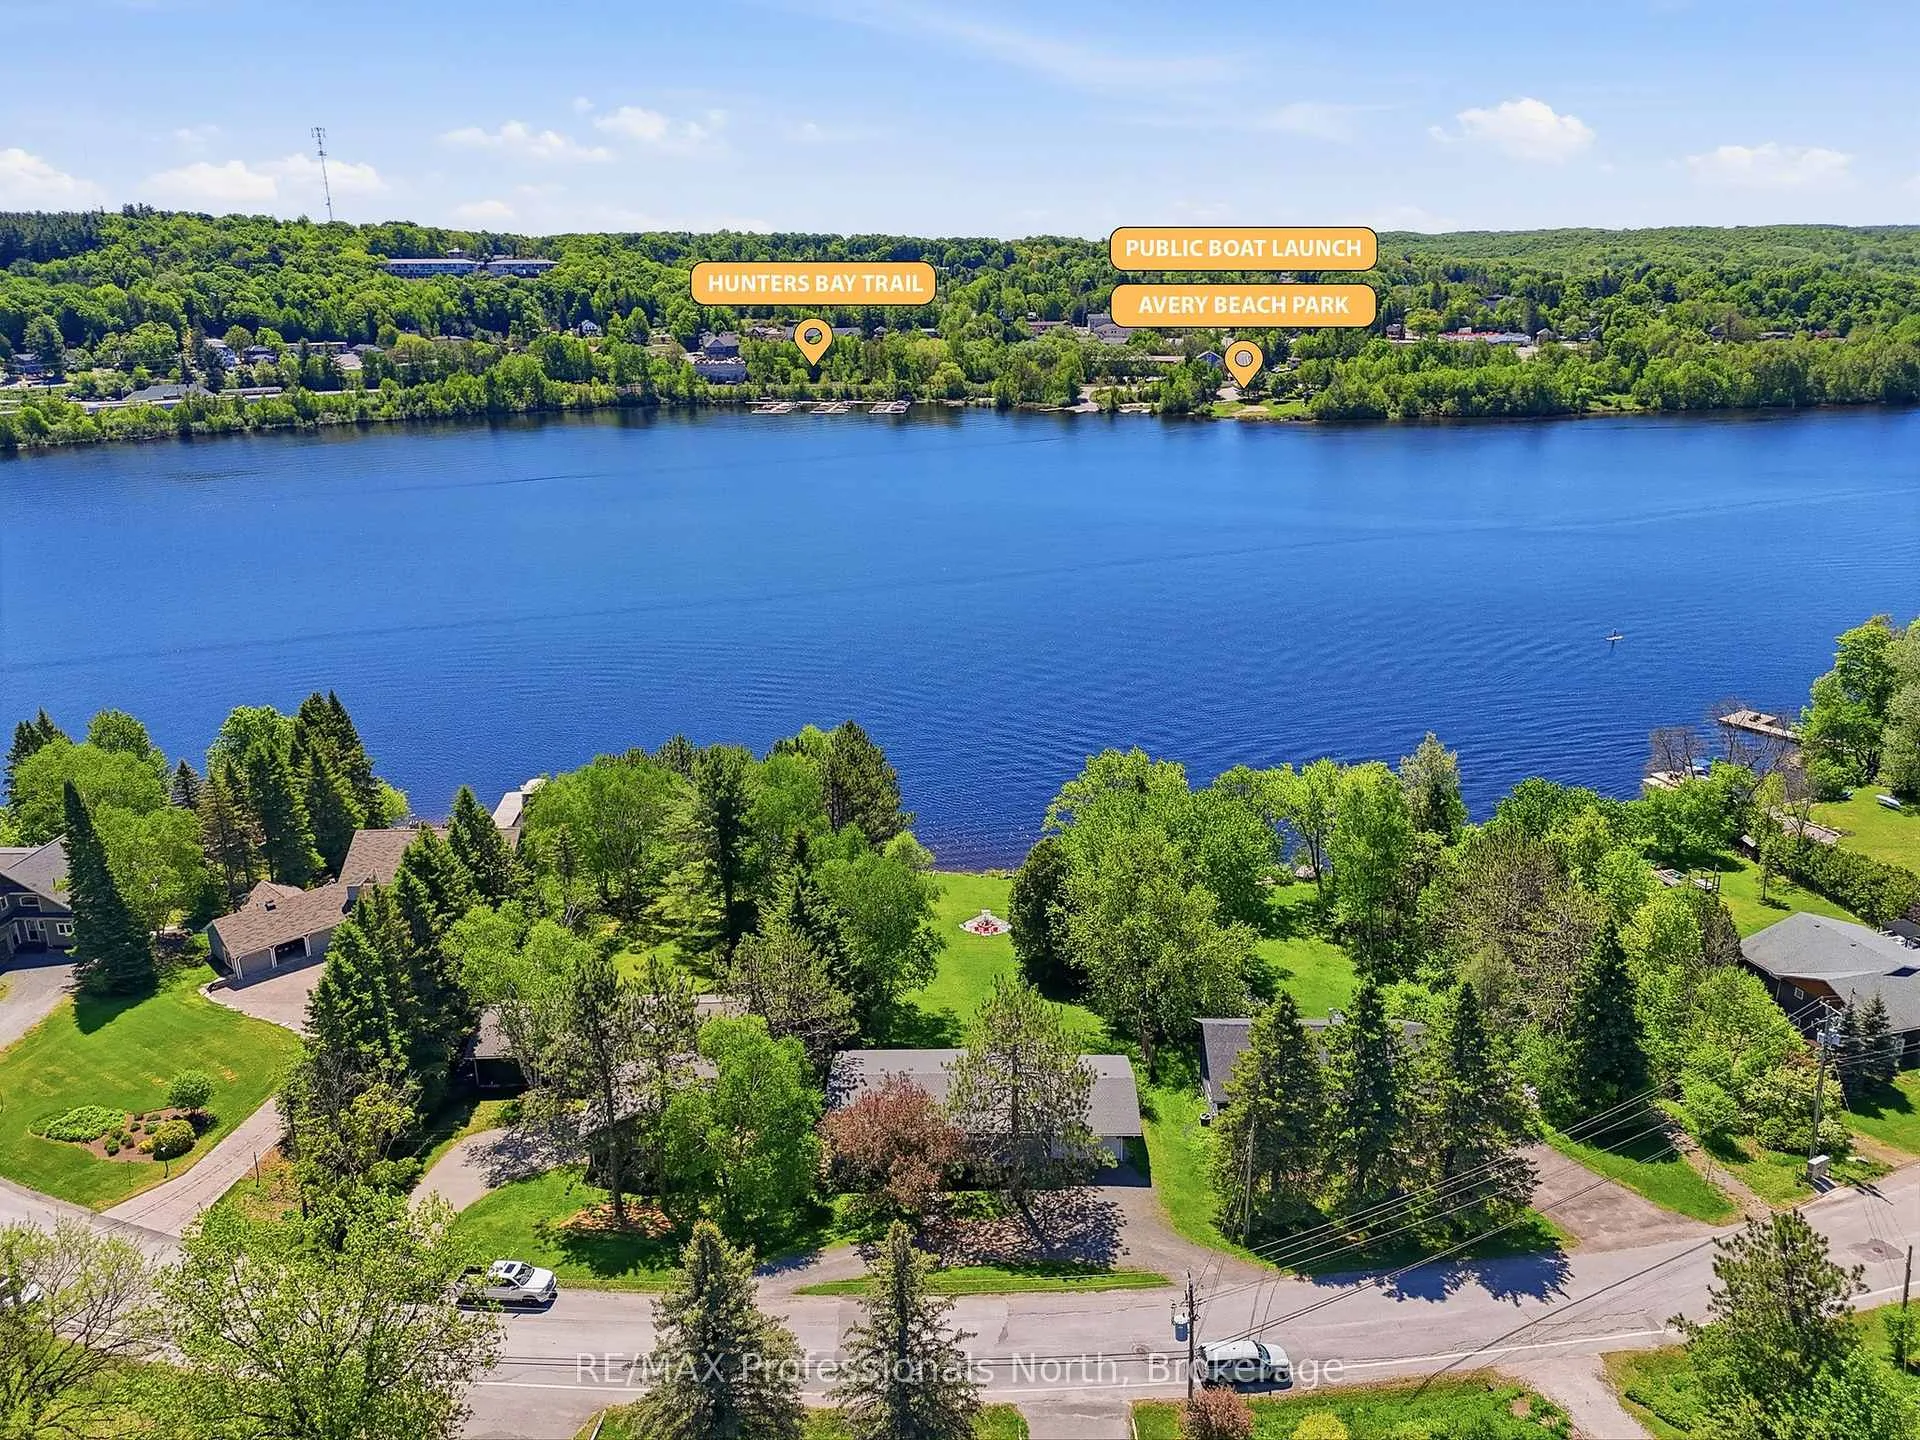
NearbyGolf, lake access, library, place of worship, school, hospital
- Close to: Golf, lake access, library, place of worship, school, hospital
Listing detailsX13248684, Sold, Jun 5, 2026
- MLS® number: X13248684
- Status: Sold
- Listed on: Jun 5, 2026
- Days on market: 35
- Updated: Jul 10, 2026
- Possession: Flexible
- Occupied by: Owner
- Listing brokerage: RE/MAX Professionals North
About this home
155 Hunters Bay Drive, Huntsville (Chaffey), ON P1H 1M9
Welcome to life on the water in one of Huntsville's most sought-after waterfront neighbourhoods. Nestled along the beautiful Hunters Bay, this inviting year-round home or executive cottage offers the perfect blend of lakeside tranquility and in-town convenience. From your private dock, explore an incredible four-lake chain, ideal for endless days of boating, waterfront dining, sightseeing, and making unforgettable Muskoka memories. The gently sloping lot is perfectly suited for all ages, with lush green lawns stretching to the water's edge where a lakeside fire pit and private dock create the ultimate setting for summer evenings under the stars. Inside, the bright open-concept bungalow is designed for comfortable waterfront living. Rich hardwood floors, two charming brick fireplaces, and large windows create a warm and welcoming atmosphere throughout. The spacious kitchen flows seamlessly into the dining and living areas, making entertaining family and friends effortless. Offering 3+1 bedrooms and 2 bathrooms, there's room for everyone to relax and unwind. The fully finished walkout lower level currently functions as a self-contained in-law suite featuring 1 bedroom, 1 bathroom, a home office and it's own living space - ideal for extended family, guests, or multi-generational living. An attached double garage provides ample storage for vehicles, water toys, and outdoor gear. Located just minutes from the vibrant heart of Huntsville by car or boat, you'll enjoy easy access to trendy shops, local resturants, waterfront patios, and year-round community events. Outdoor enthusiasts will also appreciate being just steps from Hunters Bay Trail for walking, running and cycling. Whether you are searching for a year-round residence, family cottage or waterfront retreat, this exceptional Hunters Bay property delivers the Muskoka lifestyle you've been dreaming of.
Ask about this home
A HOMEH agent will answer your questions about this home.
Around this home
Daily convenience, out of 100, from the distances below
Schools nearby
School rating, out of 10.
Helpful calculators
Your HOMEH agent

"I would see it this week."