

350 Skyhills Road
350 Skyhills Road
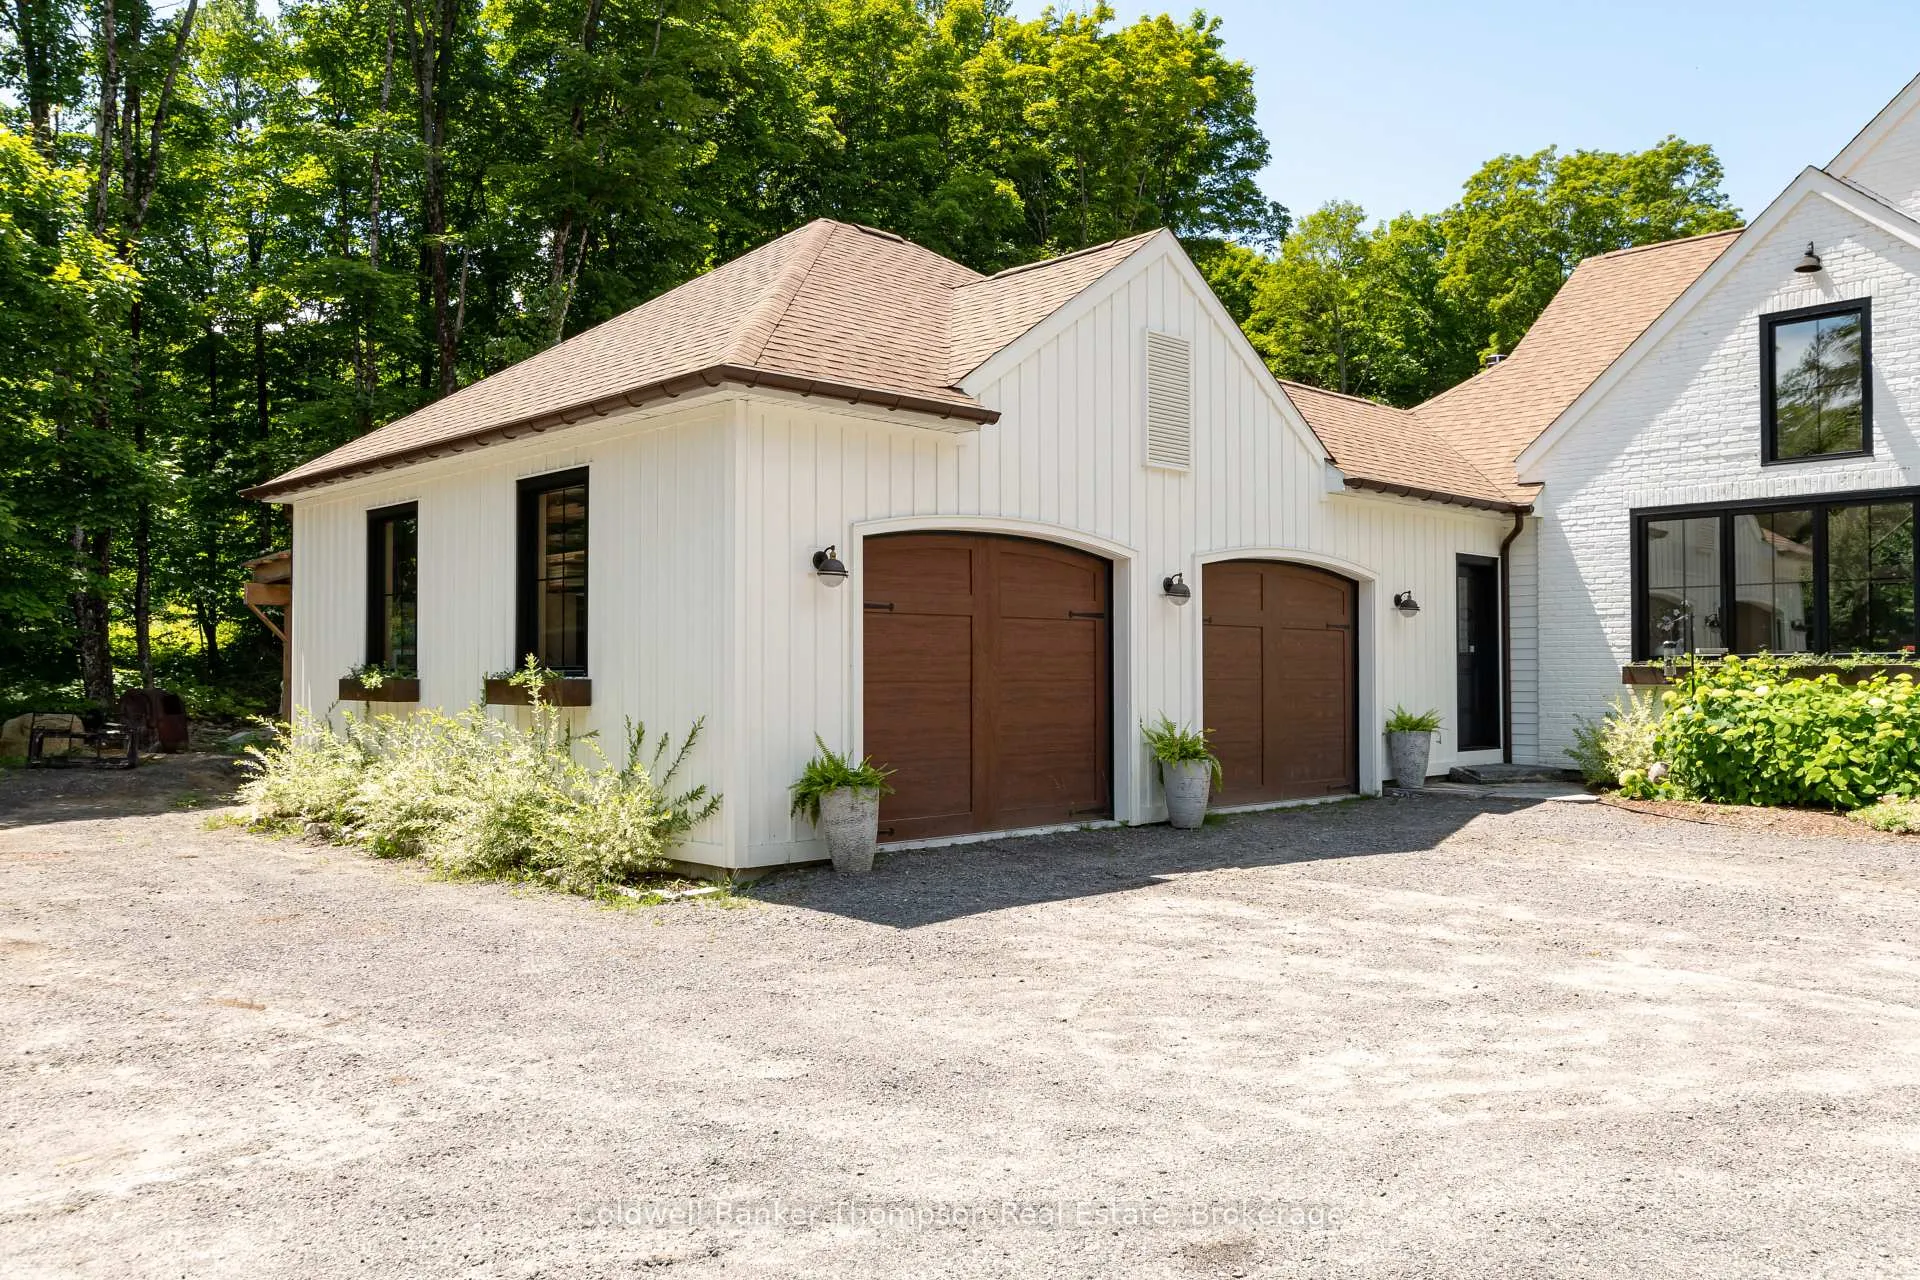 See all 49 photos
Property history
Facts and features
- BasementFinished
- Age of home0–5 years
- Water, sewerWell, septic
- Lot shapeRectangular
- Fireplace
- Central air
- Inground pool
The homeDetached, Bungalow, Age 0–5 years
- Type: Detached
- Style: Bungalow
- Age: 0–5 years
- Living space: 2,000–2,500 sq ft
- Basement: Full, finished
- View: Trees/woods
- Waterfront: None
InsideFireplace Yes, living room, natural gas, wood, Main level, Erv/hrv, primary bedroom - main floor, propane tank, sewage pump, water heater owned
- Fireplace: Yes, living room, natural gas, wood
- Laundry: Main level
- Features: Erv/hrv, primary bedroom - main floor, propane tank, sewage pump, water heater owned
- Security: Carbon monoxide detectors, smoke detector
- Rooms above ground: 12
- Rooms in the basement: 6
- Bedrooms: 3 + 2 in the basement
- Bathrooms: 4
- Kitchens: 1
- Family room: Yes
Outside and lotWood , brick, Asphalt shingle, Poured concrete
- Exterior: Wood , brick
- Roof: Asphalt shingle
- Foundation: Poured concrete
- Pool: Inground, outdoor
- Features: Landscaped, lawn sprinkler system, year round living
- Accessibility: Level within dwelling, open floor plan
- Size: 32.99 × 1,303.02 ft
- Shape: Rectangular
- Zoning: RR
Parking2 Garage, Attached, Circular drive, private
- Spaces: 2 Garage
- Garage: Attached
- Driveway: Circular drive, private
Heating, water and powerForced air, propane, Central air, Well
- Heating: Forced air, propane
- Cooling: Central air
- Water: Well
- Sewer: Septic
- Natural gas: No
- Hydro: Yes
- Cable: No
- Telephone: Available
Costs and taxesTaxes $6,028 a year, HST No HST, Propane tank
- Taxes, 2025: $6,028 a year
- HST: No HST
- Rental items: Propane tank
- Under contract: Propane tank
Included in the saleAll pool maintenance equipment, any remaining firewood, all tv wall mounts, fridge in basement, central vacuum & all attachments, washer, dryer, all bathroom mirrors, all floating shelves, laundry room drying rack, garage door openers and all remotes, fridge, dishwasher, stove, range hood, all light fixtures, Play structure, climbing wall in basement, clothing steam closet, all personal items, all staging materials
- Included: All pool maintenance equipment, any remaining firewood, all tv wall mounts, fridge in basement, central vacuum & all attachments, washer, dryer, all bathroom mirrors, all floating shelves, laundry room drying rack, garage door openers and all remotes, fridge, dishwasher, stove, range hood, all light fixtures
- Not included: Play structure, climbing wall in basement, clothing steam closet, all personal items, all staging materials
NearbyBeach, fenced yard, hospital, wooded/treed
- Close to: Beach, fenced yard, hospital, wooded/treed
Listing detailsX13279014, Sold, Jun 5, 2026
- MLS® number: X13279014
- Status: Sold
- Listed on: Jun 5, 2026
- Days on market: 4
- Updated: Jun 9, 2026
- Possession: Flexible
- Occupied by: Owner
- Listing brokerage: Coldwell Banker Thompson Real Estate
About this home
350 Skyhills Road, Huntsville (Chaffey), ON P1H 2N5
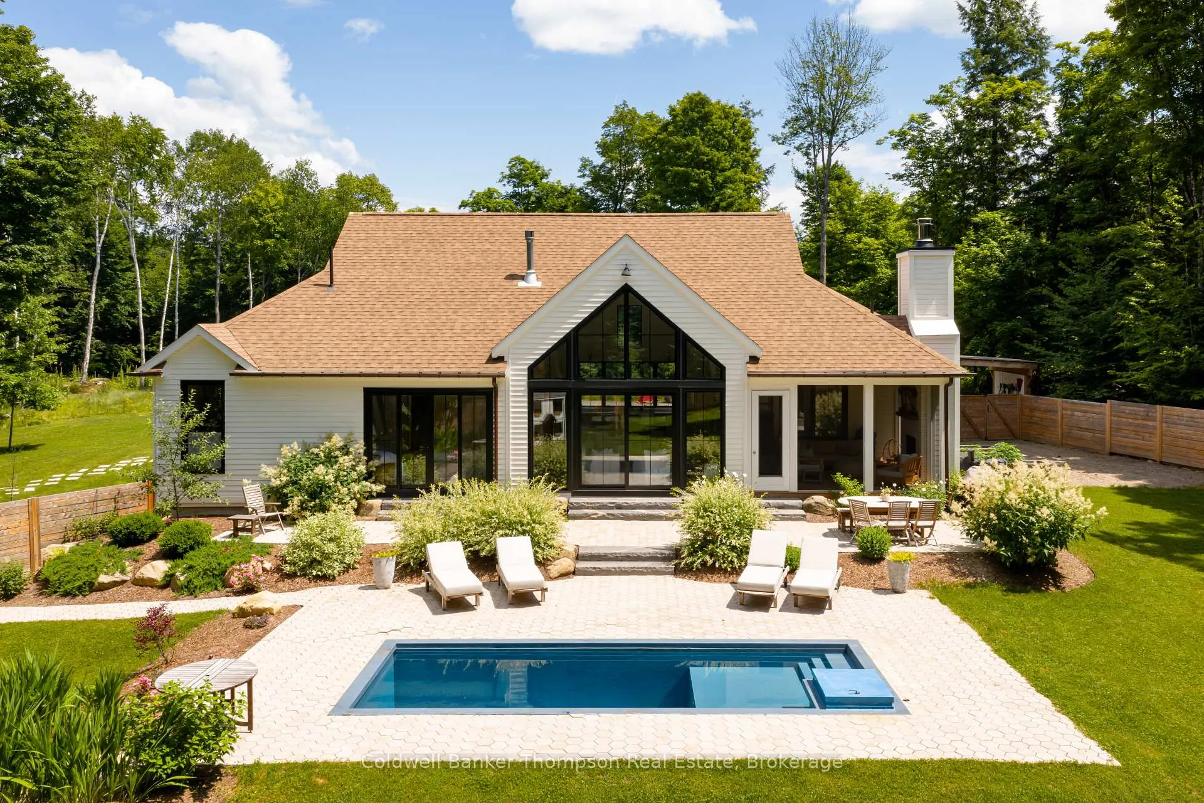
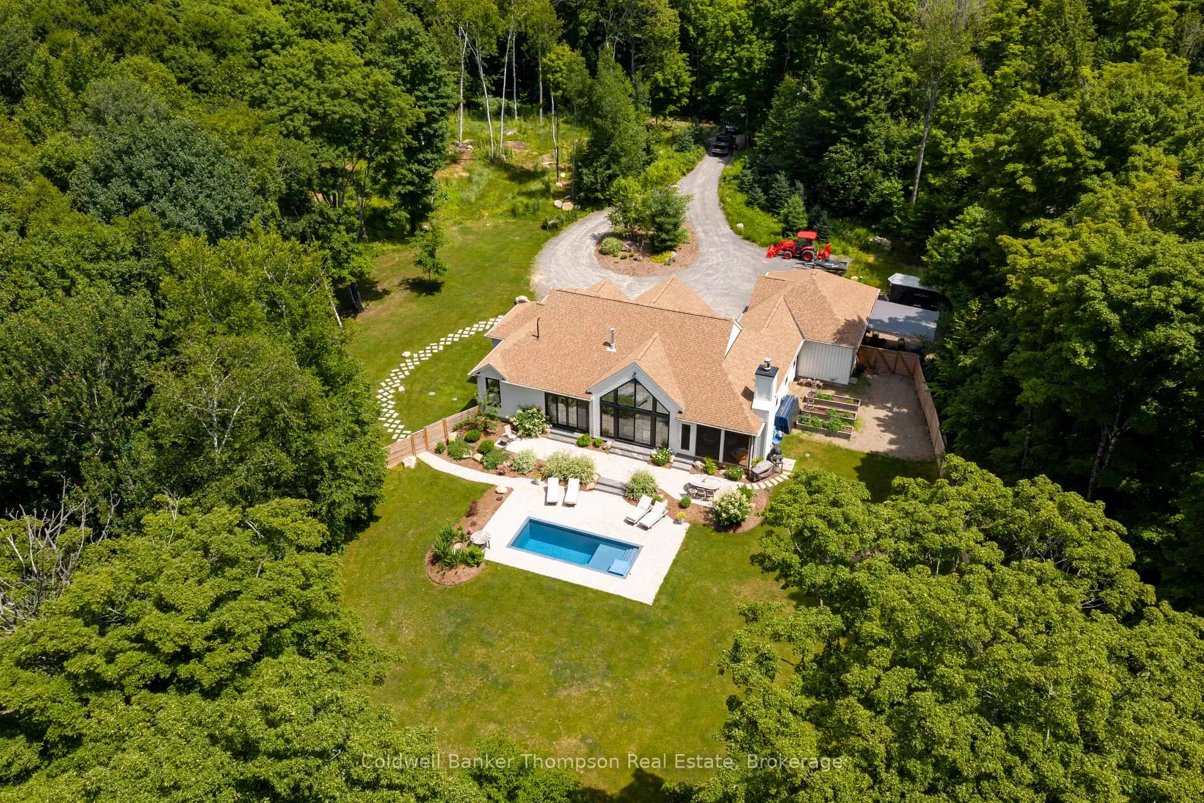
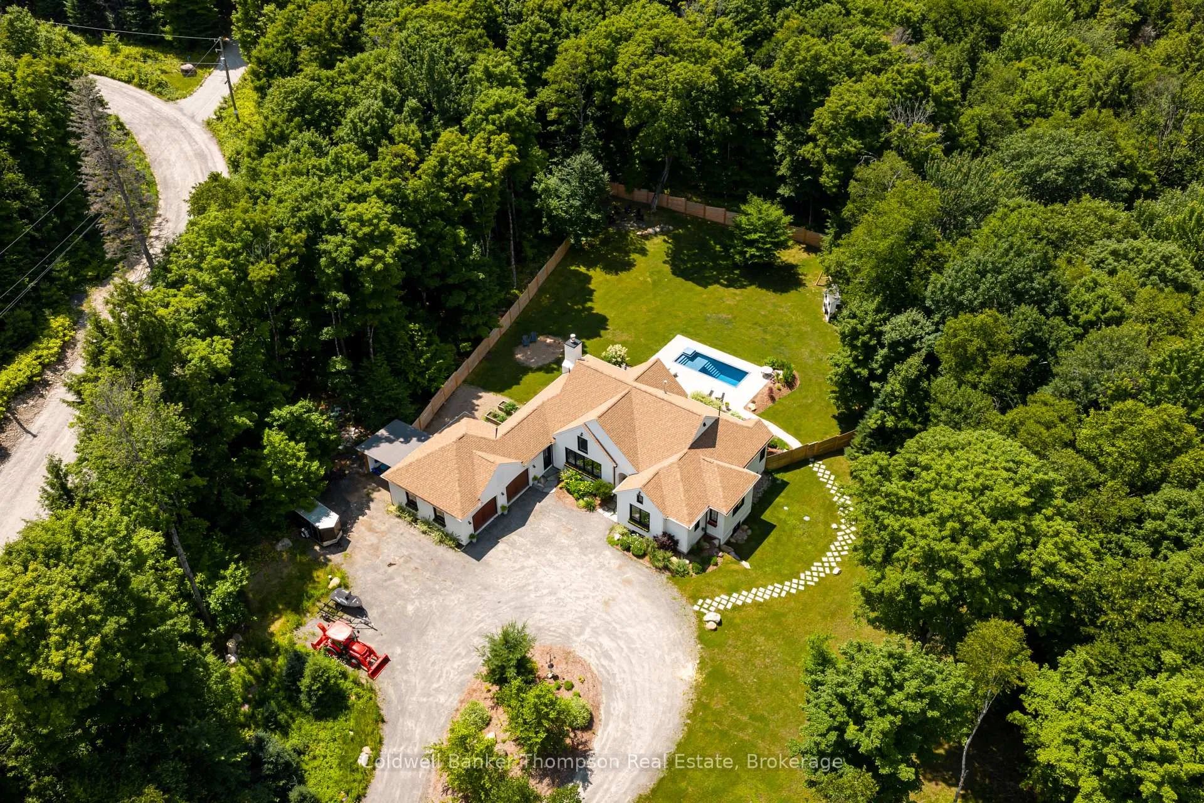
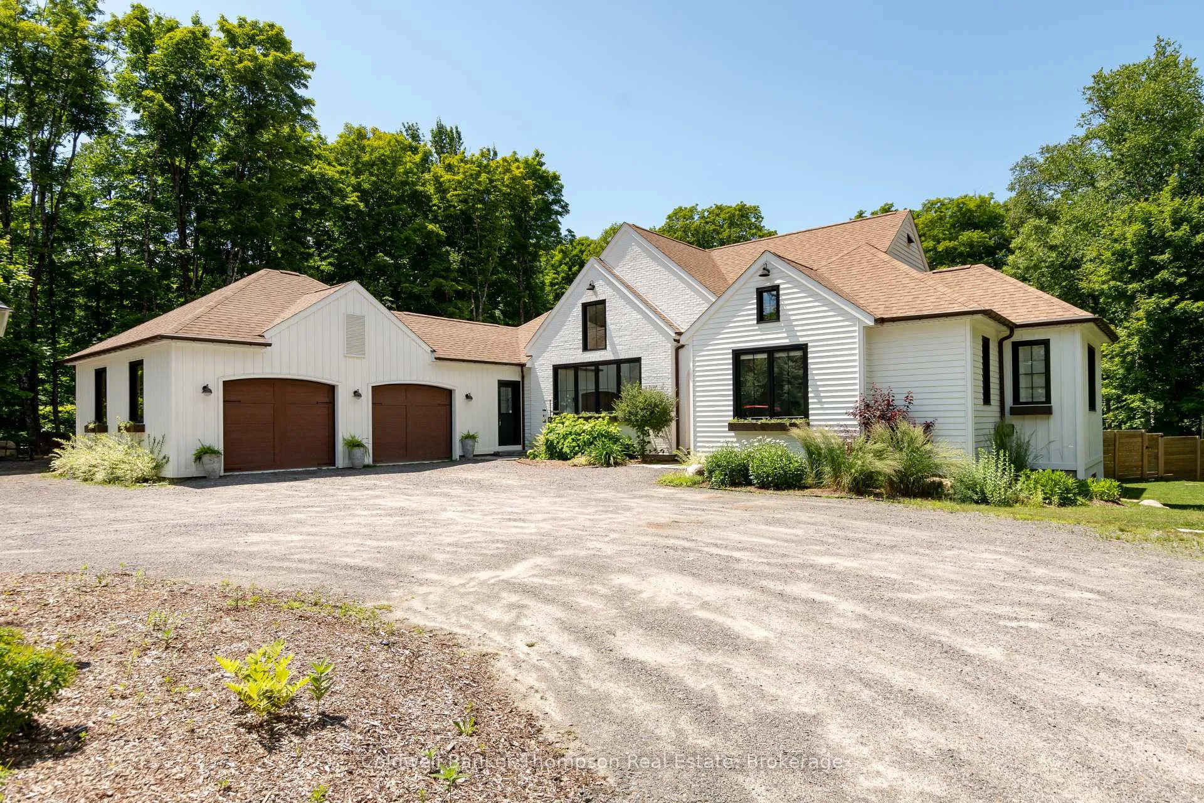
This exceptional high-end bungalow blends the charm of a European villa with modern luxury. Set well back from the road and approached by a circular driveway, the home boasts a striking exterior with wood siding, vertical board and batten, painted brick accents, and arched doorways. Inside, the kitchen is a masterclass in design, featuring an oversized island with a prep sink, panel-front appliances, and a stunning Elise propane range with pot filler. A walk-in pantry offers seamless storage. Vaulted ceilings in the kitchen and living room enhance the sense of space, while a propane stone fireplace anchors the open-concept design. A full wall of windows opens to an exquisite outdoor living area: a custom hexagonal stone patio surrounding a beautiful pool and mostly level, fully fenced backyard. The screened Muskoka Room with a wood-burning fireplace provides an inviting retreat, while the adjacent dining room is ideal for entertaining. The private bedroom wing includes two spacious guest bedrooms sharing a 5-piece Jack and Jill bathroom, and the rear-positioned primary suite offers serene backyard views. Its spa-like ensuite features a freestanding tub, glass-enclosed shower, and double vanity, while the walk-in dressing room provides ample storage. The opposite wing includes a large laundry room with folding surface, drying rack, and stylish laundry sink, as well as a mudroom with built-in storage and access to the heated double garage, currently a workshop but easily converted. The lower level offers a generous rec room, two additional bedrooms, and a 3-piece bathroom. A whimsical playhouse under the stairs adds charm, while a spacious storage room and tidy utility area complete the space. A rare find crafted with impeccable design, this home is a perfect blend of style and functionality.
Ask about this home
A HOMEH agent will answer your questions about this home.
Around this home
Helpful calculators
Your HOMEH agent

"I would see it this week."