

20 Fish Rock Road
20 Fish Rock Road
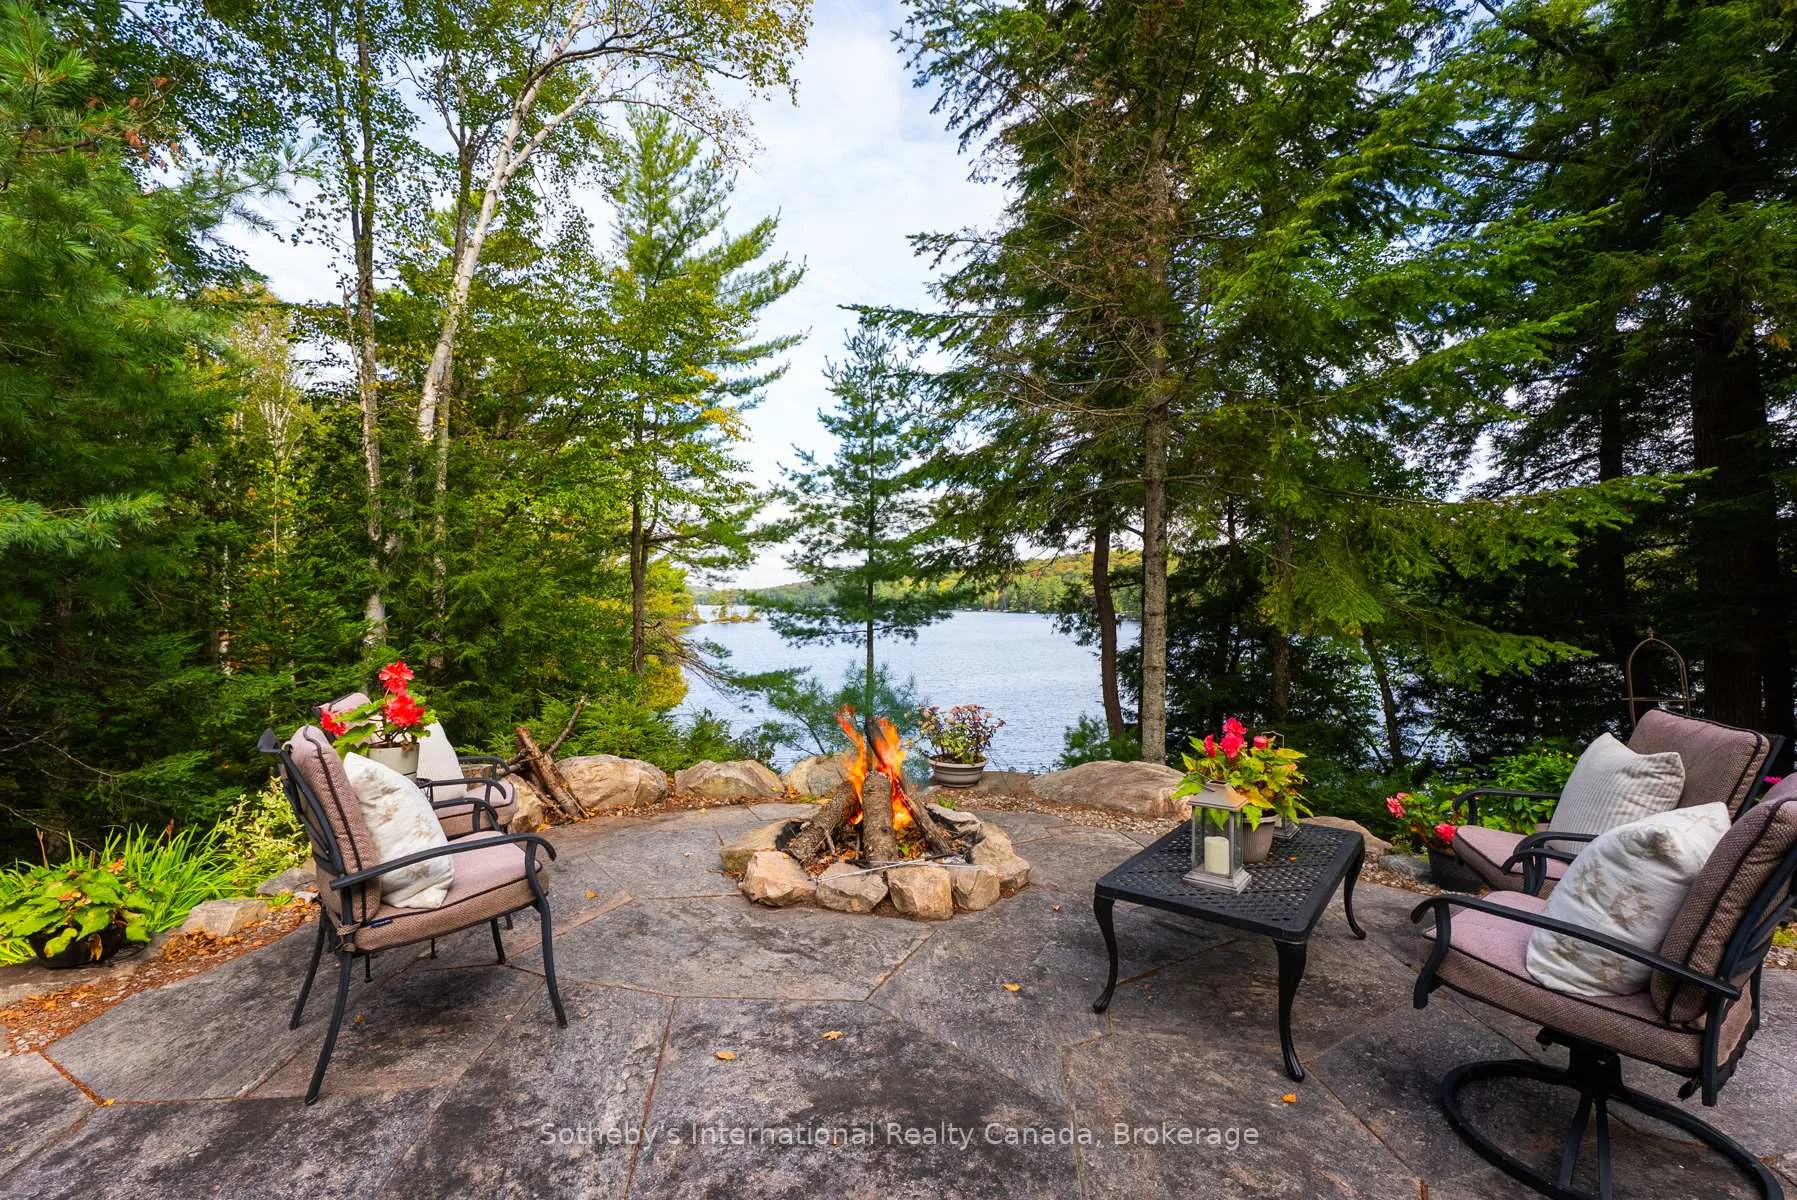 See all 34 photos
Property history
Facts and features
- BasementWalk-out
- Age of home31–50 years
- Water, sewerWell, septic
- Lot shapeIrregular
- Fireplace
- Central air
- Waterfront
The homeDetached, Bungalow, Age 31–50 years
- Type: Detached
- Style: Bungalow
- Age: 31–50 years
- Living space: 1,500–2,000 sq ft
- Basement: Partial basement, walk-out
- View: Lake, trees/woods, forest
- Waterfront: Direct
InsideFireplace Yes, wood stove, propane, Auto garage door remote, generator - full, guest accommodations, propane tank, water heater owned, storage, Alarm system, carbon monoxide detectors, heat detector, smoke detector, cold alarm
- Fireplace: Yes, wood stove, propane
- Features: Auto garage door remote, generator - full, guest accommodations, propane tank, water heater owned, storage
- Security: Alarm system, carbon monoxide detectors, heat detector, smoke detector, cold alarm
- Rooms above ground: 9
- Bedrooms: 3
- Bathrooms: 2
- Kitchens: 1
- Family room: Yes
Outside and lotWood, Asphalt shingle, Block
- Exterior: Wood
- Roof: Asphalt shingle
- Foundation: Block
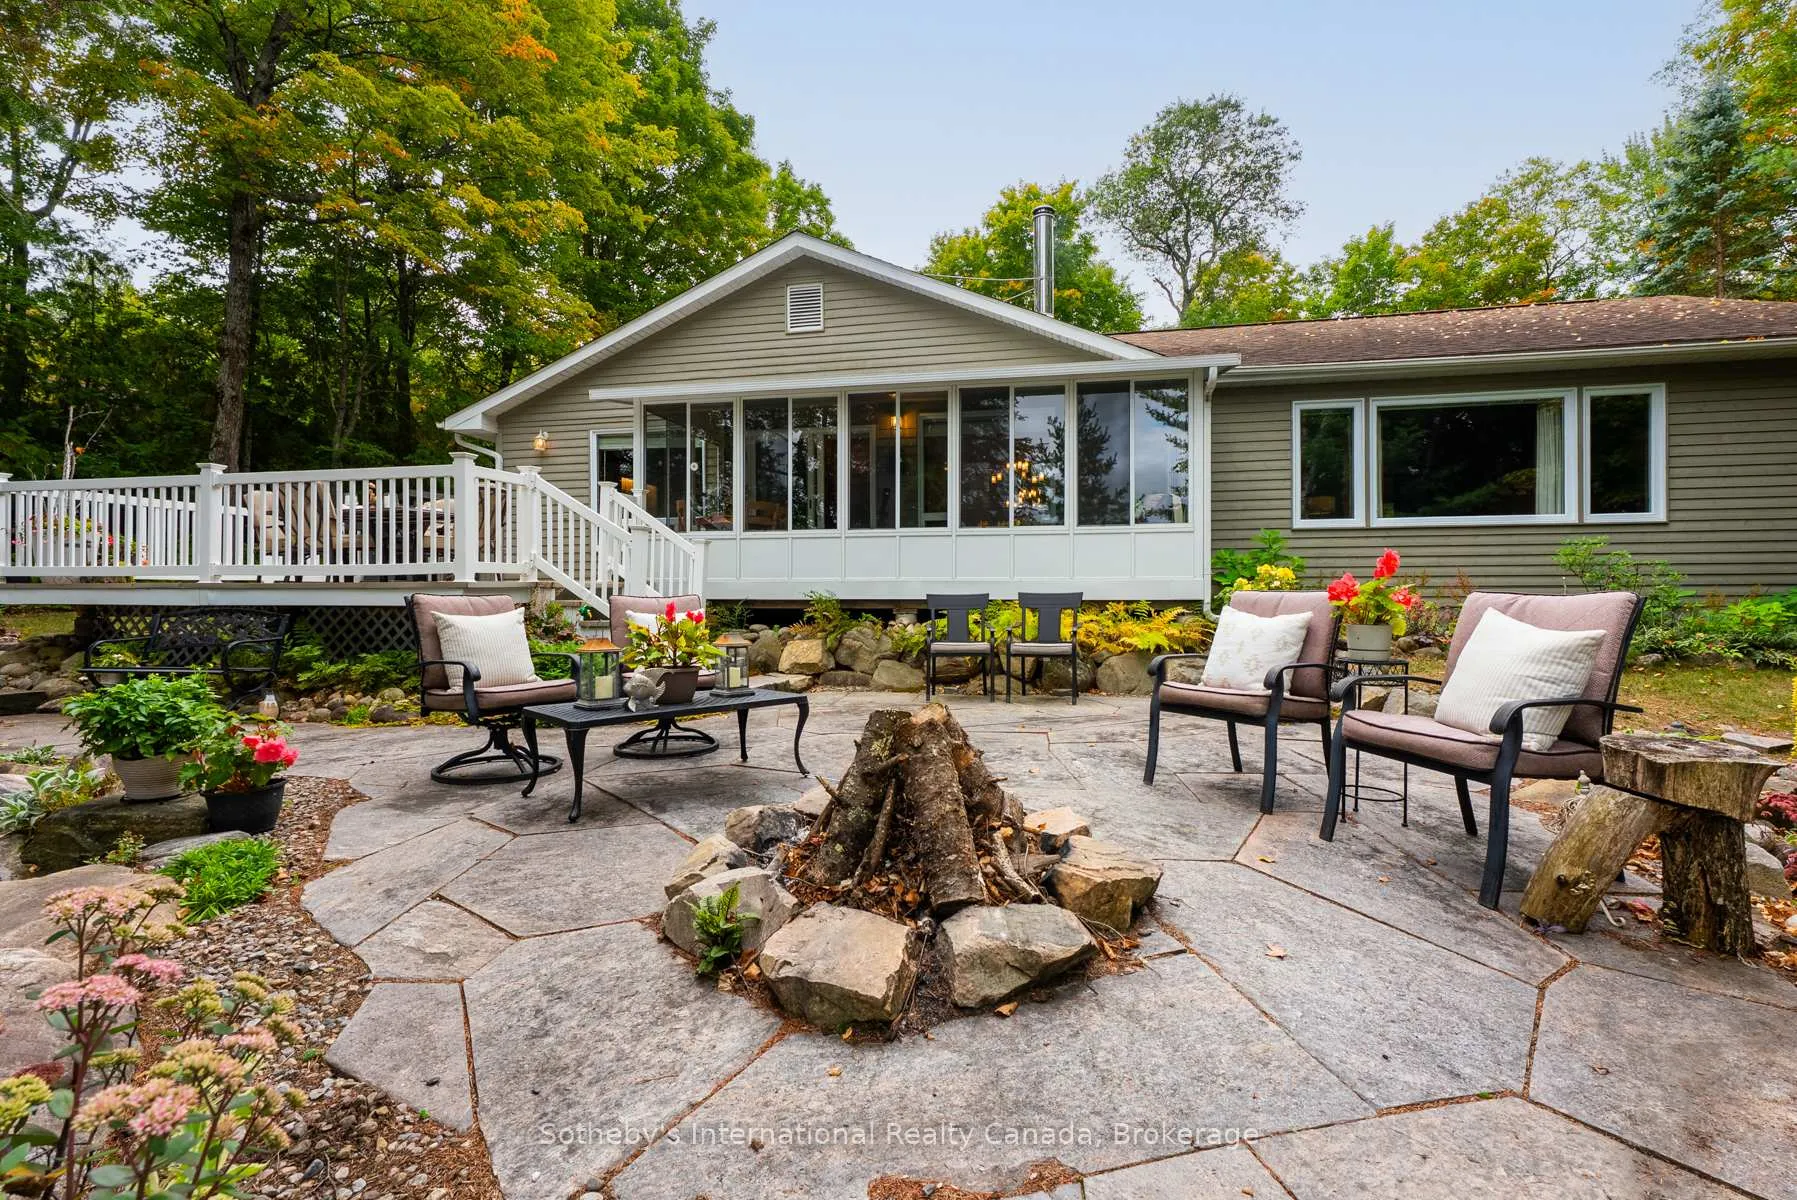
- Features: Year round living, deck, landscaped
- Size: 165 × 144 ft
- Shape: Irregular
- Zoning: SR5, NR
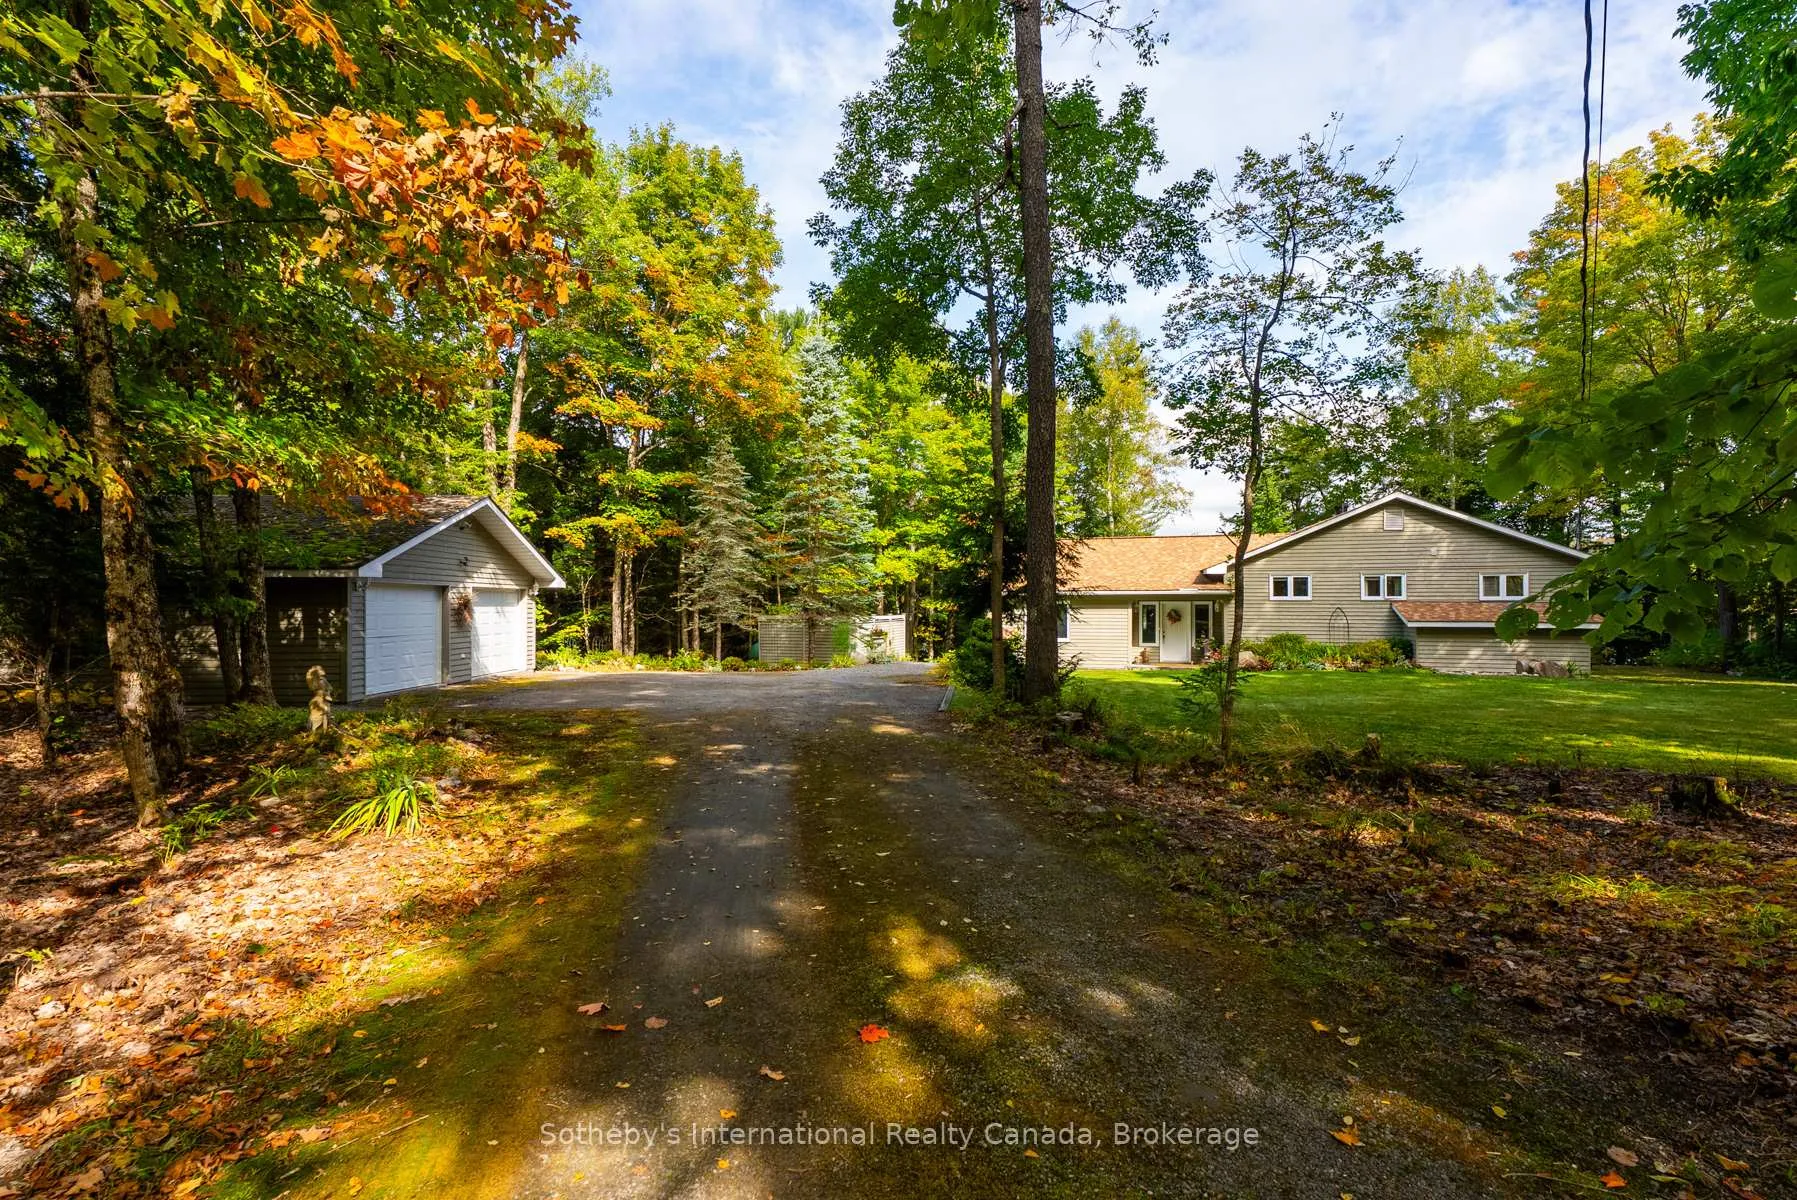
Parking2 Garage, Detached
- Spaces: 2 Garage
- Garage: Detached
Heating, water and powerForced air, propane, Central air, Well
- Heating: Forced air, propane
- Cooling: Central air
- Water: Well
- Sewer: Septic
Costs and taxesTaxes $6,108 a year, HST included in the price
- Taxes, 2025: $6,108 a year
- HST: HST included in the price
Included in the saleFridge, stove, washer, dryer, dishwasher, microwave, upright freezer fridge in basement, some furnishings indoor and outdoor, most window coverings one kayak and one canoe
- Included: Fridge, stove, washer, dryer, dishwasher, microwave, upright freezer fridge in basement, some furnishings indoor and outdoor, most window coverings one kayak and one canoe
Listing detailsX13410752, Sold, Jun 6, 2026
- MLS® number: X13410752
- Status: Sold
- Listed on: Jun 6, 2026
- Days on market: 70
- Updated: Aug 15, 2026
- Possession: Flexible
- Occupied by: Owner
- Listing brokerage: SOTHEBY'S INTERNATIONAL REALTY CANADA
About this home
20 Fish Rock Road, Huntsville (Chaffey), ON P1H 2N5
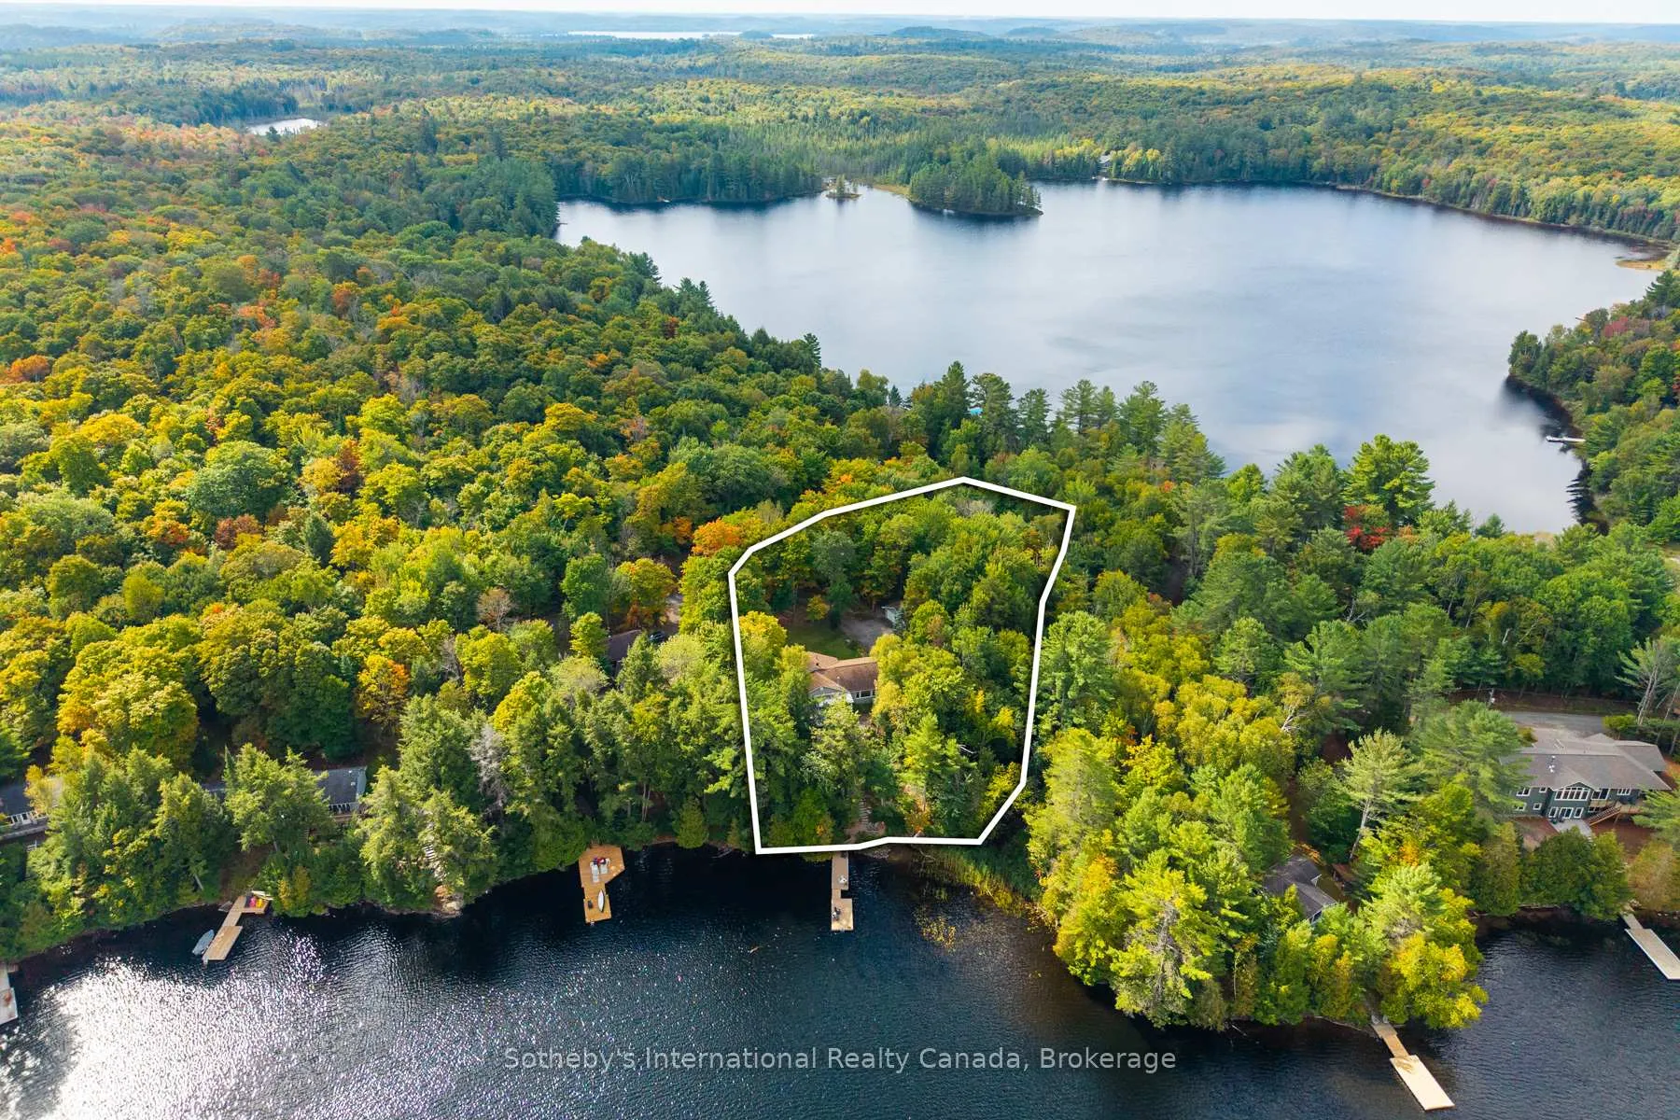
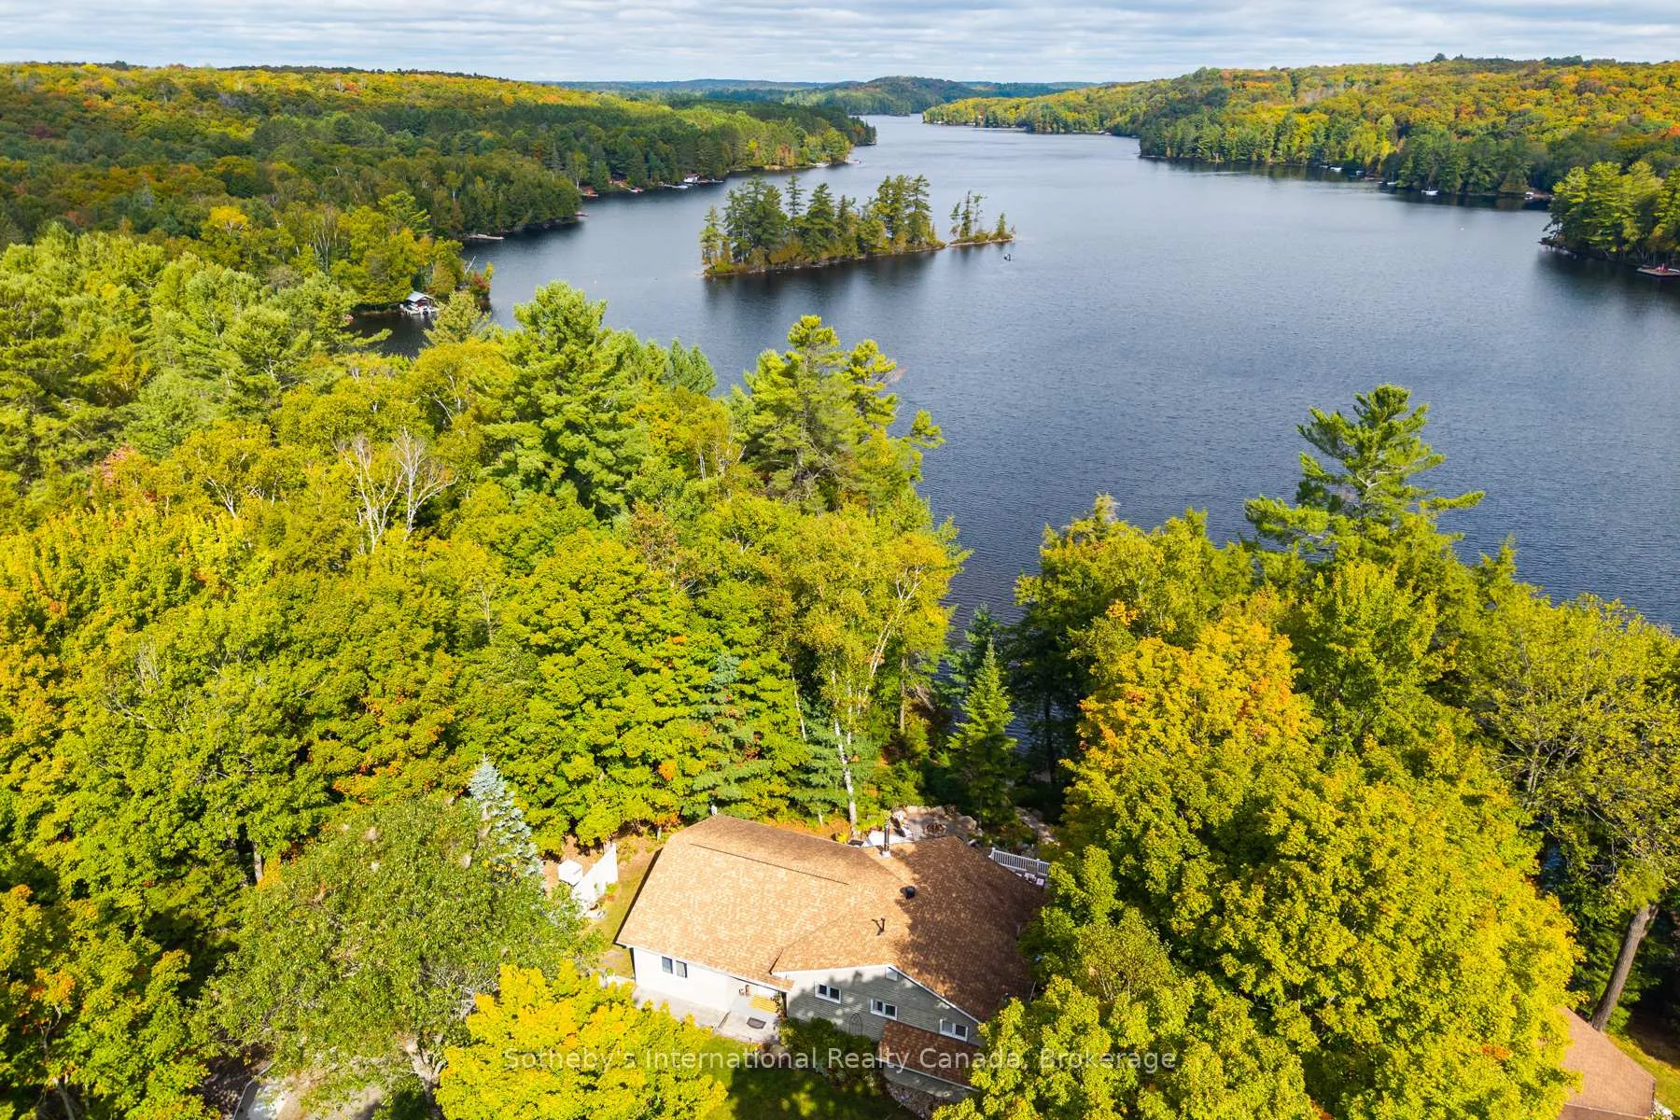
Discover your private oasis at this stunning waterfront home, perfectly situated just 10-15 minutes from downtown Huntsville. In 2026, buyers are prioritizing tranquility and seclusion, and this property delivers with lush trees enveloping the home, ensuring a serene escape from the hustle and bustle. Enjoy easy access off Highway 11 without the intrusion of road noise, allowing you to relax in nature. This enchanting location, on a double lot, with over 140 feet of waterfront on Lake Waseosa, excellent for fishing, boating and water sports, also features breathtaking views and a charming stream that attracts diverse wildlife, enhancing your outdoor experience. Revel in the soothing sounds of flowing water and the gentle lapping of the lake, all while being minutes away from world-class golf, fine dining, and essential amenities, including the hospital, and multiple grocery stores. Huntsville is a convenient two hour drive from the GTA, so this year-round cottage is the perfect blend of adventure and tranquility. Whether you're seeking a weekend getaway or a year-round retreat, this property offers unparalleled privacy and nature, making it a true haven for relaxation.
Ask about this home
A HOMEH agent will answer your questions about this home.
Around this home
Helpful calculators
Your HOMEH agent

"I would see it this week."