

904 Aspdin Road
904 Aspdin Road
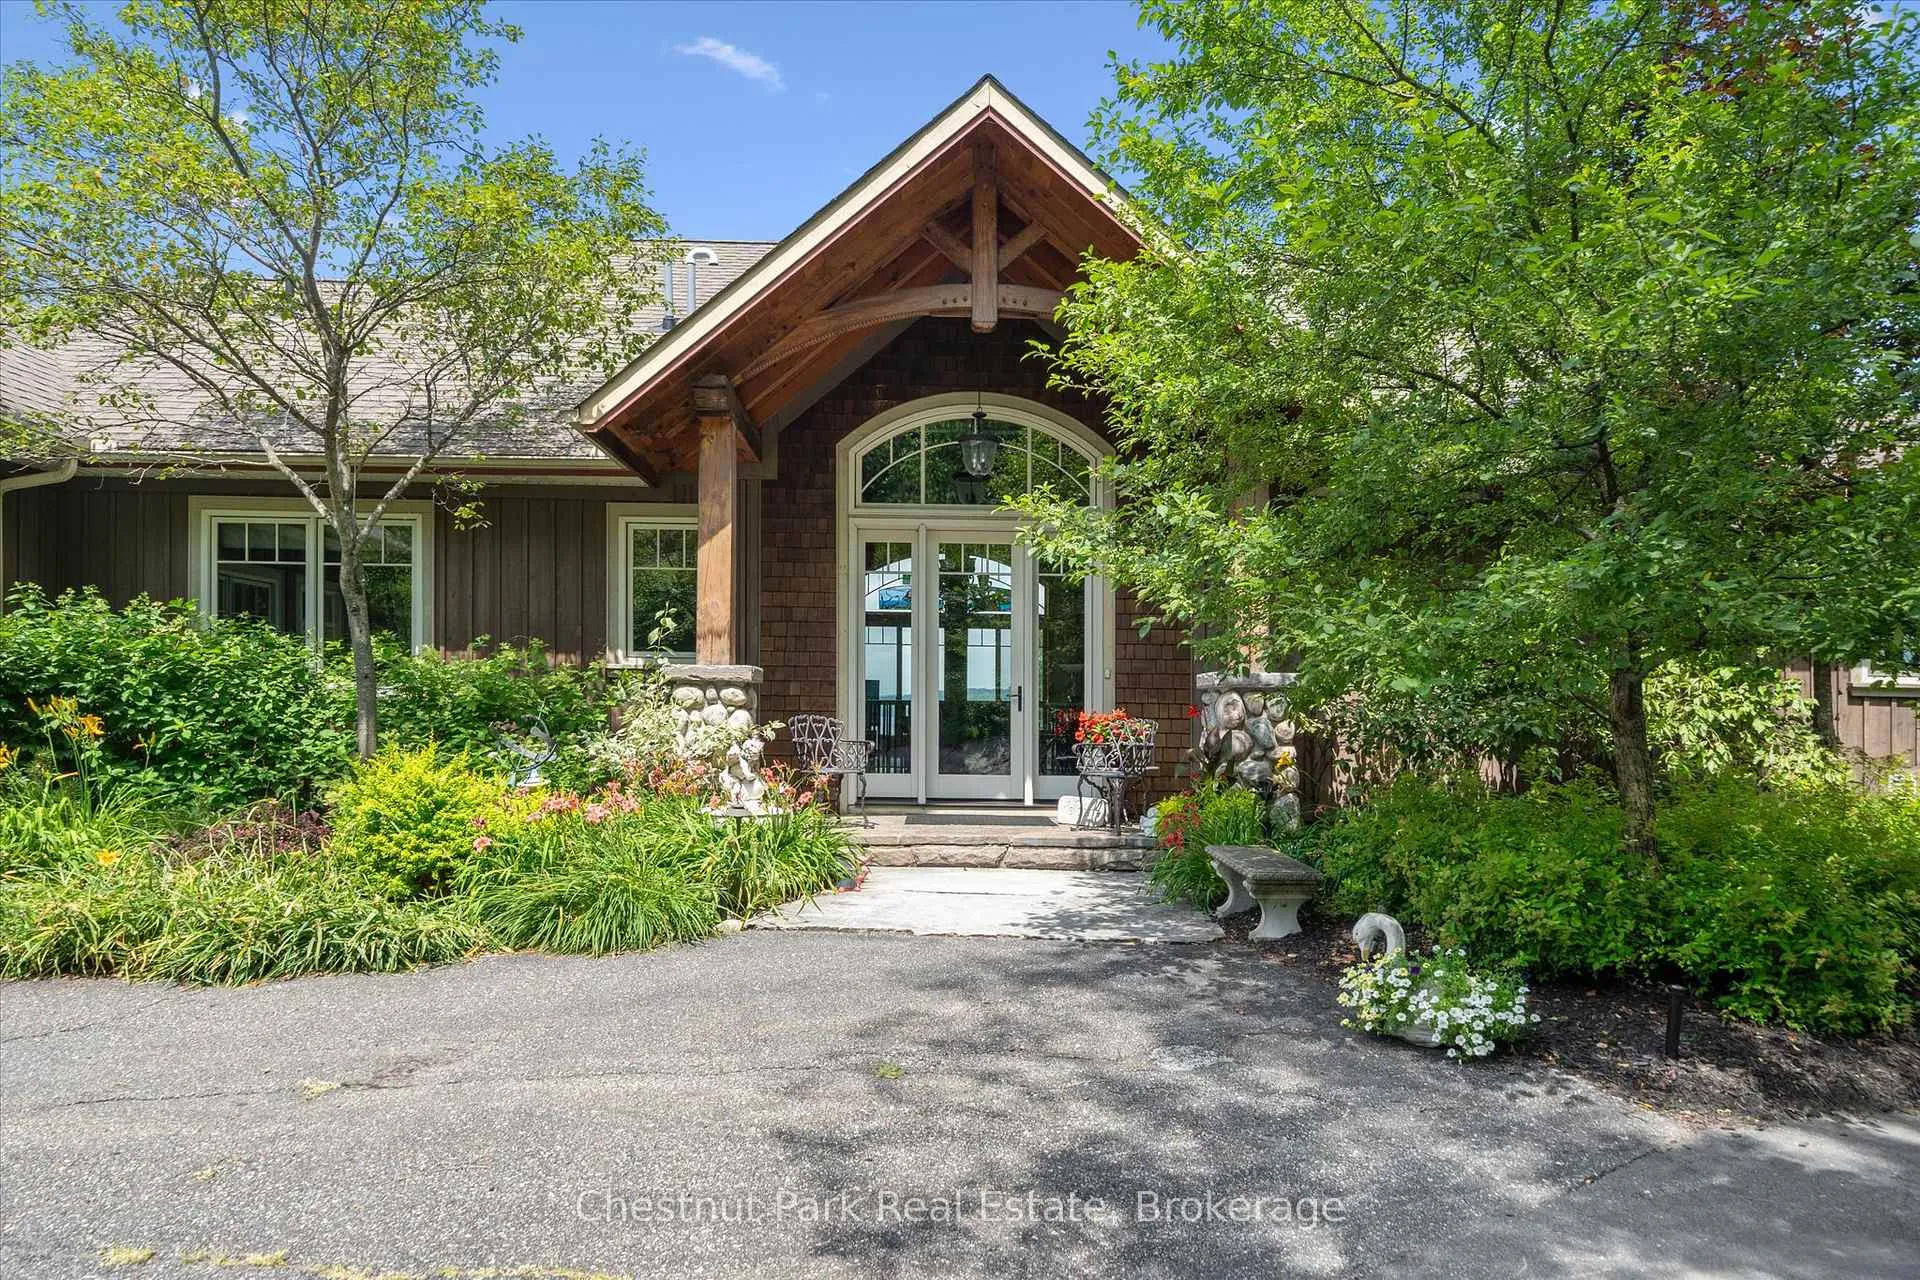 See all 48 photos
Property history
Facts and features
- BasementWalk-out
- Age of home16–30 years
- Water, sewerWell, septic
- Lot shapeIrregular
- Separate entrance
- Hardwood floors
- Fireplace
- Central air
- Waterfront
The homeLink, 1 storey/apt, Age 16–30 years
- Type: Link
- Style: 1 storey/apt
- Age: 16–30 years
- Living space: 2,000–2,500 sq ft
- Basement: Finished, finished with walk-out, walk-out, separate entrance, walk-up, full
- View: Lake, trees/woods, water
- Waterfront: Direct
InsideFireplace Yes, propane, rec room, Slate flooring, Hardwood, Cork, Broadloom, Main level
- Fireplace: Yes, propane, rec room
- Flooring: Slate flooring, Hardwood, Cork, Broadloom
- Laundry: Main level
- Features: Auto garage door remote, generator - full, in-law capability, propane tank, storage, workbench, bar fridge, primary bedroom - main floor, central vacuum
- Security: Alarm system
- Rooms above ground: 19
- Bedrooms: 4
- Bathrooms: 4
- Kitchens: 1
- Family room: Yes
Outside and lotBoard & batten, Asphalt shingle, Block
- Exterior: Board & batten
- Roof: Asphalt shingle
- Foundation: Block
- Size: 692 × 144.22 ft
- Shape: Irregular
- Zoning: single famliy detached
Parking3 Garage, Attached
- Spaces: 3 Garage
- Garage: Attached
Heating, water and powerForced air, propane, Central air, Well
- Heating: Forced air, propane
- Cooling: Central air
- Water: Well
- Sewer: Septic
Costs and taxesTaxes $12,578 a year, HST included in the price
- Taxes, 2025: $12,578 a year
- HST: HST included in the price
Included in the saleSee schedules, See schedules
- Included: See schedules
- Not included: See schedules
NearbyBeach, lake access, marina, clear view, hospital, library
- Close to: Beach, lake access, marina, clear view, hospital, library
Listing detailsX13412412, Sold, Jun 7, 2026
- MLS® number: X13412412
- Status: Sold
- Listed on: Jun 7, 2026
- Days on market: 8
- Updated: Jun 15, 2026
- Possession: Other
- Occupied by: Owner
- Listing brokerage: Chestnut Park Real Estate
About this home
904 Aspdin Road, Huntsville (Chaffey), ON P1H 2J2
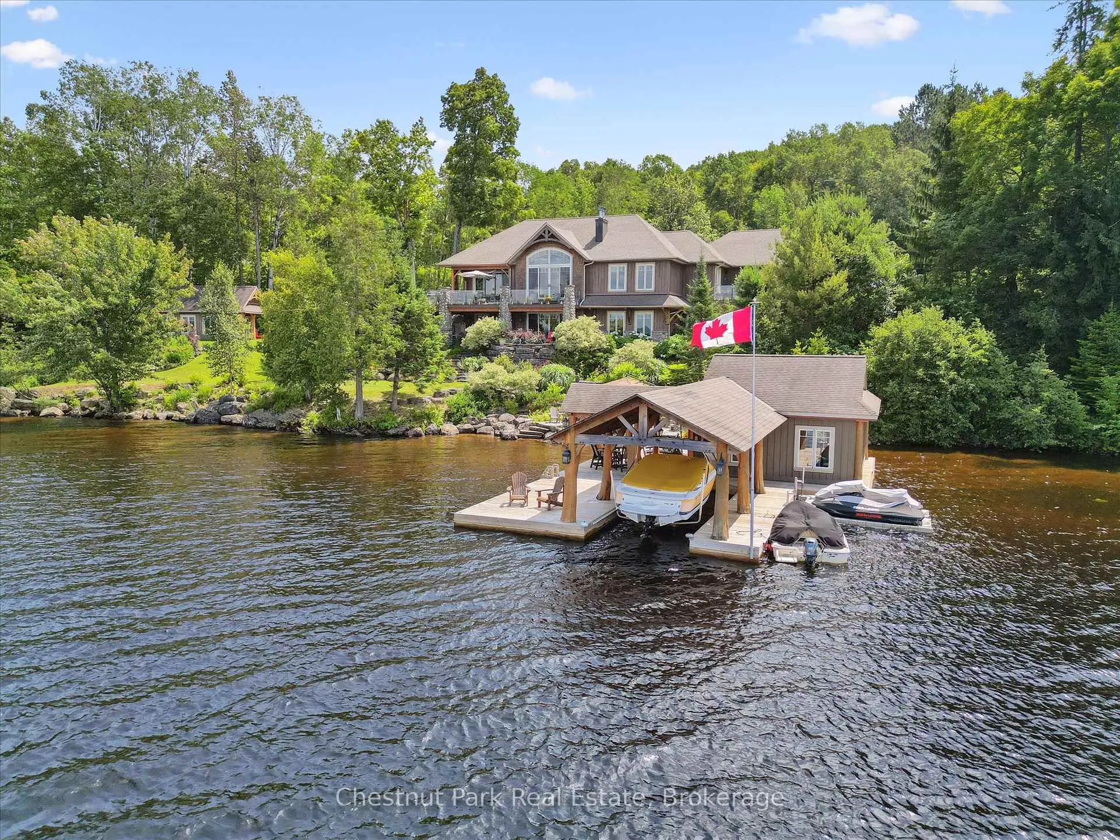
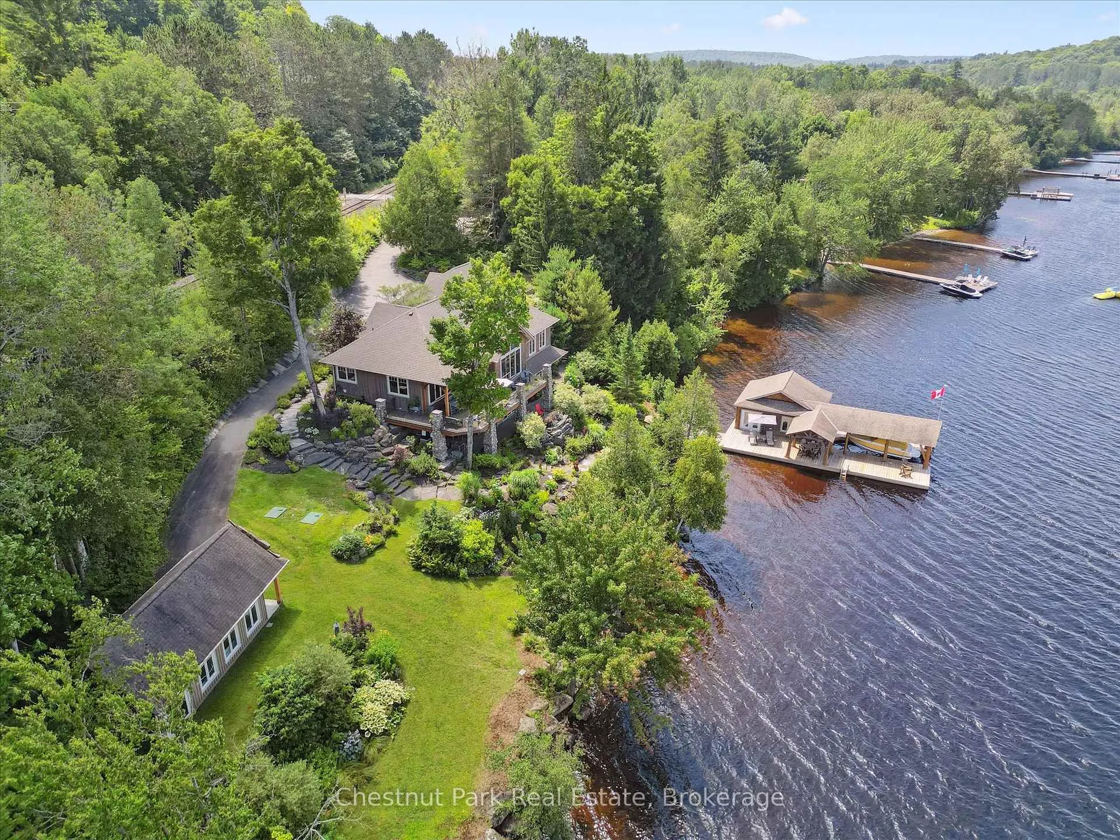
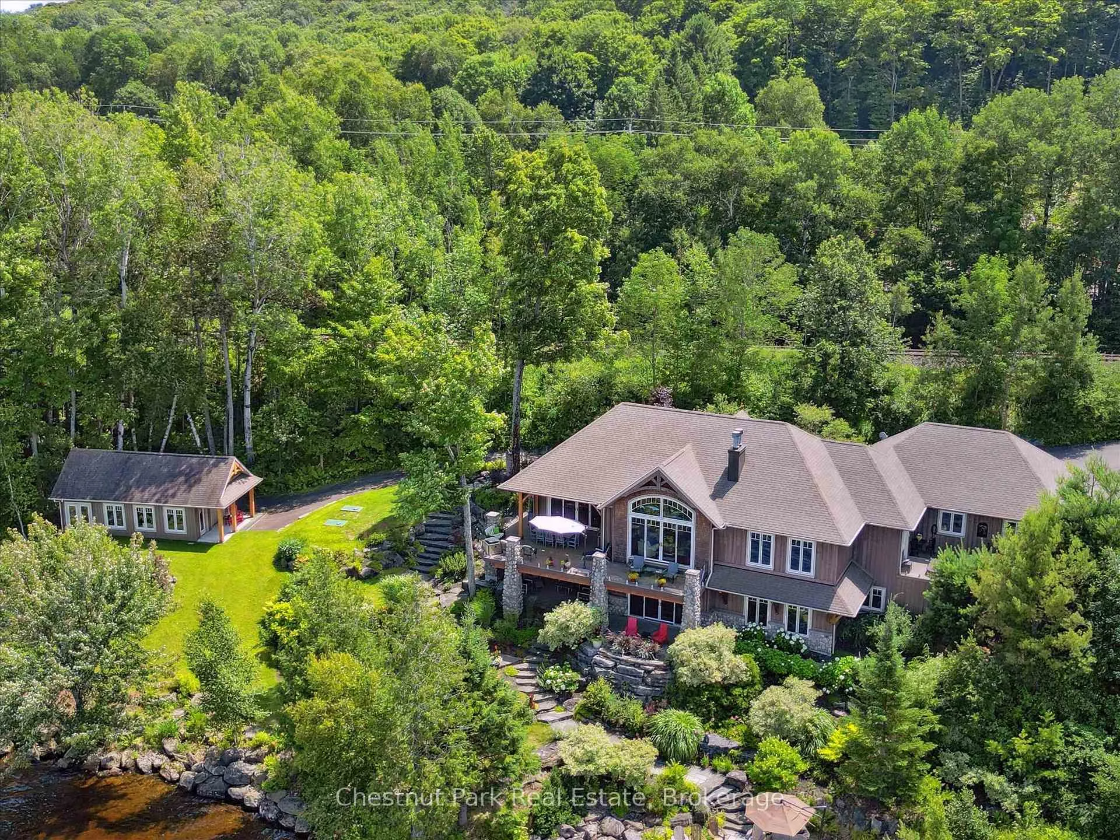
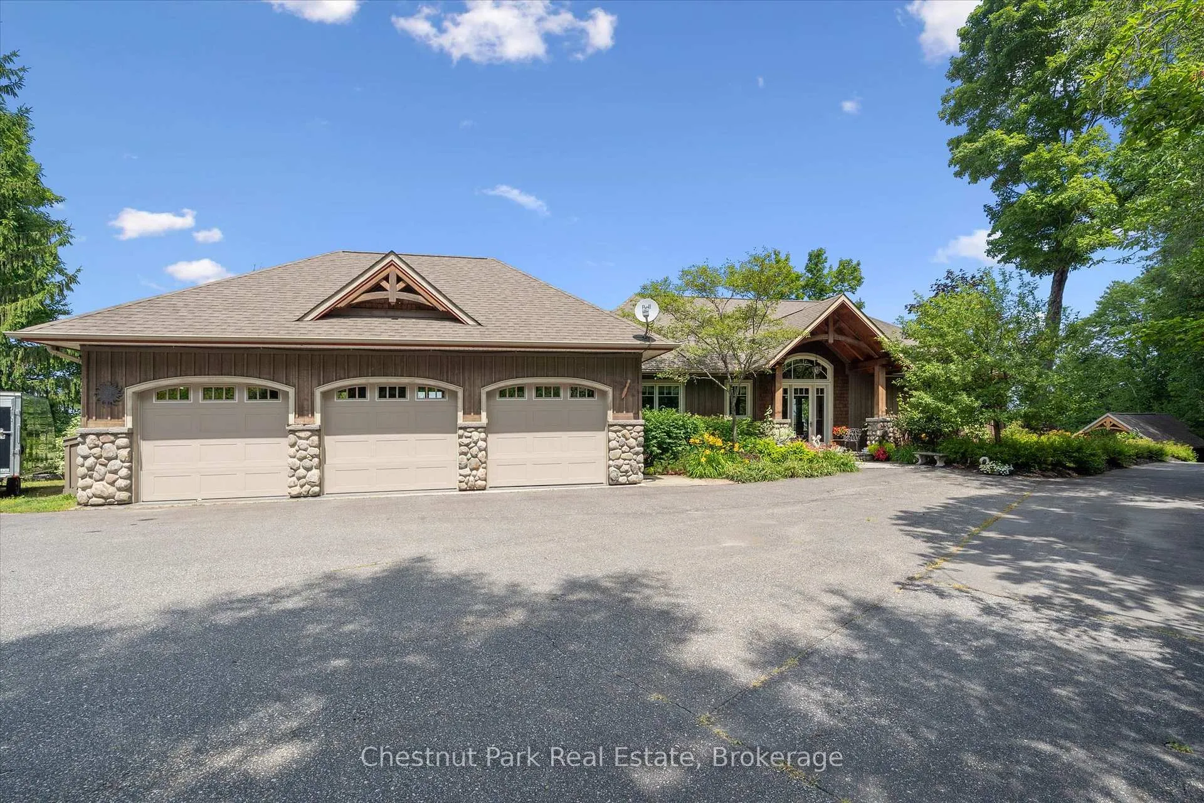
Lake Vernon. 585 ft of North West-facing shoreline.1.12 acres of rolling and level land - 3,944 square feet across two levels, paved driveway, in-ground sprinkler system, and Muskoka granite stairs to the water. Part of Huntsville's four-lake chain-40 miles of connected waterway from your dock. The lake sits quiet and still in the early morning as the sun comes into the kitchen.Watch the sailboats cross from Waabinaki overnight camp in summer. Northwest sunsets land directly between the trees without fail.The great room sets the tone: vaulted ceilings with custom timber trusses, antique hemlock floors, hand-crafted river rock propane fireplace, built-in speakers, and a walkout deck with frameless glass railings.Open water and a dotted island view-unobstructed. The kitchen is magnificent-B/I appliances, lake views, designed for serious cooking and entertaining.Main floor laundry with lit up pantry storage. The dining room has its own walkout, antique hemlock floors, vaulted ceilings, seats 8 but could be built for a crowd.Main floor primary bedroom:custom walk-in closet, full ensuite with heated floors, private walkout to the hot tub deck.The lower level is its own world. Windows & lake views, a custom-built river rock fireplace, home theatre screen,custom bar with fridges, puzzle area, built-in speakers, storage and shelving, additional bedrooms & 2 bathrooms.Sliding doors walk out to a second lakeside deck. Teens and guests will never want to leave.The boathouse is exceptional - custom-built columns that mimic the trees, covered and open areas so guests can choose sun or shade, room to watch the boats go by.1 slip, storage for every toy, fire bowl at the water's edge.Sandy shallow entry for all ages, 8ft off the dock's end. A private sandy beach tucked to the side with dock.3-bay attached heated garage,epoxy floors, built-in shelving, direct lower-level access.Detached garage 367sqft- heated and insulated could be golf simulator room or yoga studio. It has it all.
Ask about this home
A HOMEH agent will answer your questions about this home.
Around this home
Helpful calculators
Your HOMEH agent

"Priced 41% over the Hestimate. I would see it this week."