

2602 Muskoka 10 Road
2602 Muskoka 10 Road
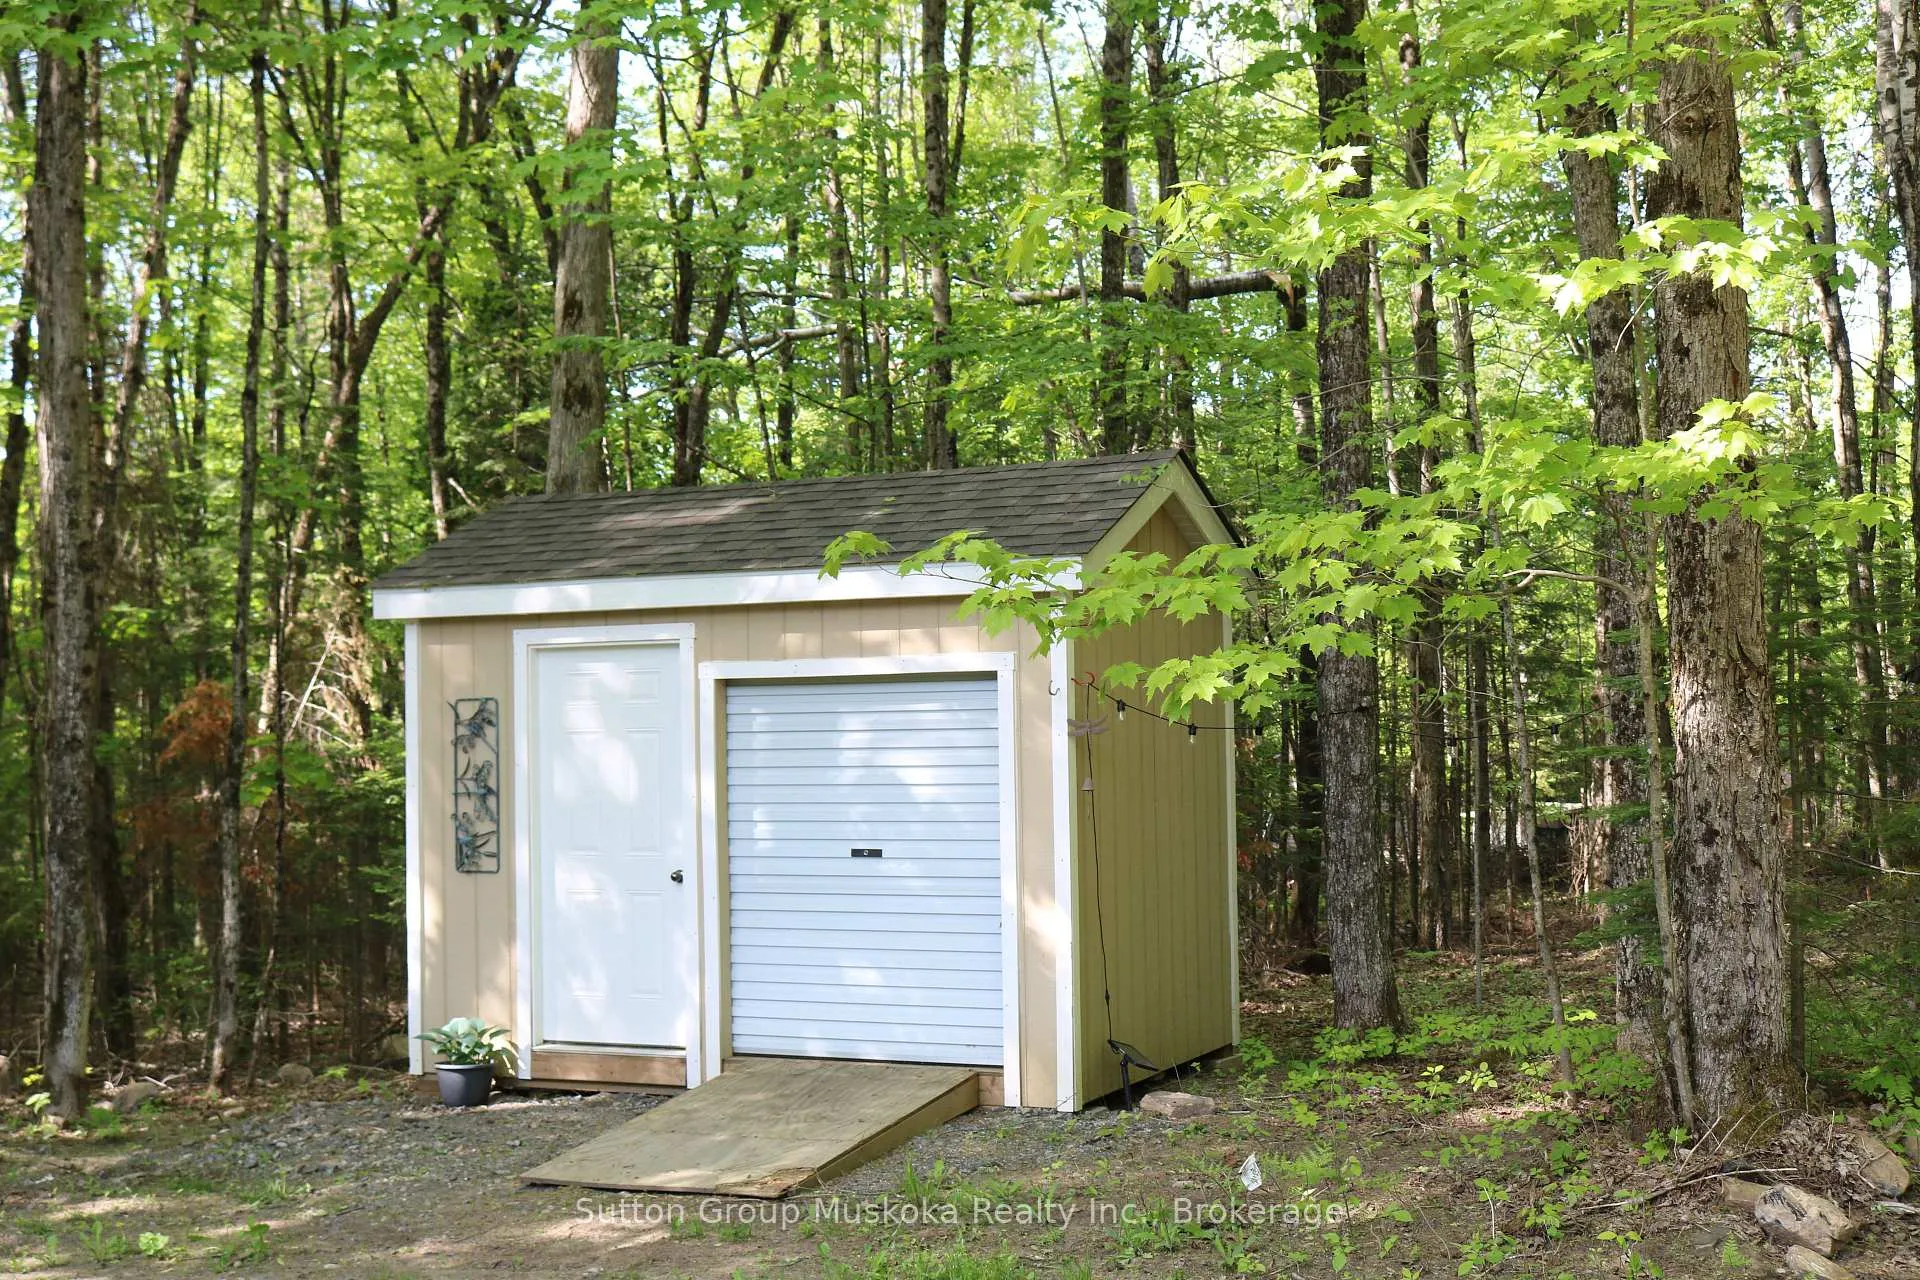 See all 35 photos
Property history
Facts and features
- BasementFull
- Age of home31–50 years
- Water, sewerWell, septic
- Lot shapeRectangular
- Fireplace
- Central air
The homeDetached, 2-storey, Age 31–50 years
- Type: Detached
- Style: 2-storey
- Age: 31–50 years
- Living space: 2,000–2,500 sq ft
- Basement: Full, exposed rock
- View: Forest, trees/woods
InsideFireplace Yes, electric, Lower level, Central vacuum, auto garage door remote, generator - full, propane tank, sump pump
- Fireplace: Yes, electric
- Laundry: Lower level
- Features: Central vacuum, auto garage door remote, generator - full, propane tank, sump pump
- Rooms above ground: 9
- Bedrooms: 3
- Bathrooms: 3
- Kitchens: 1
- Family room: Yes
Outside and lotBrick, stone, Asphalt shingle, Block
- Exterior: Brick, stone
- Roof: Asphalt shingle
- Foundation: Block
- Features: Deck, year round living, hot tub
- Other structures: Shed, garden shed, additional garage(s)
- Size: 651.56 × 3,262.02 ft
- Shape: Rectangular
- Zoning: RU1
Parking2 Garage, Attached, Private
- Spaces: 2 Garage
- Garage: Attached
- Driveway: Private
Heating, water and powerForced air, propane, Central air, Well
- Heating: Forced air, propane
- Cooling: Central air
- Water: Well
- Sewer: Septic
Costs and taxesTaxes $5,089 a year, HST included in the price, Propane tanks
- Taxes, 2025: $5,089 a year
- HST: HST included in the price
- Rental items: Propane tanks
Included in the saleRefrigerator, stove, microwave, dishwasher, range hood, washer, dryer, a/c, water treatment system, sump pump, generator, shop air compressor (as, is), carbon monoxide & smoke detectors, one central vac in house, one c/v in shop, hot tub, garage door openers & remote, hot water tank owned, starlink & related equipment, Personal items, tools & shop contents, shelving units, fire extinguishers, bear bin for garbage, tractor & implements, sign holder in garage, freezer in basement, deck box, bbq
- Included: Refrigerator, stove, microwave, dishwasher, range hood, washer, dryer, a/c, water treatment system, sump pump, generator, shop air compressor (as, is), carbon monoxide & smoke detectors, one central vac in house, one c/v in shop, hot tub, garage door openers & remote, hot water tank owned, starlink & related equipment
- Not included: Personal items, tools & shop contents, shelving units, fire extinguishers, bear bin for garbage, tractor & implements, sign holder in garage, freezer in basement, deck box, bbq
NearbySchool bus route, wooded/treed
- Close to: School bus route, wooded/treed
Listing detailsX13411820, Sold, Jun 7, 2026
- MLS® number: X13411820
- Status: Sold
- Listed on: Jun 7, 2026
- Days on market: 9
- Updated: Jun 16, 2026
- Possession: 2026-07-09 / Flexible
- Occupied by: Owner
- Listing brokerage: Sutton Group Muskoka Realty Inc.
About this home
2602 Muskoka 10 Road, Huntsville (Brunel), ON P1H 2J3
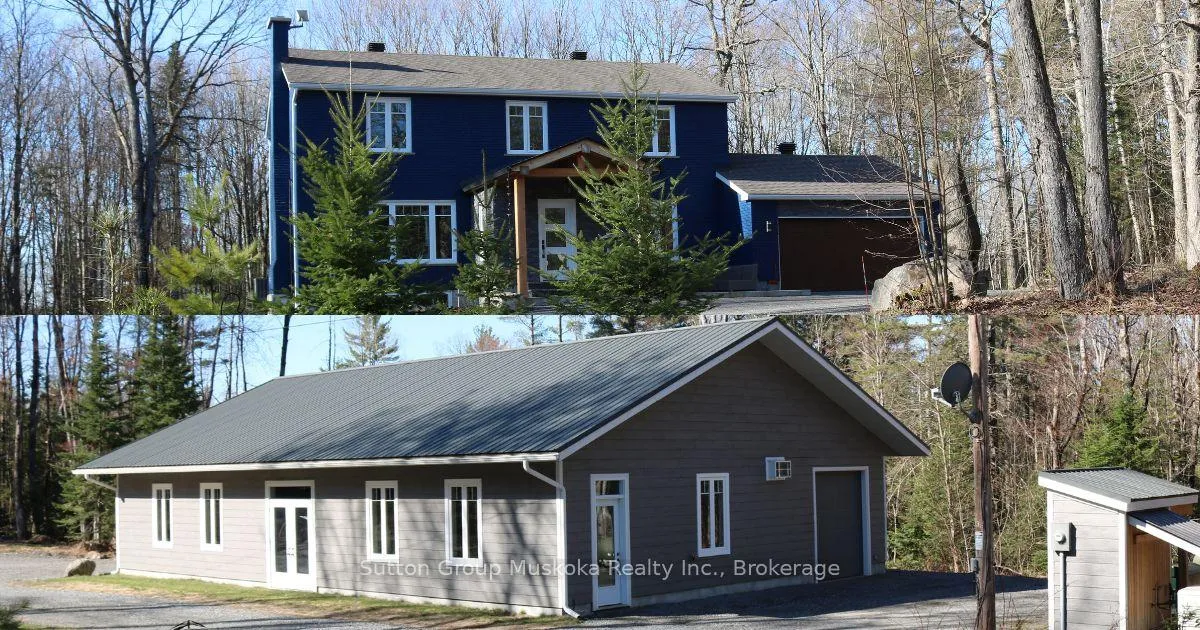
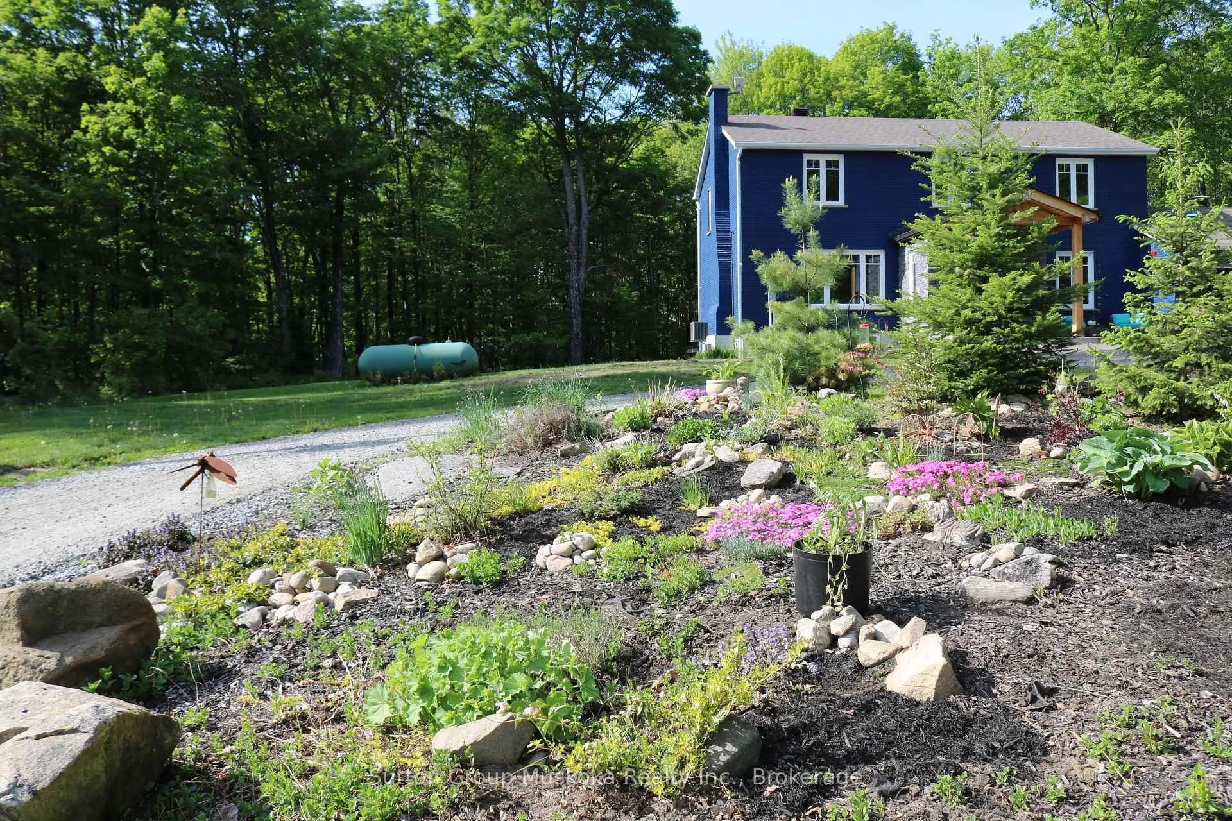
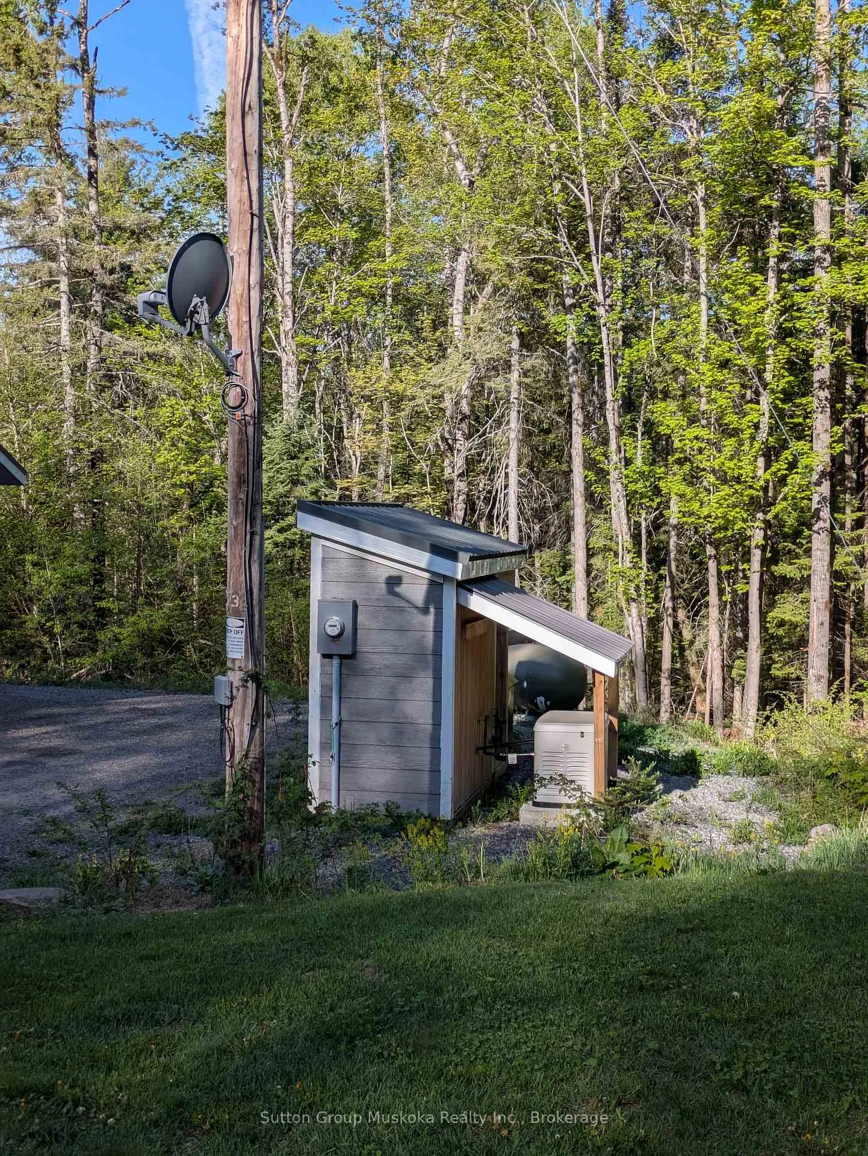
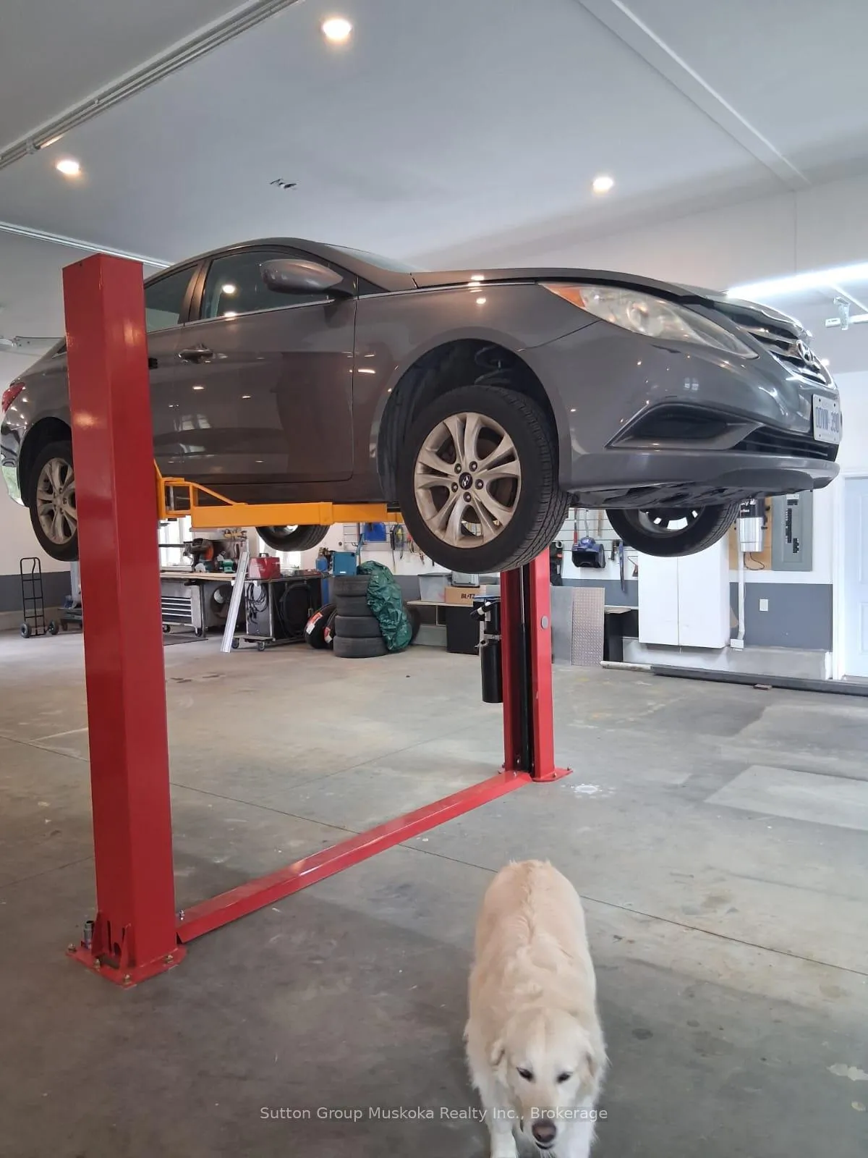
New fun price! Discover the ultimate country lifestyle on this serene natural forested almost 50-acre property. Eclectic yet elegant, updated two-storey 3 bedroom home, set back from the road, with a massive 40'x60' dream shop, hoist, a metal roof, in-floor radiant heat, A/C & ICF foundation. The house is fully renewed; a stately timber-framed front entrance with a two-car attached garage. A spacious primary bedroom suite with a walk-through closet to 4-piece ensuite, 2 more bedrooms with airy closets. Second-floor bathroom displays Muskoka Furniture bathroom vanity & mirror, a barn board pattern ceramic tile as the tub surround, plus a main floor powder room. All windows & doors upgraded in 2017 & roof shingles replaced in 2022. As you tour, notice the expansive Fischer's custom kitchen, two sinks, island, with black Brazilian leather granite, stainless steel appliances & open space to the dining & living room & built-in storage with an electric fireplace to cozy up to. The mudroom off the kitchen leads to the Hydro pool's signature self-cleaning 6-seater hot tub (2022), allowing you to gaze at the stars & unwind from the day's stress. Enjoy evening fires at the fire pit, a garden shed stores your outdoor equipment. Double bed bunkie with hydro. The house, garage & shop all have recessed lighting throughout which gives a bright welcoming air. Perennial gardens, natural landscape attracting butterflies, hummingbirds, deer, all creatures great & small. The generator (20 kilowatts) powers the whole home & shop with a surge protector. A perfect location for hunting, hiking, ATV& snowmobile trails, hobby farming, entrepreneurs, or those seeking privacy and space, mixed bush, and established tranquil trails on this peaceful rural property. Plans started for 2 accessory dwellings + garage near road drawn & available.
Ask about this home
A HOMEH agent will answer your questions about this home.
Around this home
Helpful calculators
Your HOMEH agent

"Priced 4% over the Hestimate. I would see it this week."