

16 Breisacher Road
16 Breisacher Road
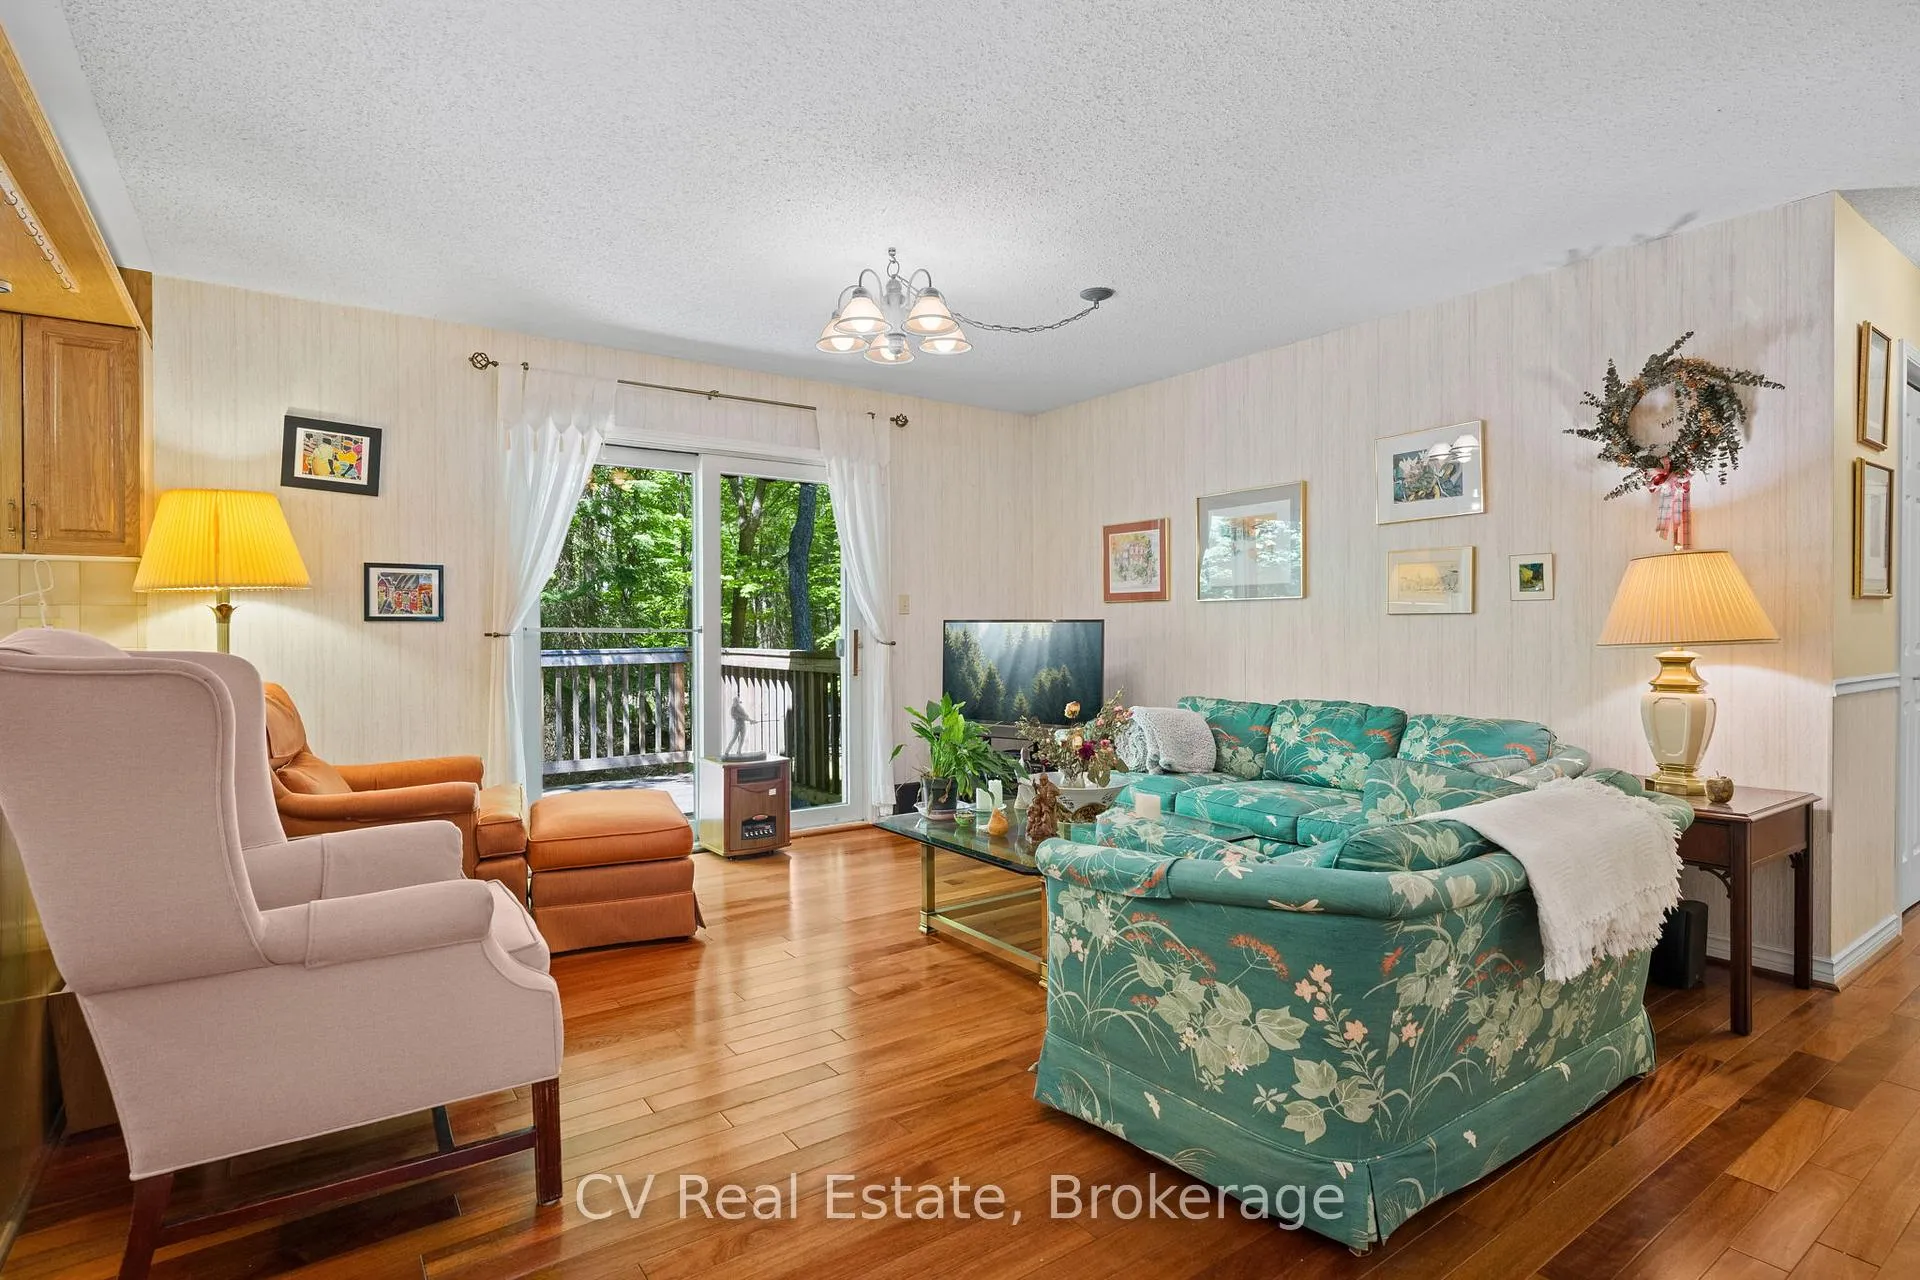 See all 35 photos
Property history
Facts and features
- BasementFinished
- Water, sewerWell, septic
- HeatingForced air
- CoolingCentral air
- Fireplace
- Central air
The homeDetached, Bungalow, 1,500–2,000 sq ft
- Type: Detached
- Style: Bungalow
- Living space: 1,500–2,000 sq ft
- Basement: Finished, full
- View: Forest, trees/woods
InsideFireplace Yes, freestanding, propane, Main level, Primary bedroom - main floor
- Fireplace: Yes, freestanding, propane
- Laundry: Main level
- Features: Primary bedroom - main floor
- Rooms above ground: 10
- Bedrooms: 4
- Bathrooms: 3
- Kitchens: 1
- Family room: Yes
Outside and lotStone, wood, Asphalt shingle, Block
- Exterior: Stone, wood
- Roof: Asphalt shingle
- Foundation: Block
- Features: Deck, landscaped, privacy, year round living
- Other structures: Garden shed
- Accessibility: Ramped entrance
- Size: 210 × 255 ft
- Zoning: RR
Parking1 Garage, Attached, Private
- Spaces: 1 Garage
- Garage: Attached
- Driveway: Private
Heating, water and powerForced air, propane, Central air, Well
- Heating: Forced air, propane
- Cooling: Central air
- Water: Well
- Sewer: Septic
- Hydro: Yes
- Telephone: Yes
Costs and taxesTaxes $2,000 a year, HST No HST, Hot water tank, propane tank
- Taxes, 2025: $2,000 a year
- HST: No HST
- Rental items: Hot water tank, propane tank
- Under contract: Hot water heater, propane tank
Included in the saleAppliances, all furniture negotiable, Personal items,
- Included: Appliances, all furniture negotiable
- Not included: Personal items,
NearbyBeach, golf, lake access, rec./commun.centre, school bus route, wooded/treed
- Close to: Beach, golf, lake access, rec./commun.centre, school bus route, wooded/treed
Listing detailsX13247832, Sold, Jun 5, 2026
- MLS® number: X13247832
- Status: Sold
- Listed on: Jun 5, 2026
- Days on market: 10
- Updated: Jun 15, 2026
- Possession: Flexible
- Occupied by: Owner
- Listing brokerage: CV Real Estate
About this home
16 Breisacher Road, Huntsville (Chaffey), ON P1H 2N5
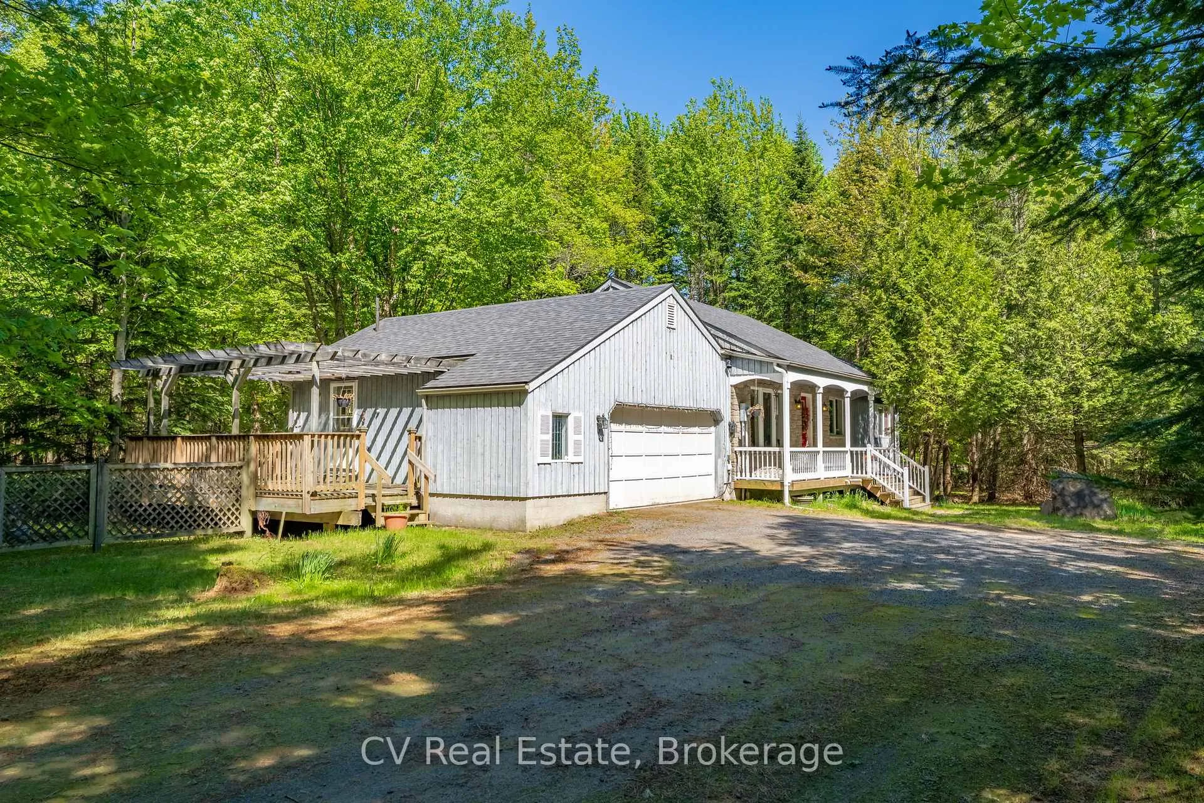
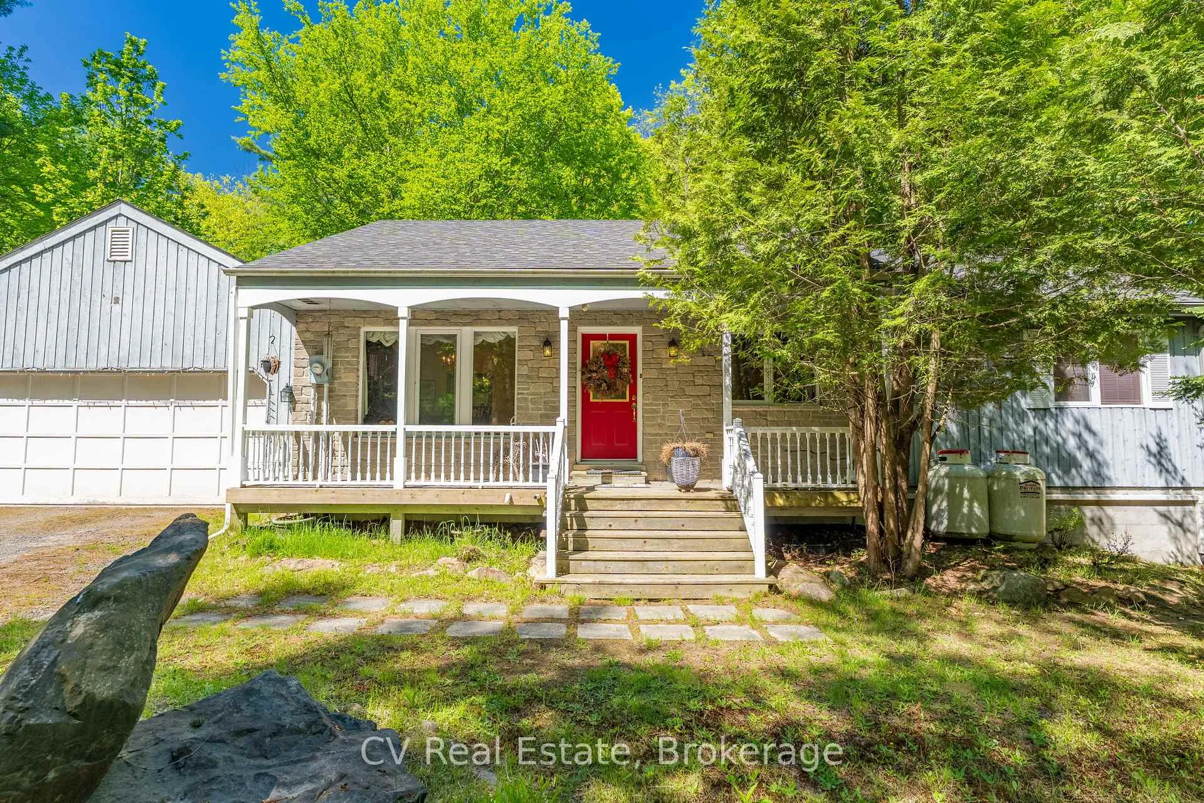
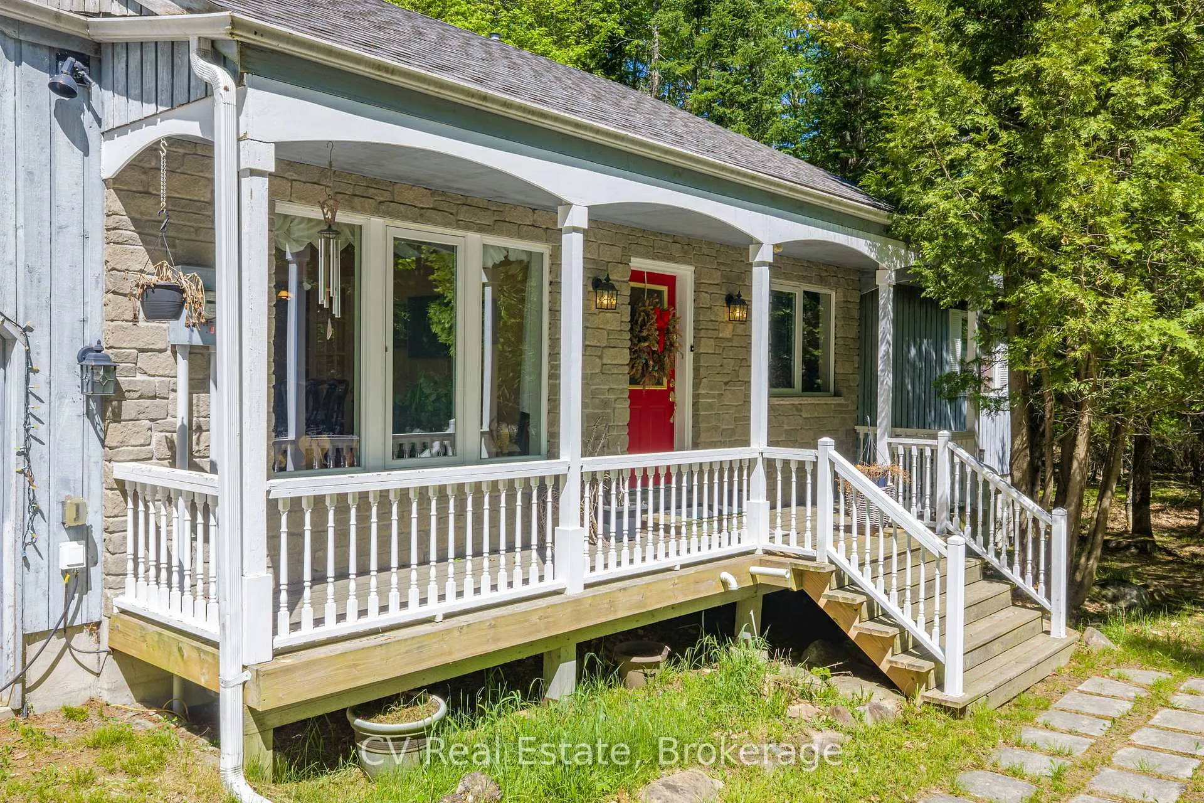
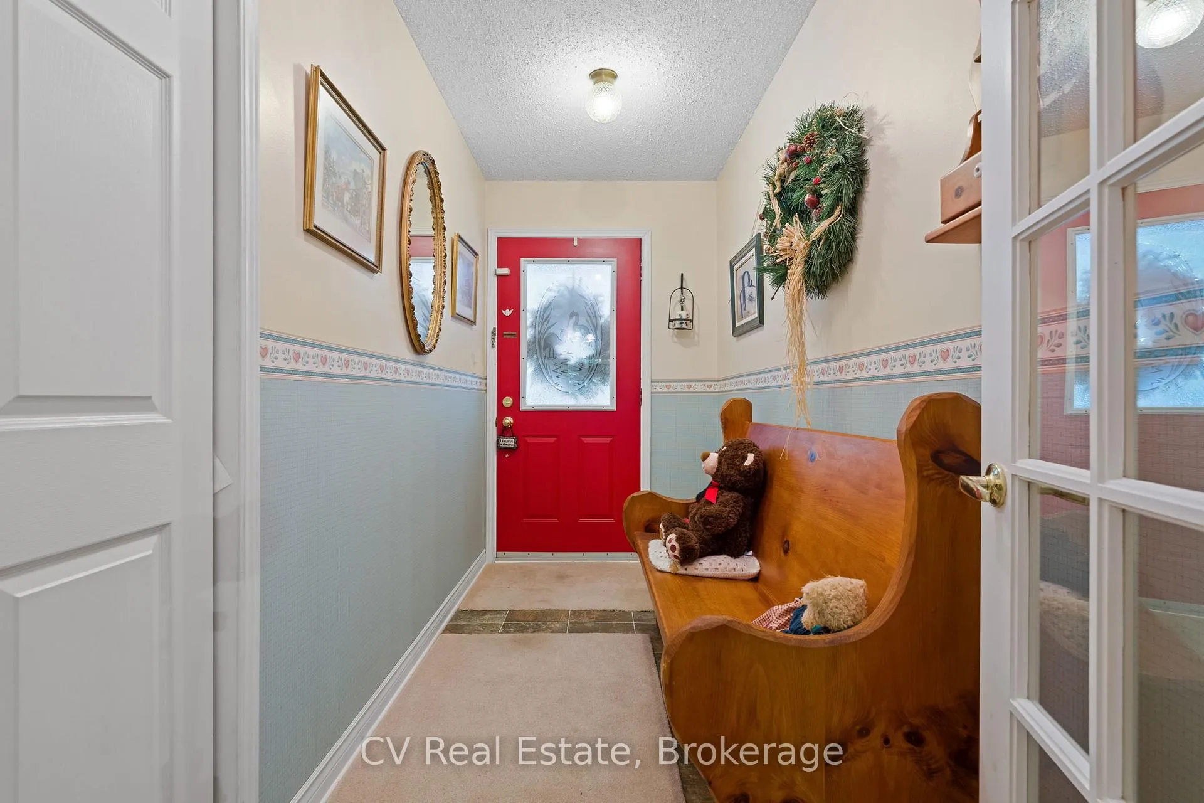
Peaceful setting at this wonderful 3+ bedroom home just minutes to town. Spacious, estate sized level lot which is a combination of finished landscape and mature trees along with plenty of wildlife to enjoy. The home enjoys a large side deck area with a Pergola, another back deck area and a covered front porch. Pride of ownership is found throughout the home with beautifully maintained features mixed with newly updated living spaces. Main floor primary bedroom with private 4pc ensuite as well as main floor laundry. Another bedroom and 4pc bathroom, along with an office area that could be used as a bedroom are also located on the main floor. The kitchen area is open to a conversation / living room overlooking the wooded back yard, with a formal dining room overlooking the front yard. The lower level has a newly refinished rec room, bedroom and 4pc bathroom. Both the side entrance, and the entrance from the attached garage, open into the large boot room and laundry area with direct access to the main floor as well as the lower level, with separate privacy doors, making it ideal for those looking to have a separate living space for family, roommate or rental potential. There is a direct wired backup generator which provides piece of mind for any power outages. Large double sized attached garage with direct access to the home. A fantastic opportunity to own a great family home surrounded by nature, just minutes from downtown Huntsville.
Ask about this home
A HOMEH agent will answer your questions about this home.
Around this home
Helpful calculators
Your HOMEH agent

"I would see it this week."