

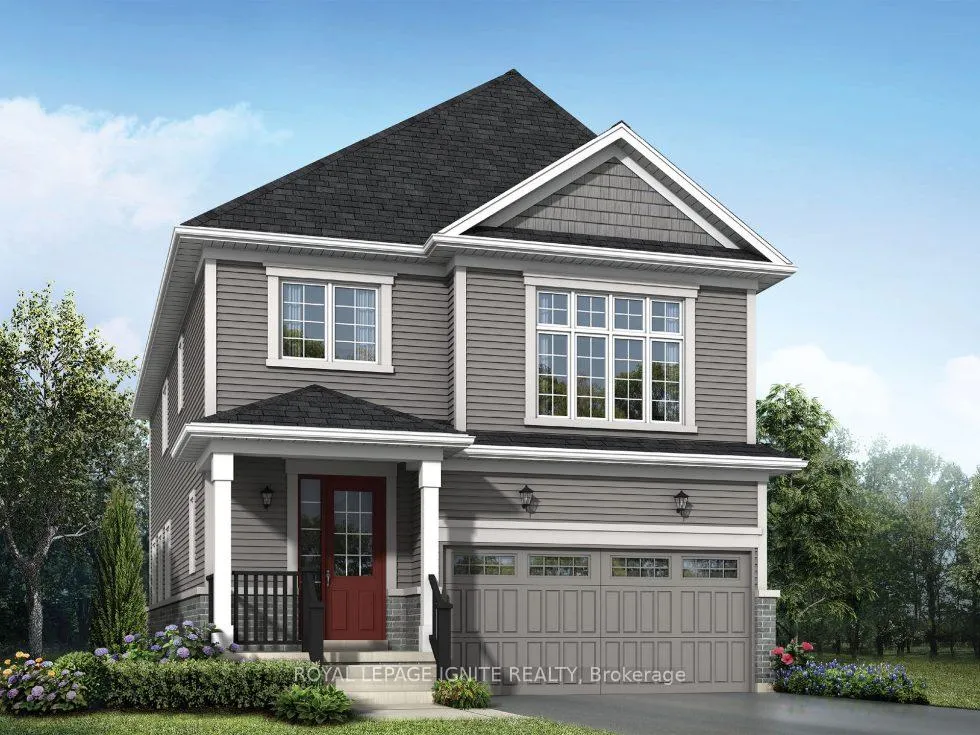
25 Royal Oak Crescent
25 Royal Oak Crescent
Property history
Facts and features
- BasementUnfinished
- Lot size36 × 113 ft
- Lease term12 months
- FurnishedUnfurnished
- Hardwood floors
- Fireplace
The homeDetached, 2-storey, New
- Type: Detached
- Style: 2-storey
- Age: New
- Living space: 2,000–2,500 sq ft
- Basement: Full, unfinished
InsideFireplace Yes, Hardwood, Ceramic, Broadloom, Ensuite, upper level
- Fireplace: Yes
- Flooring: Hardwood, Ceramic, Broadloom
- Laundry: Ensuite, upper level
- Features: Other
- Rooms above ground: 9
- Bedrooms: 4
- Bathrooms: 3
- Kitchens: 1
- Family room: Yes
Outside and lotAluminum siding, stone, Asphalt shingle, Poured concrete
- Exterior: Aluminum siding, stone
- Roof: Asphalt shingle
- Foundation: Poured concrete
- Size: 36.18 × 113.48 ft
Parking2 Garage, Built-in, Private double
- Spaces: 2 Garage
- Garage: Built-in
- Driveway: Private double
Heating, water and powerForced air, gas, Municipal water, Municipal sewer
- Heating: Forced air, gas
- Water: Municipal water
- Sewer: Municipal sewer
Rent and termsRent $2,800 a month, Entire property, Unfurnished
- Rent: $2,800 a month
- Space for rent: Entire property
- Furnished: Unfurnished
- Lease: 12 months
- Paid: Monthly
- Rent includes: Parking
- Deposit: Required
- Credit check: Required
- Employment letter: Required
- Rental application: Required
- References: Required
IncludedS/s fridge, s/s stove & s/s dishwasher, washer/dryer
- Included: S/s fridge, s/s stove & s/s dishwasher, washer/dryer
NearbyGolf, marina, park, public transit
- Close to: Golf, marina, park, public transit
Listing detailsX13240442, Rented, Jun 3, 2026
- MLS® number: X13240442
- Status: Rented
- Listed on: Jun 3, 2026
- Days on market: 22
- Updated: Jun 25, 2026
- Possession: 2026-06-03 / Immediate
- Occupied by: Vacant
- Listing brokerage: ROYAL LEPAGE IGNITE REALTY
About this home
25 Royal Oak Crescent, Huntsville (Brunel), ON K0H 1G0
Welcome to this brand-new detached home in the highly sought-after Loyalist Community in Bath. Thoughtfully designed with a functional layout and abundant natural light, this beautiful home offers a modern and inviting atmosphere throughout. Featuring four spacious bedrooms on the second floor and a versatile family room on the split level, this home is perfect for growing families and those who value extra living space. The open-concept kitchen is equipped with elegant quartz countertops and stainless-steel appliances, making it ideal for both everyday living and entertaining. Hardwood flooring throughout the main level adds warmth and sophistication to the home's contemporary design. Conveniently located close to schools, parks, shopping, and waterfront amenities, this exceptional property offers the perfect blend of comfort, style, and convenience.
Ask about this home
A HOMEH agent will answer your questions about this home.
Around this home
Helpful calculators
Your HOMEH agent

"I would see it this week."