

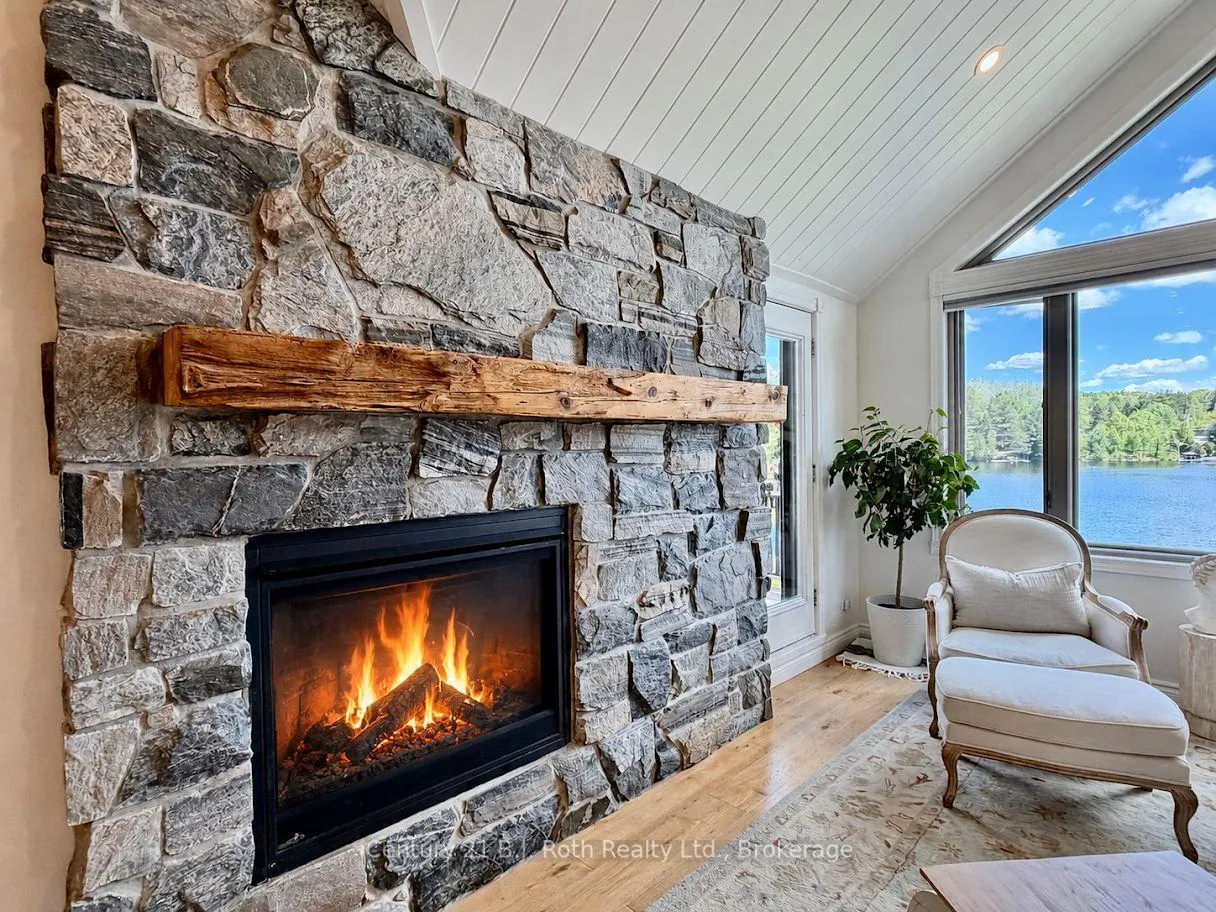
4721 Bayside Drive
4721 Bayside Drive
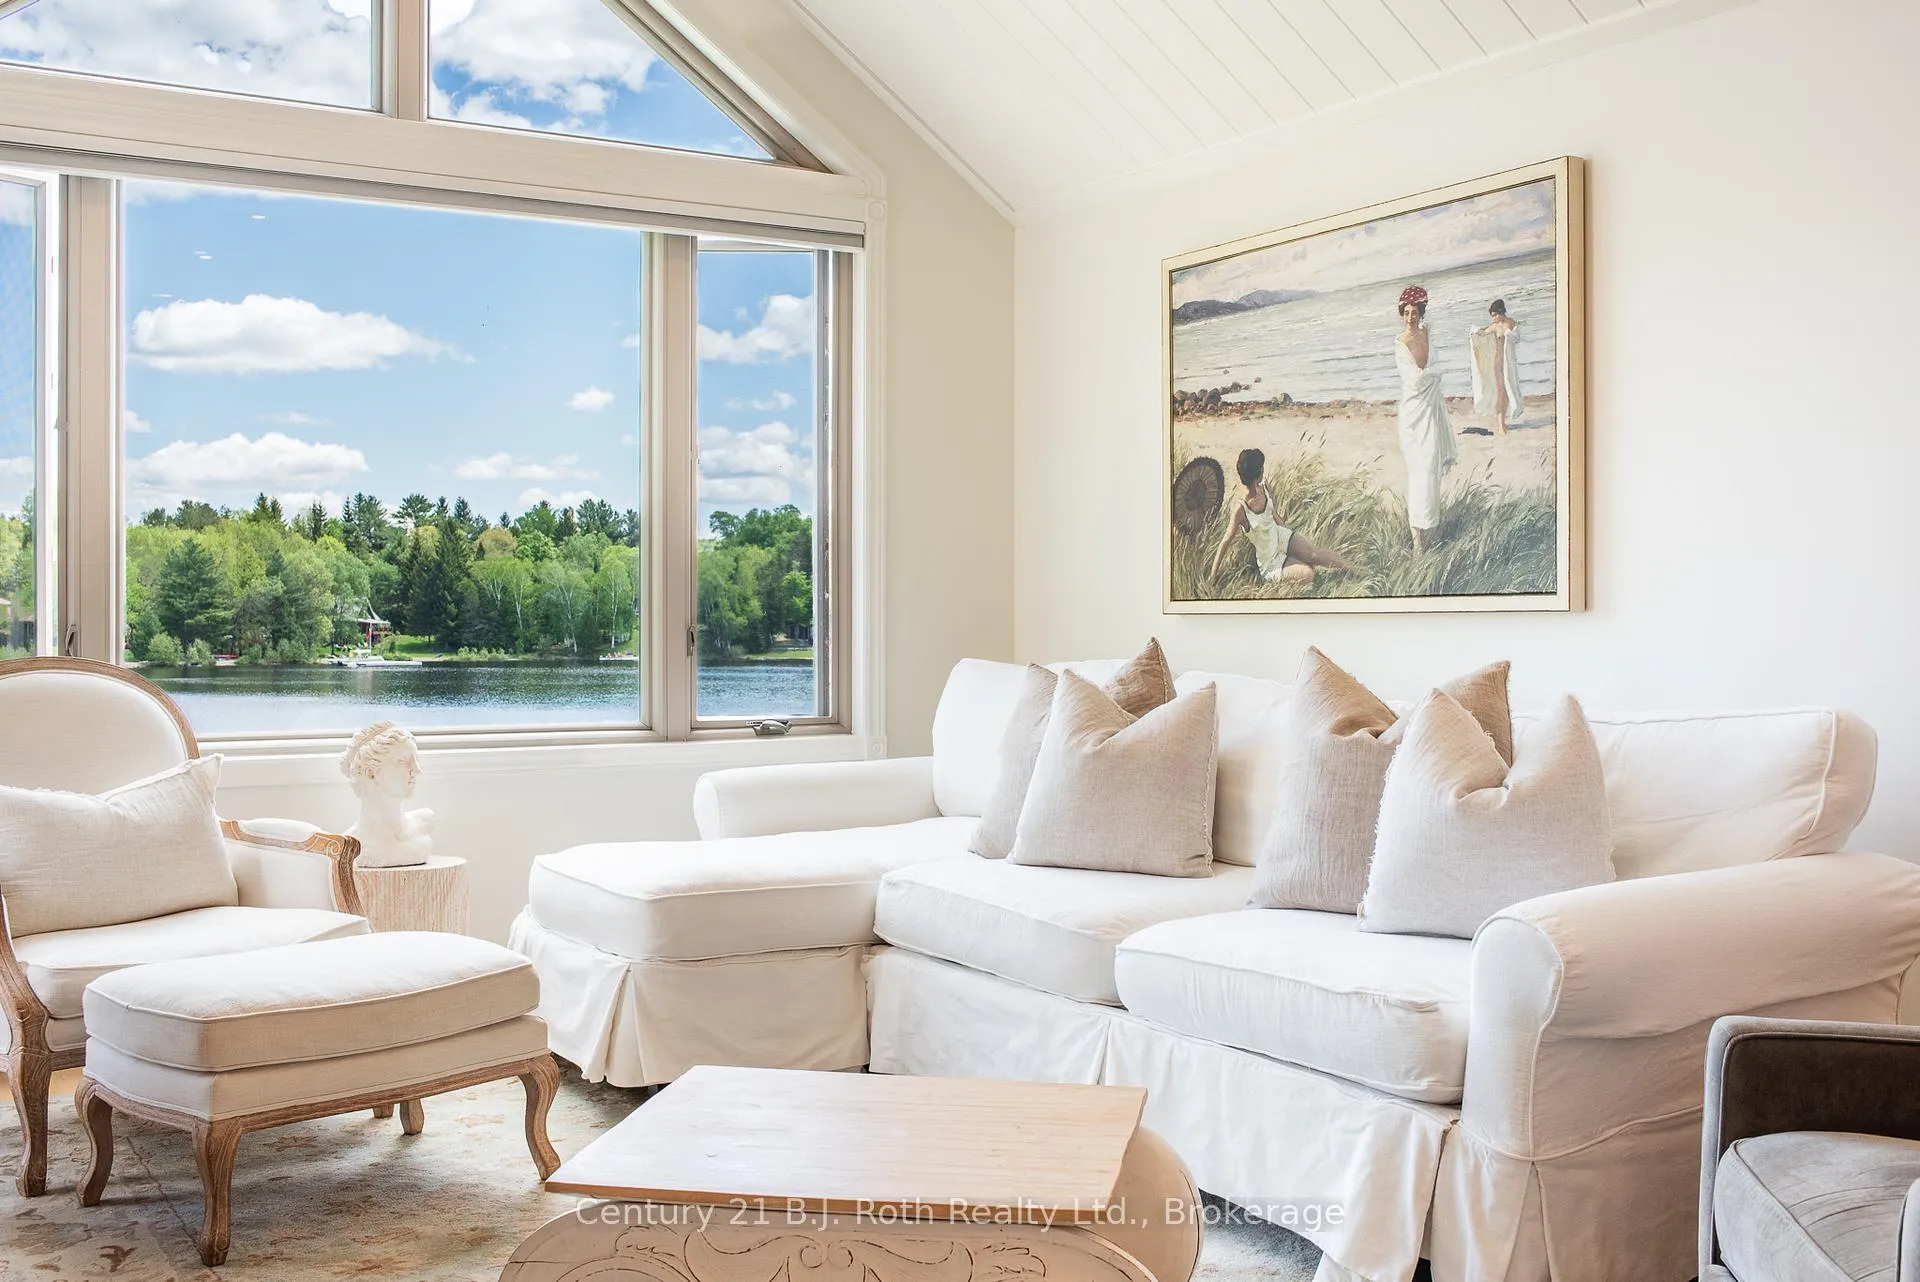 See all 49 photos
Property history
- $830,000SuspendedList: 2026-06-02|End: 2026-08-27|86 daysX13233068
Facts and features
- ExposureSouth west
- LaundryIn-suite
- LockerExclusive
- BalconyOpen
- Fireplace
- Central air
- Waterfront
The homeCondo Apartment, Apartment, 1,000–1,199 sq ft
- Type: Condo Apartment
- Style: Apartment
- Living space: 1,000–1,199 sq ft
- Basement: None
- Exposure: South West
- Waterfront: Direct
InsideFireplace Yes, In-suite laundry, Primary bedroom - main floor, storage
- Fireplace: Yes
- Laundry: In-suite laundry
- Features: Primary bedroom - main floor, storage
- Rooms above ground: 8
- Bedrooms: 2
- Bathrooms: 2
- Kitchens: 1
OutsideBoard & batten, Open
- Exterior: Board & batten
- Balcony: Open
Parking and locker2 Parking, Common, Exclusive
- Spaces: 2 Parking
- Parking type: Common
- Locker: Exclusive
Building4721 Bayside Drive, Condo corporation 16, Pets Allowed
- Name: 4721 Bayside Drive
- Condo corporation: 16
- Pets: Allowed
Heating, water and powerForced air, gas, Central air
- Heating: Forced air, gas
- Cooling: Central air
Costs and taxesTaxes $3,500 a year, Condo fee $678 a month, Building insurance included, common elements included
- Taxes, 2026: $3,500 a year
- Condo fee: $678 a month
- Fee includes: Building insurance included, common elements included
- HST: No HST
Included in the saleWasher, dryer, stove, refrigerator, dishwasher, blinds, Furniture, furnishings and personal property
- Included: Washer, dryer, stove, refrigerator, dishwasher, blinds
- Not included: Furniture, furnishings and personal property
Listing detailsX13233068, Suspended, Jun 2, 2026
- MLS® number: X13233068
- Status: Suspended
- Listed on: Jun 2, 2026
- Days on market: 86
- Updated: Aug 27, 2026
- Possession: 2026-07-18 / Flexible
- Occupied by: Owner
- Listing brokerage: CENTURY 21 B.J. ROTH REALTY LTD.
About this home
4721 Bayside Drive, Huntsville (Chaffey), ON P1H 0A6
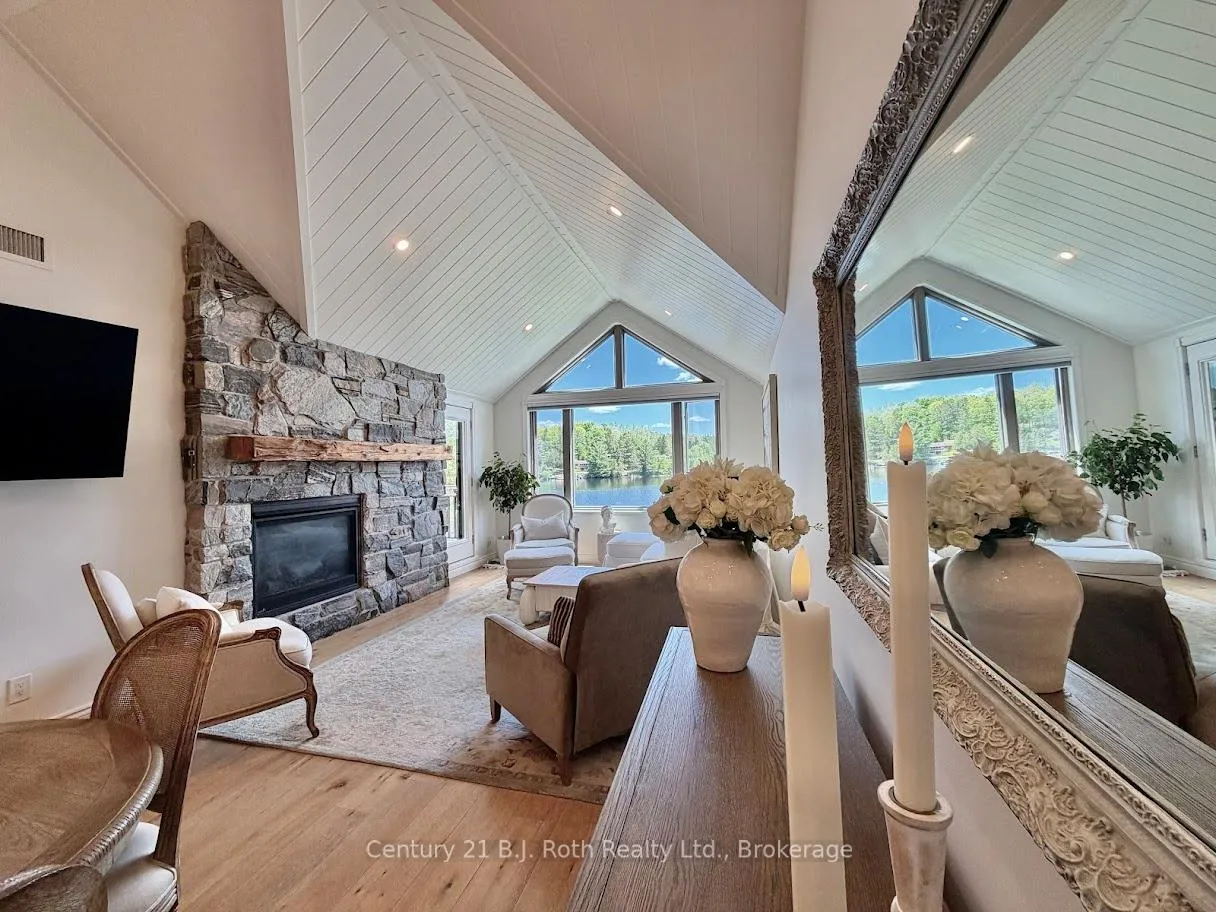
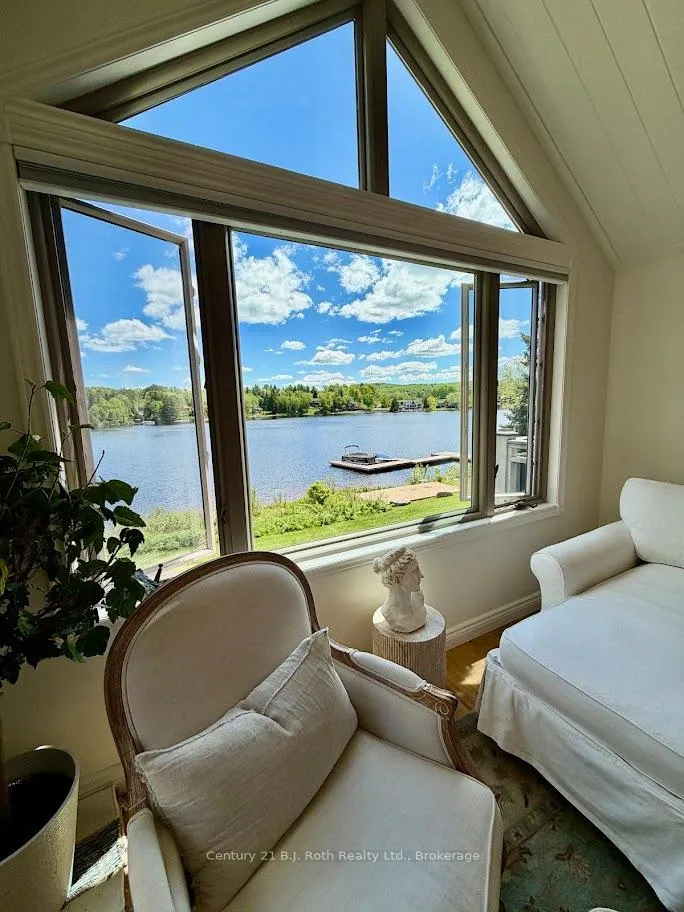
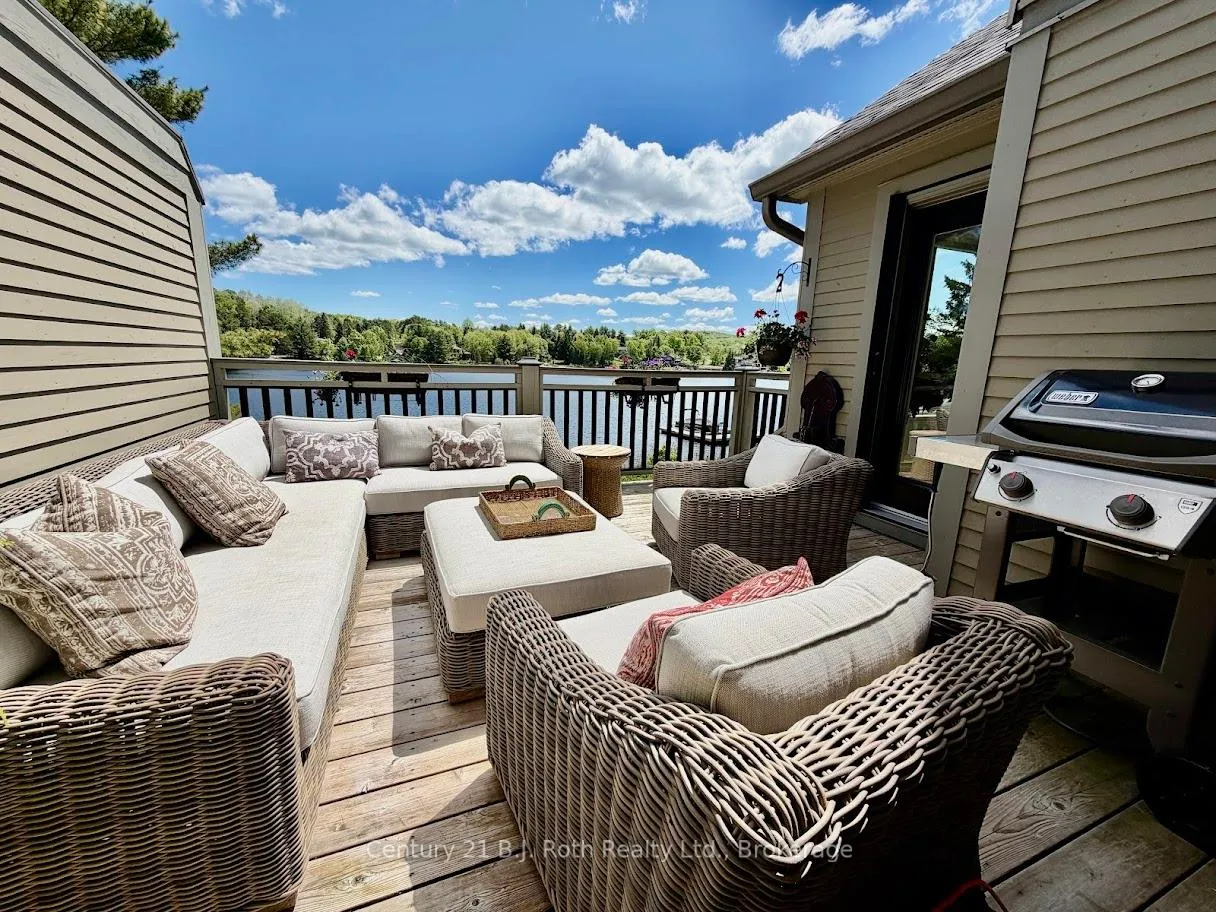
Experience refined waterfront living in this extensively renovated top-floor luxury condo offering unobstructed lake views, quiet living and premium custom finishes throughout. Completely renovated in 2019, this residence captures the essence of upscale Muskoka living. Designed to maximize natural light and breathtaking waterfront scenery, walls were removed to create an open-concept layout while cathedral ceilings were raised throughout the main living areas and bathrooms. Tongue-and-groove ceilings throughout the entire condo add warmth and architectural charm, complemented by pot lighting, slate flooring, and rich oak floors. The custom kitchen was thoughtfully designed for both entertaining and everyday living, featuring a dedicated coffee station, premium custom hardware and KitchenAid appliances. The open-concept living room is anchored by a custom granite stone gas fireplace and expansive window overlooking the water, complete with automated custom blinds for convenience. Step outside onto the enlarged custom cedar deck with gas BBQ hookup - the perfect waterfront retreat for entertaining or relaxing while enjoying panoramic lake views. There is a private boat slip located at the North Dock, along with swim dock. The luxurious primary suite features tongue-and-groove ceilings, pot lighting, custom California Closets, Hunter Douglas blinds, and concealed in-wall TV wiring for a sleek modern finish. The spa-inspired ensuite boasts heated floors, a marble floor-to-ceiling walk-in shower with barrier-free entry, custom cabinetry, and premium fixtures. The guest suite is equally impressive with cathedral tongue-and-groove ceilings, huge walk-in California Closet, and Hunter Douglas remote-control blinds. The beautifully finished guest bathroom offers another marble walk-in shower with floor-to-ceiling tile, barrier-free entry, custom fixtures, and 9-foot ceilings. This rare waterfront offering combines luxury, privacy, boating, and water views in one Muskoka pkg.
Ask about this home
A HOMEH agent will answer your questions about this home.
Know more about 4721 Bayside Drive
Condo building · 4721 Bayside Drive
4721 Bayside Drive is a condo. No units are on the market here right now.
No similar units for sale in 4721 Bayside Drive right now.
Around this home
Helpful calculators
Your HOMEH agent

"I would see it this week."