

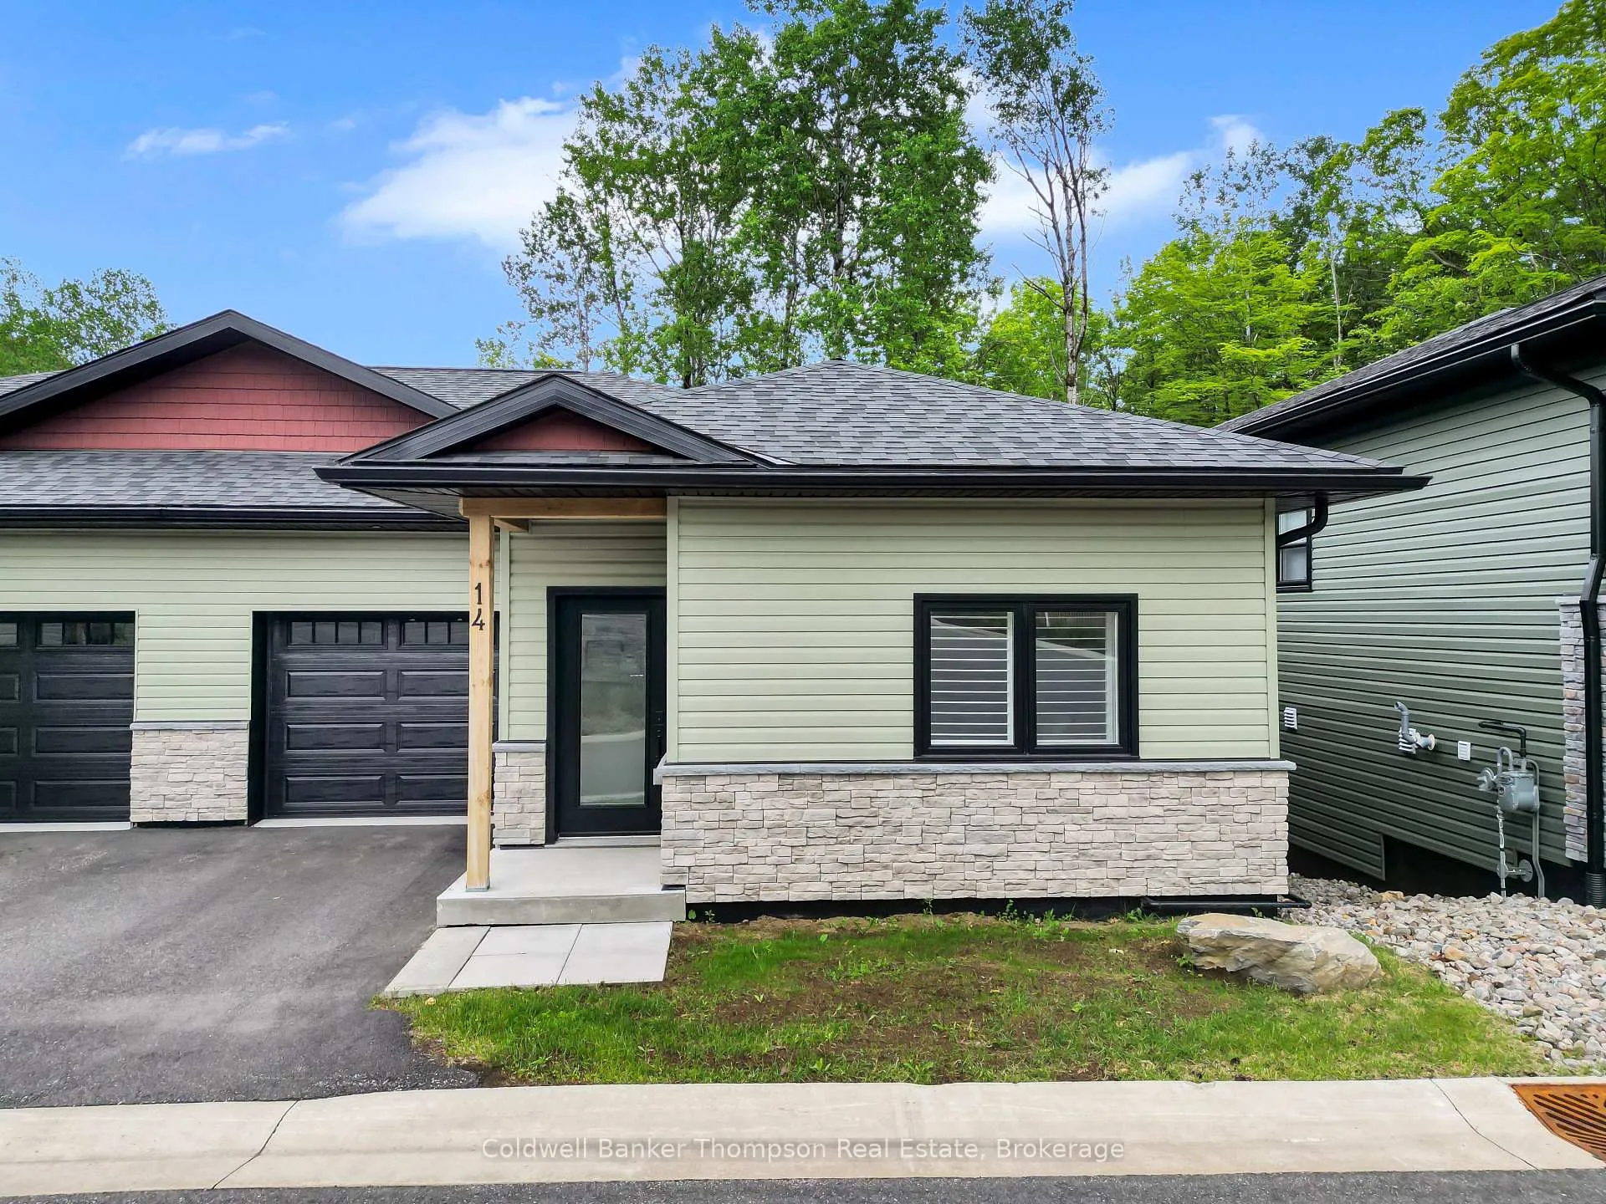
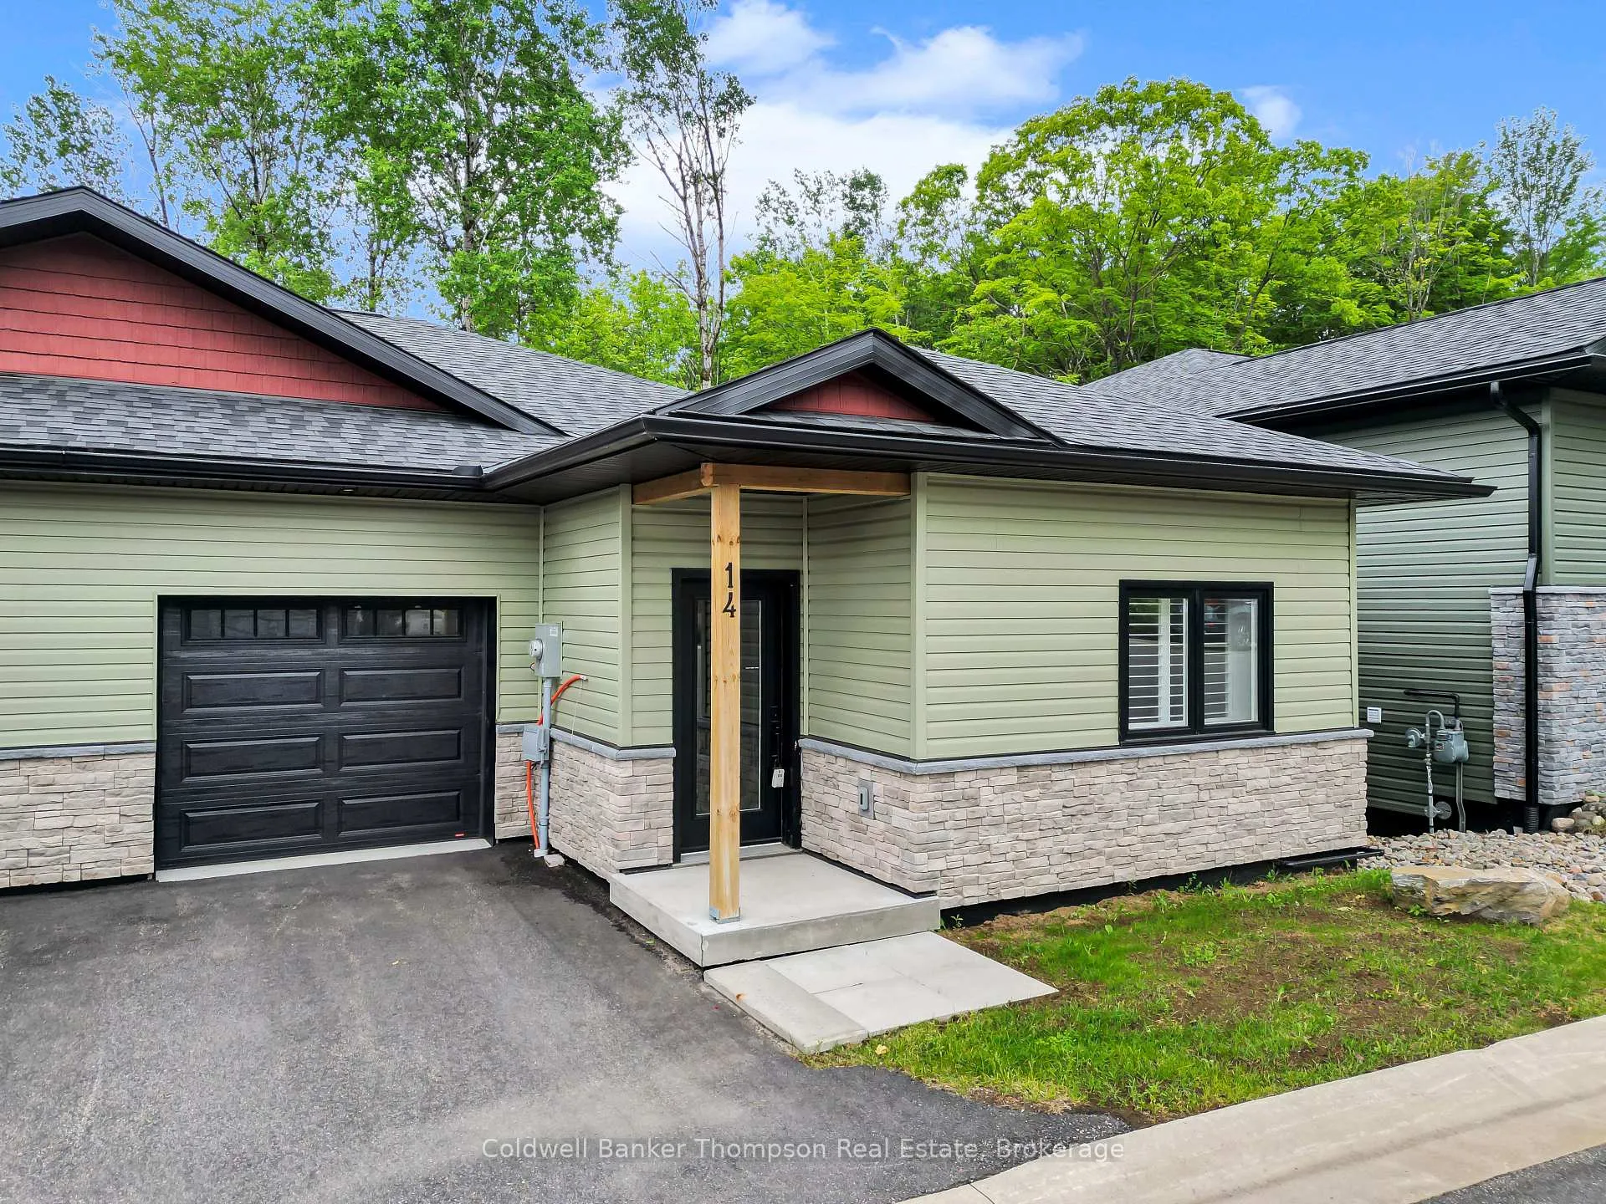
14 Ertler Lane
14 Ertler Lane
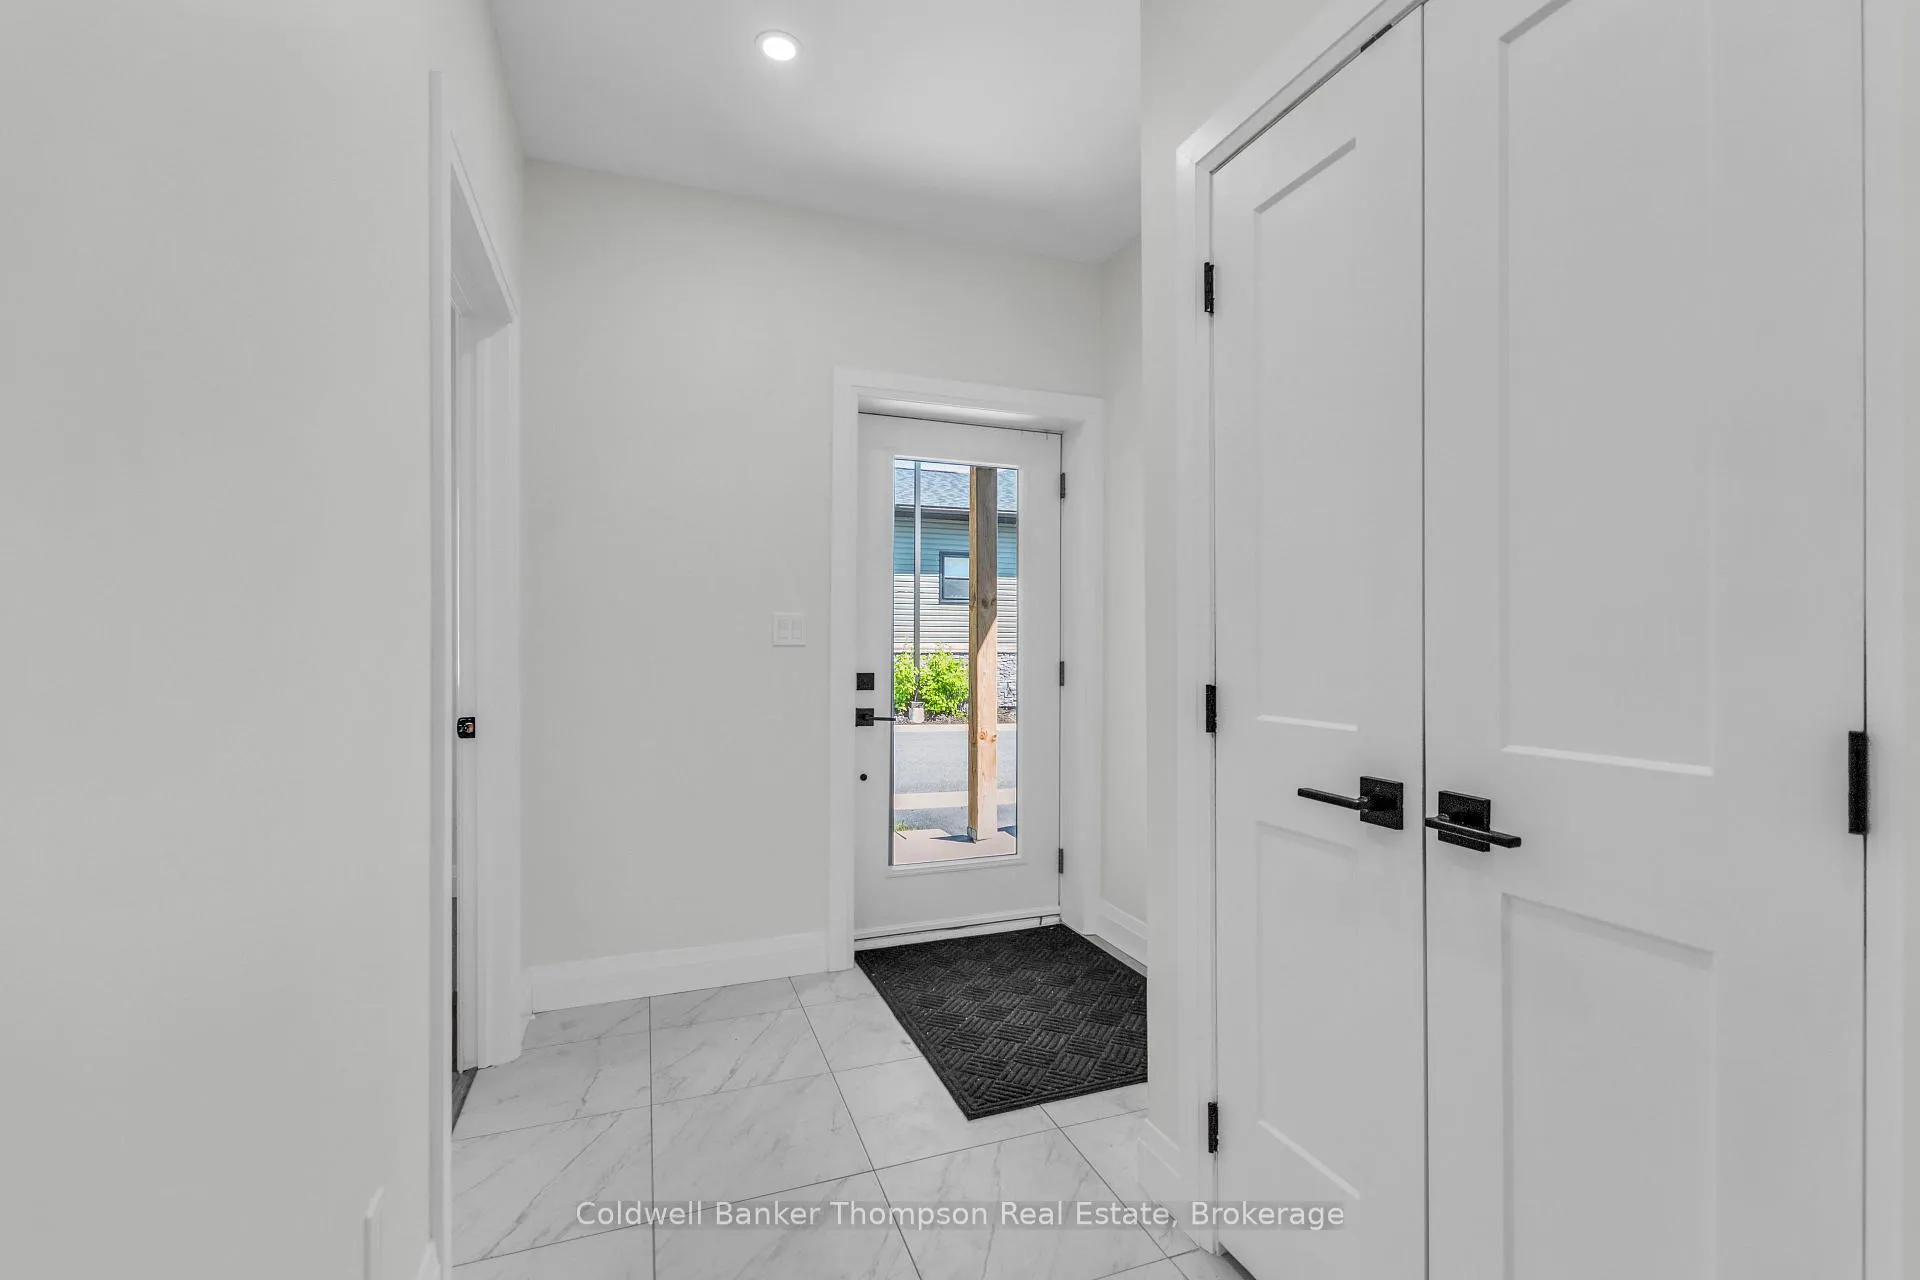 See all 39 photos
Facts and features
- BasementWalk-out
- Lease term12 months
- FurnishedUnfurnished
- Age of home0–5 years
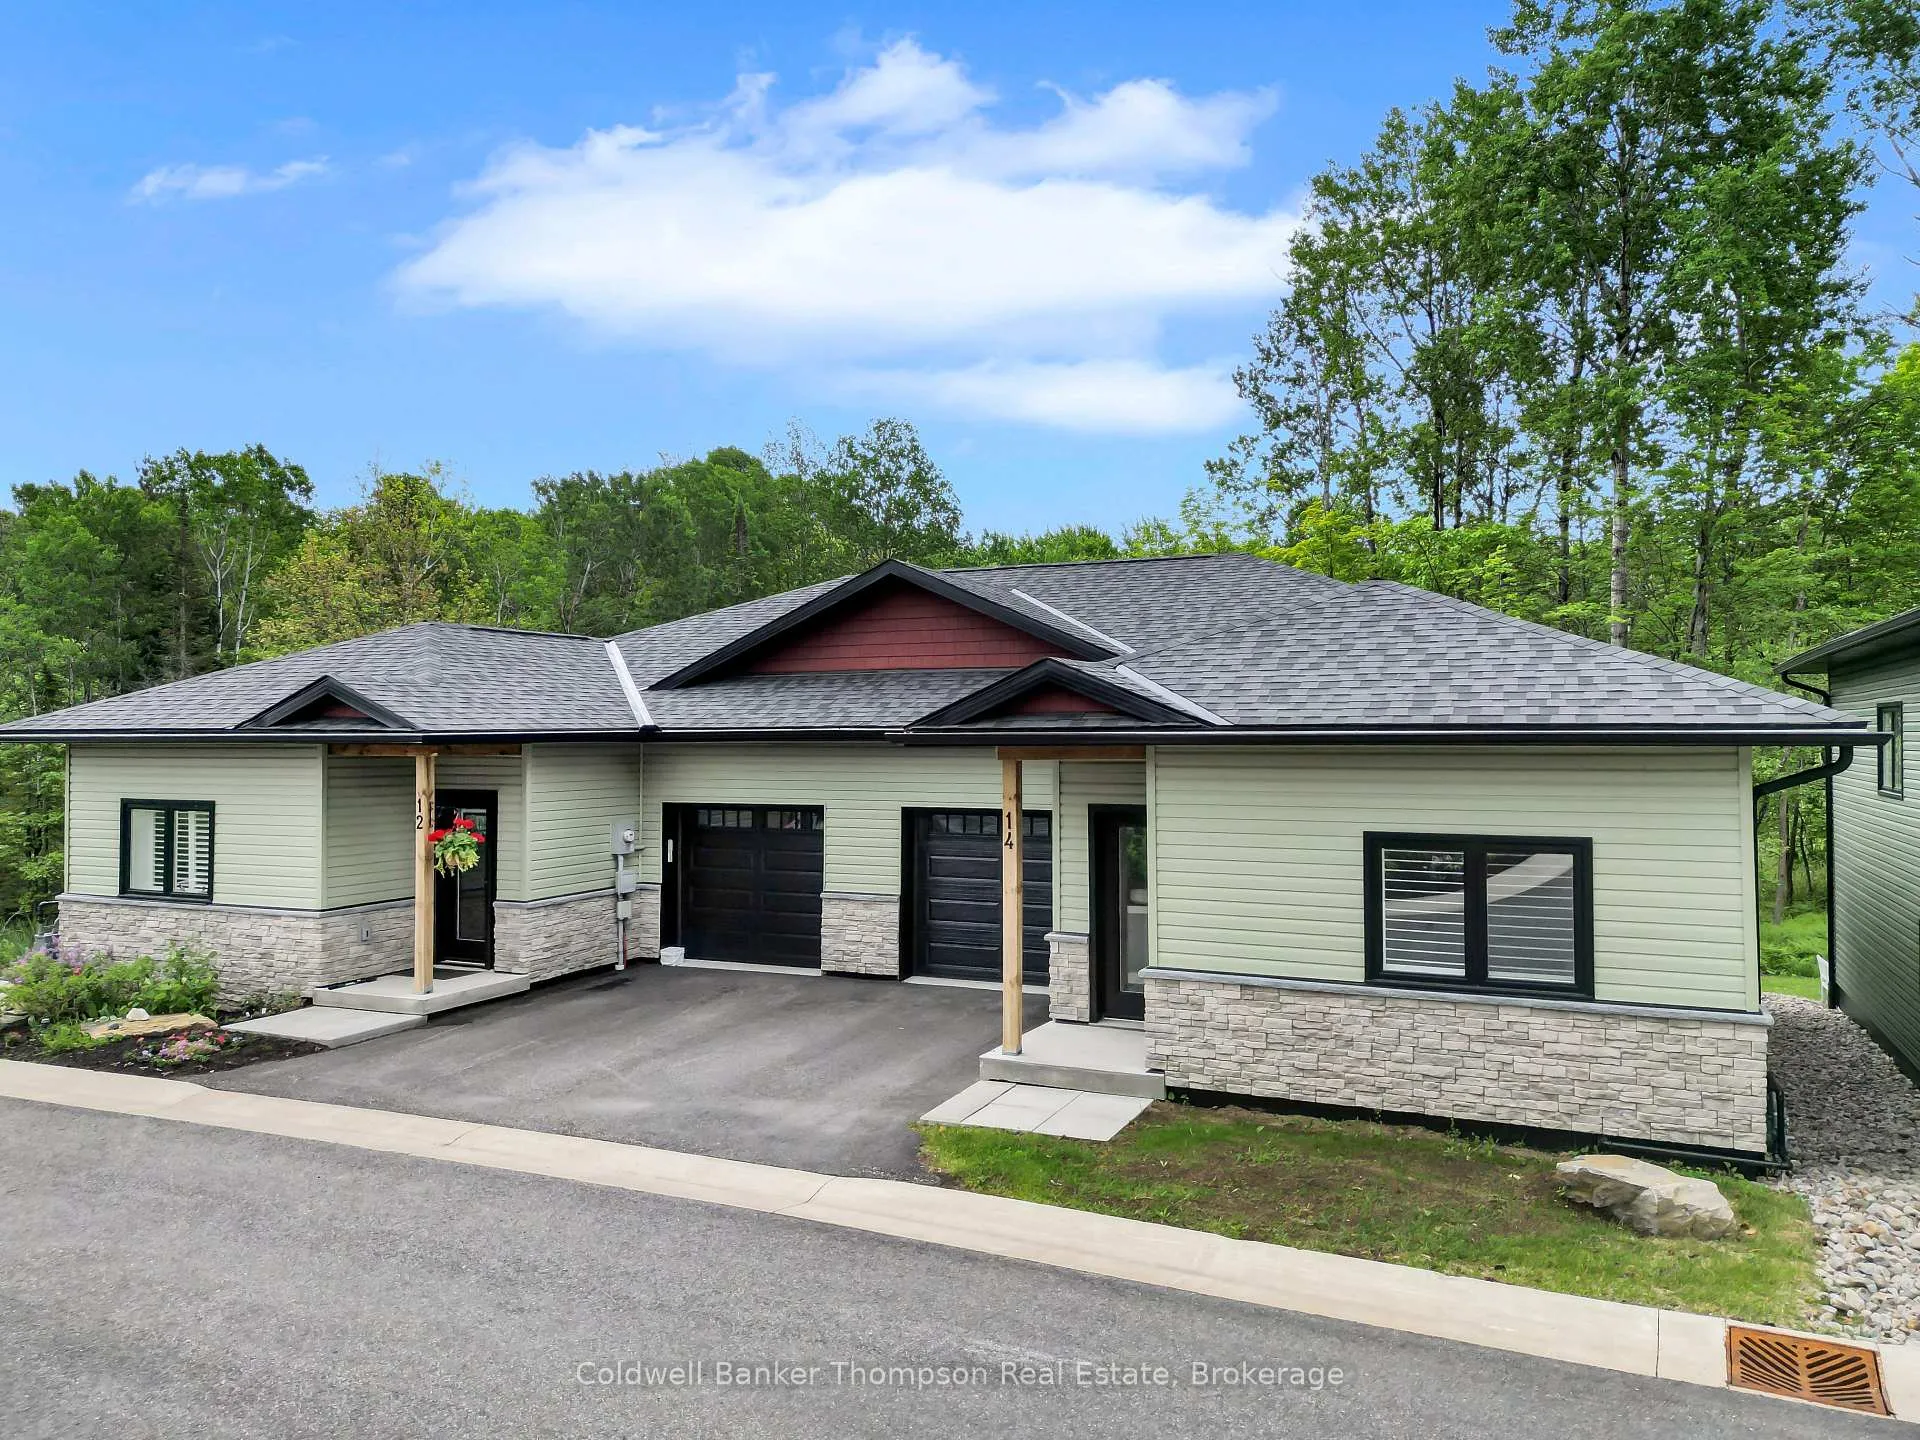
The homeSemi-Detached, Bungalow-raised, Age 0–5 years
- Type: Semi-Detached
- Style: Bungalow-raised
- Age: 0–5 years
- Living space: 700–1,100 sq ft
- Basement: Finished with walk-out
- View: Trees/woods
InsideIn bathroom, inside, main level, Auto garage door remote, Rooms above ground 12
- Laundry: In bathroom, inside, main level
- Features: Auto garage door remote
- Rooms above ground: 12
- Bedrooms: 4
- Bathrooms: 3
- Kitchens: 1
- Family room: Yes
Outside and lotVinyl siding, stone, Asphalt shingle, Insulated concrete form
- Exterior: Vinyl siding, stone
- Roof: Asphalt shingle
- Foundation: Insulated concrete form
- Features: Backs on green belt, deck, landscaped, patio, privacy, year round living
Parking1 Garage, Attached, Private
- Spaces: 1 Garage
- Garage: Attached
- Driveway: Private
Heating, water and powerHeat pump, other, Other, Municipal water
- Heating: Heat pump, other
- Cooling: Other
- Water: Municipal water
- Sewer: Municipal sewer
Rent and termsRent $3,150 a month, Entire property, Unfurnished
- Rent: $3,150 a month
- Space for rent: Entire property
- Furnished: Unfurnished
- Lease: 12 months
- Paid: Monthly
- Rent includes: Building maintenance, common elements, grounds maintenance, exterior maintenance, water, water heater
- Deposit: Required
- Credit check: Required
- Employment letter: Required
- Rental application: Required
- References: Required
IncludedWasher, dryer, fridge, stove, dishwasher
- Included: Washer, dryer, fridge, stove, dishwasher
NearbyCul de sac/dead end, level, school bus route, rec./commun.centre
- Close to: Cul de sac/dead end, level, school bus route, rec./commun.centre
Listing detailsX13234150, Rented, Jun 2, 2026
- MLS® number: X13234150
- Status: Rented
- Listed on: Jun 2, 2026
- Days on market: 62
- Updated: Aug 3, 2026
- Possession: Immediate
- Occupied by: Vacant
- Listing brokerage: Coldwell Banker Thompson Real Estate
About this home
14 Ertler Lane, Huntsville (Brunel), ON P1H 1S7
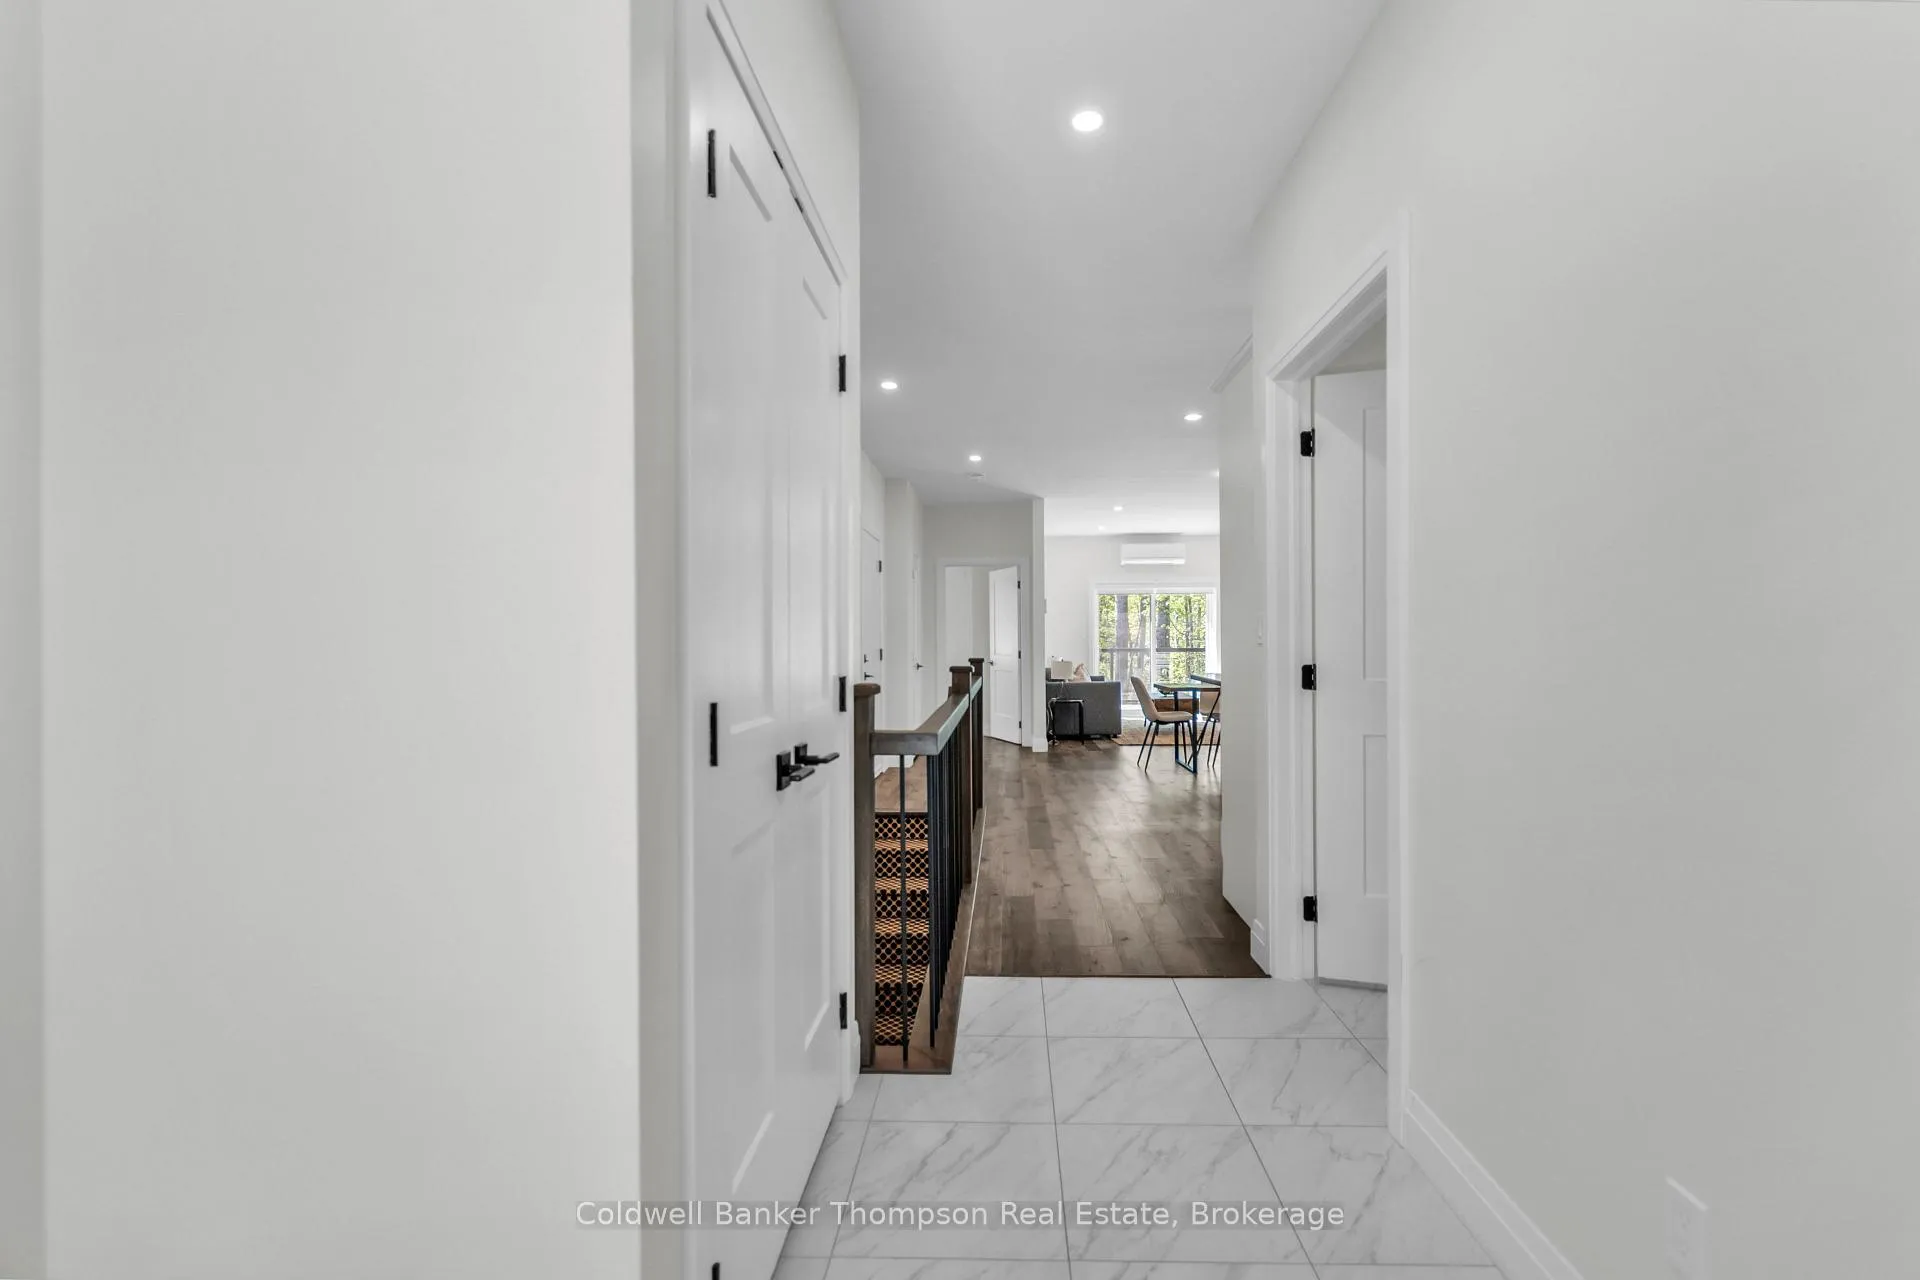
Available for lease, $3450 + hydro and internet, water/sewer included in rent. First and last rent is required. ADDITIONAL REQUIREMENTS: completed rental application, full Equifax report for all tenants being named on the lease, contact information for 3 viable references for each tenant, letter of employment from each tenant and latest pay stub from each Tenant, no exceptions. PARKING: there are a maximum of 2 parking spots available, no exceptions. This semi-detached 3 bedroom + den (or possible 4th bedroom) 2200+ sq ft home located in a prime location. The main floor features hydronic heat radiators, two spacious bedrooms, including a primary suite complete with a 3-piece en-suite bathroom, as well as a convenient main-floor laundry room and an additional 4-piece bathroom. Open-concept kitchen, living, and dining area, which flows seamlessly to a deck overlooking a forested backdrop. An inside entry to the single-car attached garage adds practicality to this space. The finished lower level walk-out with in-floor radiant heat, offers two more bedrooms, a 4-piece bathroom, additional storage and a bright large rec room. Sliding doors lead to a back patio, providing additional outdoor space. Situated within minutes of schools, shops, restaurants, trails, the Summit Centre, and nearby tennis and pickle ball courts.
Ask about this home
A HOMEH agent will answer your questions about this home.
Around this home
Daily convenience, out of 100, from the distances below
Schools nearby
School rating, out of 10.
Helpful calculators
Your HOMEH agent

"I would see it this week."