

625 Bayshore Boulevard
625 Bayshore Boulevard
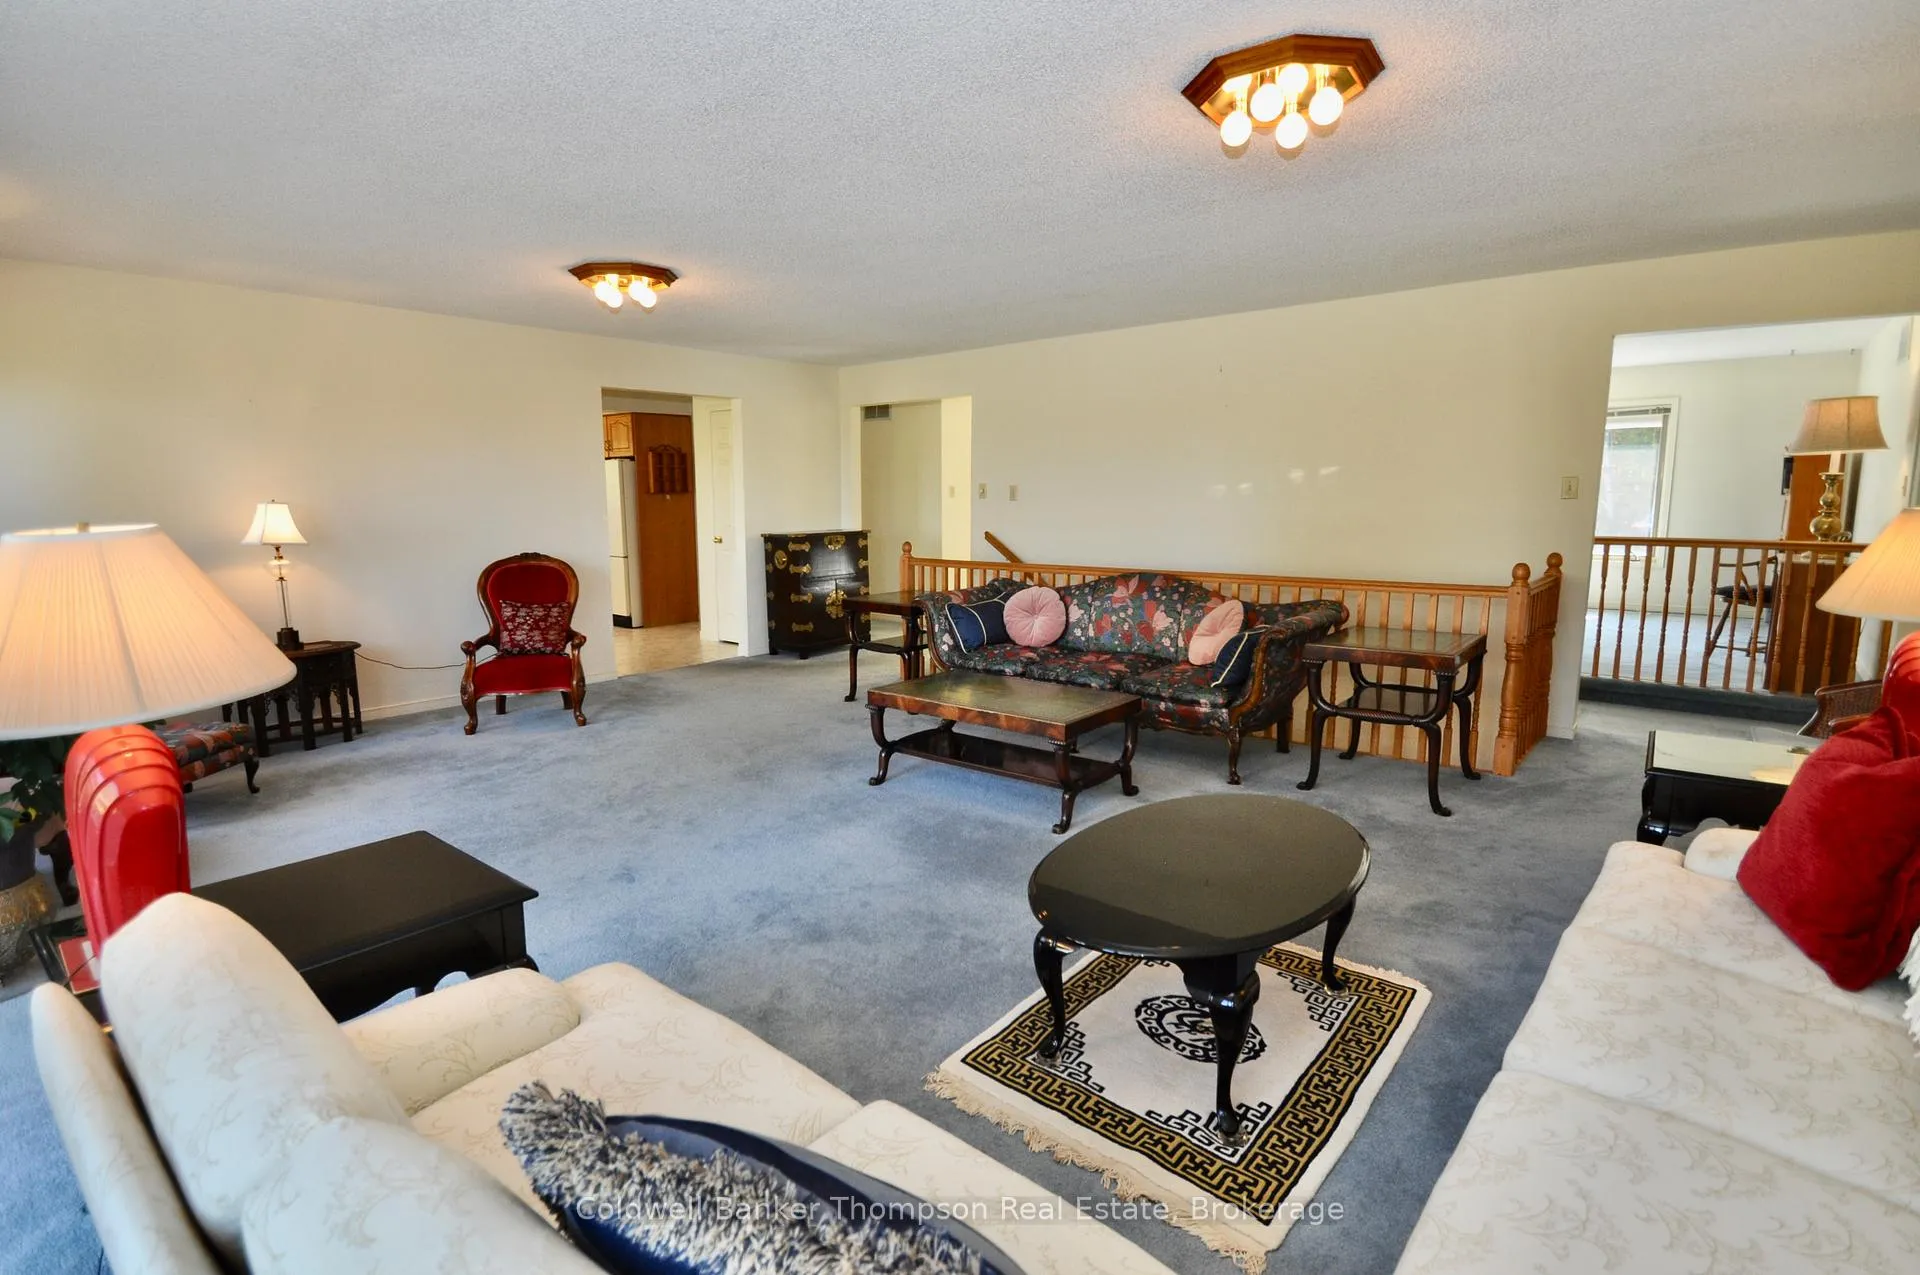 See all 46 photos
Property history
Facts and features
- BasementWalk-out
- Age of home31–50 years
- Water, sewerWell, septic
- HeatingForced air
The homeDetached, Bungalow, Age 31–50 years
- Type: Detached
- Style: Bungalow
- Age: 31–50 years
- Living space: 2,500–3,000 sq ft
- Basement: Finished with walk-out, partial basement
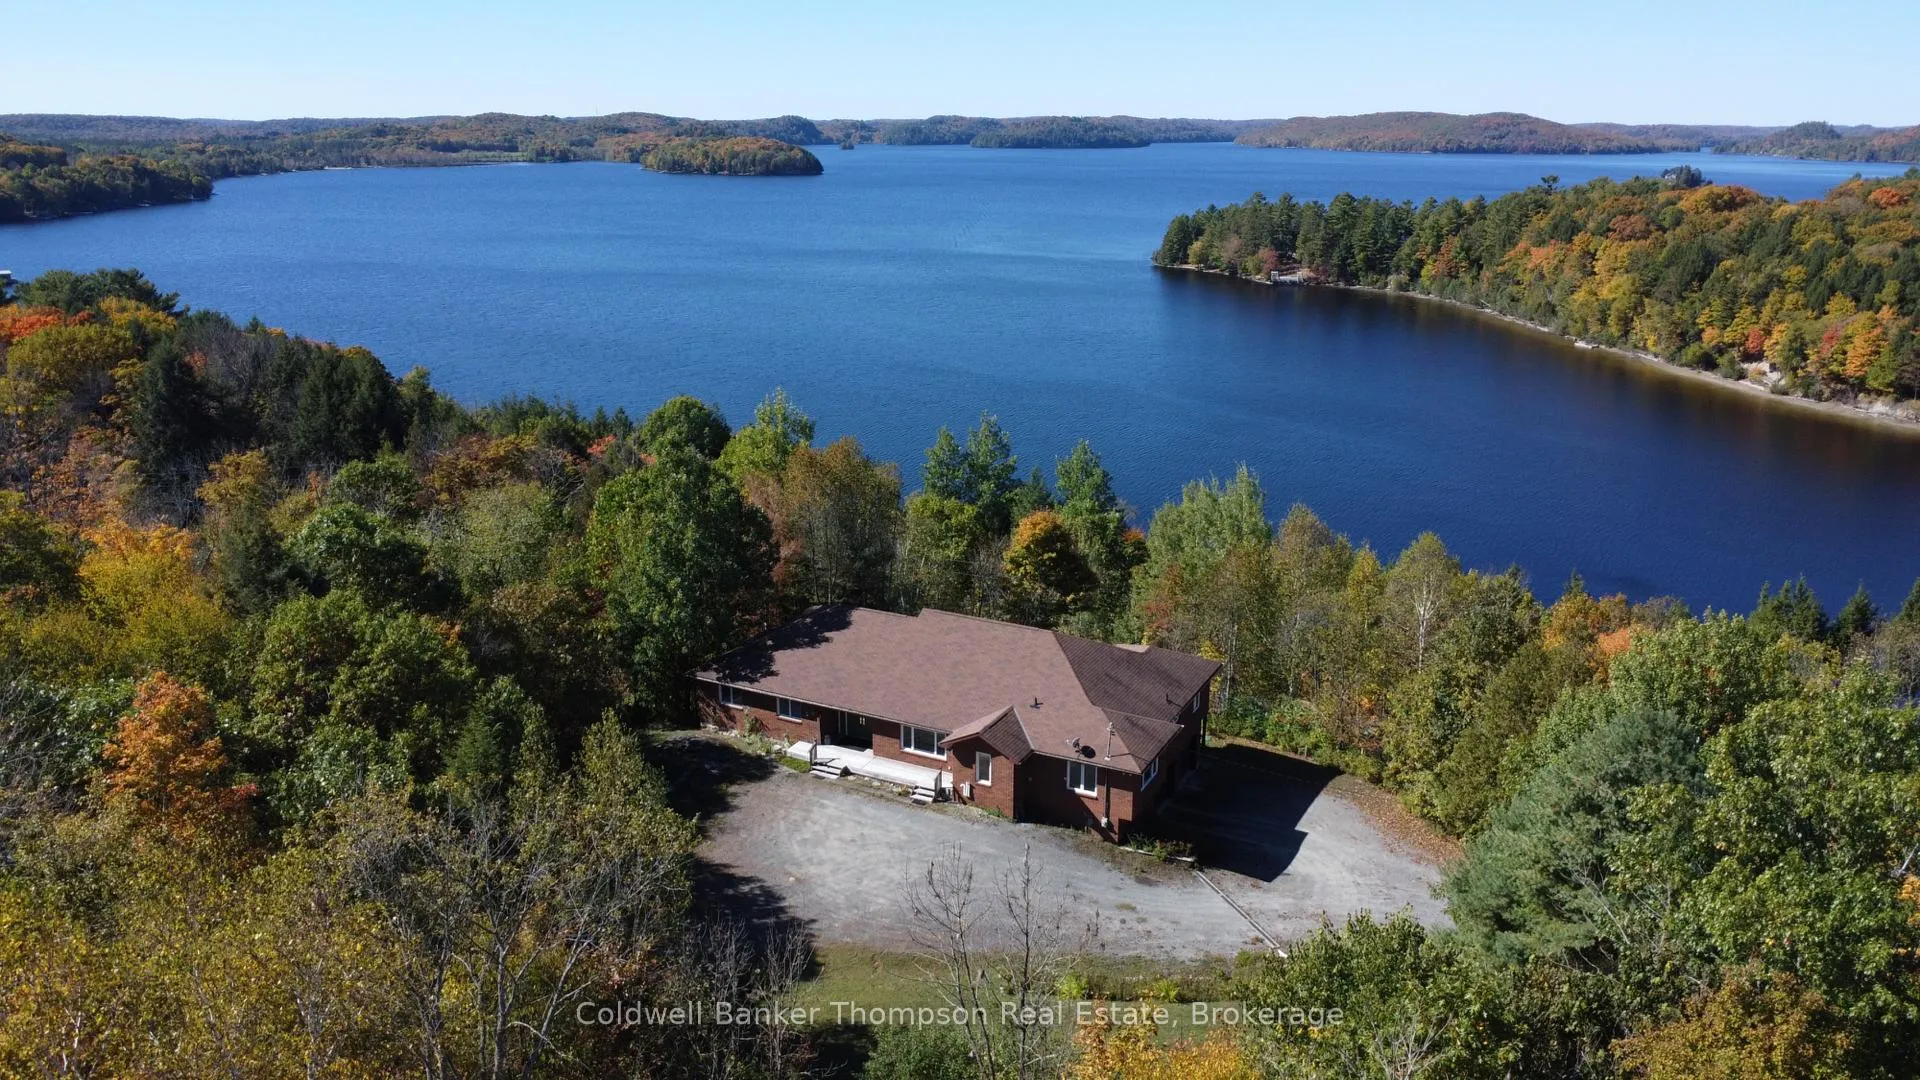
- View: Lake, trees/woods
InsideBroadloom, Main level, Auto garage door remote, built-in oven, central vacuum, primary bedroom - main floor, storage, water treatment
- Flooring: Broadloom
- Laundry: Main level
- Features: Auto garage door remote, built-in oven, central vacuum, primary bedroom - main floor, storage, water treatment
- Security: Other
- Rooms above ground: 16
- Bedrooms: 3
- Bathrooms: 4
- Kitchens: 1
- Family room: Yes
Outside and lotBrick, Asphalt shingle, Block
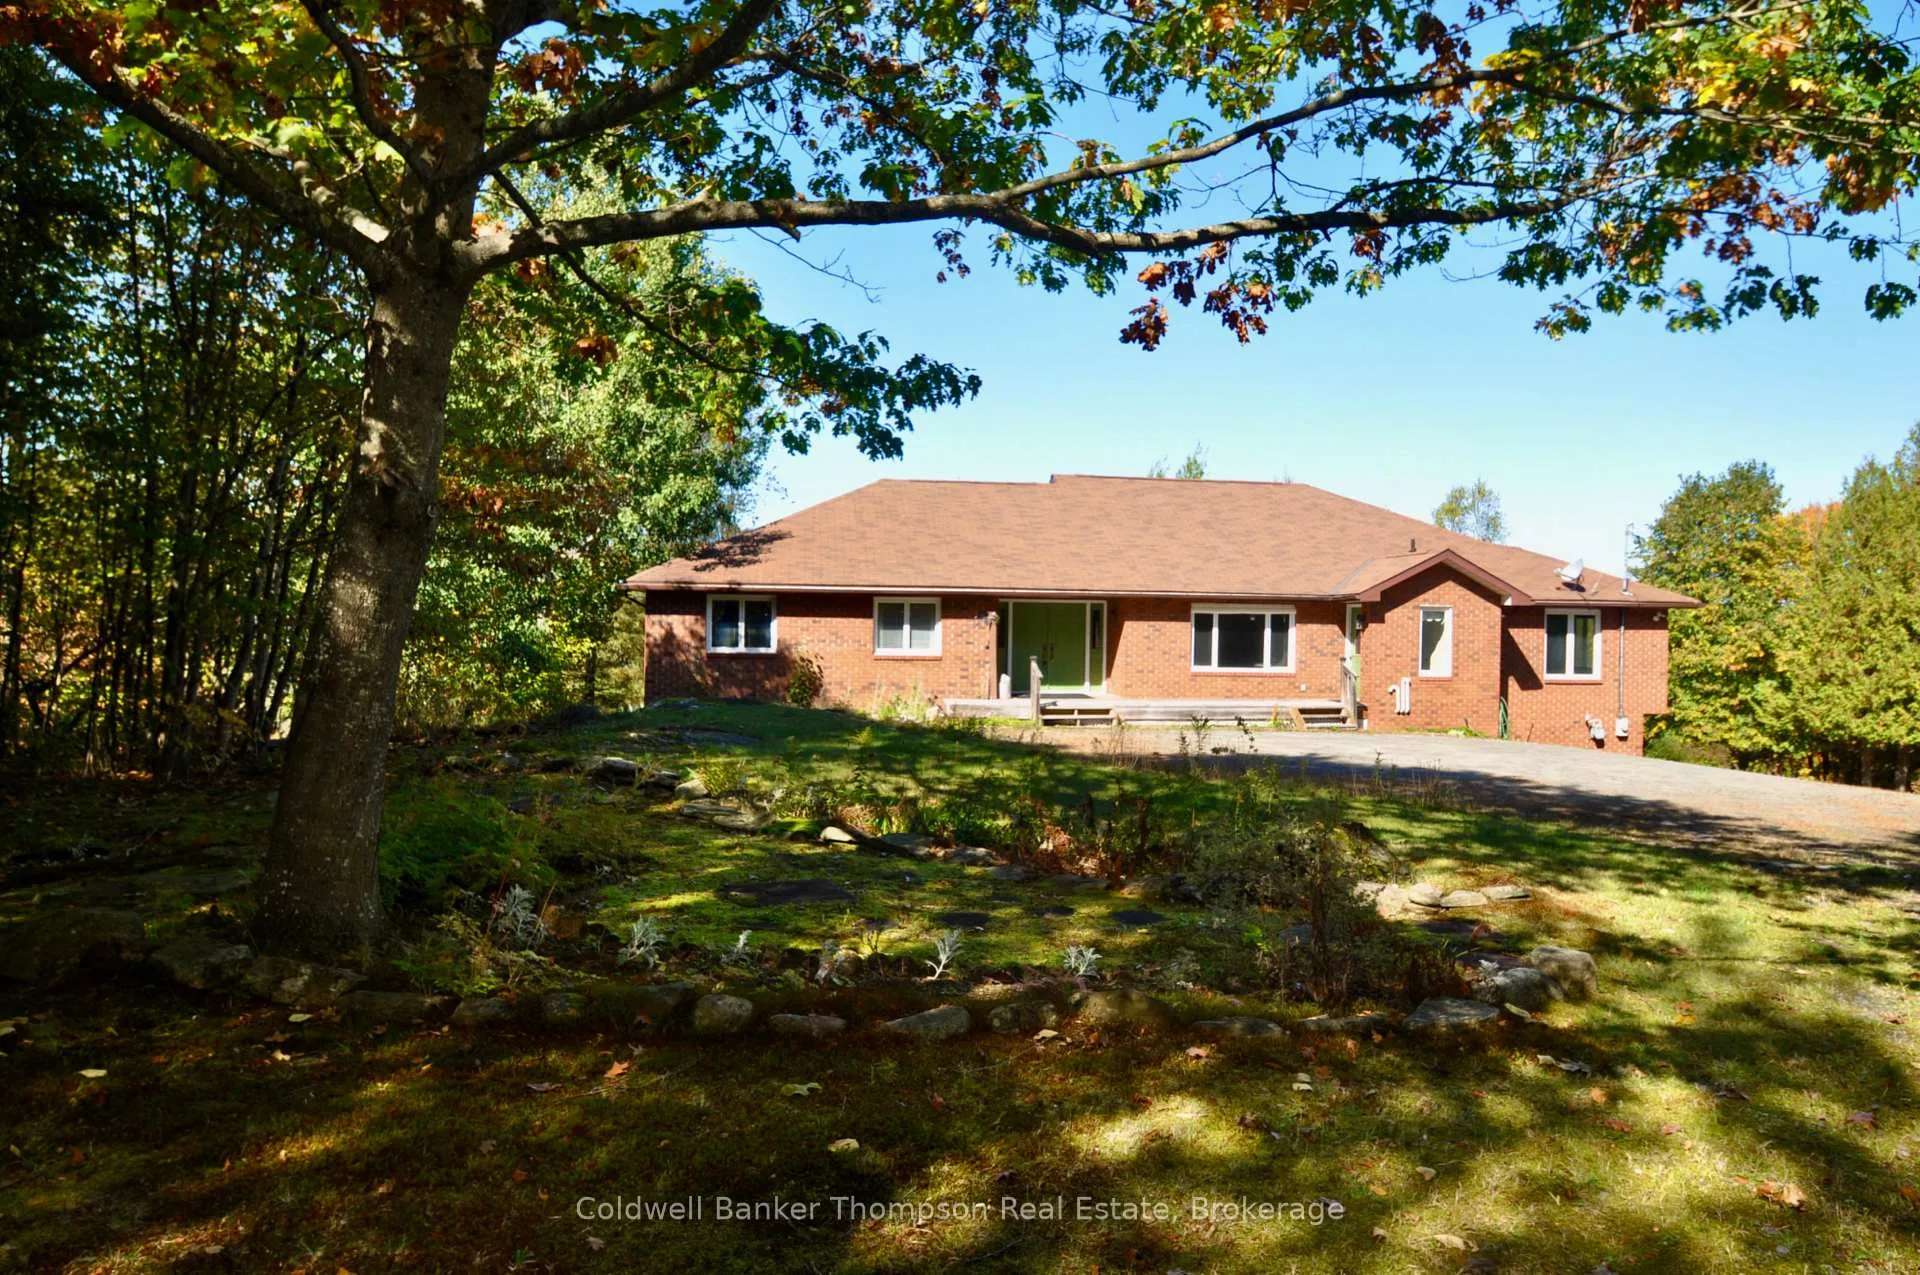
- Exterior: Brick
- Roof: Asphalt shingle
- Foundation: Block
- Features: Deck, landscaped, privacy, year round living
- Size: 402 × 385 ft
- Zoning: RR
Parking2 Garage, Attached
- Spaces: 2 Garage
- Garage: Attached
Heating, water and powerForced air, gas, Well, Septic
- Heating: Forced air, gas
- Water: Well
- Sewer: Septic
- Natural gas: Yes
- Hydro: Yes
- Cable: Available
- Telephone: Available
Costs and taxesTaxes $4,886 a year, HST No HST, Hot water tank
- Taxes, 2025: $4,886 a year
- HST: No HST
- Rental items: Hot water tank
- Under contract: Hot water heater
Included in the saleFridge, dishwasher, wall oven, cooktop, microwave, washer & dryer, all electric light fixtures & ceiling fans, bathroom vanity mirrors, window coverings
- Included: Fridge, dishwasher, wall oven, cooktop, microwave, washer & dryer, all electric light fixtures & ceiling fans, bathroom vanity mirrors, window coverings
Listing detailsX13229856, Sold, Jun 2, 2026
- MLS® number: X13229856
- Status: Sold
- Listed on: Jun 2, 2026
- Days on market: 14
- Updated: Jun 16, 2026
- Possession: Flexible
- Occupied by: Vacant
- Listing brokerage: Coldwell Banker Thompson Real Estate
About this home
625 Bayshore Boulevard, Huntsville (Chaffey), ON P1H 1Z1
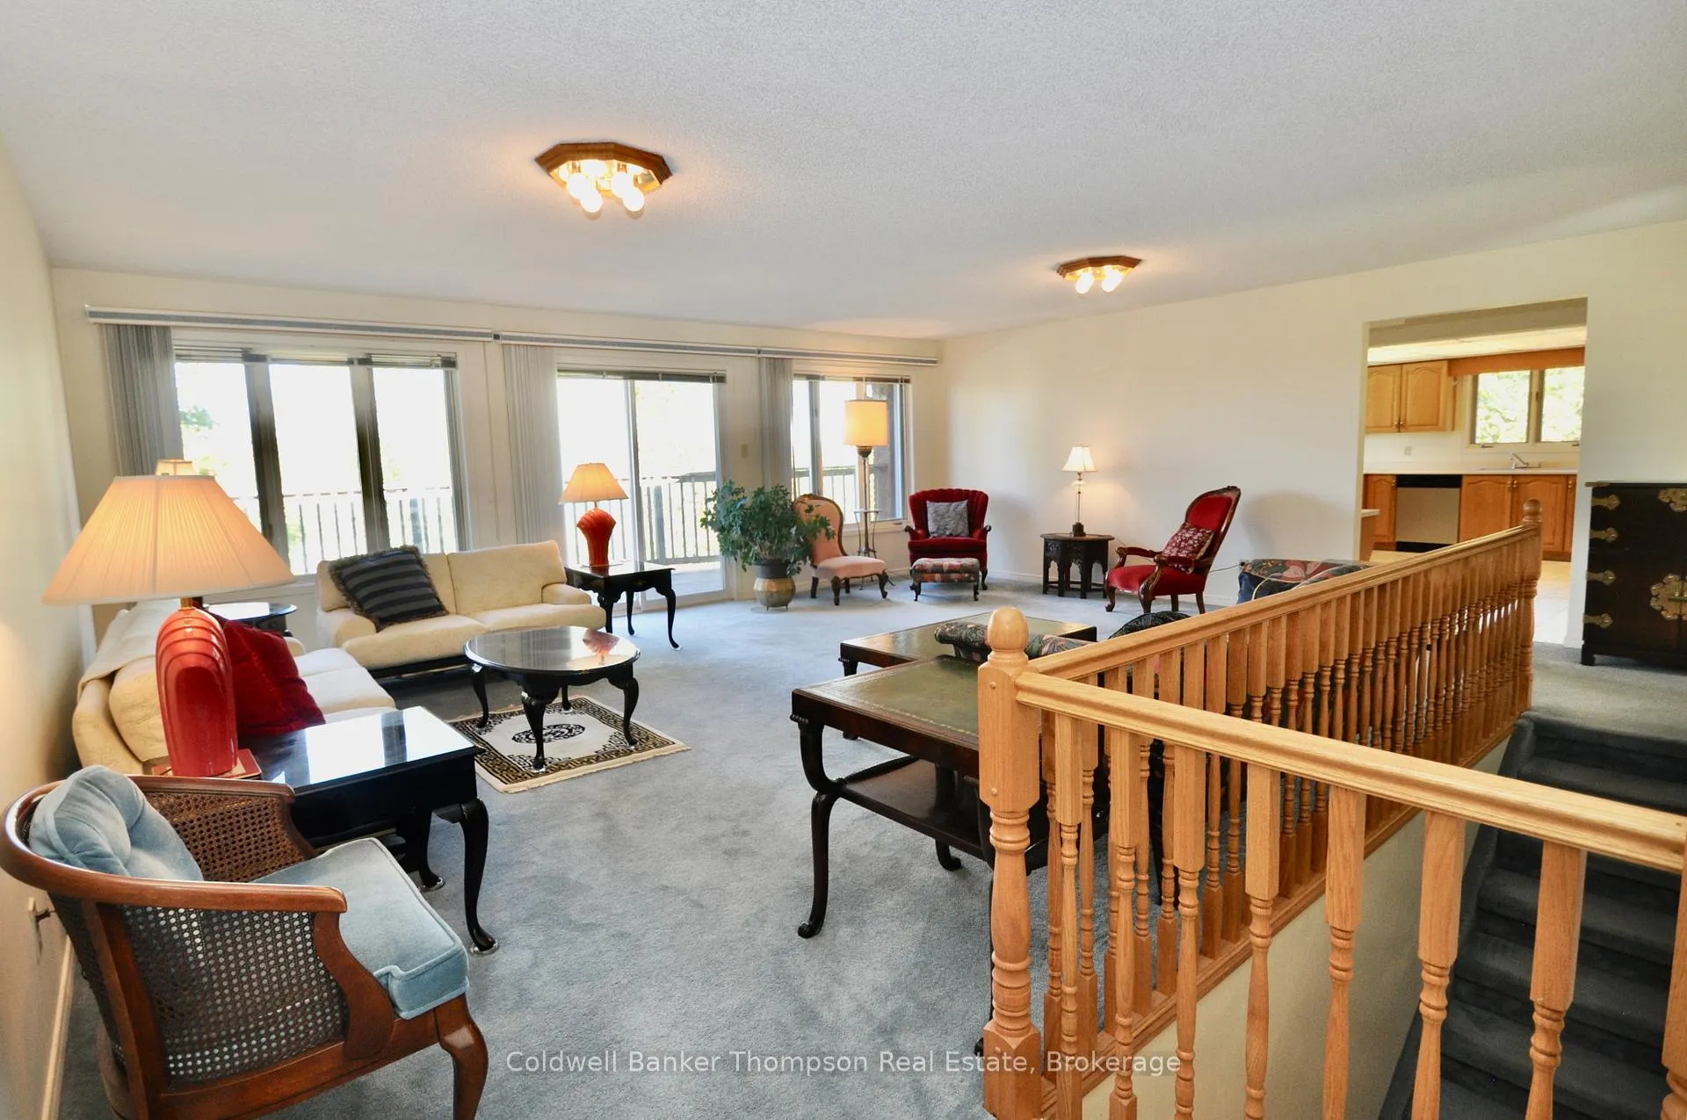
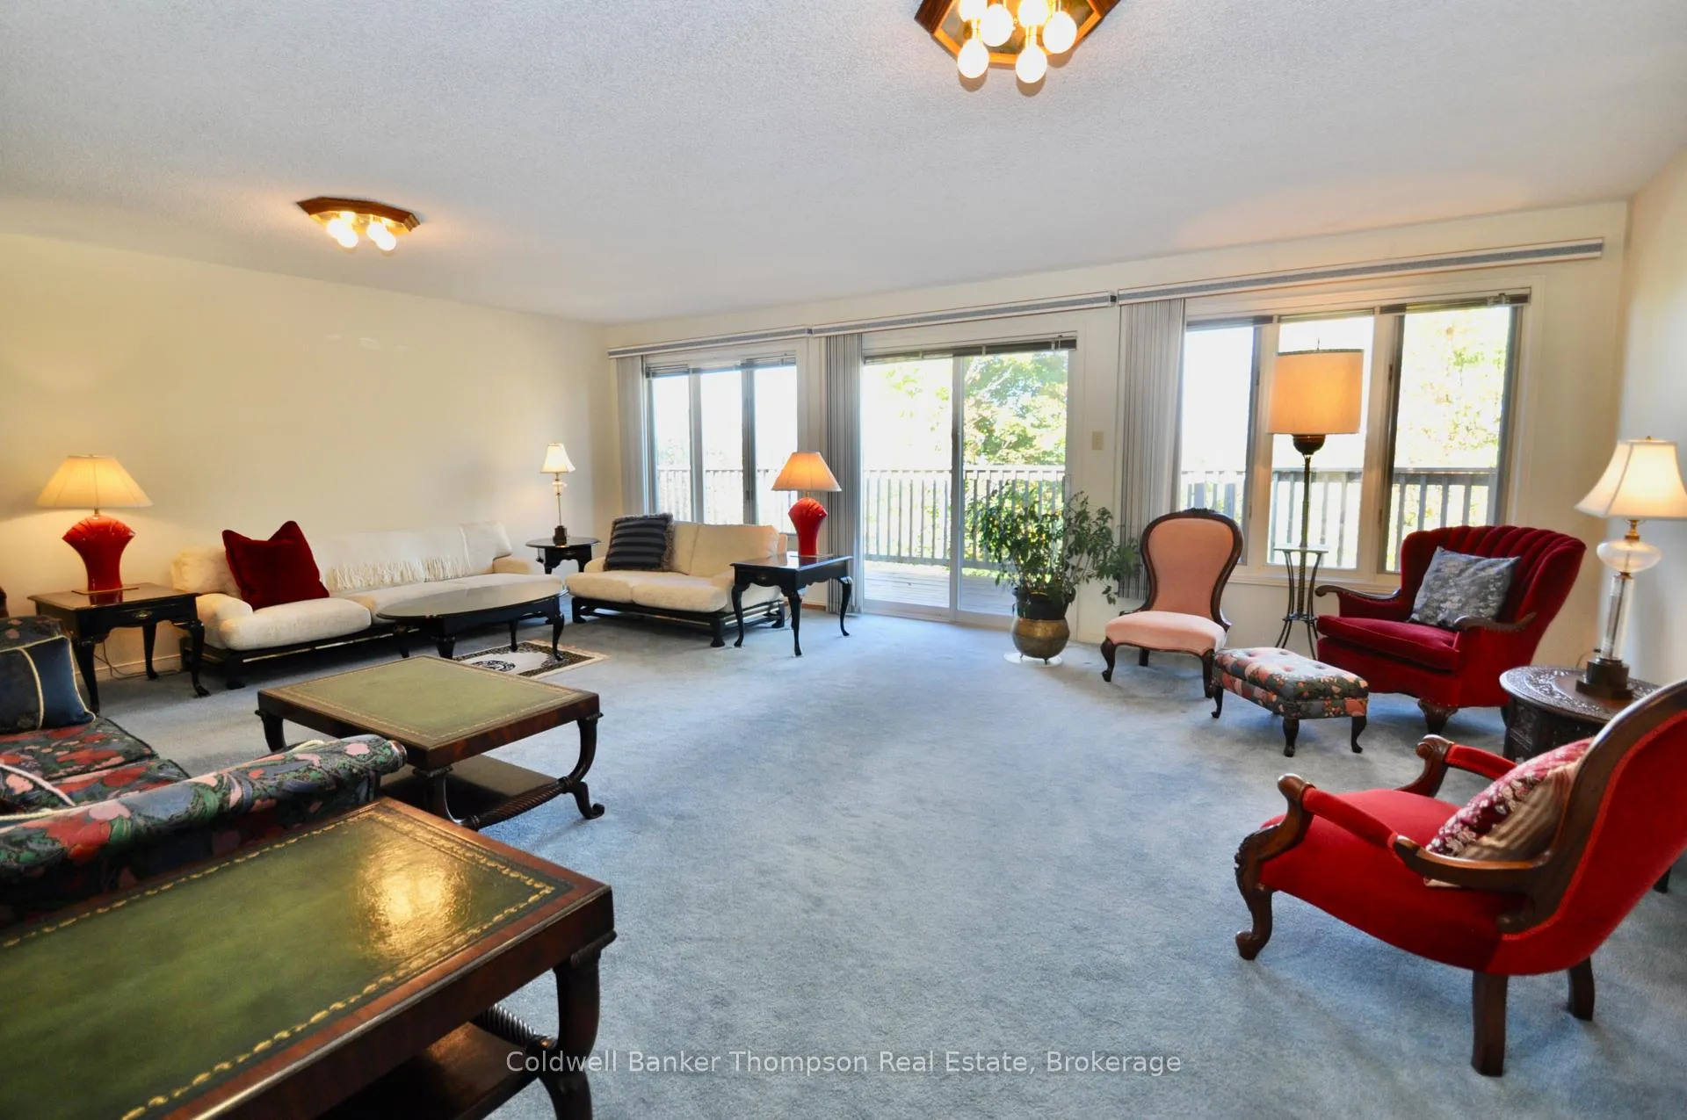
Spectacular family residence in one of Huntsville's most sought-after neighbourhoods, offering breathtaking views of Lake Vernon! Built in 1991, this solid brick bungalow boasts over 3,000 sq. ft. of living space across two levels, featuring 3 bedrooms, 3.5 bathrooms and exceptional space for family living & entertaining. The main level welcomes you with a grand living room featuring a walkout to the expansive sundeck, a formal dining room perfect for hosting special gatherings and a spacious eat-in kitchen with its own walkout to the deck. Tucked away for added privacy is a cozy den/library, ideal for a home office or quiet retreat. The generous primary suite offers a private walkout to the sundeck, double closets and a luxurious 5-piece ensuite. Two additional guest bedrooms share a 4-piece bathroom while a convenient laundry/mudroom combination with a 2-piece powder room, abundant storage and an inviting foyer complete the main floor.The fully finished lower level features a large recreation room with walkout to a second deck, a 3-piece bathroom, utility space and direct access to the oversized attached double-car garage with additional storage. Set on a beautifully landscaped 1.58-acre park-like property, this exceptional home offers mature trees, perennial gardens, ample parking and outstanding privacy, creating a peaceful setting to enjoy year-round. Additional features include a drilled well, septic system with new tank (2019), central vacuum and a forced-air natural gas furnace. Ideally located close to the Hunter's Bay Trail, hospital, golf courses, Hidden Valley Ski Area, downtown Huntsville and all amenities, this is a rare opportunity to own a spacious year-round home with stunning lake views and an unbeatable location.
Ask about this home
A HOMEH agent will answer your questions about this home.
Around this home
Daily convenience, out of 100, from the distances below
Schools nearby
School rating, out of 10.
Helpful calculators
Your HOMEH agent

"I would see it this week."