

16 Lorne Street S
16 Lorne Street S
 See all 33 photos
Property history
- $595,000ExpiredList: 2025-02-15|End: 2025-06-13|118 daysX11974589
- $617,000ExpiredList: 2024-09-12|End: 2024-12-12|91 daysX10895078
Facts and features
- BasementPart finished
- Age of home51–99 years
- Price per sq ft~$475
- Water, sewerMunicipal
- Separate entrance
The homeDetached, 2-storey, Age 51–99 years
- Type: Detached
- Style: 2-storey
- Age: 51–99 years
- Living space: 1,100–1,500 sq ft
- Basement: Separate entrance, partially finished
- Exposure: West
- Waterfront: None
InsideIn basement, Workbench, water heater owned, sump pump, Rooms above ground 9
- Laundry: In basement
- Features: Workbench, water heater owned, sump pump
- Rooms above ground: 9
- Rooms in the basement: 1
- Bedrooms: 3
- Bathrooms: 3
- Kitchens: 1
Outside and lotVinyl siding, brick, Metal, Concrete
- Exterior: Vinyl siding, brick
- Roof: Metal
- Foundation: Concrete
- Size: 48 × 52.2 ft
- Zoning: R3
Parking3 Parking, Outside/surface, Private, other
- Spaces: 3 Parking
- Garage: Outside/surface
- Driveway: Private, other
Heating, water and powerForced air, gas, Municipal water, Municipal sewer
- Heating: Forced air, gas
- Water: Municipal water
- Sewer: Municipal sewer
- Hydro: Yes
- Cable: Yes
- Telephone: Yes
Costs and taxesTaxes $2,772 a year
- Taxes, 2024: $2,772 a year
Included in the saleDishwasher, dryer, gas stove, microwave, smoke detector, washer, Storage bin in driveway
- Included: Dishwasher, dryer, gas stove, microwave, smoke detector, washer
- Not included: Storage bin in driveway
Listing detailsX10895078, Expired, Sep 12, 2024
- MLS® number: X10895078
- Status: Expired
- Listed on: Sep 12, 2024
- Days on market: 91
- Updated: Dec 12, 2024
- Possession: Flexible
- Occupied by: Owner
- Listing brokerage: Chestnut Park Real Estate Ltd., Brokerage, Port Carling
About this home
16 Lorne Street S, Huntsville (Chaffey), ON P1H 1W1
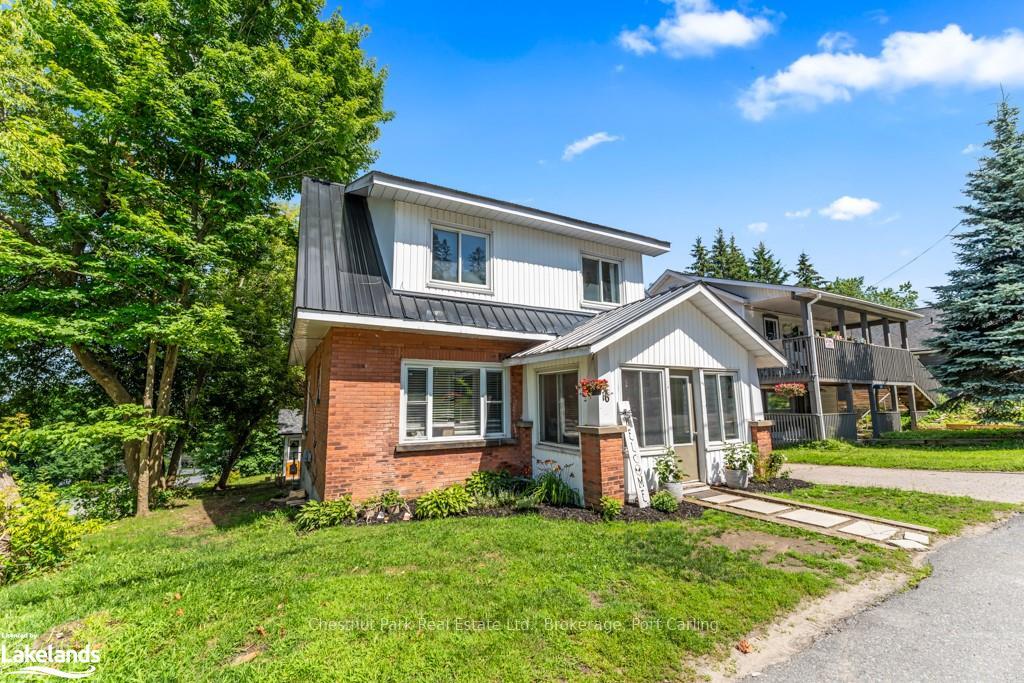
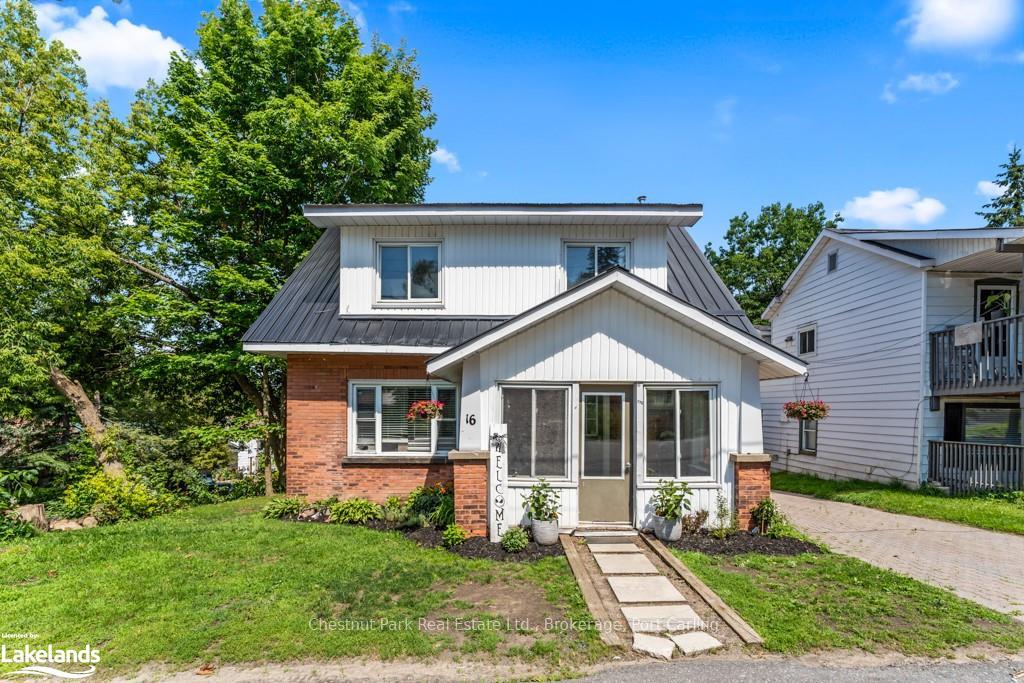
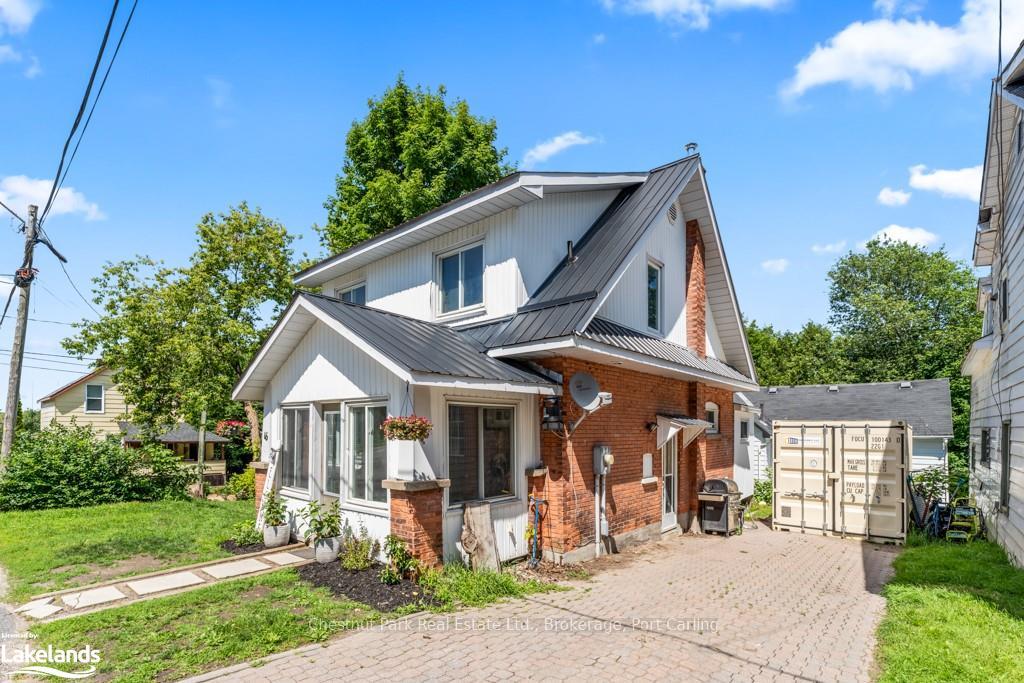
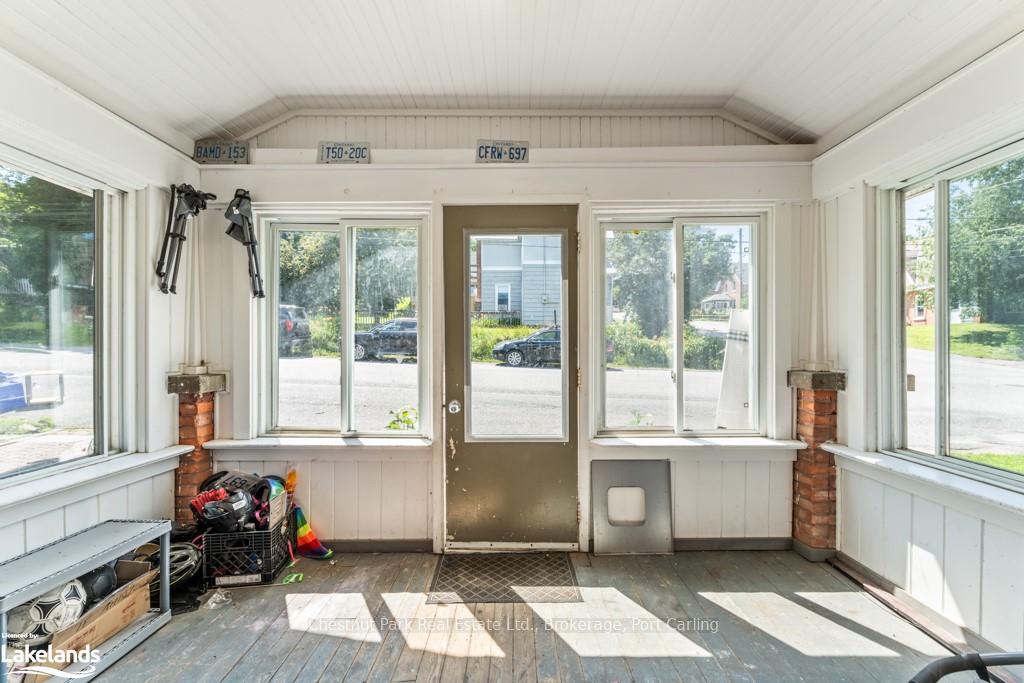
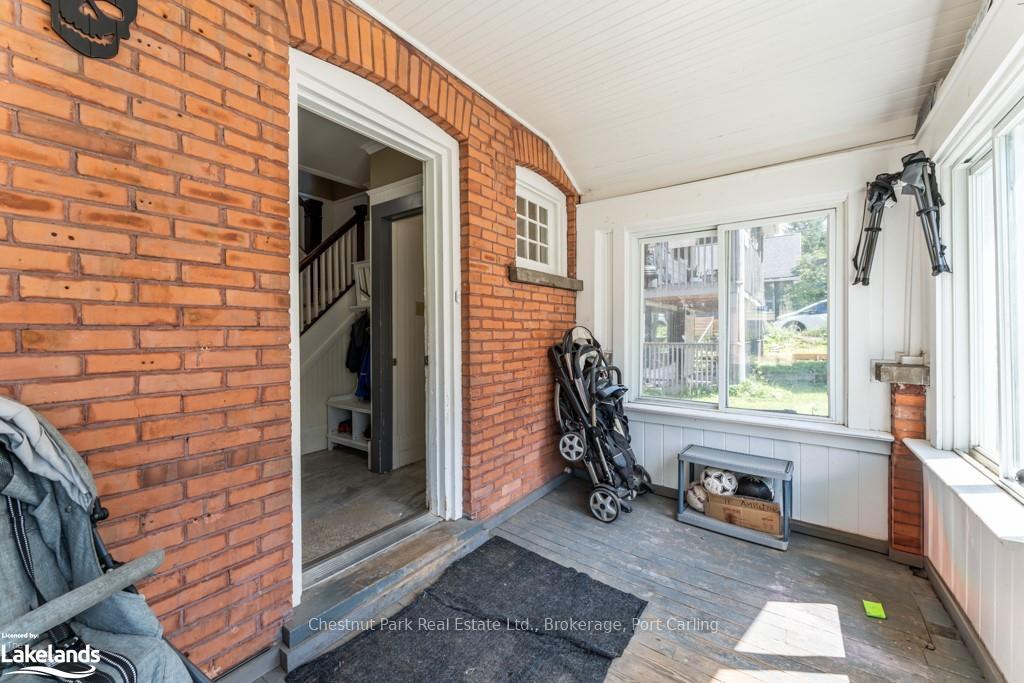
Charming century home located steps from historic downtown Huntsville! This home offers three generous sized bedrooms on the upper level including a bonus room which could be used as a Office or den. There is a 4 piece bathroom in the basement and a rec room. The main floor boasts a large living and dining room, great for hosting family and friends. The kitchen is equipped with newer appliances. There is a three season room right off the kitchen. Hot water tank was replaced in 2023 and the furnace is eight years old. The interlocking driveway provides parking for three vehicles. This home is one you will want to check out! located within walking distance to schools, shopping, restaurants and many other attractions. Its just waiting for a new family to start making memories!
Ask about this home
A HOMEH agent will answer your questions about this home.
Around this home
Daily convenience, out of 100, from the distances below
Schools nearby
School rating, out of 10.
Helpful calculators
Your HOMEH agent

"I would see it this week."