

Unit 16, 1611 Grandview Hilltop Drive
Unit 16, 1611 Grandview Hilltop Drive
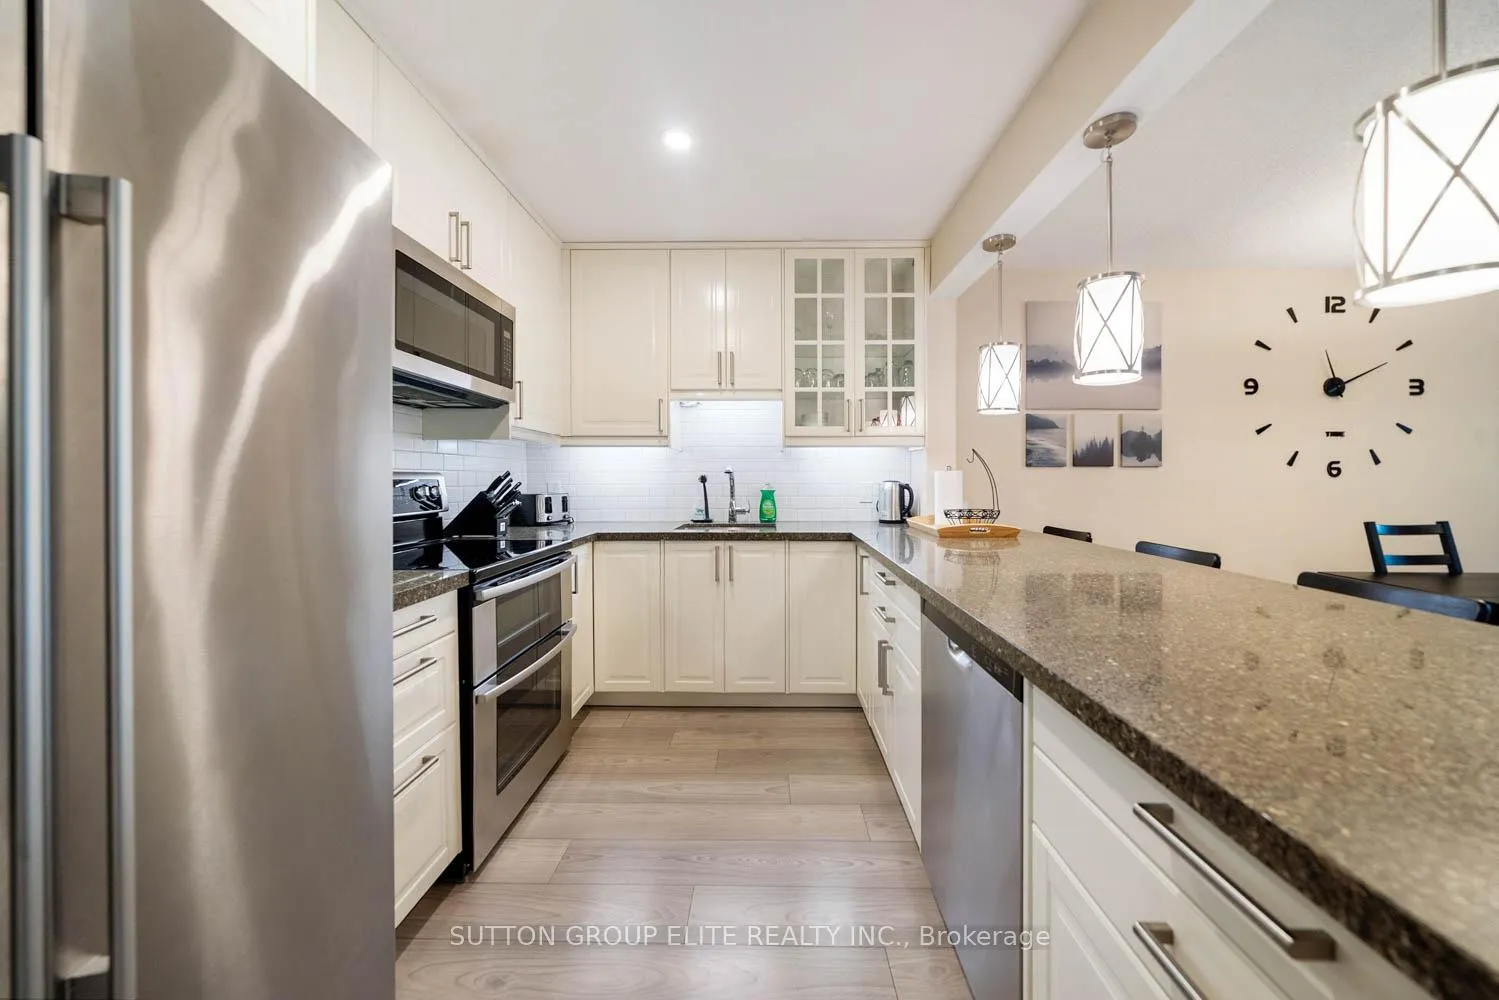 See all 36 photos
Property history
- $599,000ExpiredList: 2025-11-12|End: 2026-06-01|201 daysX12540706
- $599,000ExpiredList: 2025-06-23|End: 2025-11-01|131 daysX12248608
Facts and features
- ExposureSouth east
- LaundryEnsuite
- LockerExclusive
- BalconyTerrace
- Fireplace
- Central air
- Waterfront
The homeCondo Apartment, Other, 1,200–1,399 sq ft
- Type: Condo Apartment
- Style: Other
- Living space: 1,200–1,399 sq ft
- Basement: None
- Exposure: South East
- Waterfront: Indirect
InsideFireplace Yes, wood, Ensuite, In-law capability, guest accommodations
- Fireplace: Yes, wood
- Laundry: Ensuite
- Features: In-law capability, guest accommodations
- Rooms above ground: 8
- Bedrooms: 2
- Bathrooms: 2
- Kitchens: 1
- Family room: Yes
OutsideWood, Terrace
- Exterior: Wood
- Balcony: Terrace
Parking and locker2 Parking, Common, Mutual
- Spaces: 2 Parking
- Parking type: Common
- Driveway: Mutual
- Locker: Exclusive
Building1611 Grandview Hilltop Drive, Condo corporation 11, Visitor parking
- Name: 1611 Grandview Hilltop Drive
- Condo corporation: 11
- Amenities: Visitor parking
- Pets: Allowed
Heating, water and powerForced air, gas, Central air
- Heating: Forced air, gas
- Cooling: Central air
Costs and taxesTaxes $3,466 a year, Condo fee $777 a month, Water included, common elements included, building insurance included, parking included
- Taxes, 2025: $3,466 a year
- Condo fee: $777 a month
- Fee includes: Water included, common elements included, building insurance included, parking included
- HST: HST included in the price
NearbyBeach, golf, hospital, lake access, park
- Close to: Beach, golf, hospital, lake access, park
Listing detailsX12540706, Expired, Nov 12, 2025
- MLS® number: X12540706
- Status: Expired
- Listed on: Nov 12, 2025
- Days on market: 201
- Updated: Jun 1, 2026
- Possession: 2026-01-15 / Flexible
- Occupied by: Vacant
- Listing brokerage: SUTTON GROUP ELITE REALTY INC.
About this home
Unit 16, 1611 Grandview Hilltop Drive, Huntsville (Chaffey), ON P1H 2J5
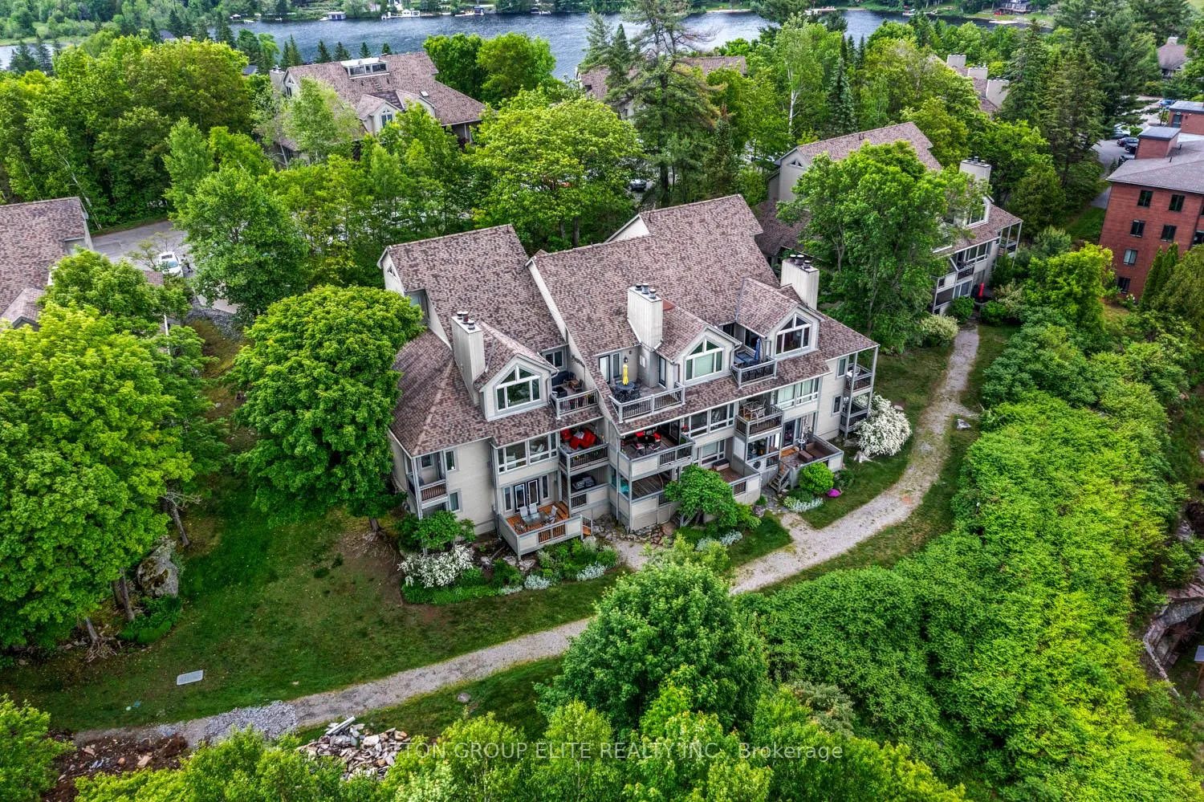
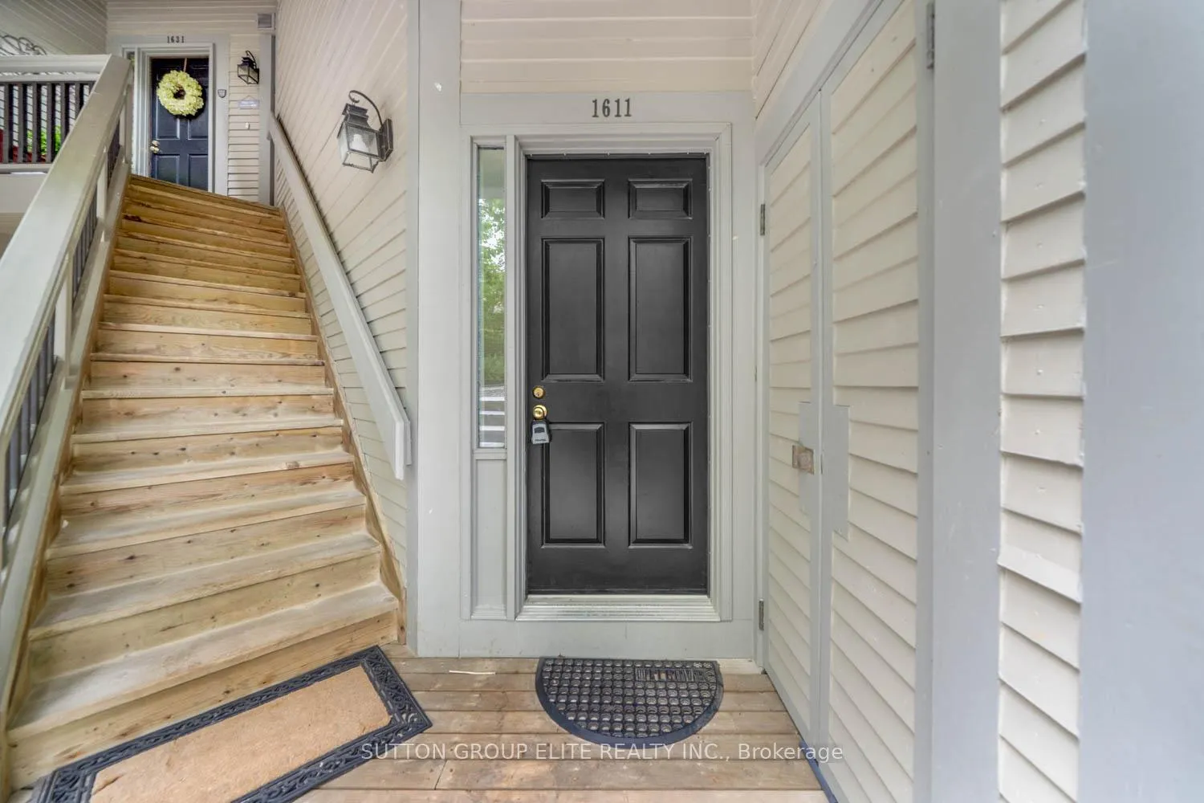
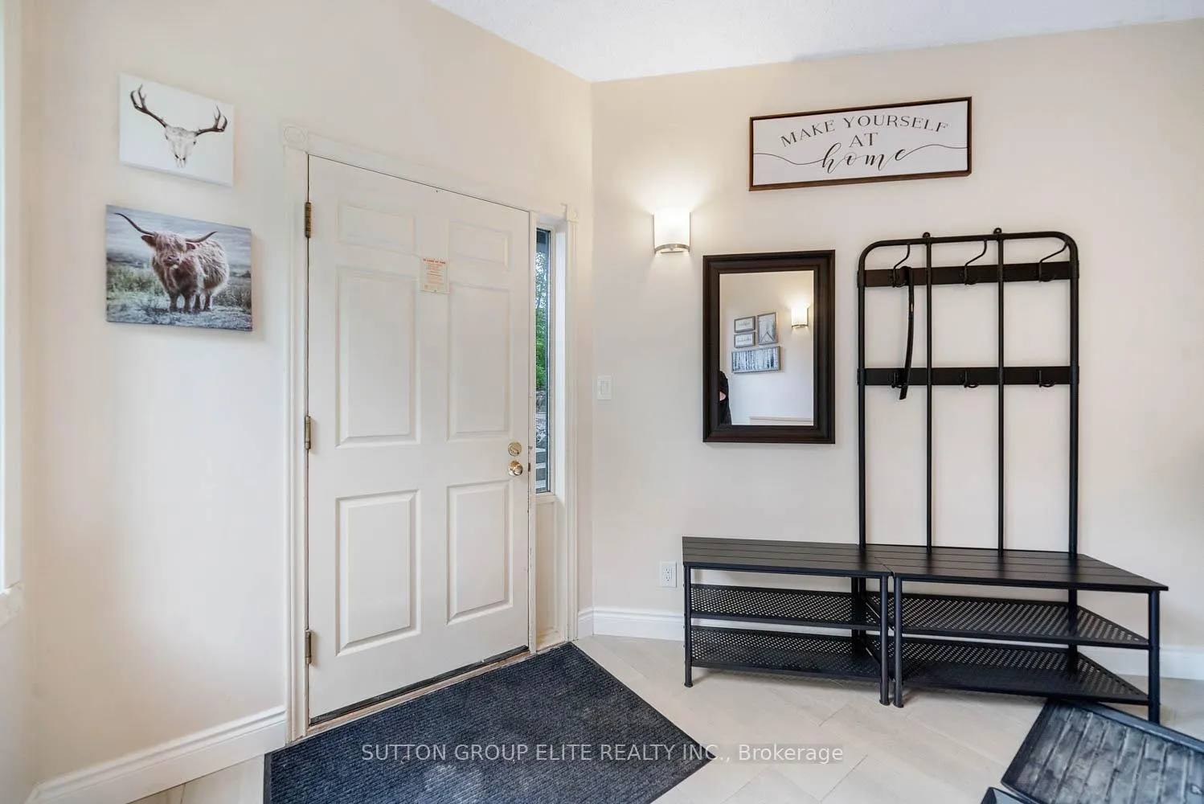
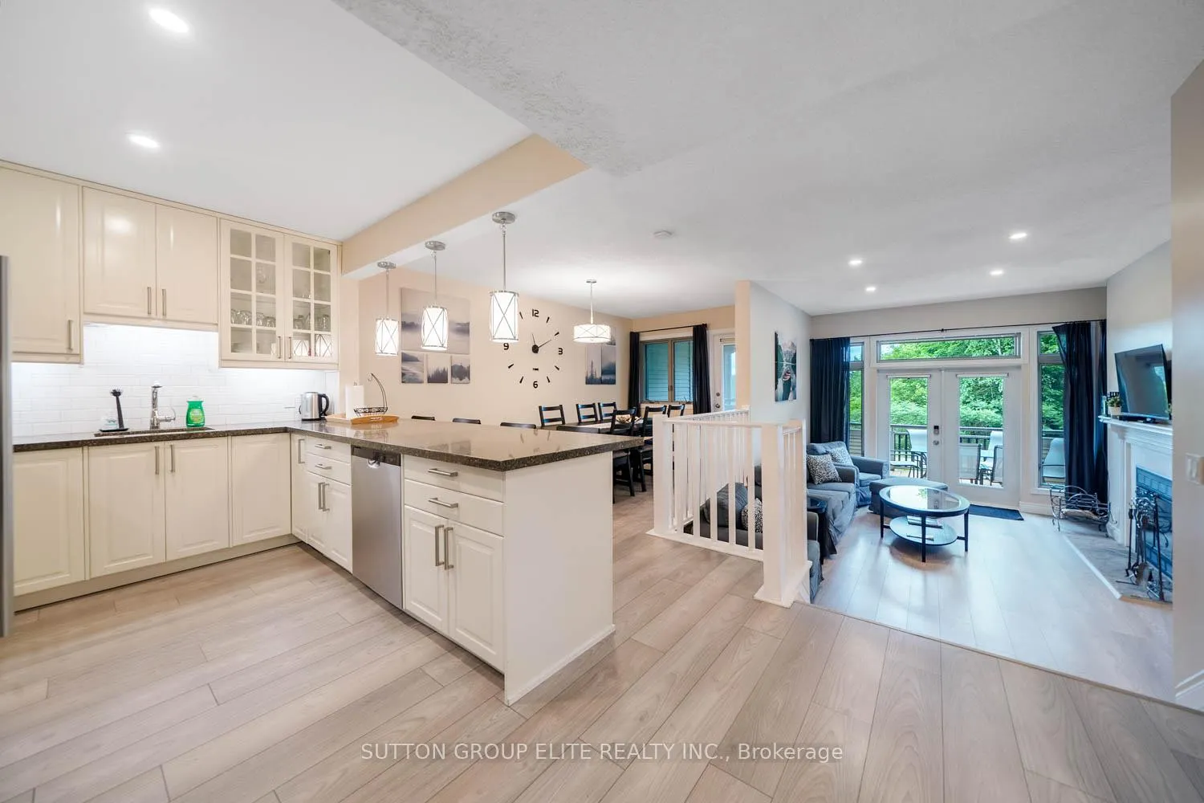
Welcome to 1611 Grandview Hilltop Drive Unit 16, a rare opportunity to own a charming FULLY RENOVATED lakeside condo on the shores of Fairy Lake in Huntsville, Muskoka. This property allows AirBnb and Vrbo rentals for extra Income. This 2-bedroom, 2-bathroom condo spans a generous 1,377 square feet and is located in the quiet and mature part of Grandview. This bright and beautiful condo is designed for both comfort and convenience, providing a maintenance-free lifestyle with fantastic rental income potential. Enjoy unobstructed, year-round waterfront views from the windows and four private decks. This unique unit features two separate entrances allowing it to function as two independent suites. Live in the main unit and rent out the one-bedroom, one-bath suite for additional income if desired. The inviting sunken living room features a cozy wood-burning fireplace, perfect for relaxing evenings. The condo includes back door access to the waterfront walking trail which feels like your own back yard. Close to Grandview Golf Club, Deerhurst Highlands Golf Course and Resort, Hidden Valley Ski Resort, Limberlost Forest and Wildlife Reserve, Arrowhead Provincial Park and downtown shops and restaurants of Huntsville. Easy access to a variety of year-round recreational activities and amenities. Enjoy a carefree lifestyle with all exterior maintenance taken care of. Don't miss your chance to own this exceptional lakeside condo on Fairy Lake. Whether you're seeking a peaceful retreat, a savvy investment, or both, 1611 Grandview Hilltop Drive offers it all. Schedule a viewing today and make this lakeside dream your reality!
Ask about this home
A HOMEH agent will answer your questions about this home.
Know more about 1611 Grandview Hilltop Drive
Condo building · 1611 Grandview Hilltop Drive
1611 Grandview Hilltop Drive is a condo. No units are on the market here right now.
No similar units for sale in 1611 Grandview Hilltop Drive right now.
Around this home
Helpful calculators
Your HOMEH agent

"I would see it this week."