

17 McClure Lane
17 McClure Lane
 See all 50 photos
Property history
- $570,000ExpiredList: 2026-07-18|End: 2026-10-31|105 daysX13580200
- $575,000TerminatedList: 2026-05-06|End: 2026-07-18|73 daysX13088164
Facts and features
- BasementUnfinished
- Age of home51–99 years
- Price per sq ft~$633
- Water, sewerWell, septic
- Fireplace
- Central air
The homeDetached, Bungalow, Age 51–99 years
- Type: Detached
- Style: Bungalow
- Age: 51–99 years
- Living space: 700–1,100 sq ft
- Basement: Unfinished, full
- View: Hills, lake
- Waterfront: None
InsideFireplace Yes, Lower level, Water treatment, water heater owned, sump pump
- Fireplace: Yes
- Laundry: Lower level
- Features: Water treatment, water heater owned, sump pump
- Rooms above ground: 6
- Rooms in the basement: 0
- Bedrooms: 2
- Bathrooms: 1
- Kitchens: 1
Outside and lotWood, Asphalt shingle, Concrete
- Exterior: Wood
- Roof: Asphalt shingle
- Foundation: Concrete
- Features: Privacy, year round living
- Size: 103.54 × 141.51 ft
- Zoning: R1
Parking8 Parking, Private double, other
- Spaces: 8 Parking
- Driveway: Private double, other
Heating, water and powerForced air, gas, Central air, Well
- Heating: Forced air, gas
- Cooling: Central air
- Water: Well
- Sewer: Septic
- Natural gas: Yes
- Hydro: Yes
- Telephone: Available
Costs and taxesTaxes $2,239 a year, HST No HST
- Taxes, 2025: $2,239 a year
- HST: No HST
Included in the saleDishwasher, dryer, refrigerator, stove, washer, window coverings, tv wall mount & brackets, Tv attached to wall mount
- Included: Dishwasher, dryer, refrigerator, stove, washer, window coverings, tv wall mount & brackets
- Not included: Tv attached to wall mount
Listing detailsX13580200, Expired, Jul 18, 2026
- MLS® number: X13580200
- Status: Expired
- Listed on: Jul 18, 2026
- Days on market: 105
- Updated: Oct 31, 2026
- Possession: 2026-09-07 / Flexible
- Occupied by: Owner
- Listing brokerage: RE/MAX REAL ESTATE CENTRE INC.
About this home
17 McClure Lane, Huntsville (Stephenson), ON P0B 1L0
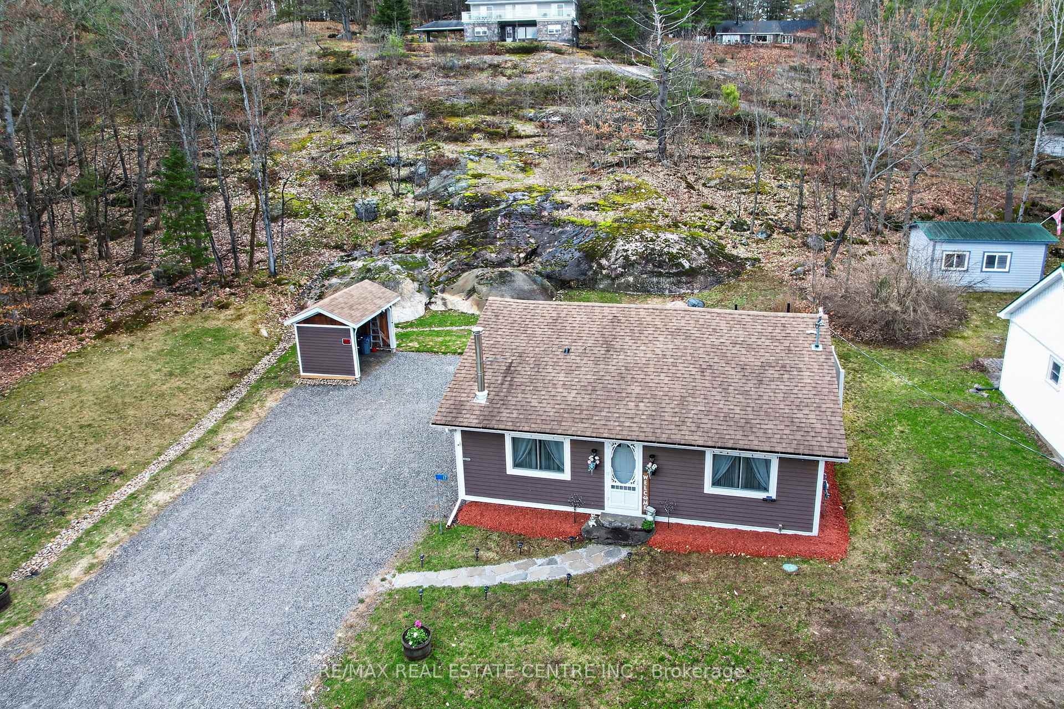
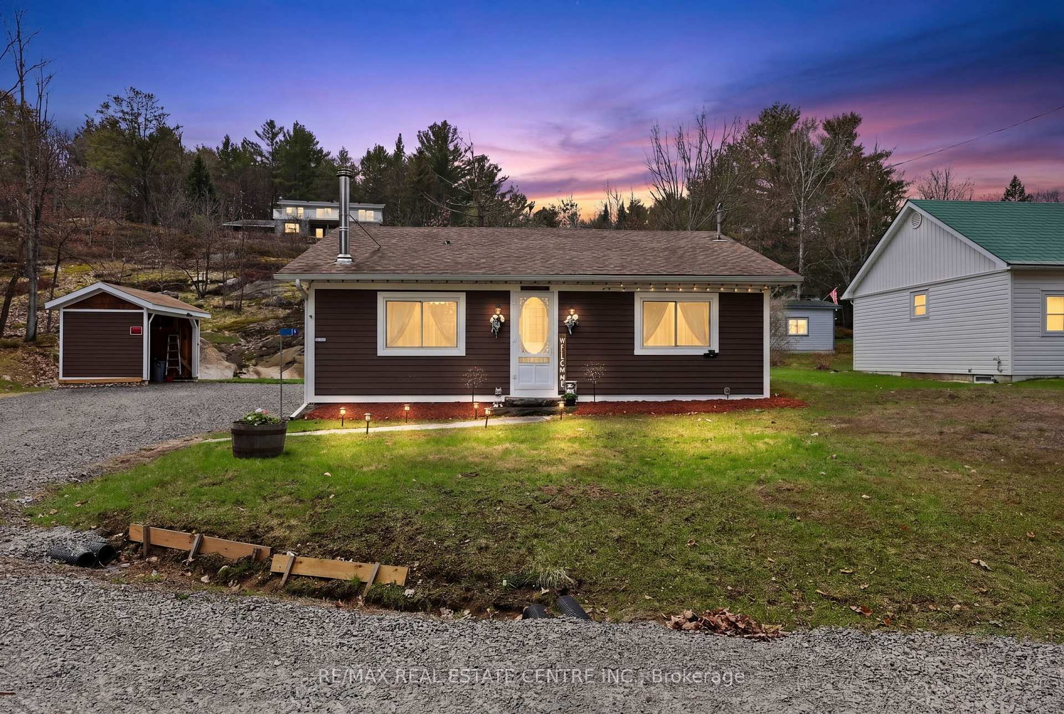
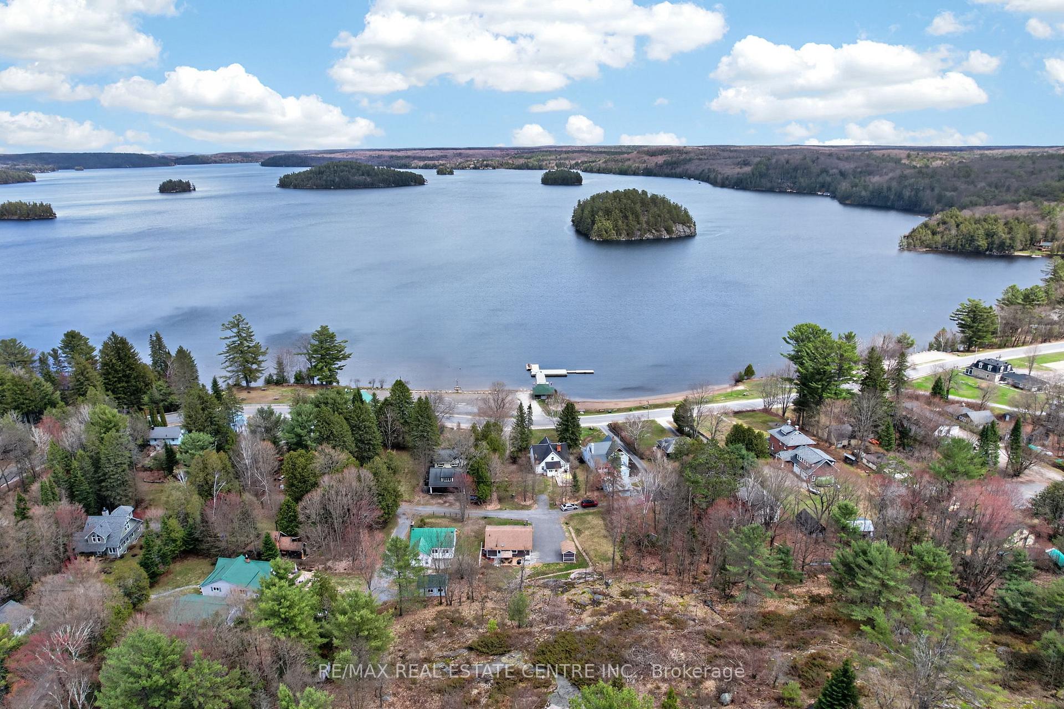
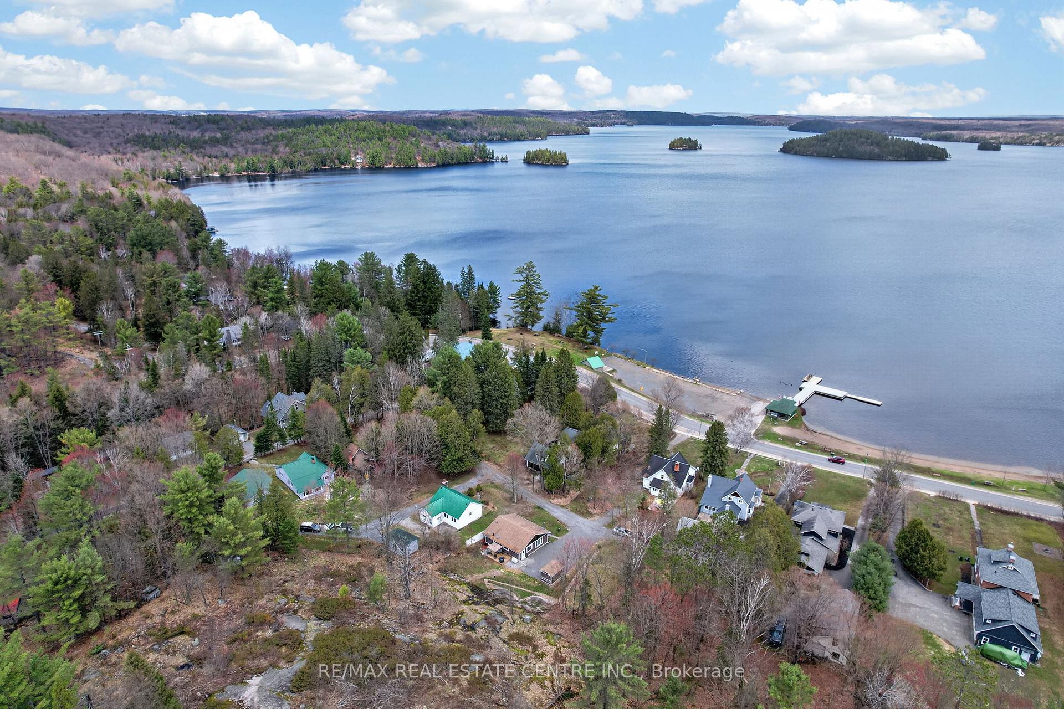
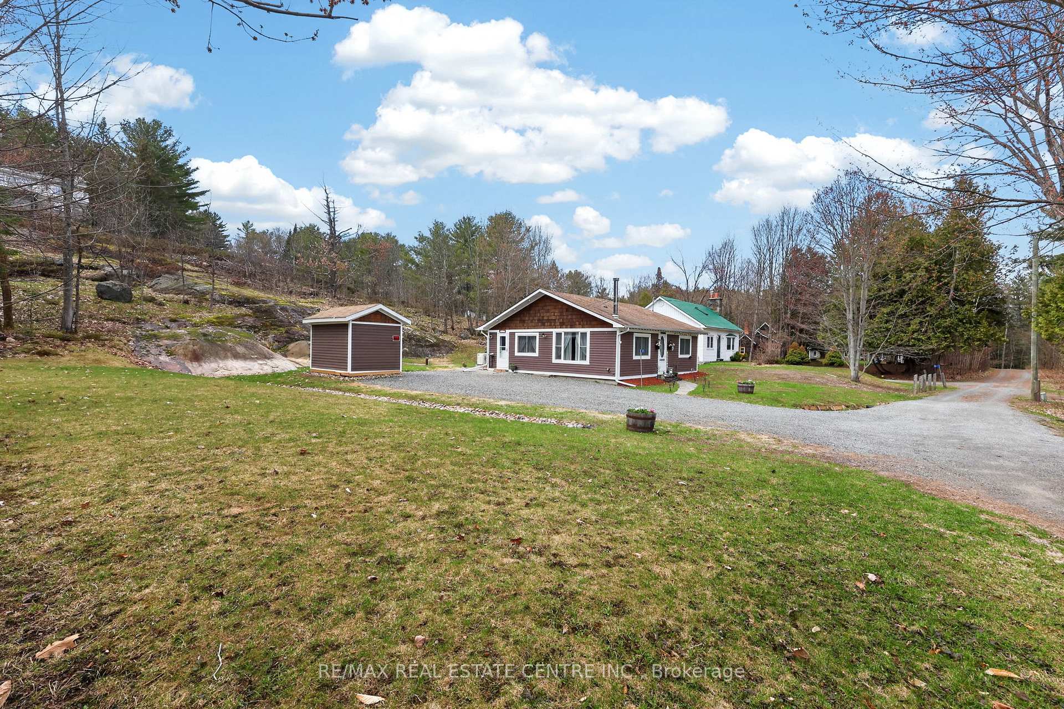
For Sale in the sought-after community of Port Sydney, where year-round living meets the Muskoka lifestyle. Ideally located just steps from the public beach and boat launch on beautiful Mary Lake, this charming 2-bedroom bungalow offers comfort, convenience, and exceptional access to outdoor recreation. The bright, open-concept living and dining area is filled with natural light from large windows and features hardwood flooring and a cozy wood stove, creating a warm and inviting atmosphere. The functional galley kitchen is thoughtfully designed to maximize space, while the full bathroom offers the added comfort of heated tile floors. The unfinished lower level provides a laundry area, mechanical room, and generous storage space. Recent updates and features include newer windows, an updated septic system, a drilled well, and a generator for added peace of mind. Step outside to enjoy the privacy of your landscaped yard with two walkouts leading to a beautiful stone patio and a picturesque natural rock face backdrop. Ample parking and a convenient firewood storage shed complete the exterior. Located on a quiet private road off Hoths Lane, directly across from Mary Lake, this property offers easy access to over 40 miles of boating through Huntsville's scenic four-lake chain. You'll also appreciate the nearby public beach, playground, golf course, and the many shops, restaurants, and amenities of Port Sydney and Huntsville. Whether you're looking for a year-round residence, a weekend getaway, or your own piece of Muskoka, 17 McClure Lane is an exceptional opportunity to enjoy everything this desirable location has to offer.
Ask about this home
A HOMEH agent will answer your questions about this home.
Around this home
Daily convenience, out of 100, from the distances below
Schools nearby
School rating, out of 10.
Helpful calculators
Your HOMEH agent

"Priced 15% over the Hestimate. I would see it this week."