

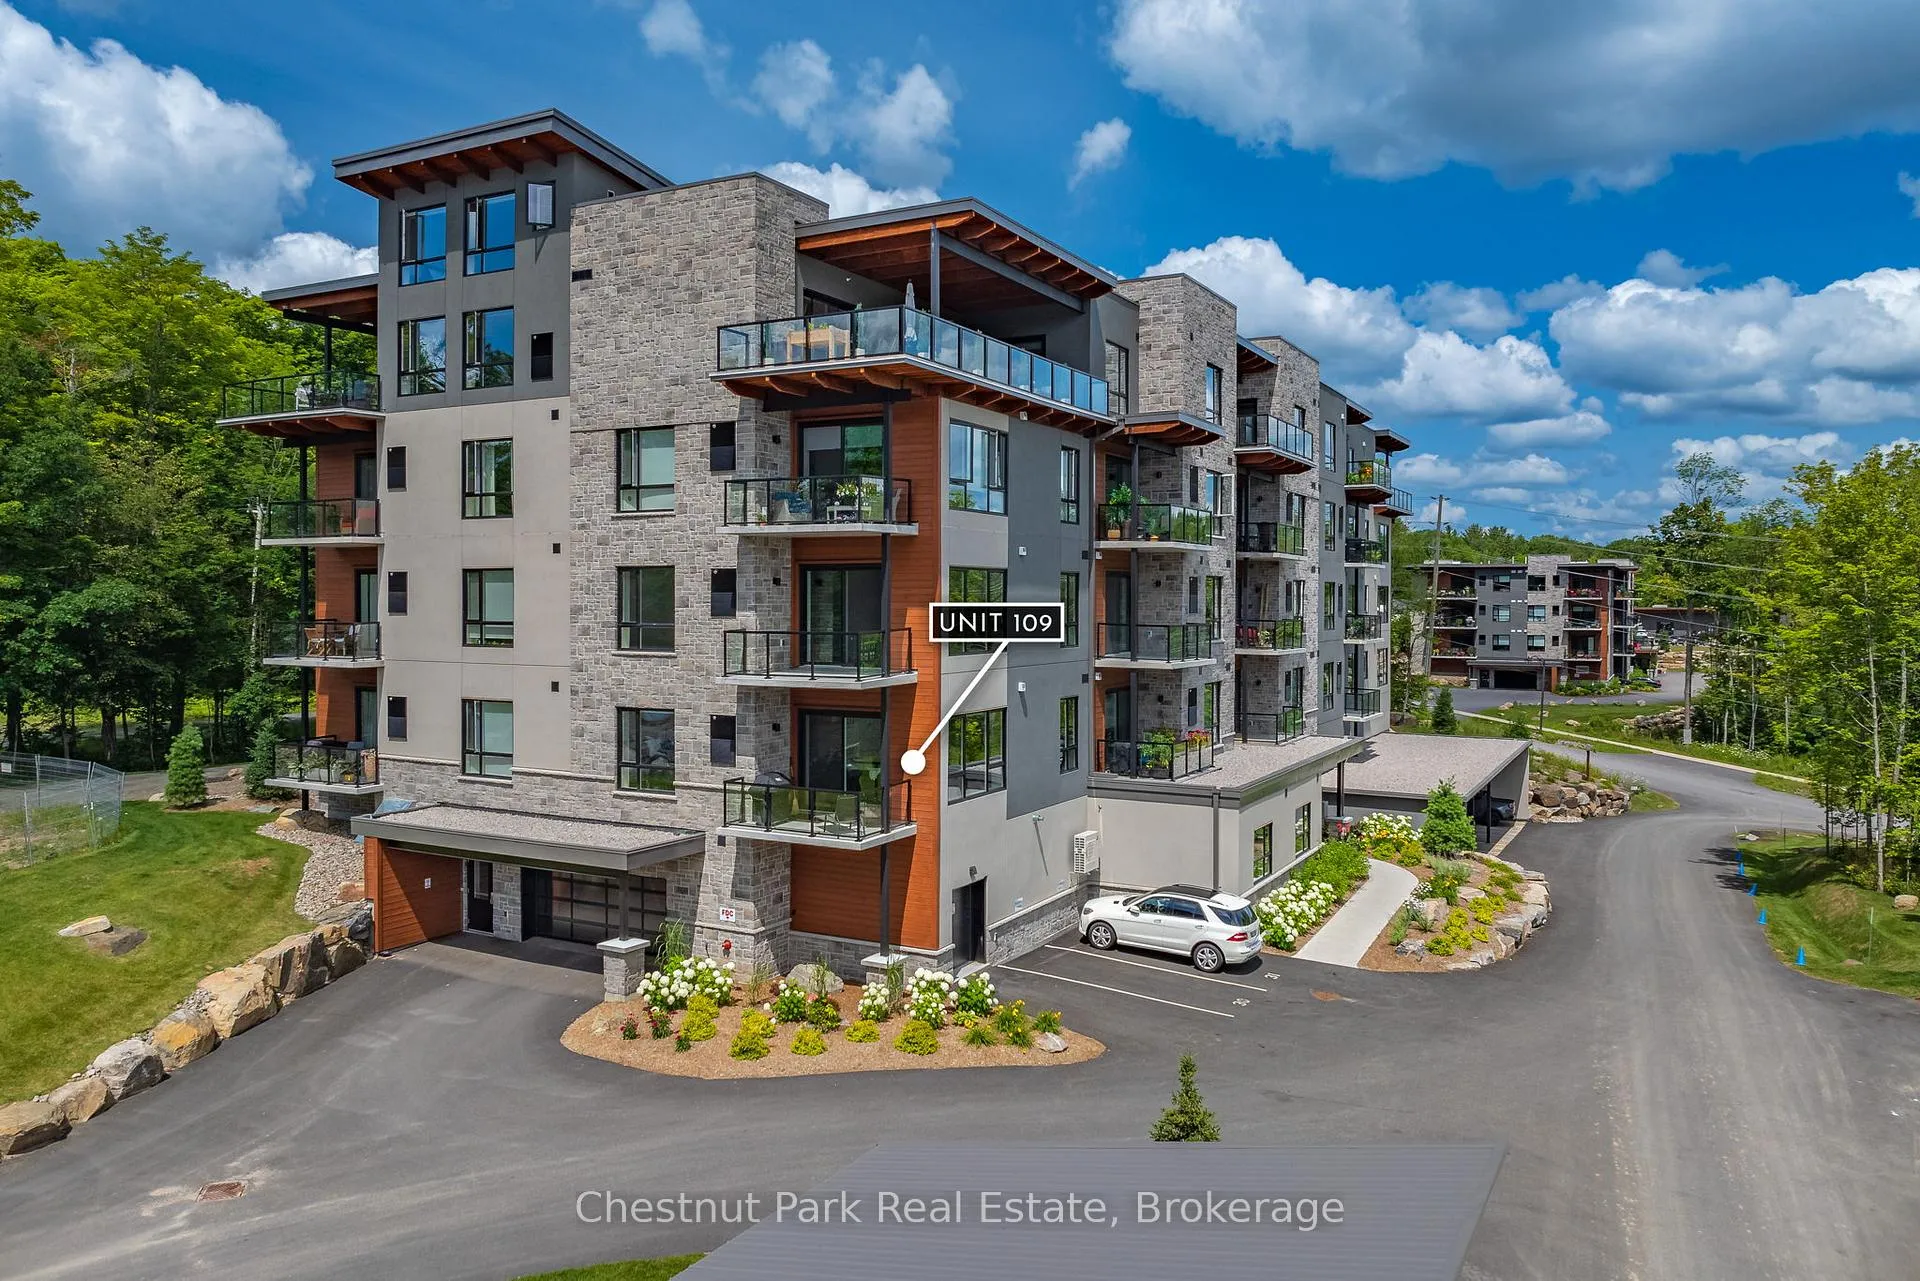
Unit 109, 18 Campus Trail
Unit 109, 18 Campus Trail
 See all 38 photos
Property history
- $519,000TerminatedList: 2025-10-30|End: 2025-12-19|50 daysX12489888
- $519,000ExpiredList: 2025-07-29|End: 2025-10-29|92 daysX12312887
- $549,000ExpiredList: 2025-04-28|End: 2025-07-28|91 daysX12107321
- $579,000ExpiredList: 2025-01-27|End: 2025-04-27|90 daysX11941712
- $579,000ExpiredList: 2024-10-25|End: 2025-01-25|92 daysX10438040
Facts and features
- ExposureSouth
- LaundryEnsuite
- LockerExclusive
- BalconyOpen
- Central air
- Party room/meeting room
The homeCondo Apartment, Other, Age 0–5 years
- Type: Condo Apartment
- Style: Other
- Age: 0–5 years
- Living space: 900–999 sq ft
- Basement: None
- Exposure: South
InsideEnsuite, Separate hydro meter, separate heating controls, Alarm system, carbon monoxide detectors, smoke detector
- Laundry: Ensuite
- Features: Separate hydro meter, separate heating controls
- Security: Alarm system, carbon monoxide detectors, smoke detector
- Elevator: Yes
- Rooms above ground: 6
- Rooms in the basement: 0
- Bedrooms: 1
- Bathrooms: 1
- Kitchens: 1
- Family room: Yes
OutsideWood , stone, Flat, Open
- Exterior: Wood , stone
- Roof: Flat
- Balcony: Open
Parking and locker1 Parking, Carport, Exclusive
- Spaces: 1 Parking
- Garage: Carport
- Parking type: Exclusive
- Driveway: Covered, reserved/assigned
- Locker: Exclusive
- Locker number: 3
- Locker level: Main
BuildingThe Alexander, Condo corporation 103, Party room/meeting room, visitor parking
- Name: The Alexander
- Condo corporation: 103
- Amenities: Party room/meeting room, visitor parking
- Pets: Allowed
Heating, water and powerForced air, gas, Central air
- Heating: Forced air, gas
- Cooling: Central air
Costs and taxesTaxes $3,038 a year, Condo fee $432 a month, Common elements included, water included, parking included
- Taxes, 2024: $3,038 a year
- Condo fee: $432 a month
- Fee includes: Common elements included, water included, parking included
- HST: No HST
- Rental items: Hot water heater
Included in the saleDishwasher, dryer, range hood, refrigerator, stove, washer, window coverings, Staging items. see la for list.
- Included: Dishwasher, dryer, range hood, refrigerator, stove, washer, window coverings
- Not included: Staging items. see la for list.
NearbyGolf, hospital
- Close to: Golf, hospital
Listing detailsX12489888, Terminated, Oct 30, 2025
- MLS® number: X12489888
- Status: Terminated
- Listed on: Oct 30, 2025
- Days on market: 50
- Updated: Dec 19, 2025
- Possession: Flexible
- Occupied by: Owner
- Listing brokerage: Chestnut Park Real Estate
About this home
Unit 109, 18 Campus Trail, Huntsville (Chaffey), ON P1H 0K2
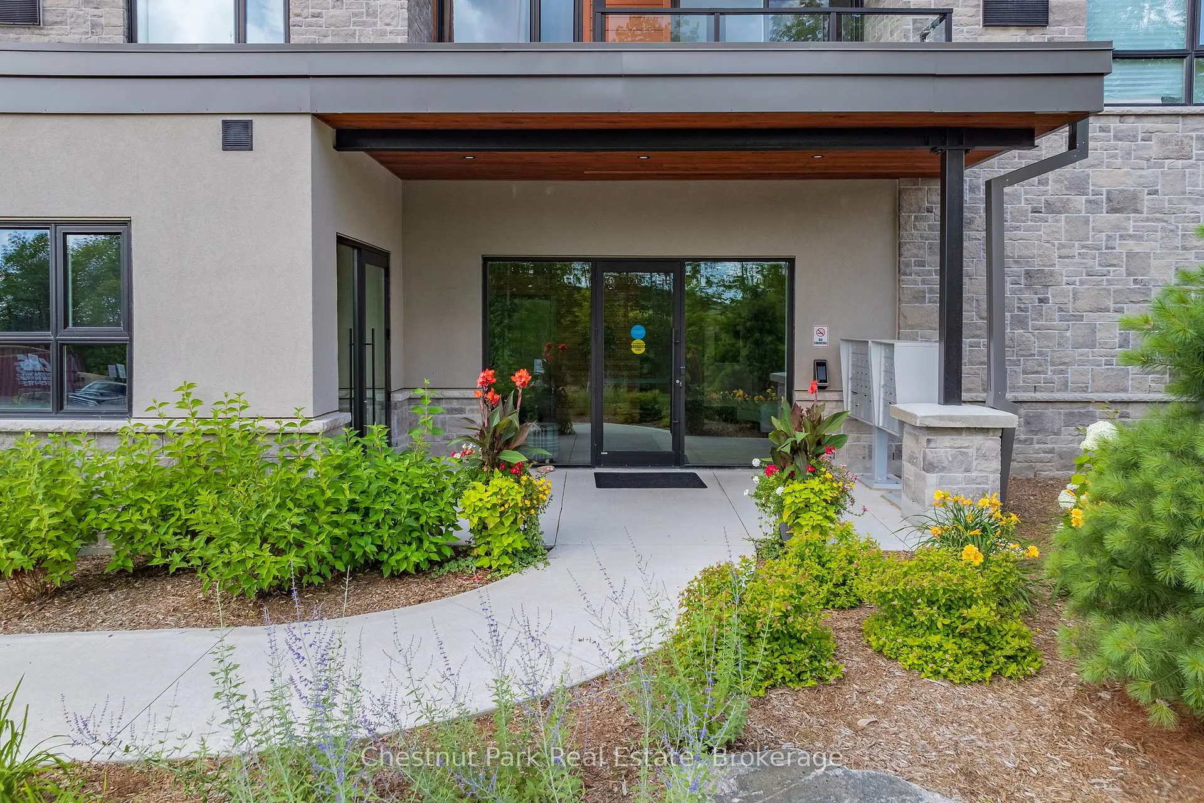
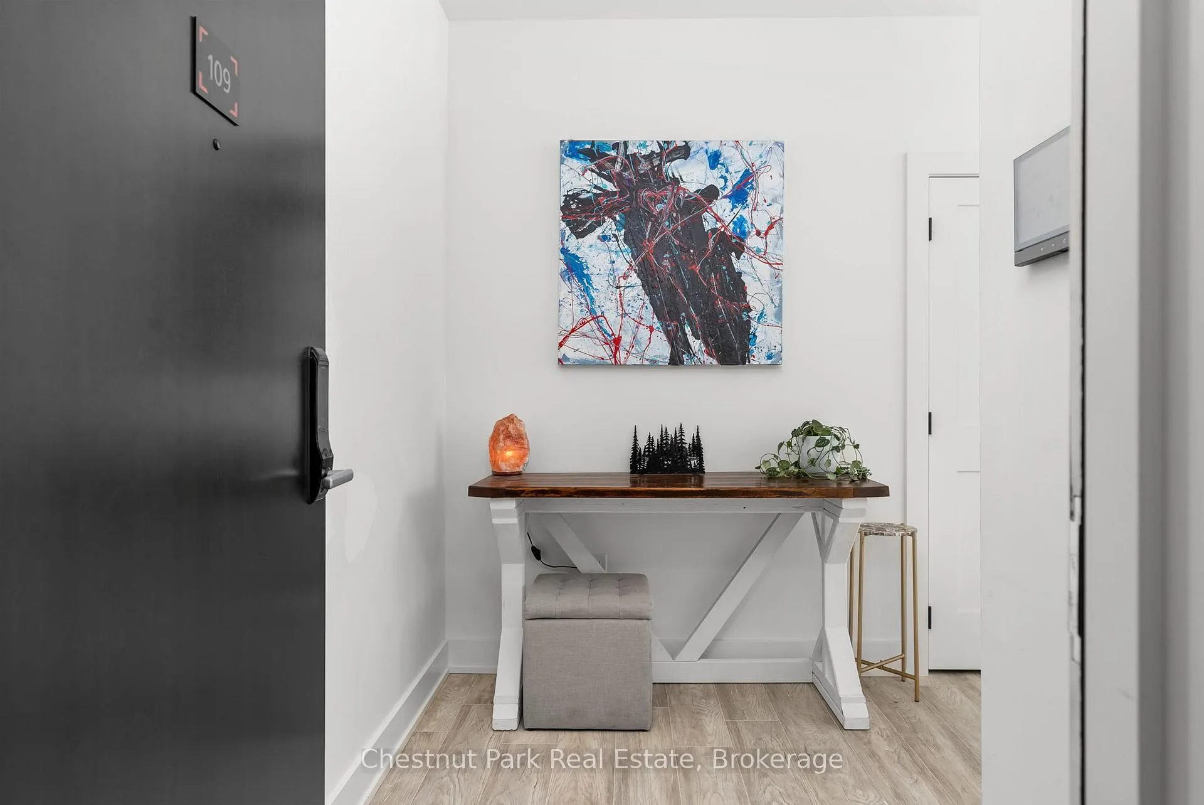
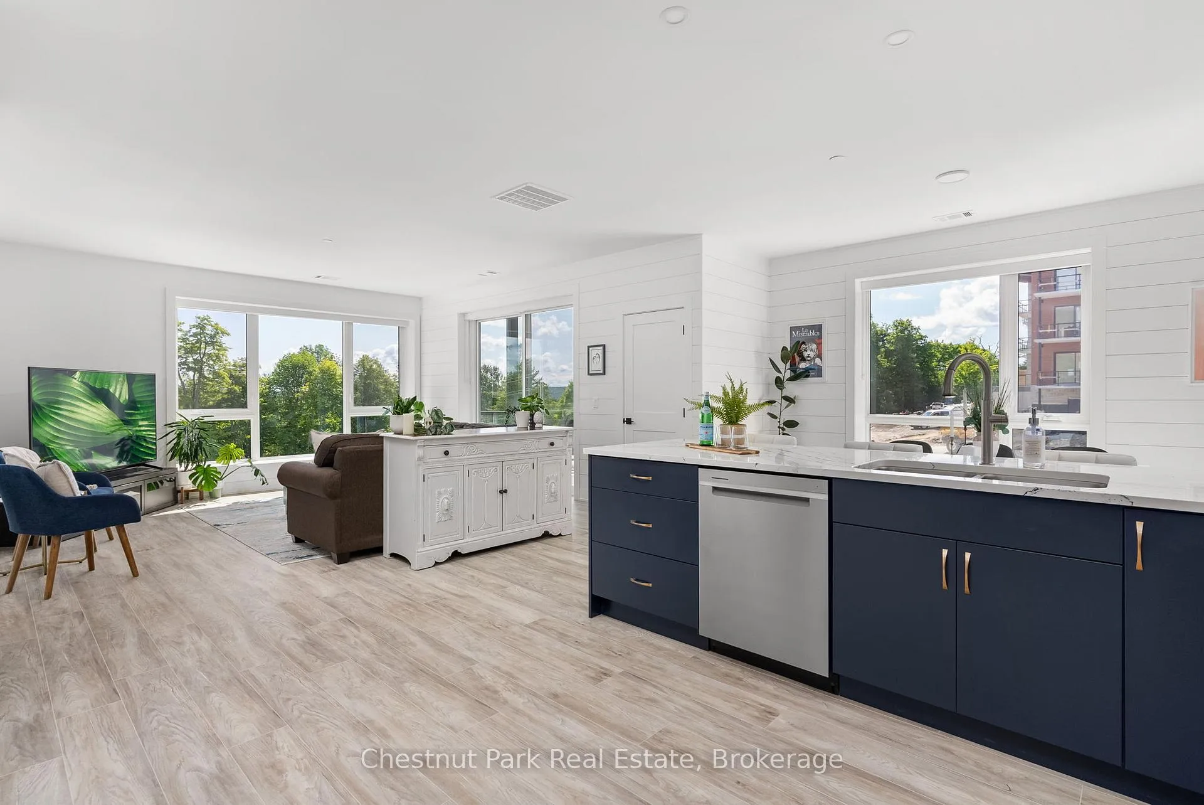
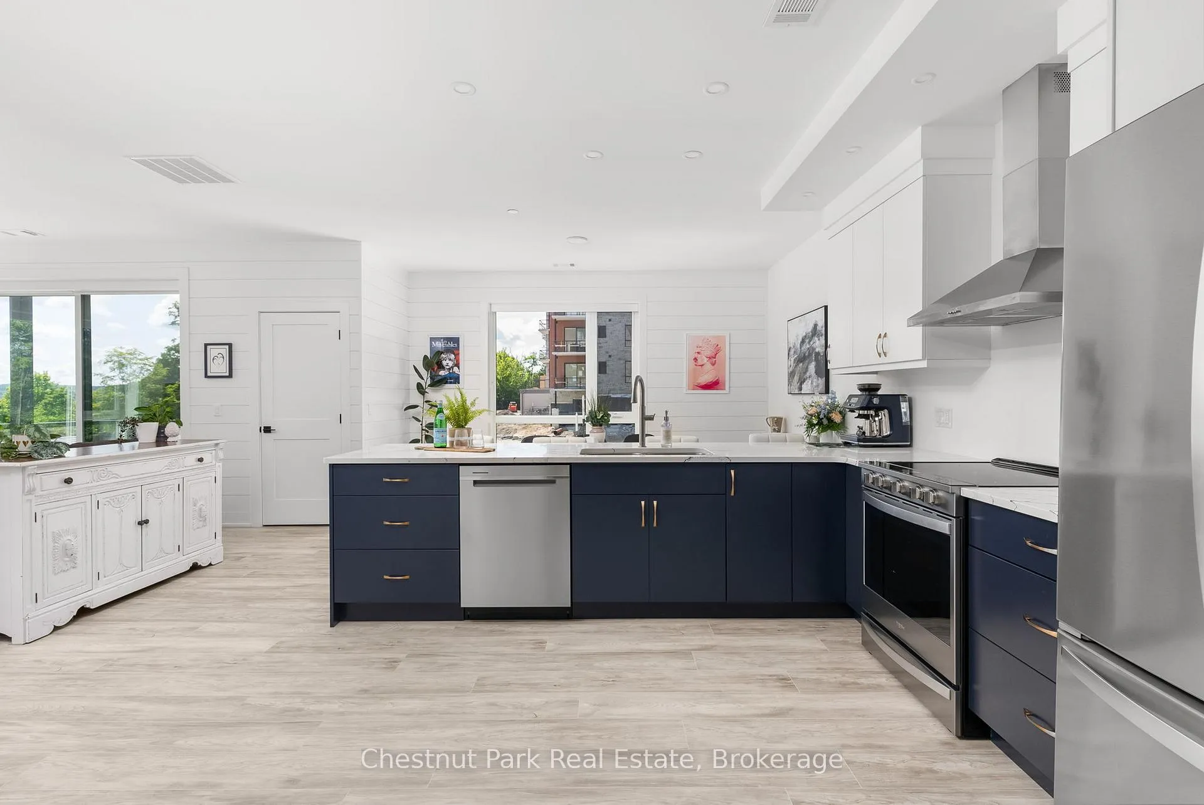
Welcome to 109-18 Campus Trail - a bright and spacious 1-bedroom, 1-bathroom condominium in the sought-after Alexander building of Huntsville's Campus Trail community. Offering approximately 937 sq. ft. of modern living space, this condo combines style, comfort, and convenience in one inviting package. Enjoy your morning coffee on the east-facing balcony while taking in peaceful, tree-lined views and natural sunlight throughout the day. Inside, the open-concept layout features upgraded finishes, stainless steel appliances, and in-suite laundry, creating a home that's as functional as it is beautiful. Additional highlights include a covered parking space (#38) and personal storage locker (#3). The Alexander also offers its own pickleball court for those enthusiasts. The Campus Trail community is ideally located just minutes from the Huntsville Hospital, downtown shops and restaurants, and nearby walking and biking trails, making it ideal for active professionals, retirees, or those seeking a low-maintenance Muskoka lifestyle. Experience the best of condo living in Huntsville, Ontario - where modern comfort meets natural beauty. Schedule your viewing today and discover why this Campus Trail condo is an exceptional place to call home.
Ask about this home
A HOMEH agent will answer your questions about this home.
Know more about The Alexander
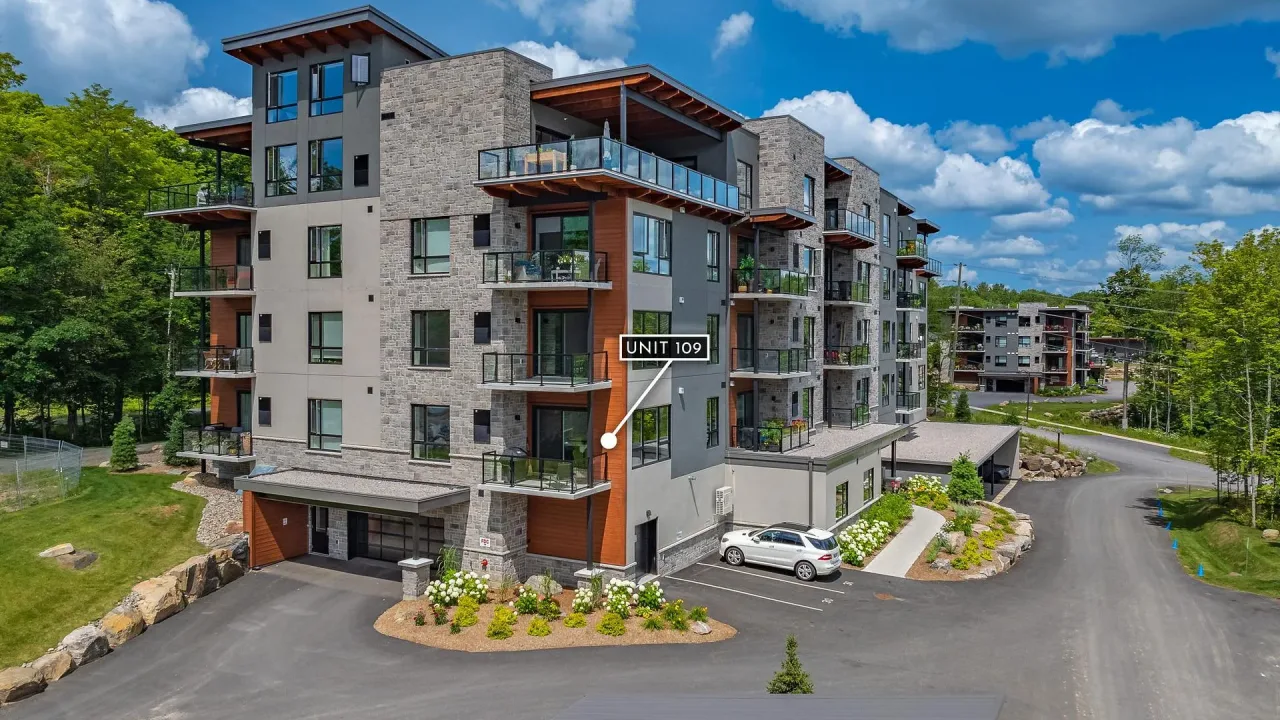
Condo building · 18 Campus Trail
The Alexander is a condo. Right now 2 for sale are on the market here.
No similar units for sale in The Alexander right now.
Around this home
Schools nearby
School rating, out of 10.
Helpful calculators
Your HOMEH agent

"Priced 12% over the Hestimate. I would see it this week."