

Unit 403, 18 Campus Trail
Unit 403, 18 Campus Trail
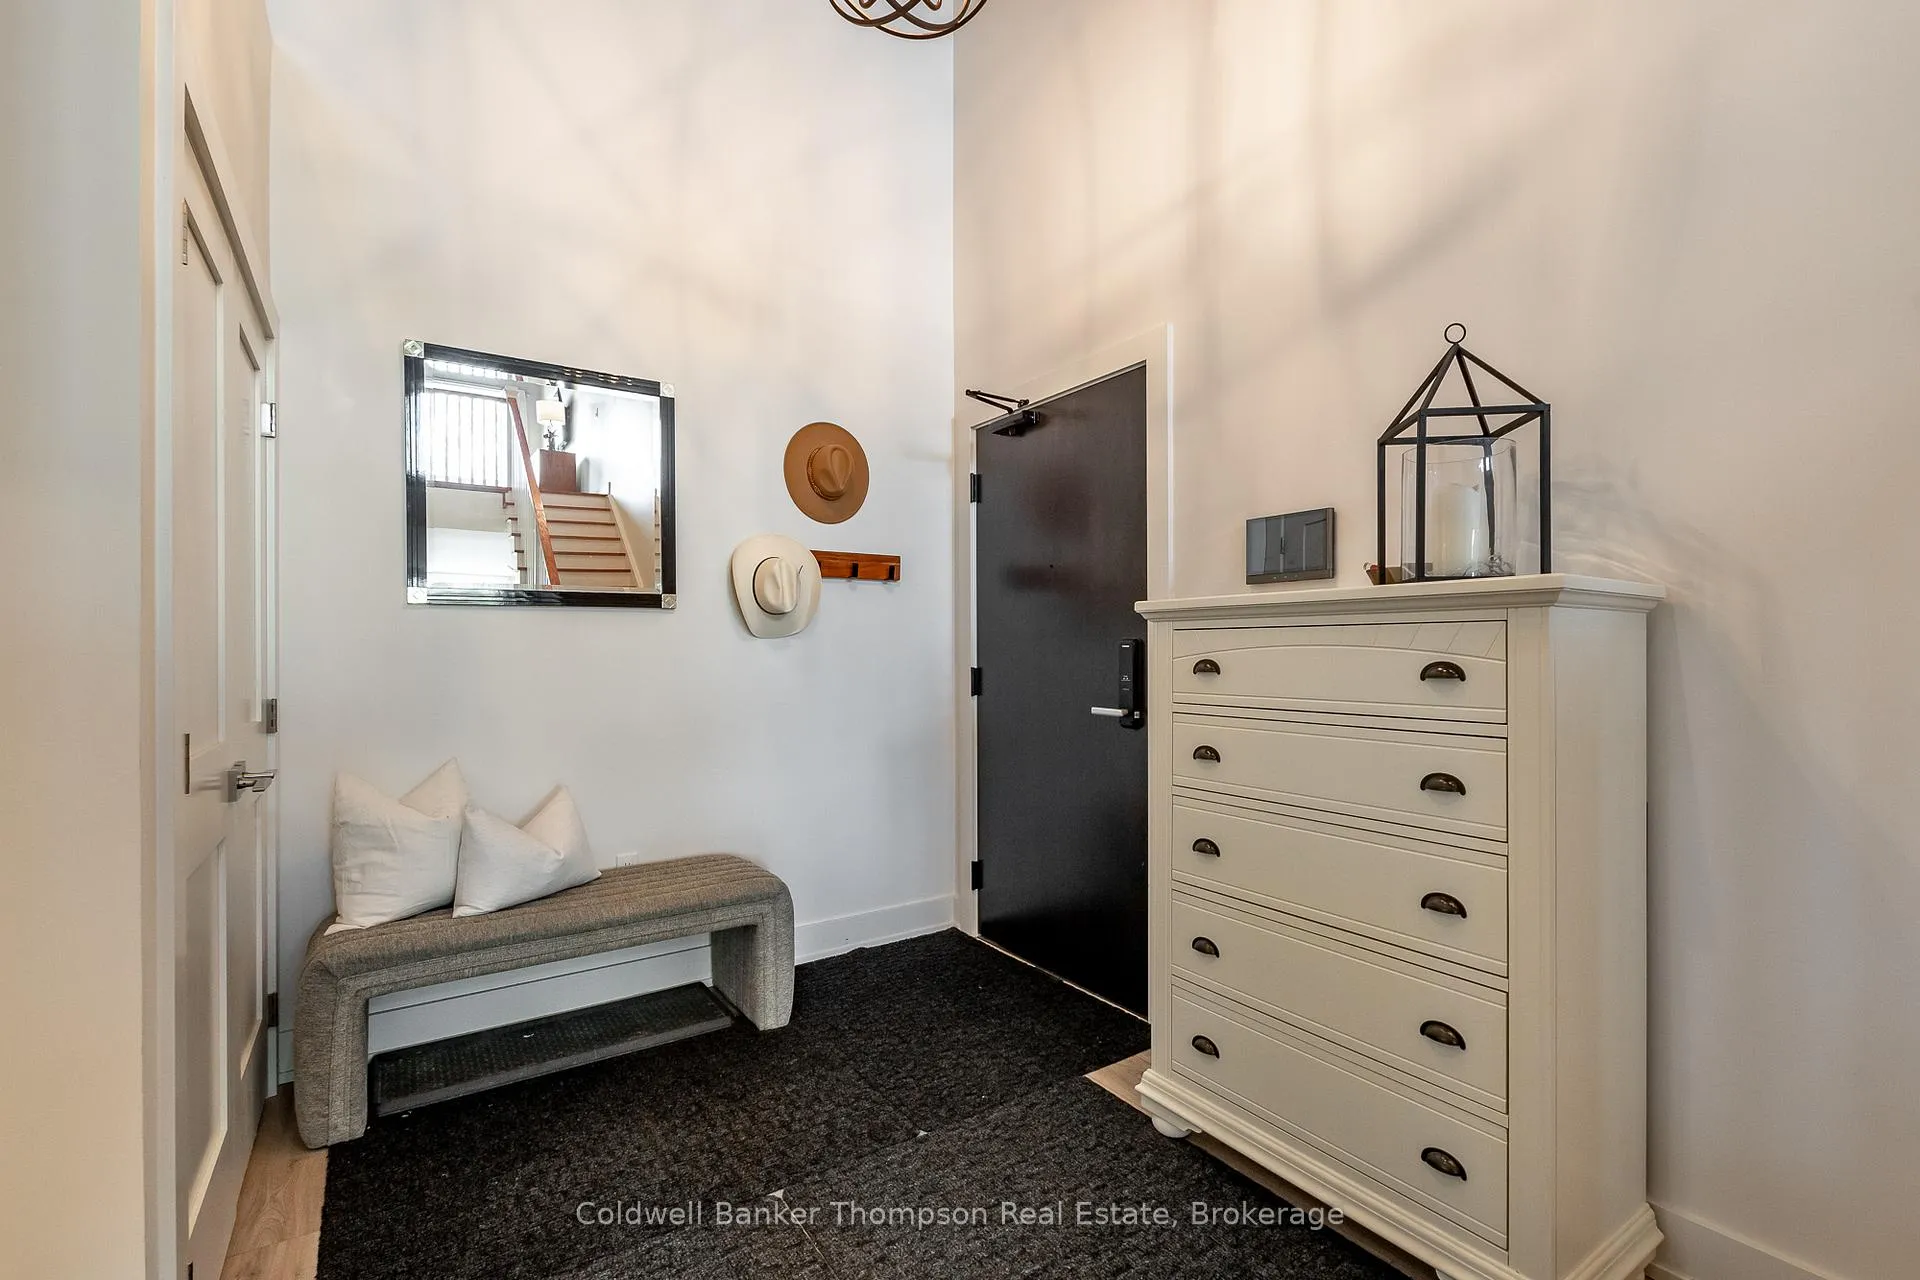 See all 39 photos
Included in condo fee: Heat, Water, Common Elements, Building Insurance
Property history
- $849,900TerminatedList: 2025-10-24|End: 2025-11-17|24 daysX12481091
- $849,900ExpiredList: 2025-07-22|End: 2025-10-22|92 daysX12301288
Facts and features
- ExposureNorth east
- LaundryIn-suite laundry, room
- LockerExclusive
- BalconyOpen
- Fireplace
- Central air
- Party room/meeting room
The homeCondo Apartment, Apartment, Age 0–5 years
- Type: Condo Apartment
- Style: Apartment
- Age: 0–5 years
- Living space: 1,400–1,599 sq ft
- Basement: None
- Exposure: North East
- View: Lake, trees/woods
- Waterfront: None
InsideFireplace Yes, electric, In-suite laundry, laundry room, main level, Primary bedroom - main floor, water heater owned, erv/hrv, built-in oven
- Fireplace: Yes, electric
- Laundry: In-suite laundry, laundry room, main level
- Features: Primary bedroom - main floor, water heater owned, erv/hrv, built-in oven
- Security: Carbon monoxide detectors, smoke detector
- Elevator: Yes
- Rooms above ground: 9
- Rooms in the basement: 0
- Bedrooms: 1
- Bathrooms: 2
- Kitchens: 1
- Family room: Yes
OutsideWood , stone, Flat, Insulated concrete form
- Exterior: Wood , stone
- Roof: Flat
- Foundation: Insulated concrete form
- Balcony: Open
- Features: Controlled entry, year round living
- Accessibility: Elevator, level entrance, level within dwelling, open floor plan
Parking and locker1 Parking, Attached, Exclusive
- Spaces: 1 Parking
- Garage: Attached
- Parking type: Exclusive
- Driveway: Underground, reserved/assigned
- Locker: Exclusive
- Locker number: #18
- Locker level: Parking garage
BuildingThe alexander, Condo corporation 103, Bbqs allowed, car wash, elevator, party room/meeting room, tennis court, visitor parking
- Name: The alexander
- Condo corporation: 103
- Amenities: Bbqs allowed, car wash, elevator, party room/meeting room, tennis court, visitor parking
- Pets: Allowed
Heating, water and powerForced air, gas, Central air
- Heating: Forced air, gas
- Cooling: Central air
Costs and taxesTaxes $4,167 a year, Condo fee $435 a month, Heat included, water included, common elements included, building insurance included
- Taxes, 2025: $4,167 a year
- Condo fee: $435 a month
- Fee includes: Heat included, water included, common elements included, building insurance included
- HST: No HST
- Rental items: Hot water heater
- Under contract: Hot water heater
Included in the saleFridge, built-in stove, built-in microwave, dishwasher, induction cooktop, range hood, washer, dryer, owned hot water tank, all bathroom mirrors, all light fixtures (excluding the light fixture over the dining table), All items on balcony, personal items, staging materials, tv wall mount, all window coverings, light fixture over dining table
- Included: Fridge, built-in stove, built-in microwave, dishwasher, induction cooktop, range hood, washer, dryer, owned hot water tank, all bathroom mirrors, all light fixtures (excluding the light fixture over the dining table)
- Not included: All items on balcony, personal items, staging materials, tv wall mount, all window coverings, light fixture over dining table
NearbyGolf, hospital
- Close to: Golf, hospital
Listing detailsX12301288, Expired, Jul 22, 2025
- MLS® number: X12301288
- Status: Expired
- Listed on: Jul 22, 2025
- Days on market: 92
- Updated: Oct 22, 2025
- Possession: Flexible
- Occupied by: Owner
- Listing brokerage: Coldwell Banker Thompson Real Estate
About this home
Unit 403, 18 Campus Trail, Huntsville (Chaffey), ON P1H 0K2
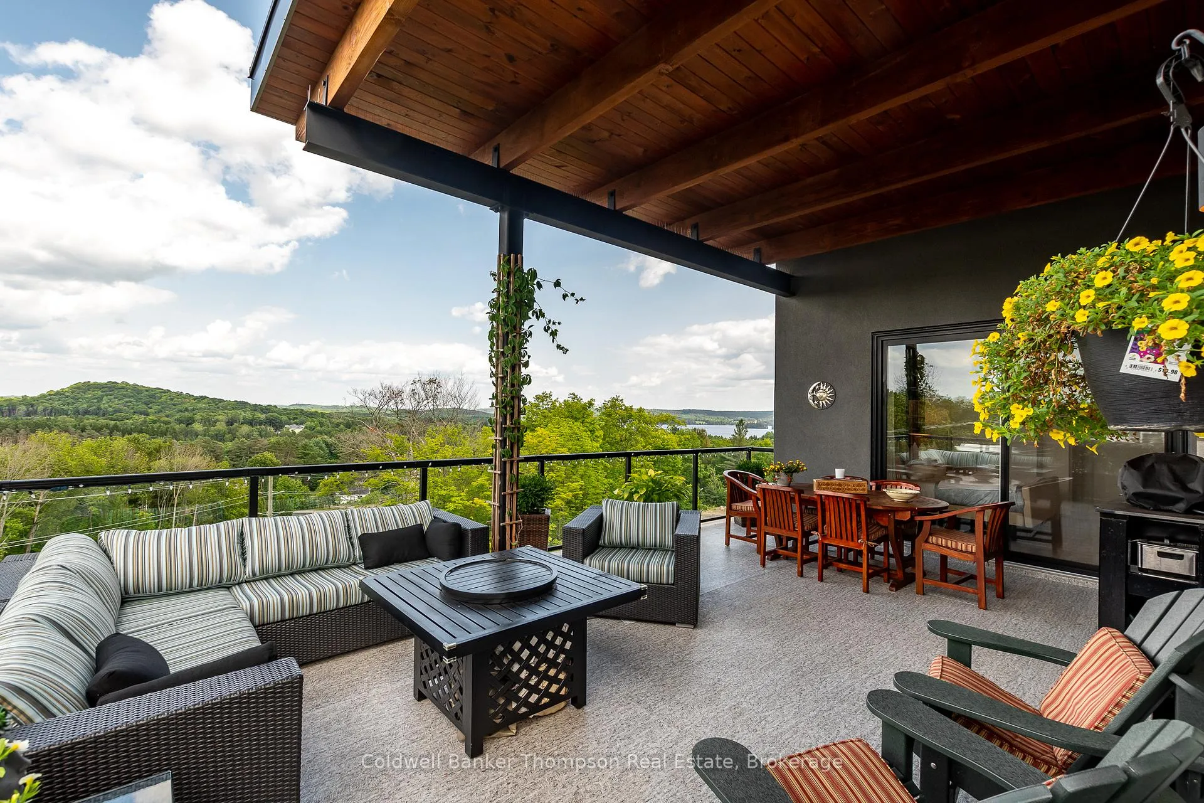
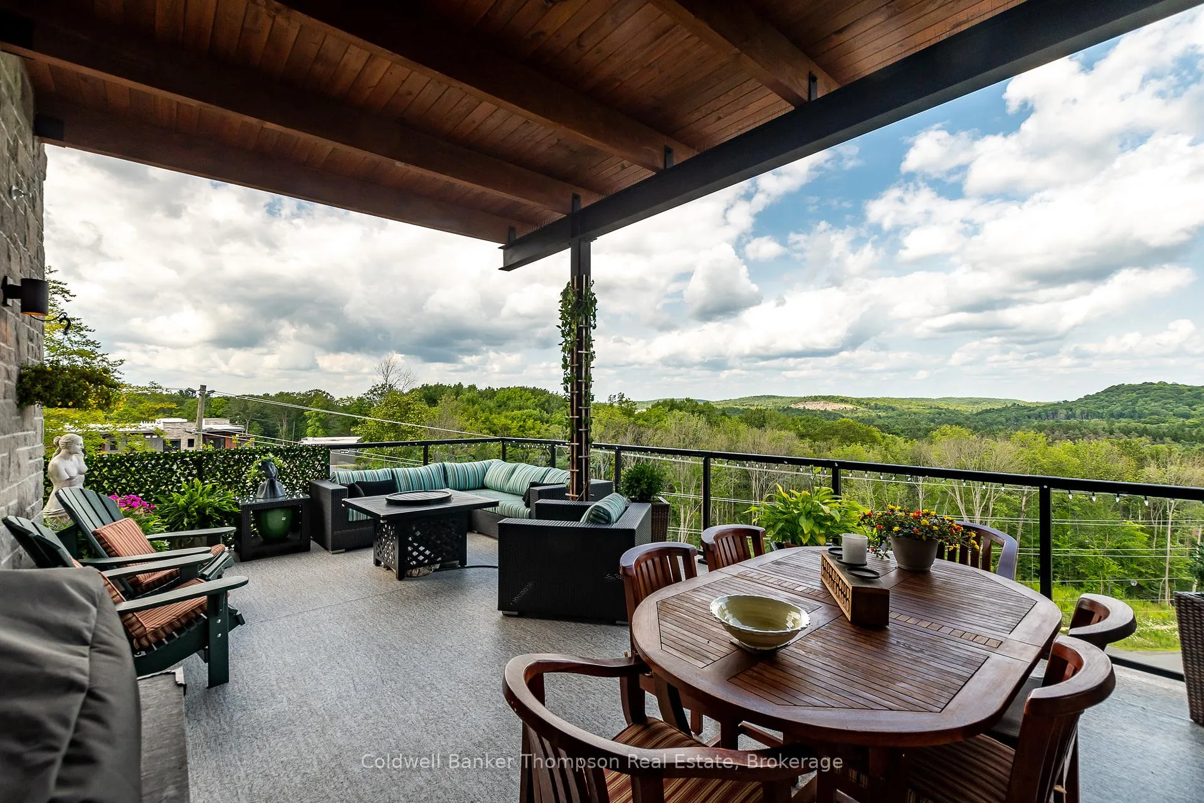
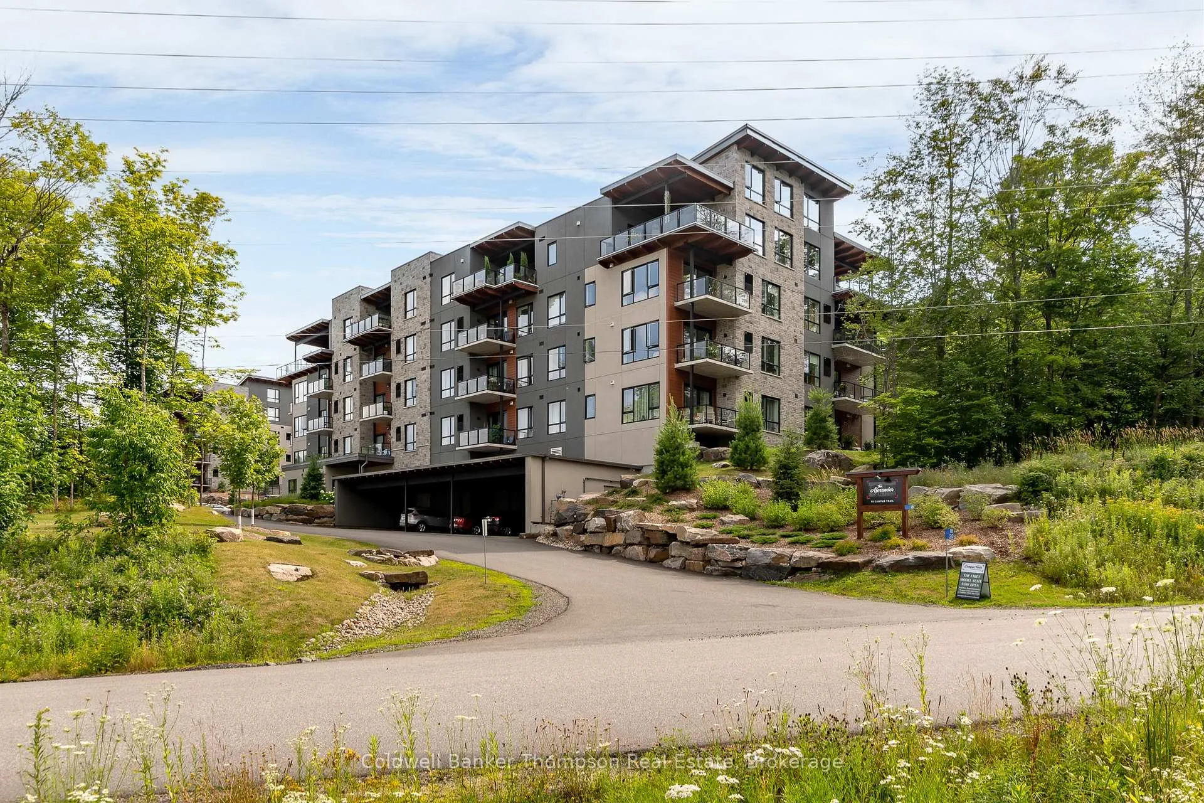
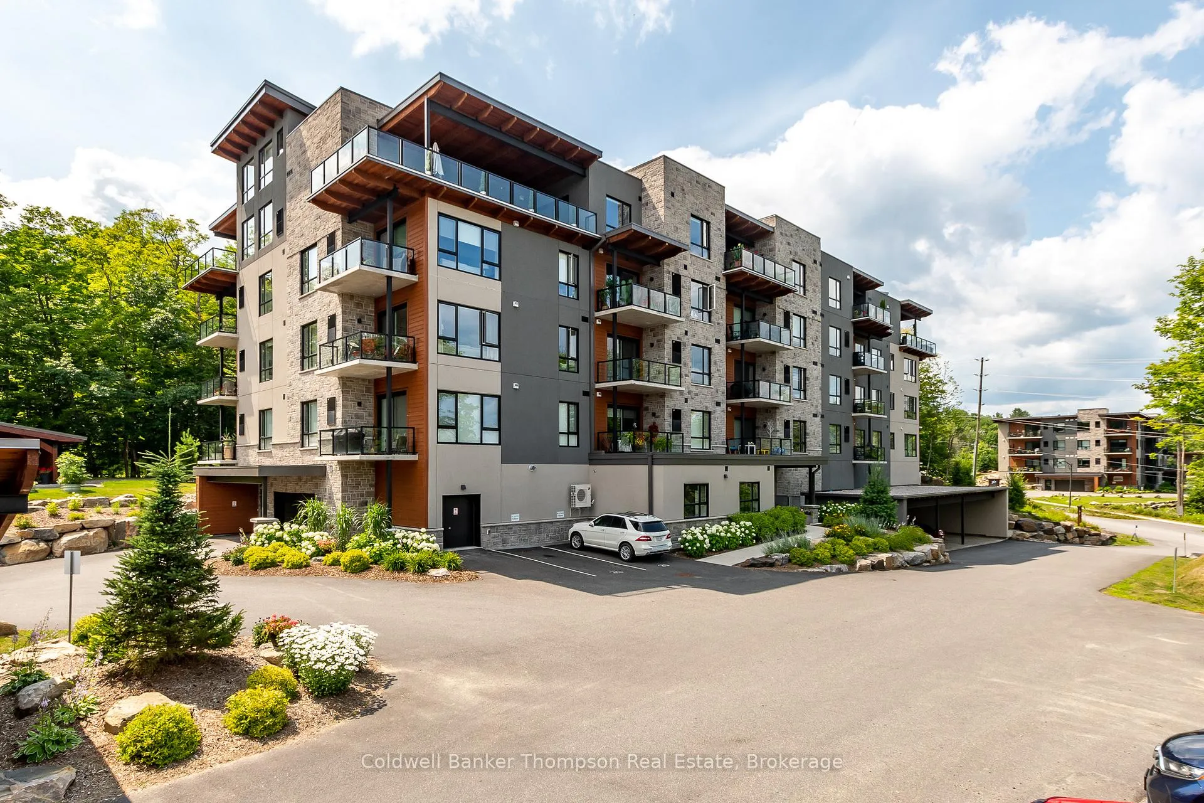
Welcome to The Alexander, an architecturally striking condo building by Greystone (2022), built with ICF construction for enhanced efficiency. This sought-after corner penthouse is truly one of a kind, offering soaring ceilings, over 350 sq ft of bonus loft space, warm timber beam accents, and expansive architectural windows that flood the home with natural light. The loft offers incredible flexibility, ideal as a studio, office, guest space, or cozy retreat. The spacious foyer opens into an inviting open-concept kitchen, dining, and living area. Designed for both function and beauty, the chefs kitchen features quartz countertops, a generous island, built-in oven & microwave, induction cooktop, and a full suite of matching stainless appliances. The living room is anchored by an electric fireplace with shiplap detailing, while the dining area opens through oversized sliding doors to a nearly 400 sq ft private terrace. With lake views and a stunning display of foliage during the autumn, the terrace also includes two natural gas hookups, ideal for both a BBQ and a fire table. The serene primary suite enjoys its own access to the terrace, a walk-in closet, and a private spa-inspired 3-pc ensuite. A 4-pc guest bath and convenient laundry/utility room complete the main floor. Residents of The Alexander enjoy thoughtful amenities including underground parking, pickleball courts, a self-serve car wash, an outdoor lounge, a main-floor community room, and secure building access with 'smart' automation. With natural gas heat, municipal services, and fibre optic internet included in the condo fees, this penthouse offers an effortless lifestyle where comfort and convenience come naturally.
Ask about this home
A HOMEH agent will answer your questions about this home.
Know more about The Alexander
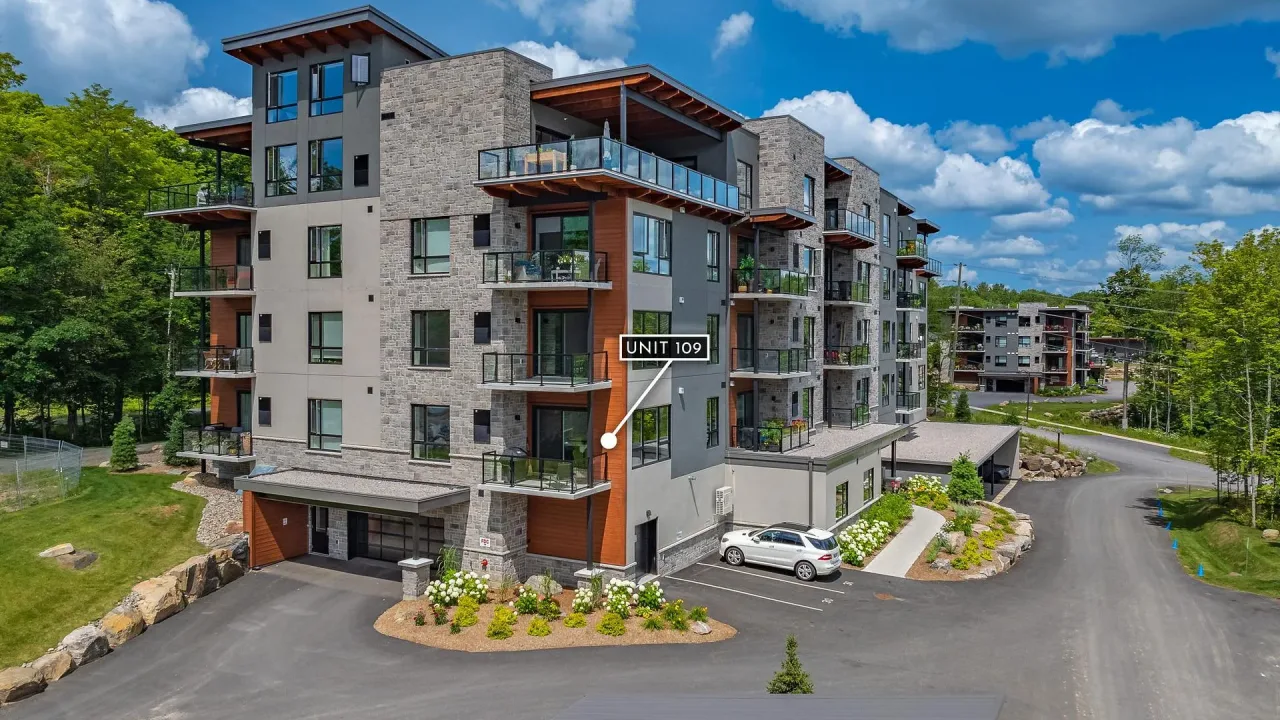
Condo building · 18 Campus Trail
The Alexander is a condo. Right now 2 for sale are on the market here.
No similar units for sale in The Alexander right now.
Around this home
Daily convenience, out of 100, from the distances below
Schools nearby
School rating, out of 10.
Helpful calculators
Your HOMEH agent

"Priced 16% over the Hestimate. I would see it this week."