

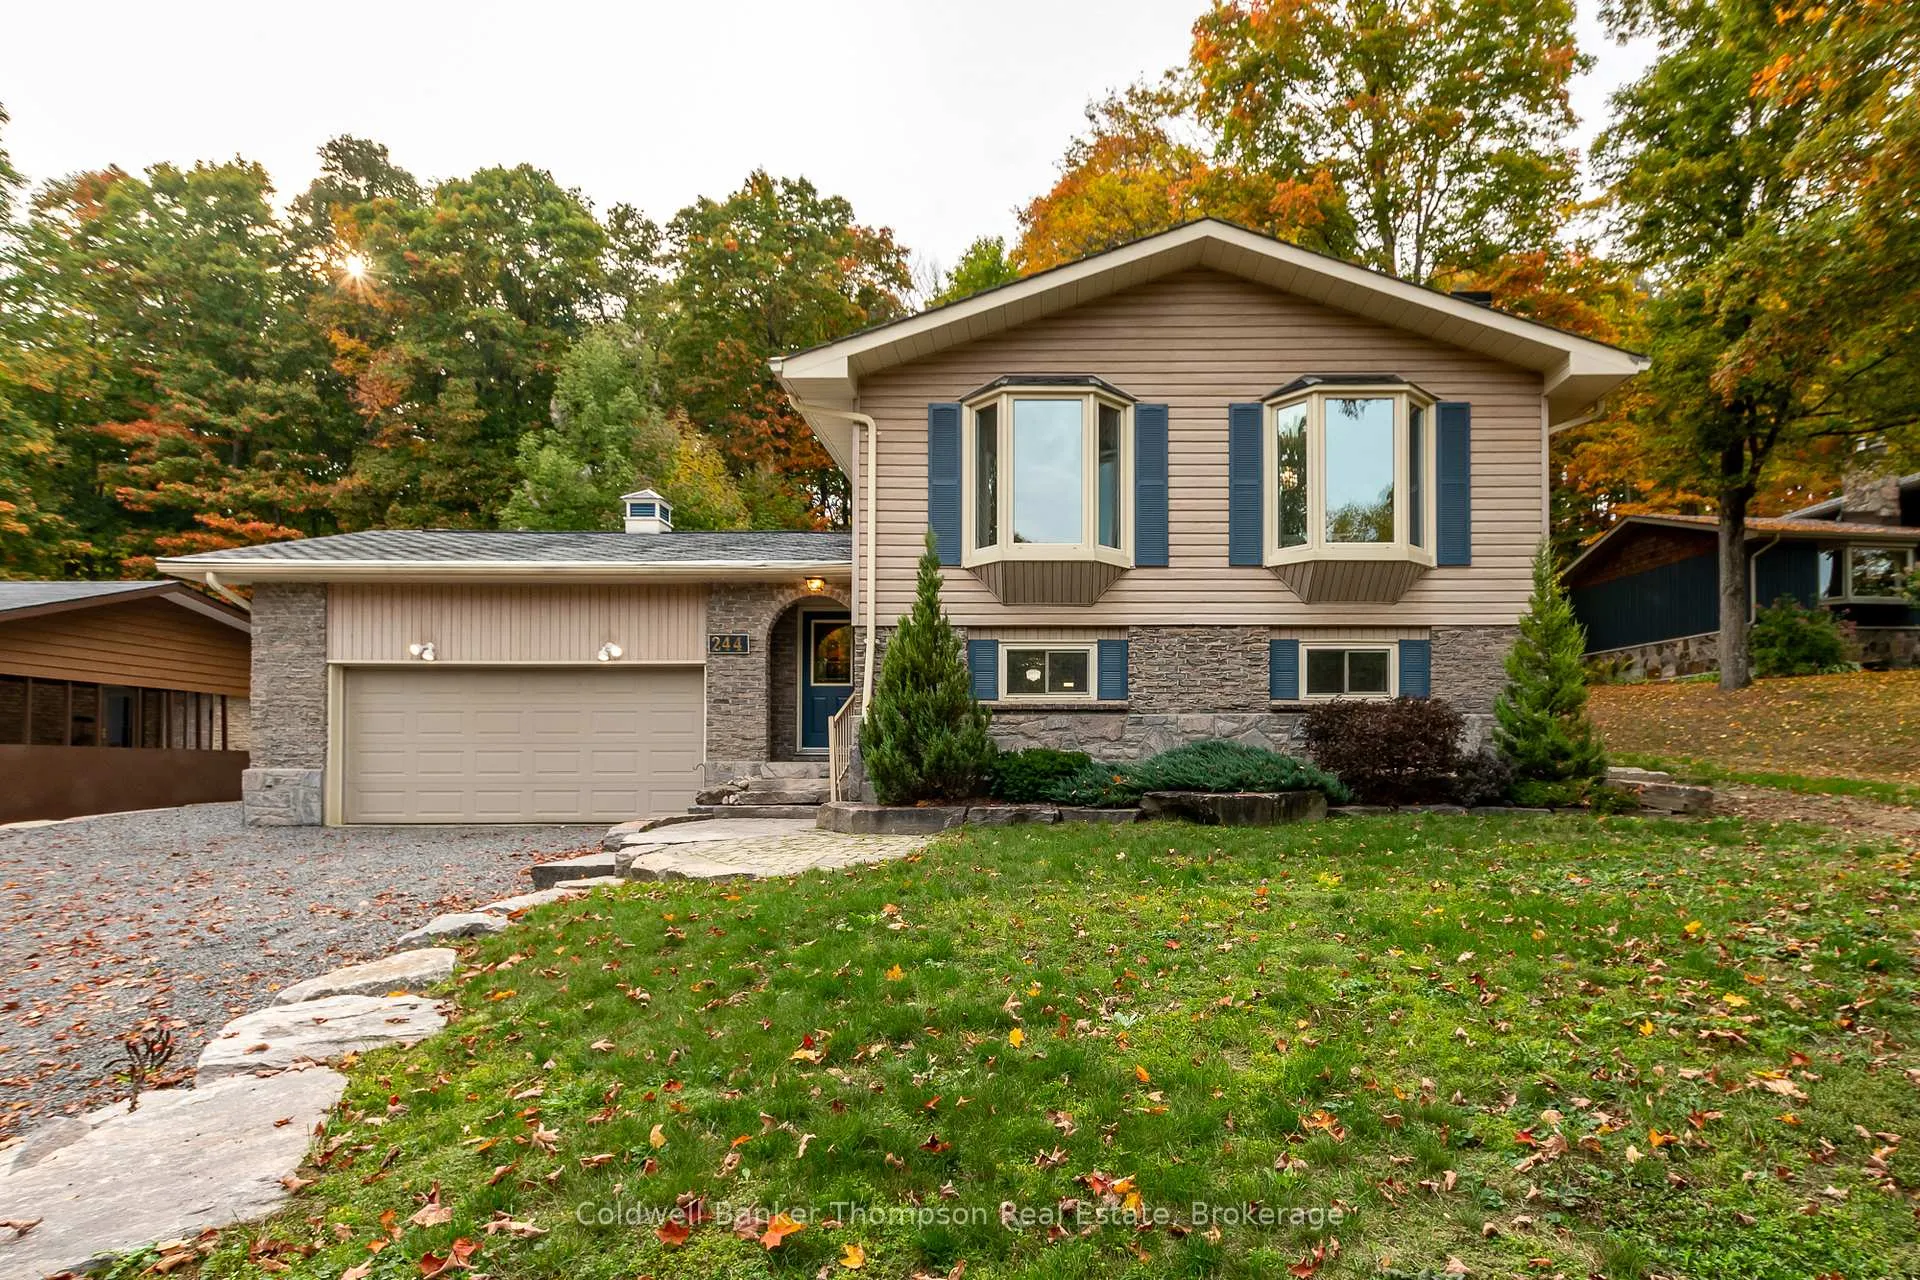
244 Summit Drive
244 Summit Drive
 See all 50 photos
Property history
Facts and features
- BasementFinished
- Age of home31–50 years
- Water, sewerMunicipal
- HeatingBaseboard
- Fireplace
- Central air
The homeDetached, Sidesplit, Age 31–50 years
- Type: Detached
- Style: Sidesplit
- Age: 31–50 years
- Living space: 1,100–1,500 sq ft
- Basement: Full, finished
- View: Trees/woods
- Waterfront: None
InsideFireplace Yes, natural gas, rec room, Lower level, Central vacuum, primary bedroom - main floor
- Fireplace: Yes, natural gas, rec room
- Laundry: Lower level
- Features: Central vacuum, primary bedroom - main floor
- Security: Carbon monoxide detectors, smoke detector
- Rooms above ground: 8
- Rooms in the basement: 4
- Bedrooms: 3
- Bathrooms: 2
- Kitchens: 1
- Family room: Yes
Outside and lotBrick, vinyl siding, Other, Concrete block
- Exterior: Brick, vinyl siding
- Roof: Other
- Foundation: Concrete block
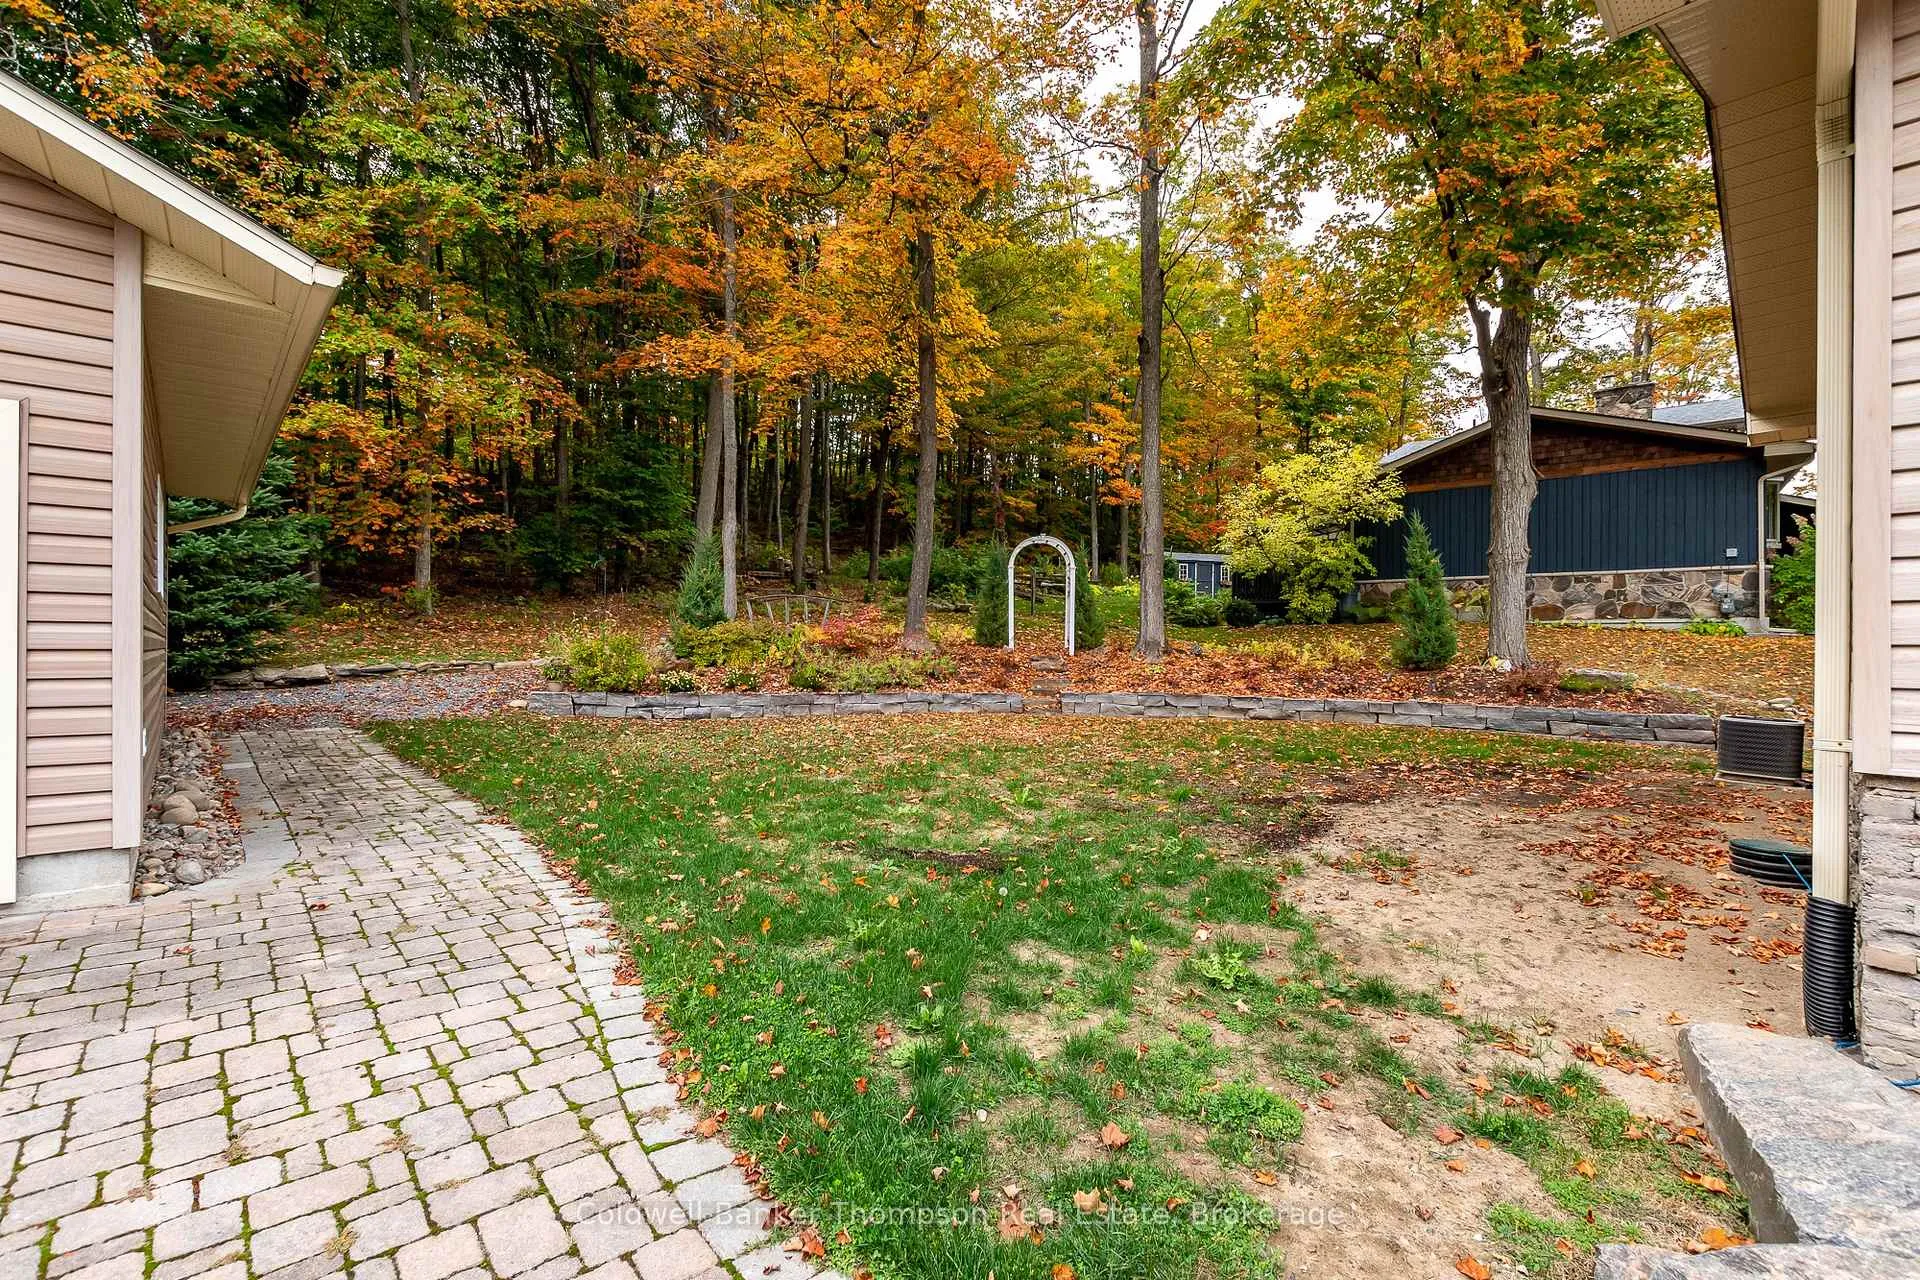
- Features: Landscaped, patio, year round living
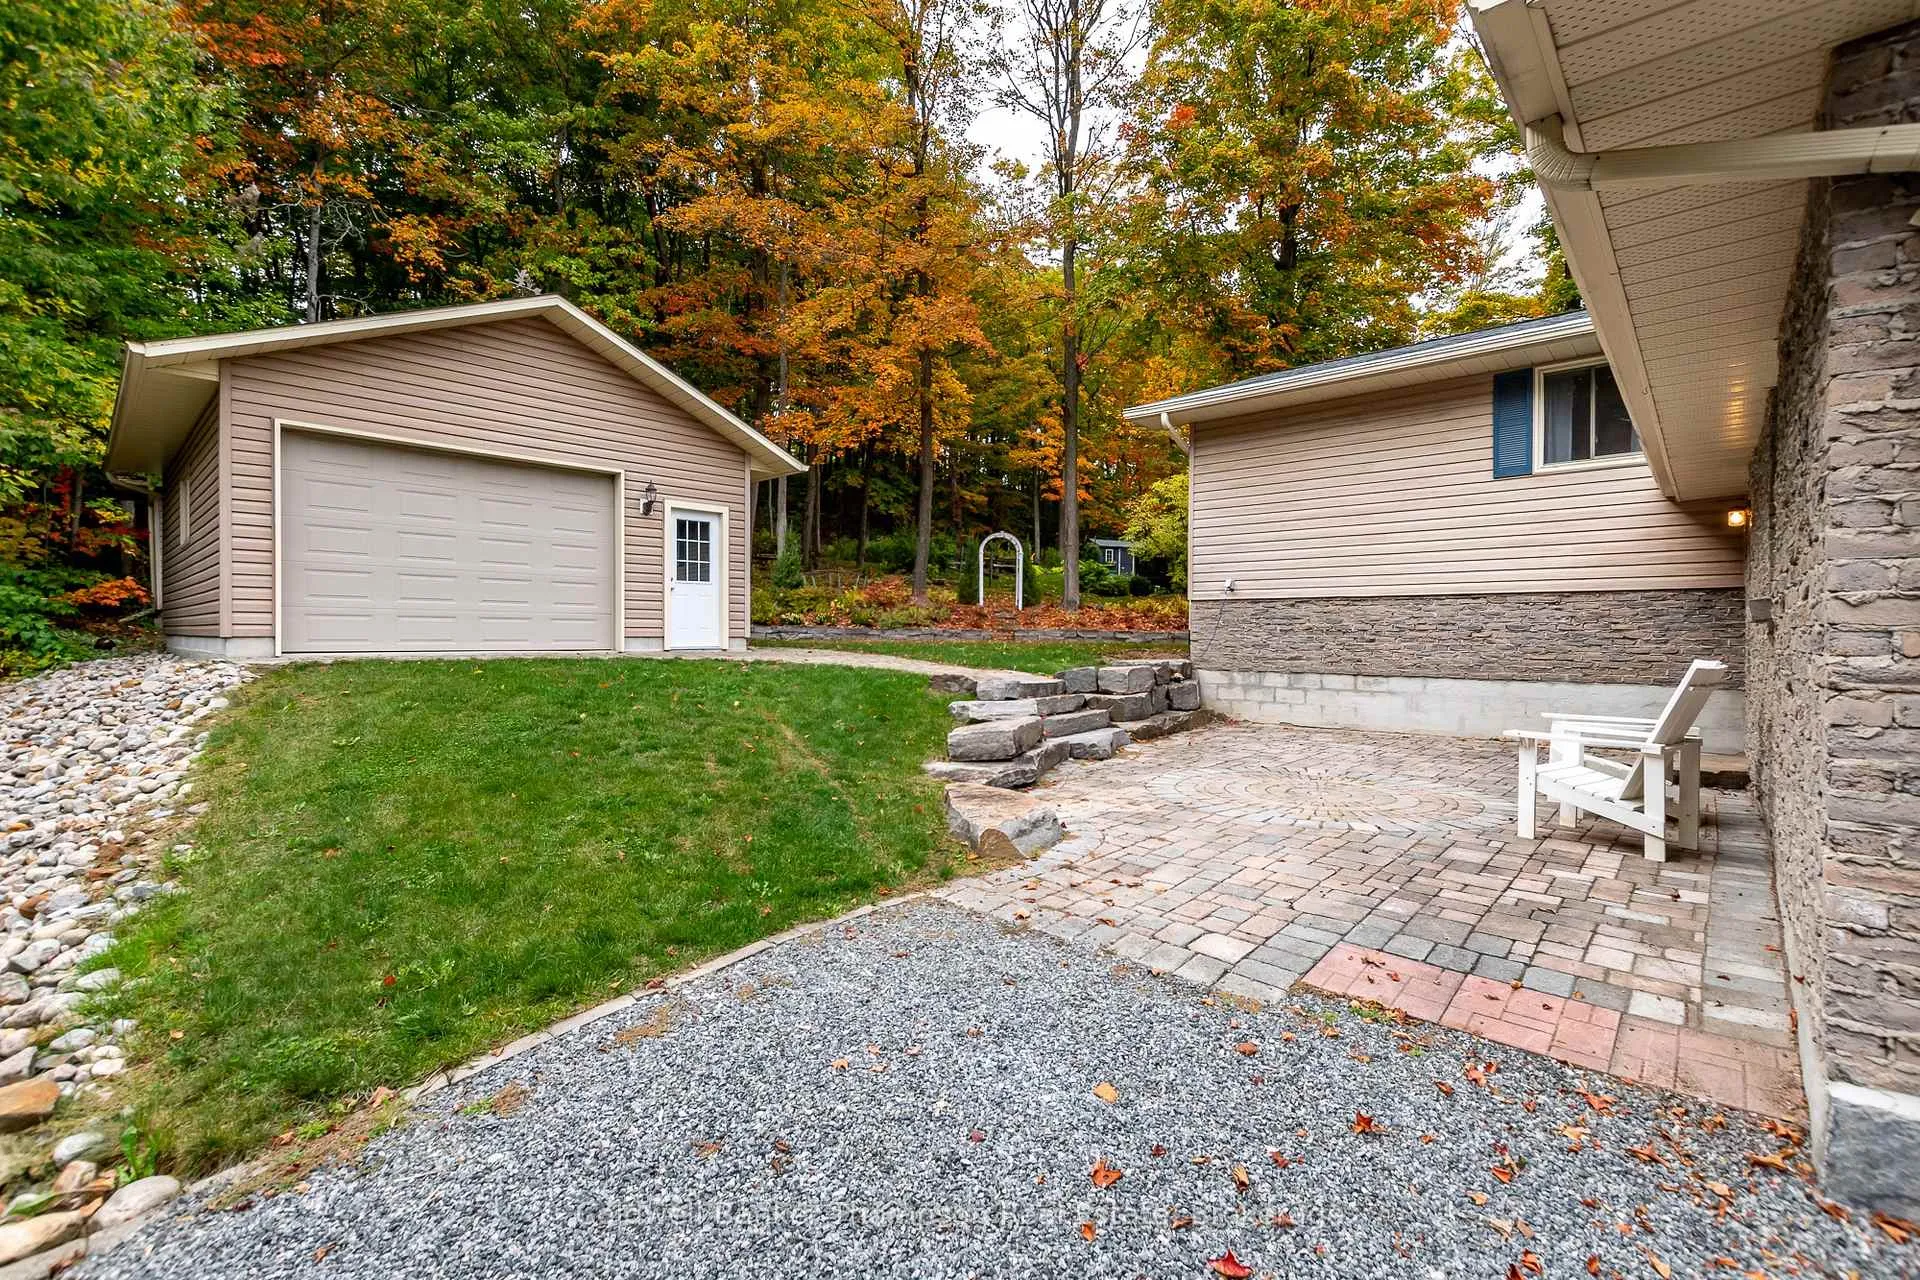
- Other structures: Shed, additional garage(s)
- Size: 90 × 221.76 ft
- Zoning: UR-1
Parking2 Garage, Attached, Private
- Spaces: 2 Garage
- Garage: Attached
- Driveway: Private
Heating, water and powerBaseboard, electric, Central air, Municipal water
- Heating: Baseboard, electric
- Cooling: Central air
- Water: Municipal water
- Sewer: Municipal sewer
- Natural gas: Yes
- Hydro: Yes
- Cable: Available
- Telephone: Available
Costs and taxesTaxes $3,722 a year, HST No HST, Hot water heater
- Taxes, 2025: $3,722 a year
- HST: No HST
- Rental items: Hot water heater
- Under contract: Hot water heater
Included in the saleRidge, dishwasher, stove, built-in microwave, washer, dryer, garage door opener & all remotes, central vacuum & all attachments, garden shed, all light fixtures, all window coverings, all bathroom mirrors, murphy bed with 2 white cabinets, shelf in main floor bathroom, Chest freezer, quilt hanger in dining room, 3 oak shelves in rec room, valance in primary, 3 white shelves in den, gun cabinets, quilt hanger in studio,fabric shelf in mechanical room, wood cabinets in detached garage, all personal items, all staging materials (snow blower & lawn mower negotiable)
- Included: Ridge, dishwasher, stove, built-in microwave, washer, dryer, garage door opener & all remotes, central vacuum & all attachments, garden shed, all light fixtures, all window coverings, all bathroom mirrors, murphy bed with 2 white cabinets, shelf in main floor bathroom
- Not included: Chest freezer, quilt hanger in dining room, 3 oak shelves in rec room, valance in primary, 3 white shelves in den, gun cabinets, quilt hanger in studio,fabric shelf in mechanical room, wood cabinets in detached garage, all personal items, all staging materials (snow blower & lawn mower negotiable)
NearbyCul de sac/dead end, hospital, lake access
- Close to: Cul de sac/dead end, hospital, lake access
Listing detailsX12478728, Sold, Oct 23, 2025
- MLS® number: X12478728
- Status: Sold
- Listed on: Oct 23, 2025
- Days on market: 96
- Updated: Jan 27, 2026
- Possession: Immediate
- Occupied by: Vacant
- Listing brokerage: Coldwell Banker Thompson Real Estate
About this home
244 Summit Drive, Huntsville (Chaffey), ON P1H 1Y9
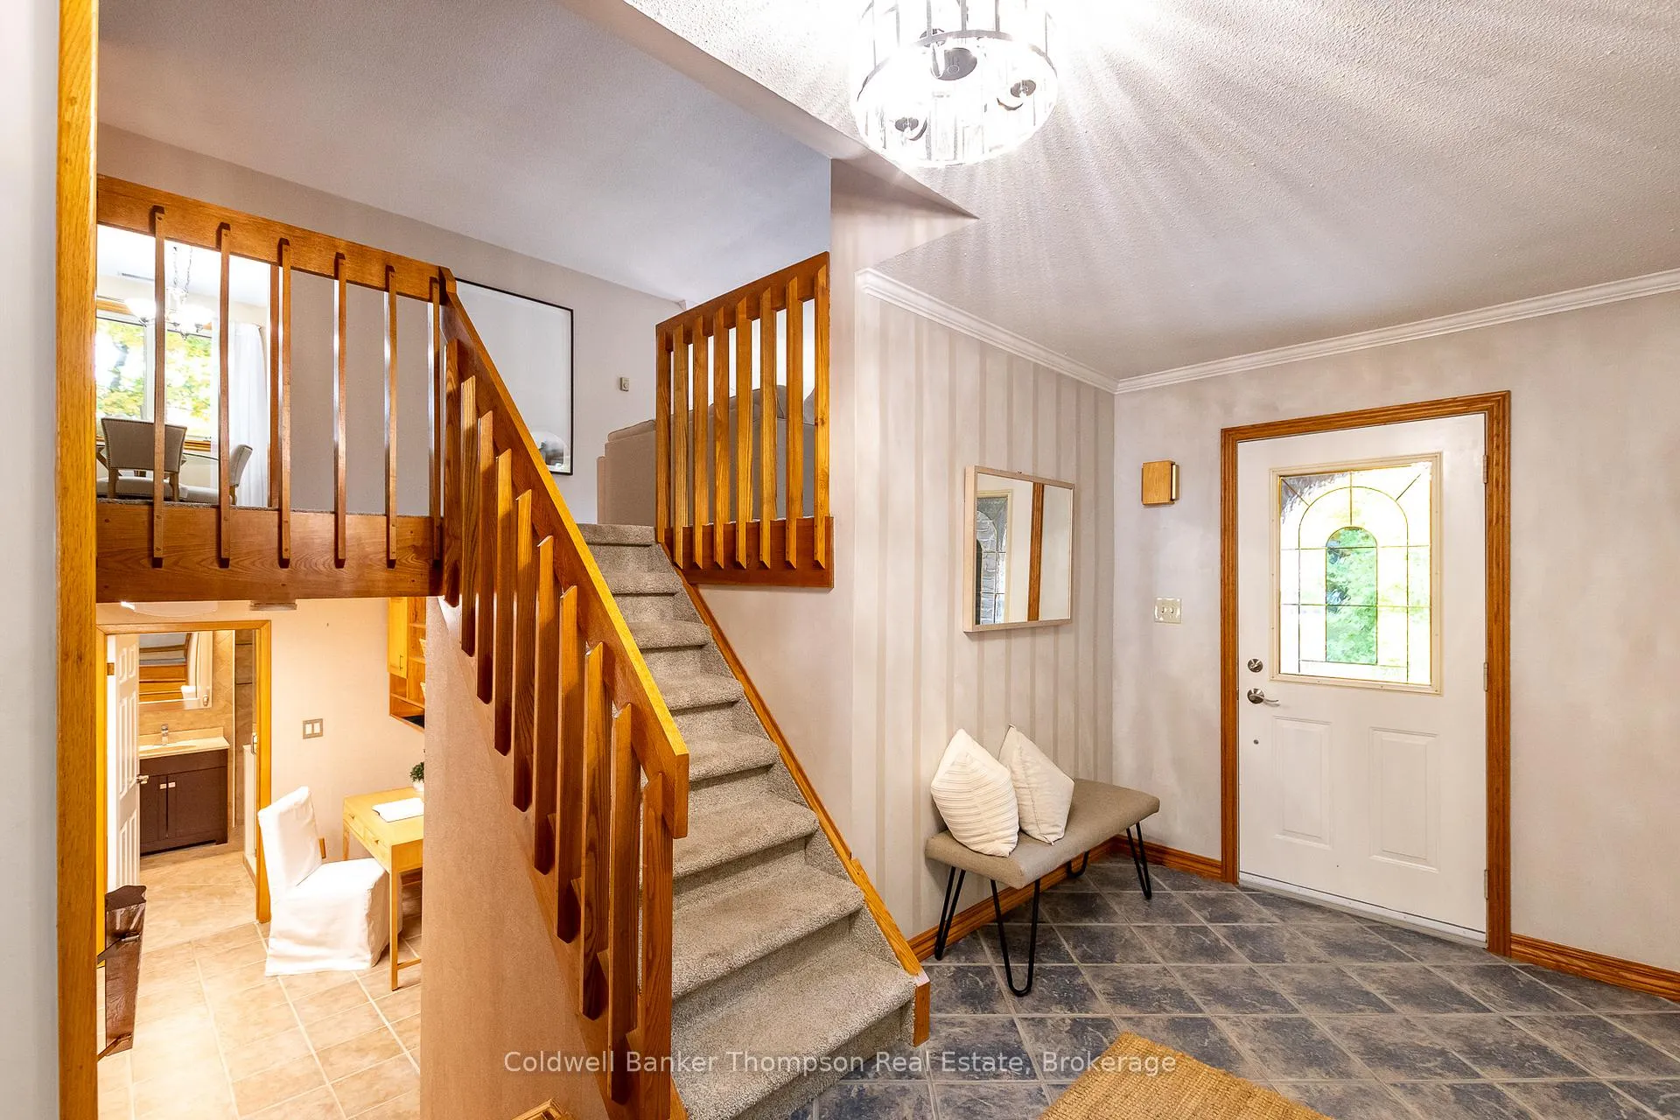
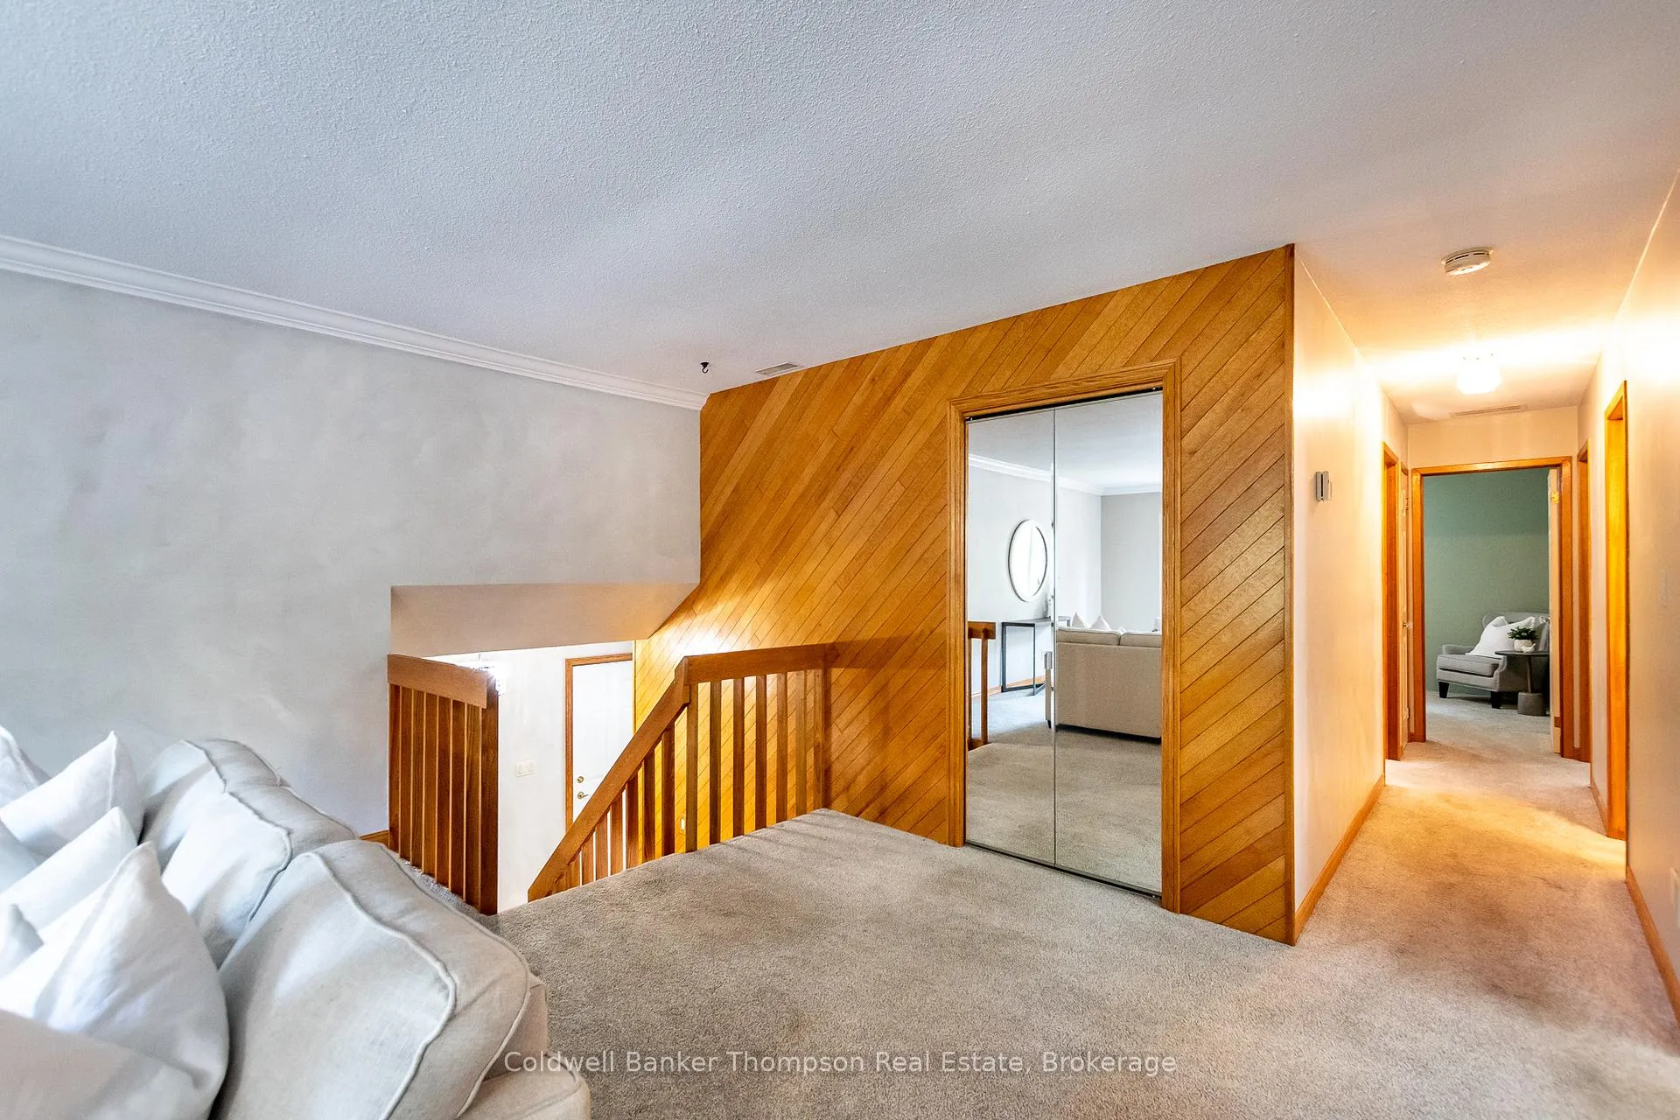
Tucked at the end of a quiet cul-de-sac, this beautifully landscaped side-split home offers a wonderful mix of comfort, functionality, and charm, ideal for families or empty nesters alike. The main floor features a bright and welcoming layout, complete with a spacious living room, dining area, and a well-equipped kitchen boasting solid surface countertops and stainless steel appliances. Down the hall are three good-sized bedrooms and a full 4-piece bathroom. On the lower level, the large rec room is warmed by a natural gas fireplace, perfect for cozy nights in. There's also a 3-piece bathroom, a laundry room, and a versatile bonus room currently used as a hobby space. Enjoy the convenience of inside entry from the attached double-car garage, plus the added benefit of a detached garage and garden shed for extra storage or workshop needs. The exterior is a true highlight, with stunning perennial gardens, thoughtful rockscaping, and plenty of level yard space for kids to run and play. Whether you're gardening, entertaining, or just relaxing, the outdoor spaces offer something for everyone. This home is connected to full municipal services, including water, sewer, natural gas, central air, curbside garbage collection, and Bell Fibe internet. Located close to the scenic Hunters Bay Trail and a public access point to the Vernon Narrows, outdoor adventure is never far from your doorstep. A solid, well-cared-for home in a peaceful setting, ready for its next chapter.
Ask about this home
A HOMEH agent will answer your questions about this home.
Around this home
Daily convenience, out of 100, from the distances below
Schools nearby
School rating, out of 10.
Helpful calculators
Your HOMEH agent

"I would see it this week."