

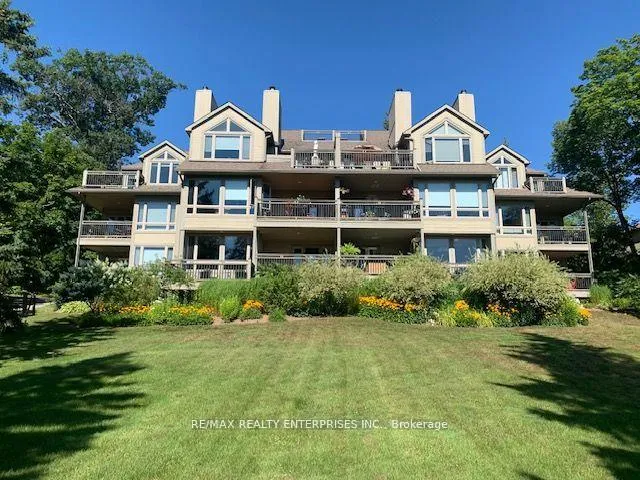
Unit 2, 3111 Grandview Forest Hill Drive
Unit 2, 3111 Grandview Forest Hill Drive
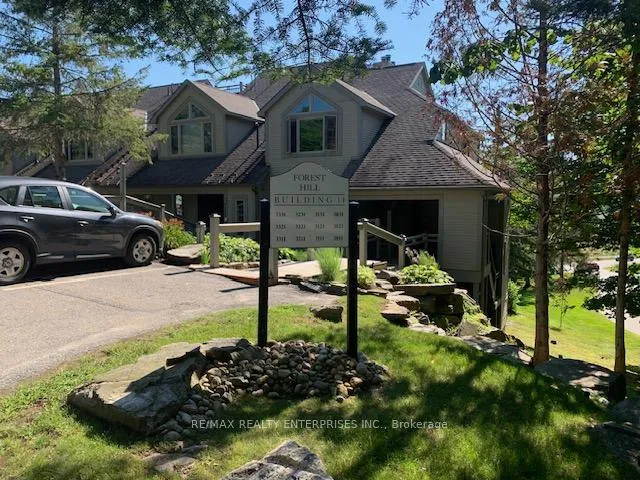
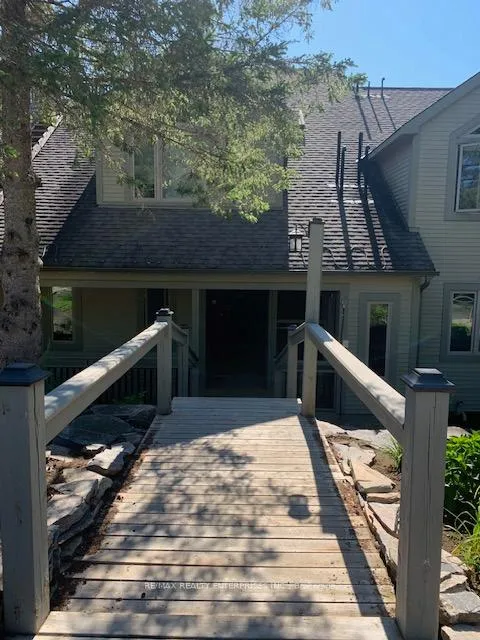
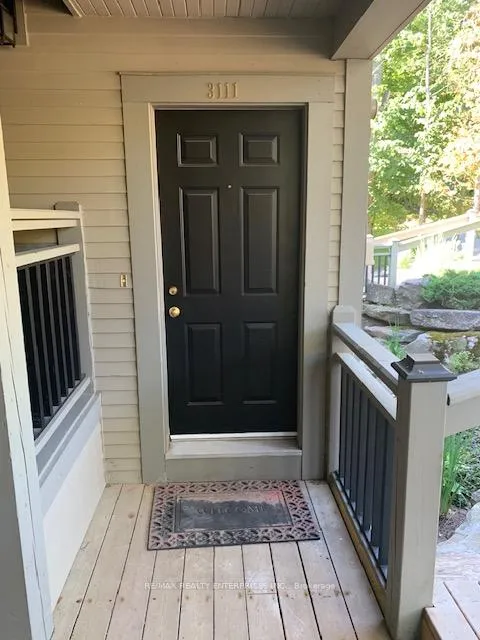
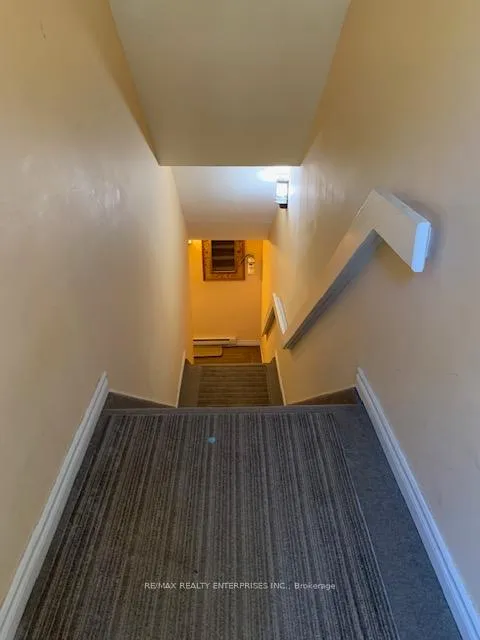 See all 27 photos
Facts and features
- ExposureEast
- LaundryEnsuite
- LockerExclusive
- BalconyOpen
- Fireplace
- Central air
The homeCondo Apartment, 1 storey/apt, 900–999 sq ft
- Type: Condo Apartment
- Style: 1 storey/apt
- Living space: 900–999 sq ft
- Basement: None
- Exposure: East
InsideFireplace Yes, Ensuite, Air exchanger, carpet free
- Fireplace: Yes
- Laundry: Ensuite
- Features: Air exchanger, carpet free
- Rooms above ground: 5
- Bedrooms: 1
- Bathrooms: 1
- Kitchens: 1
OutsideWood, Open
- Exterior: Wood
- Balcony: Open
Parking and locker1 Parking, Common, Surface
- Spaces: 1 Parking
- Parking type: Common
- Driveway: Surface
- Locker: Exclusive
Building3111 Grandview Forest Hill Drive, Condo corporation 15, Visitor parking
- Name: 3111 Grandview Forest Hill Drive
- Condo corporation: 15
- Amenities: Visitor parking
- Pets: Allowed
Heating, water and powerForced air, gas, Central air
- Heating: Forced air, gas
- Cooling: Central air
Rent and termsRent $2,300 a month, Entire property, Unfurnished
- Rent: $2,300 a month
- Space for rent: Entire property
- Furnished: Unfurnished
- Lease: 12 months
- Paid: Monthly
- Rent includes: All inclusive
- Deposit: Required
- Credit check: Required
- Employment letter: Required
- Rental application: Required
- References: Required
IncludedRefrigerator, stove, dishwasher, built-in microwave, washer and dryer , not furnished
- Included: Refrigerator, stove, dishwasher, built-in microwave, washer and dryer , not furnished
NearbyElectric car charger, golf, hospital, lake access, skiing, wooded/treed
- Close to: Electric car charger, golf, hospital, lake access, skiing, wooded/treed
Listing detailsX12097336, Rented, Apr 22, 2025
- MLS® number: X12097336
- Status: Rented
- Listed on: Apr 22, 2025
- Days on market: 52
- Updated: Jun 13, 2025
- Possession: 2025-05-01 / Immediate
- Occupied by: Vacant
- Listing brokerage: RE/MAX REALTY ENTERPRISES INC.
About this home
Unit 2, 3111 Grandview Forest Hill Drive, Huntsville (Chaffey), ON P1H 2J5
Welcome To 3111 Grandview Forest Hill. With Beautiful Views Overlooking Cookson Bay! This Over sized 975 sq ft One Bedroom/One Bath Condo Presents A Spacious Floor Plan With 2 Walkouts To One Of The Two Large Covered and Uncovered Decks. The Dining Room Is Set Just Off The Living Room with Built-In Desk Workspace beside a Wood Burning Fireplace, Also With Its Own Walkout. The large Spacious Bedroom Includes Large Closets. The Condo Offers Ample Storage. Easy Access To The Community Swim Dock Along With Beautiful Walking Trails Are Only Steps Away. The Grandview Community Is Well Known For Its Proximity To Top Golf Courses Including Grandview Golf Club And The Deerhurst Highlands. Hidden Valley Highlands Ski Area Is Just Minutes Down The Road, Along With Algonquin Park And Arrowhead Park All Within A 30 Minute Driving Radius. Hwy 60 Is Easily Accessible And The Town Of Huntsville Is Only Minutes Away. Whether This Is A Home Or Muskoka Getaway, The Grandview Community Is A Welcoming One.
Ask about this home
A HOMEH agent will answer your questions about this home.
Know more about 3111 Grandview Forest Hill Drive
Condo building · 3111 Grandview Forest Hill Drive
3111 Grandview Forest Hill Drive is a condo. No units are on the market here right now.
No similar units for rent in 3111 Grandview Forest Hill Drive right now.
Around this home
Helpful calculators
Your HOMEH agent

"I would see it this week."