

Unit 404, 18 Campus Trail
Unit 404, 18 Campus Trail
 See all 30 photos
Property history
Facts and features
- ExposureWest
- LaundryIn-suite laundry, closet
- LockerExclusive
- BalconyTerrace
- Fireplace
- Central air
- Party room/meeting room
The homeCondo Apartment, Apartment, Age 0–5 years
- Type: Condo Apartment
- Style: Apartment
- Age: 0–5 years
- Living space: 1,200–1,399 sq ft
- Basement: None
- Exposure: West
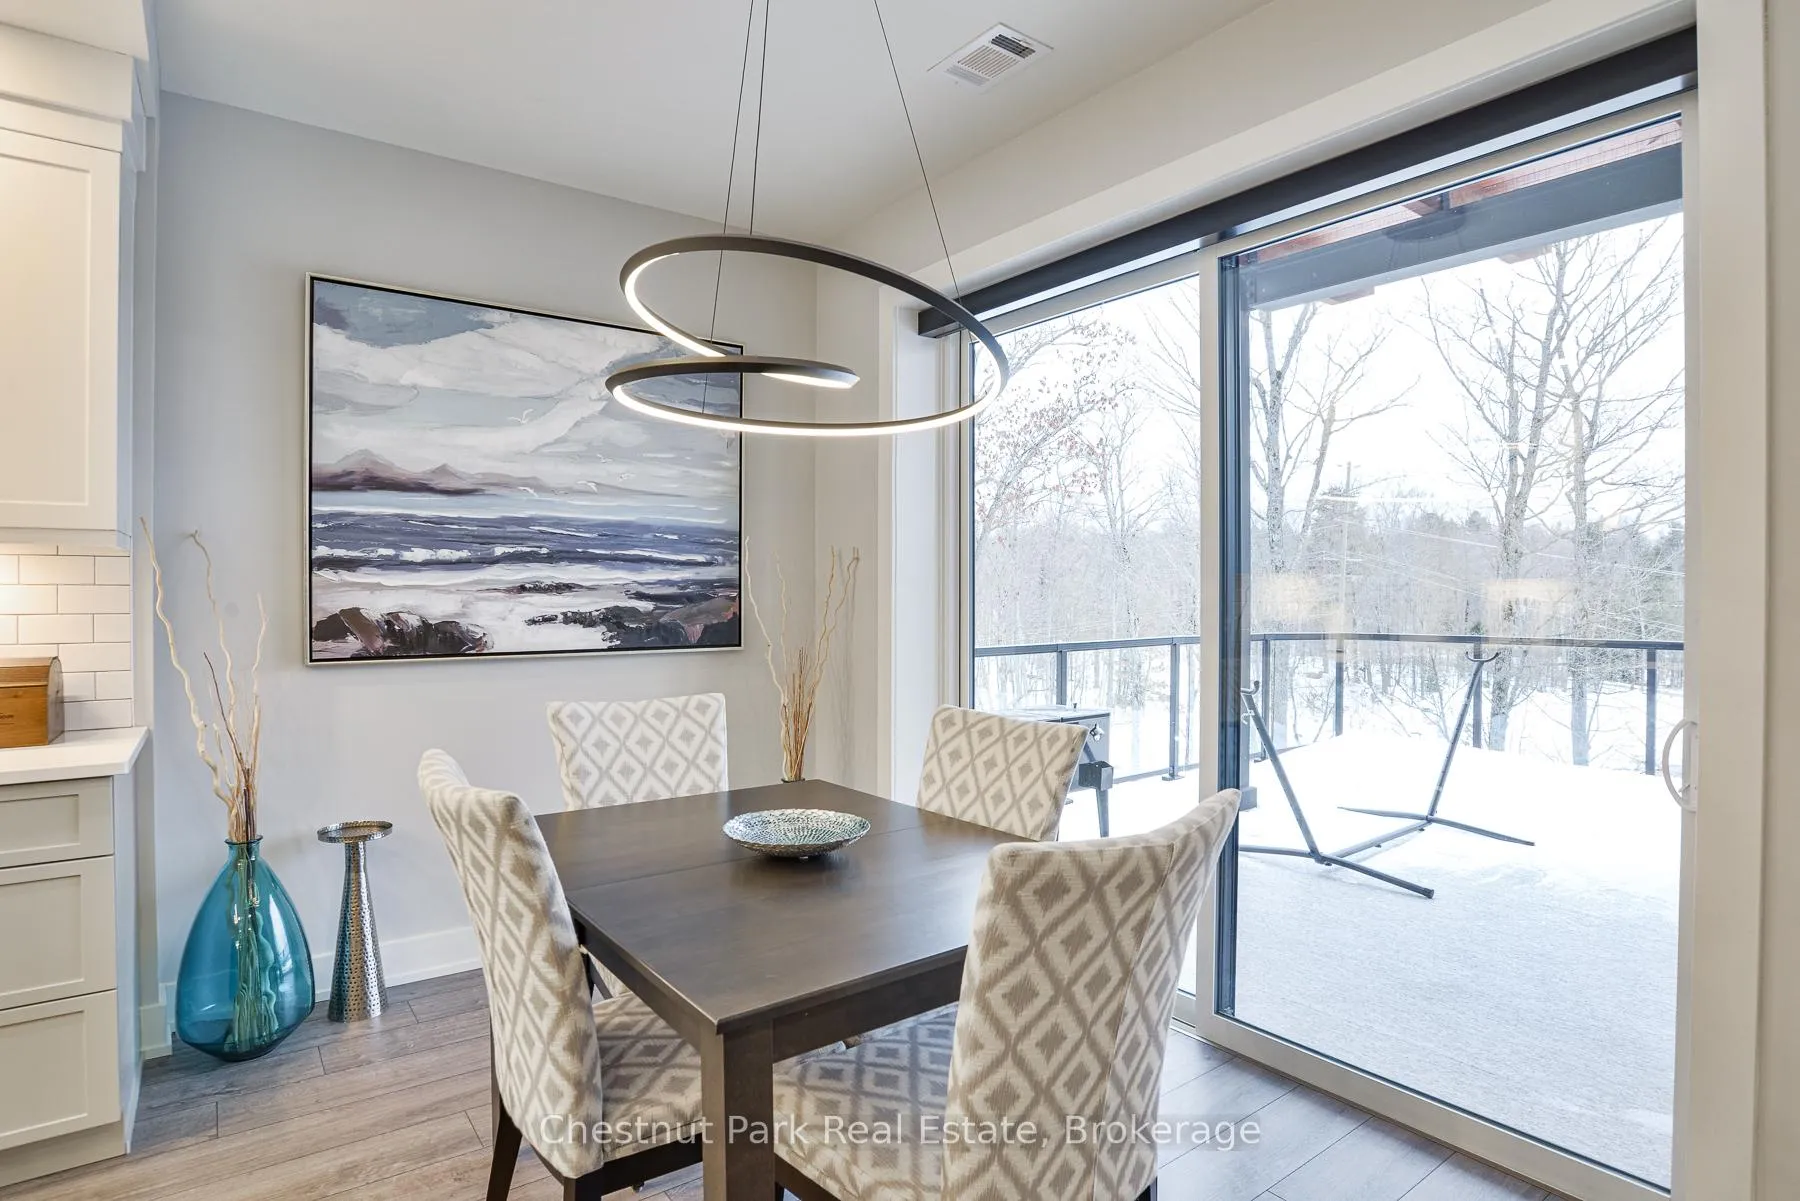
- View: Panoramic, trees/woods, hills
InsideFireplace Yes, living room, electric, Carpet free, Tile, In-suite laundry, laundry closet, main level
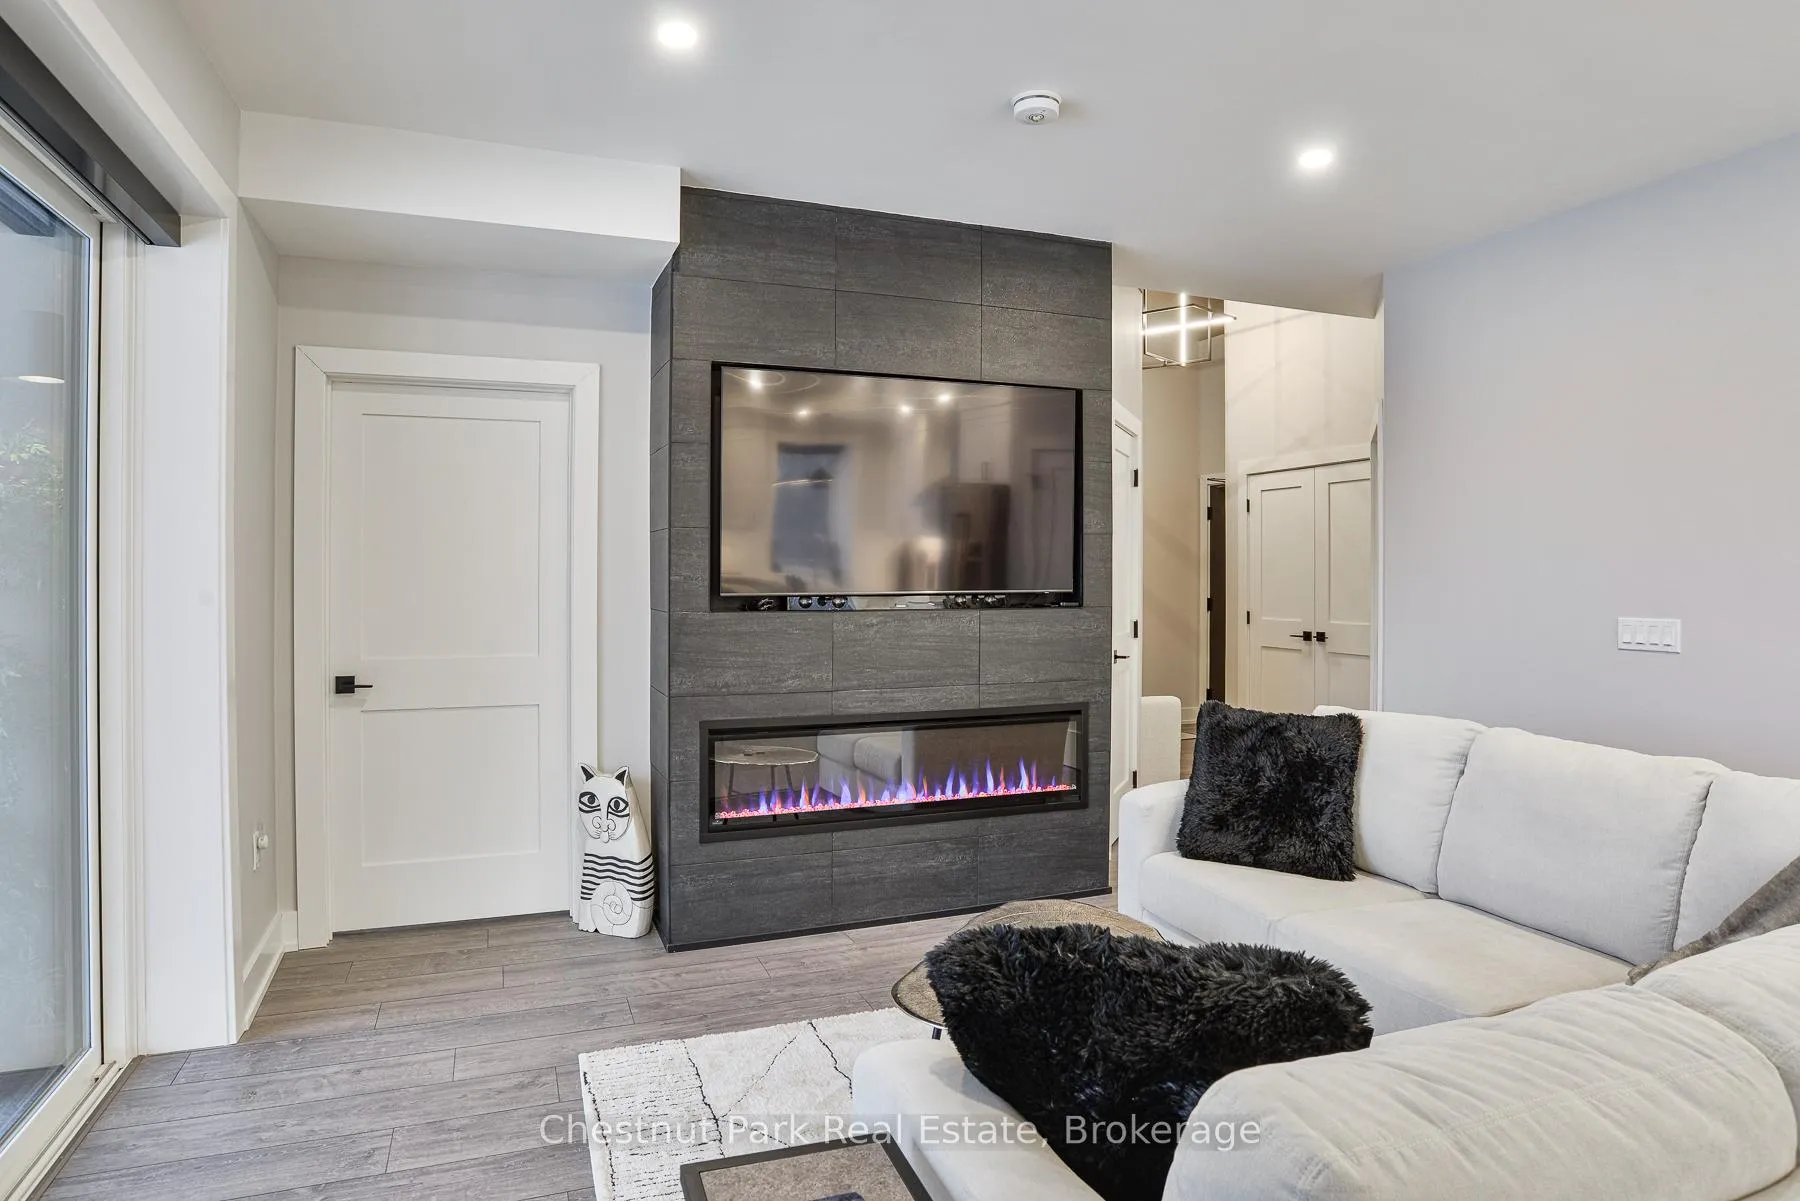
- Fireplace: Yes, living room, electric
- Flooring: Carpet free, Tile
- Laundry: In-suite laundry, laundry closet, main level
- Features: Air exchanger, auto garage door remote, carpet free, primary bedroom - main floor
- Security: Smoke detector, carbon monoxide detectors, other
- Elevator: Yes
- Rooms above ground: 7
- Bedrooms: 2
- Bathrooms: 2
- Kitchens: 1
- Family room: Yes
OutsideStone, wood, Membrane, Terrace
- Exterior: Stone, wood
- Roof: Membrane
- Balcony: Terrace
- Features: Privacy, recreational area, year round living, landscaped
- Accessibility: Elevator, open floor plan
Parking and locker1 Parking, Underground, Exclusive
- Spaces: 1 Parking
- Garage: Underground
- Parking type: Exclusive
- Driveway: Reserved/assigned, inside entry
- Spot: P8
- Locker: Exclusive
- Locker number: L14
- Locker level: Main
BuildingThe alexander, Condo corporation 3, Bbqs allowed, bike storage, car wash, elevator, party room/meeting room, visitor parking
- Name: The alexander
- Condo corporation: 3
- Amenities: Bbqs allowed, bike storage, car wash, elevator, party room/meeting room, visitor parking
- Pets: Allowed
Heating, water and powerForced air, gas, Central air
- Heating: Forced air, gas
- Cooling: Central air
Costs and taxesTaxes $3,392 a year, Condo fee $432 a month, Building insurance included, common elements included, heat included, cac included, water included, parking included
- Taxes, 2024: $3,392 a year
- Condo fee: $432 a month
- Fee includes: Building insurance included, common elements included, heat included, cac included, water included, parking included
- HST: No HST
- Rental items: Hot water heater
- Under contract: Hot water heater
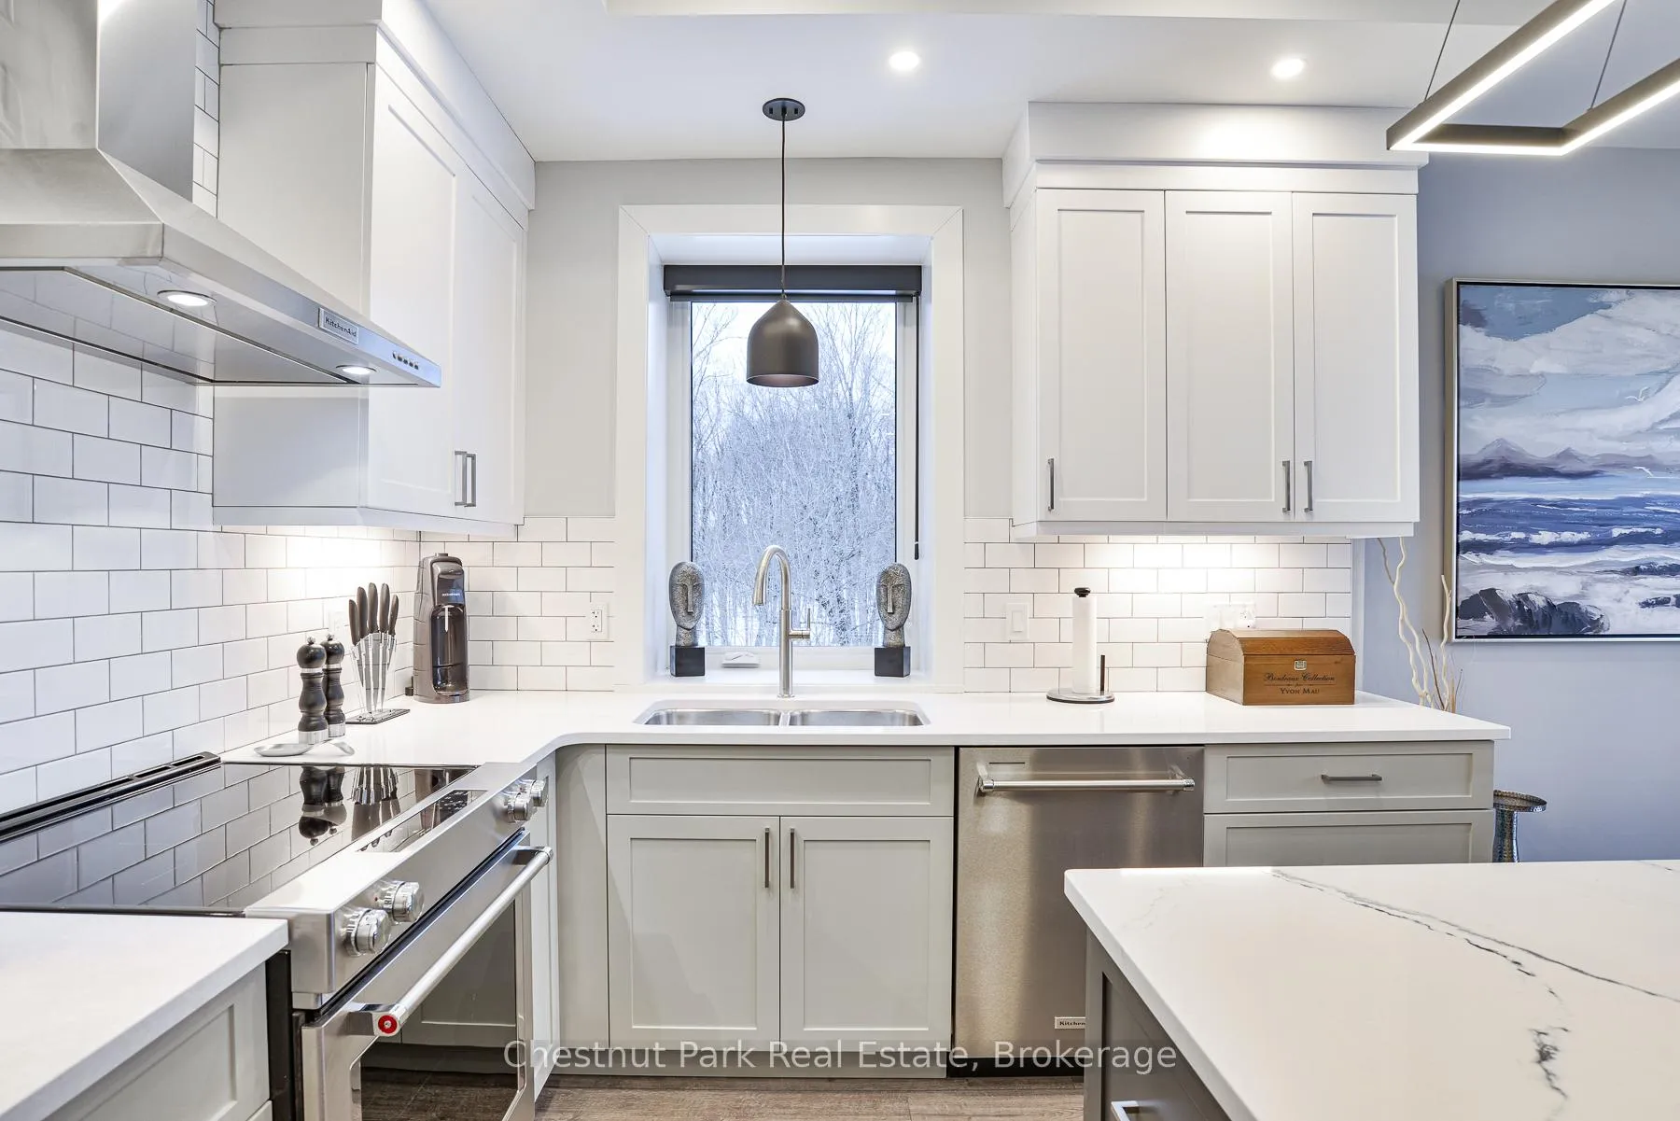
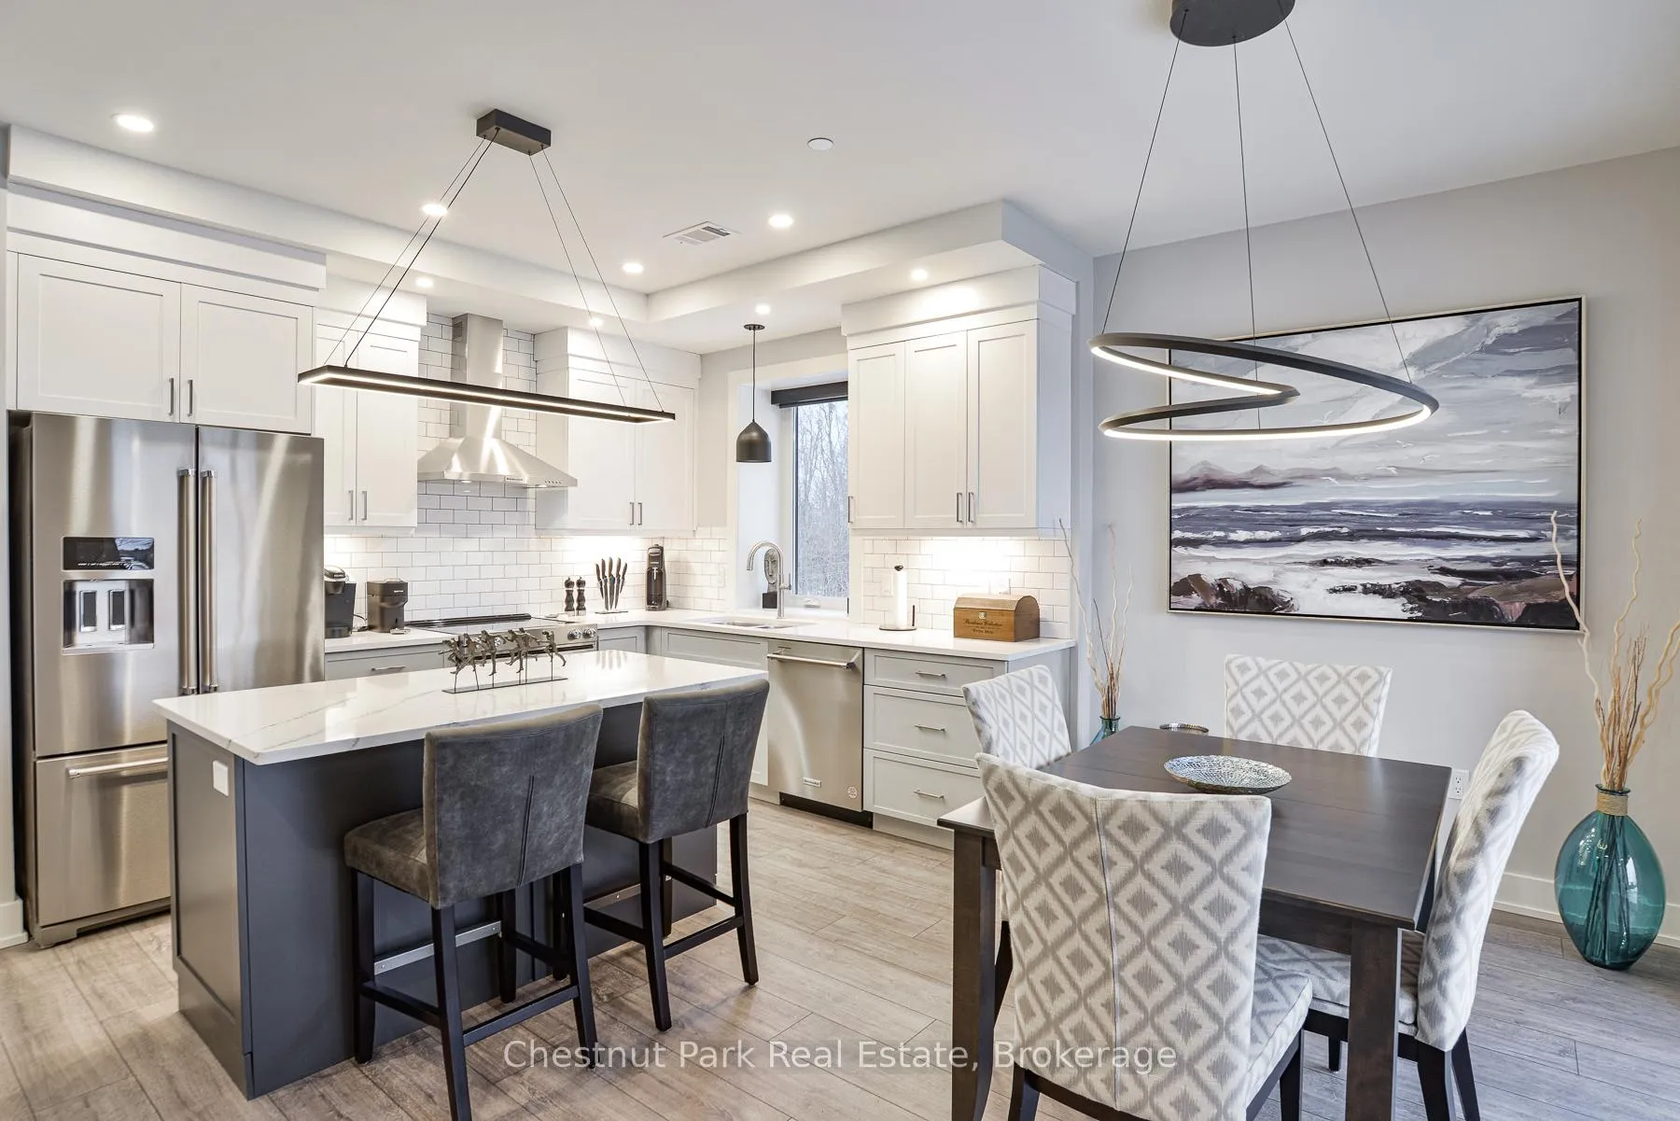
Included in the saleRefrigerator, stove, built-in dishwasher, microwave, range hood, washer & dryer, custom window blinds, custom light fixtures, tv above fireplace in living room.
- Included: Refrigerator, stove, built-in dishwasher, microwave, range hood, washer & dryer, custom window blinds, custom light fixtures, tv above fireplace in living room.
NearbyGolf, hospital, wooded/treed
- Close to: Golf, hospital, wooded/treed
Listing detailsX12301368, Sold, Jul 21, 2025
- MLS® number: X12301368
- Status: Sold
- Listed on: Jul 21, 2025
- Days on market: 22
- Updated: Aug 12, 2025
- Possession: Flexible
- Occupied by: Vacant
- Listing brokerage: Chestnut Park Real Estate
About this home
Unit 404, 18 Campus Trail, Huntsville (Chaffey), ON P1H 0K2
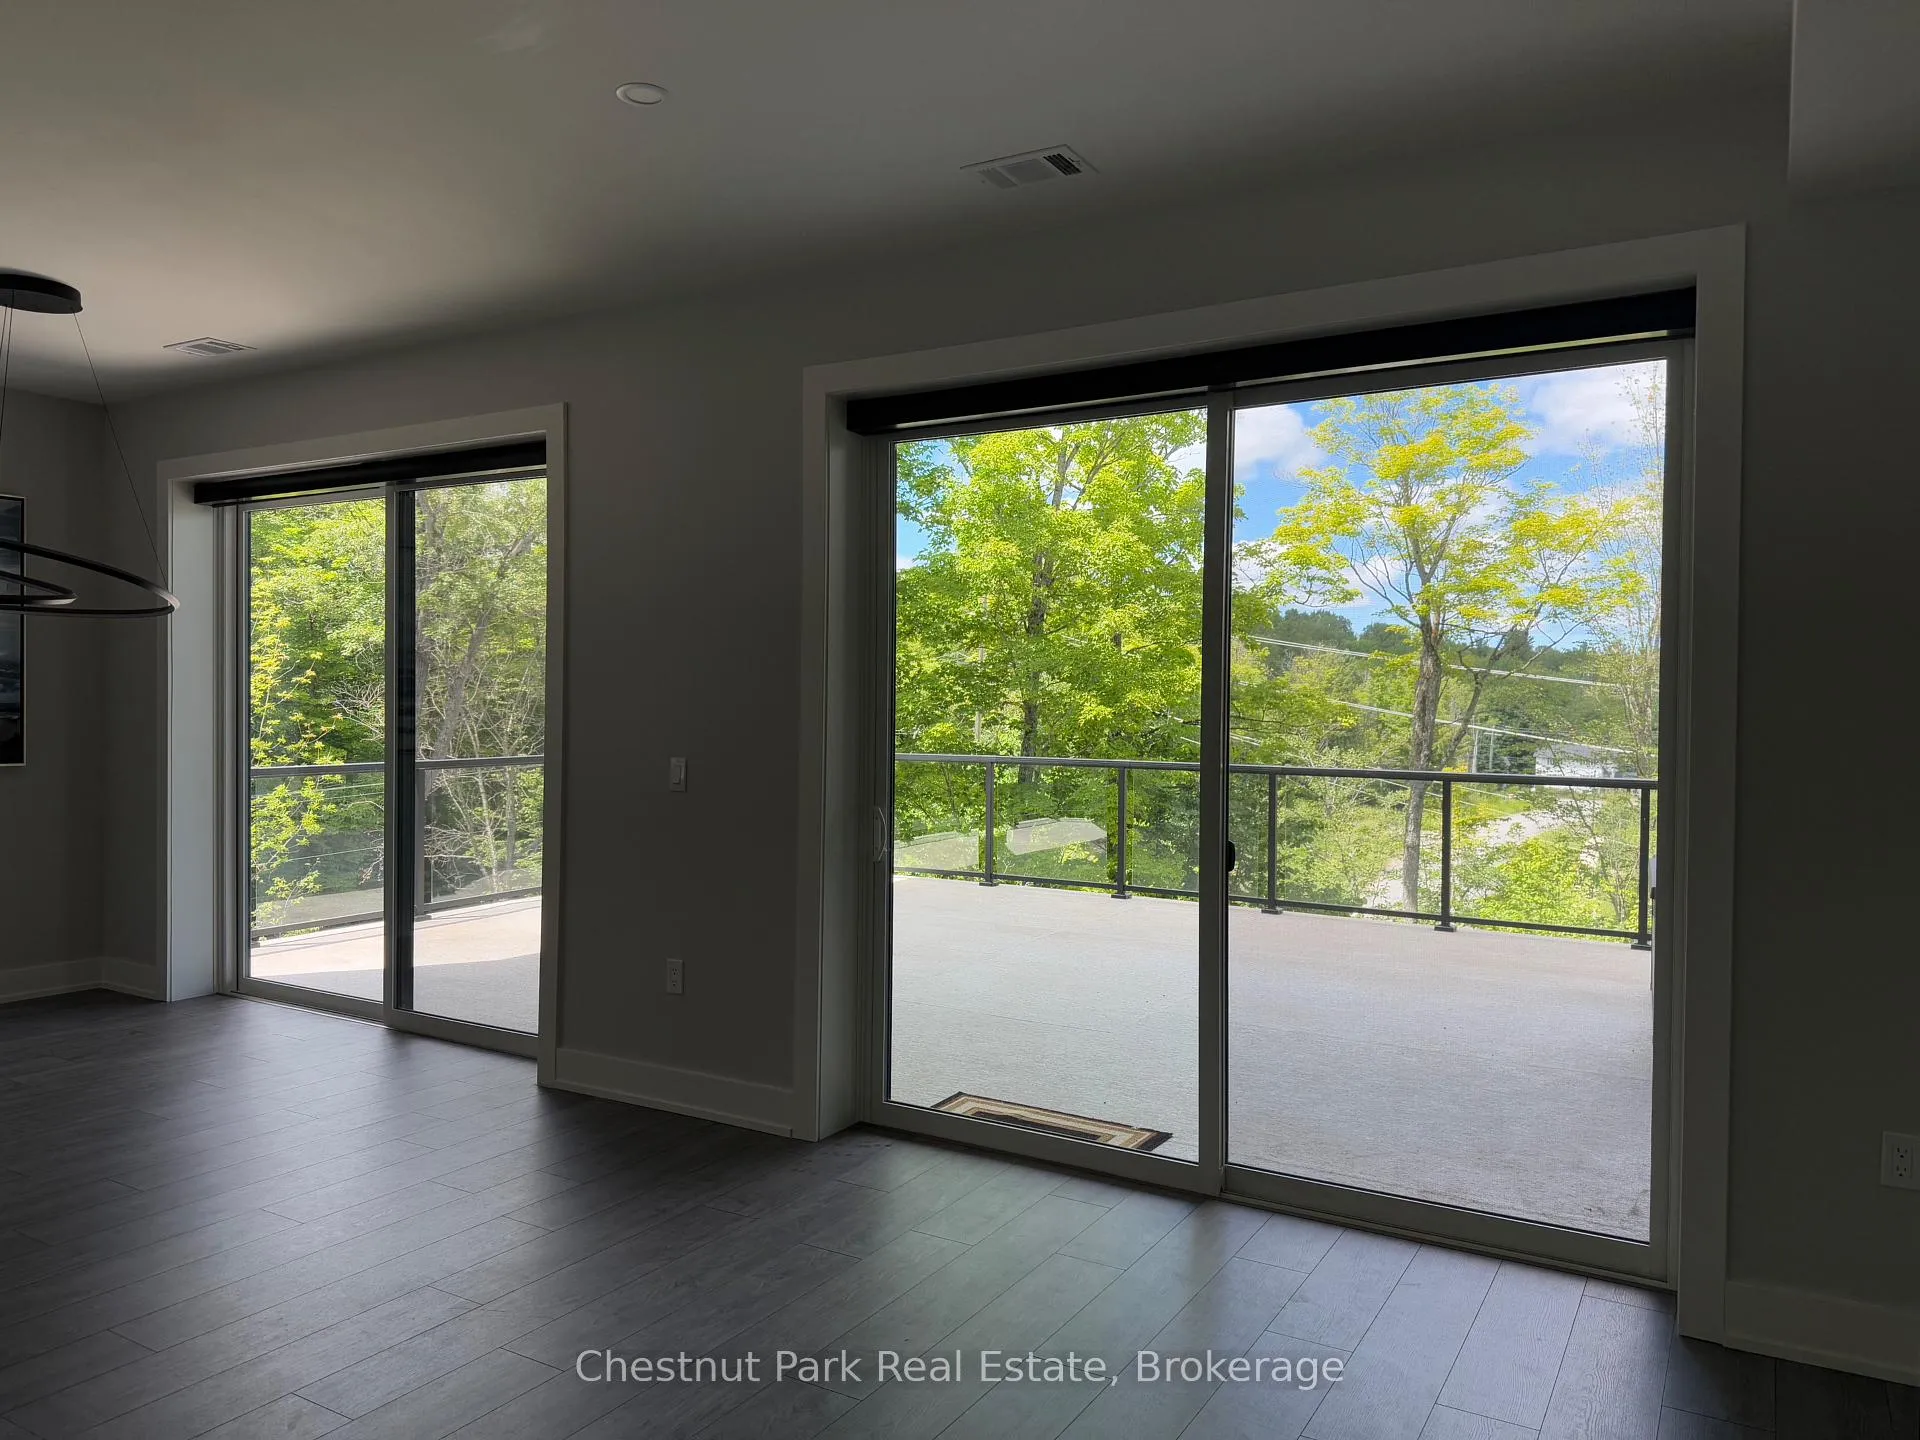
Welcome to Campus Trails by Greystone - whether you are seeking a new permanent address or an urban cottage alternative, you will be sure to fall in love with Suite 404. A truly rare (1 of only 6) opportunity to own a lofted suite on the fourth floor of The Alexander, where modern sophistication meets the serenity of nature. This open concept gem offers an elegant dining and living area complete with a cozy custom fireplace with wall-mounted TV, creating a space as stylish as it is inviting. For discerning buyers, the suite boasts high-end appliances, quartz countertops, custom lighting and window coverings throughout, ensuring a blend of style and functionality. The spacious primary bedroom includes a walk-in closet and an ensuite bath with a walk-in glass shower featuring a luxurious rainfall shower head. Step outside to a breathtaking 560 sq. ft. private covered terrace, accessible through three 8-ft wide sliding doors, two from the principal rooms and one from the primary bedroom. Enjoy serene forested views and revel in the highly sought-after sun exposure which ranges all the way from south-west through north-west to north-east, making it the perfect spot to unwind or entertain while enjoying bright afternoons, al fresco dining and year round sunsets. The lofted level, complete with a stunning timber beamed ceiling, provides a private haven for guests, with ample space for your home office or work-out space as well. With in-suite laundry, top-tier finishes, a prime parking space in the heated underground parking garage and your own private storage locker, this condo over-delivers on both convenience and sophistication. Ideally located just minutes from downtown Huntsville, the hospital, and the Wellness Centre, this suite is part of a community that balances natural tranquility with modern amenities. Low condo fees (only $432/month) also includes Bell Fibre internet, natural gas heating, water & sewer, parking, storage locker, gardens, pickleball & more!
Ask about this home
A HOMEH agent will answer your questions about this home.
Know more about The Alexander
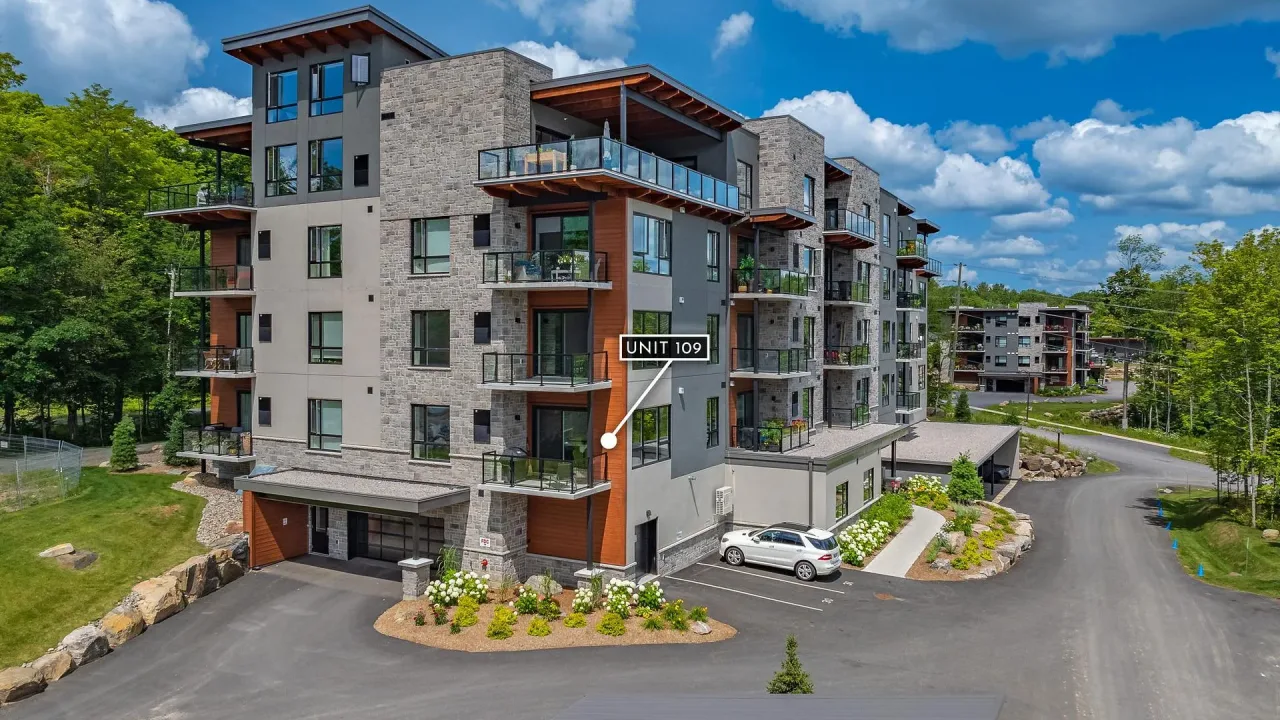
Condo building · 18 Campus Trail
The Alexander is a condo. Right now 2 for sale are on the market here.
No similar units for sale in The Alexander right now.
Around this home
Daily convenience, out of 100, from the distances below
Schools nearby
School rating, out of 10.
Helpful calculators
Your HOMEH agent

"I would see it this week."