

Unit 210, 1235 Deerhurst Drive
Unit 210, 1235 Deerhurst Drive
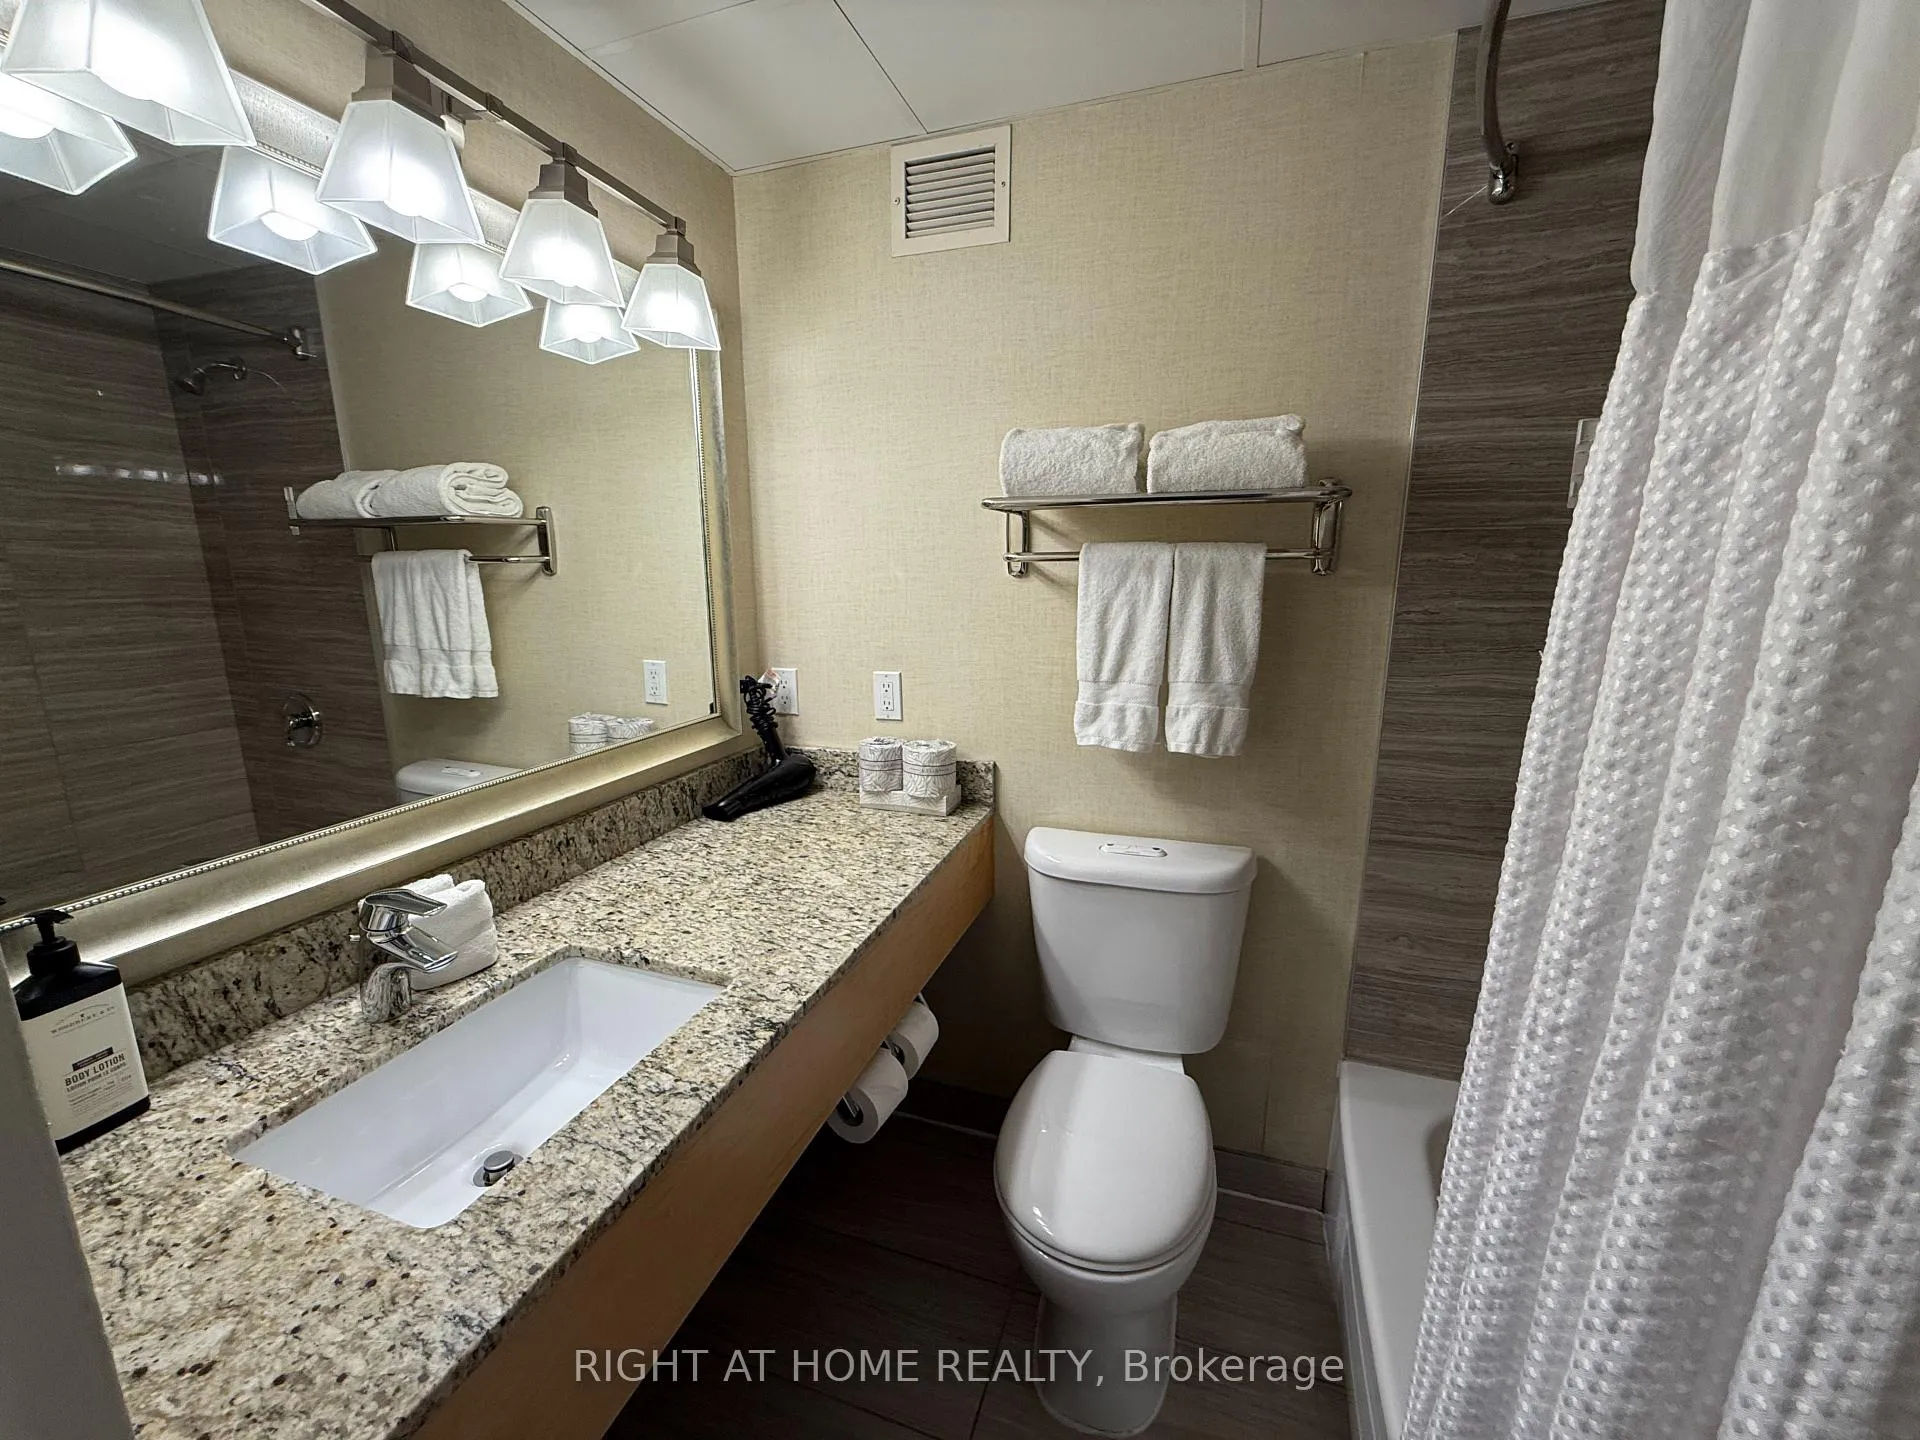 See all 26 photos
Included in condo fee: Heat, Water, Hydro, Parking, Building Insurance, Common Elements
Property history
- $154,900ExpiredList: 2025-09-03|End: 2025-12-31|119 daysX12379187
Facts and features
- ExposureNorth
- LaundryNone
- LockerNone
- BalconyNone
- Central air
- Waterfront
The homeCondo Apartment, 1 storey/apt, 0–499 sq ft
- Type: Condo Apartment
- Style: 1 storey/apt
- Living space: 0–499 sq ft
- Basement: None
- Exposure: North
- View: Water
- Waterfront: Direct
InsideOther, Rooms above ground 2, Bedrooms 1
- Features: Other
- Rooms above ground: 2
- Bedrooms: 1
- Bathrooms: 1
- Family room: Yes
OutsideHardboard, Balcony None
- Exterior: Hardboard
- Balcony: None
Parking and locker1 Parking, Surface, Common
- Spaces: 1 Parking
- Garage: Surface
- Parking type: Common
- Driveway: Surface
- Locker: None
BuildingSummit Lodge, Condo corporation 20, Pets Not allowed
- Name: Summit Lodge
- Condo corporation: 20
- Pets: Not allowed
Heating, water and powerForced air, electric, Central air
- Heating: Forced air, electric
- Cooling: Central air
Costs and taxesTaxes $1,637 a year, Condo fee $654 a month, Heat included, water included, building insurance included, common elements included, hydro included, parking included
- Taxes, 2025: $1,637 a year
- Condo fee: $654 a month
- Fee includes: Heat included, water included, building insurance included, common elements included, hydro included, parking included
- HST: Plus HST
Included in the saleBuilt-in microwave, carbon monoxide detector, dishwasher, furniture, other, refrigerator, smoke detector, window coverings, common amenities.
- Included: Built-in microwave, carbon monoxide detector, dishwasher, furniture, other, refrigerator, smoke detector, window coverings, common amenities.
Listing detailsX12379187, Expired, Sep 3, 2025
- MLS® number: X12379187
- Status: Expired
- Listed on: Sep 3, 2025
- Days on market: 119
- Updated: Dec 31, 2025
- Possession: 2025-09-30 / Immediate
- Occupied by: Tenant
- Listing brokerage: RIGHT AT HOME REALTY
About this home
Unit 210, 1235 Deerhurst Drive, Huntsville (Chaffey), ON P1H 2E8
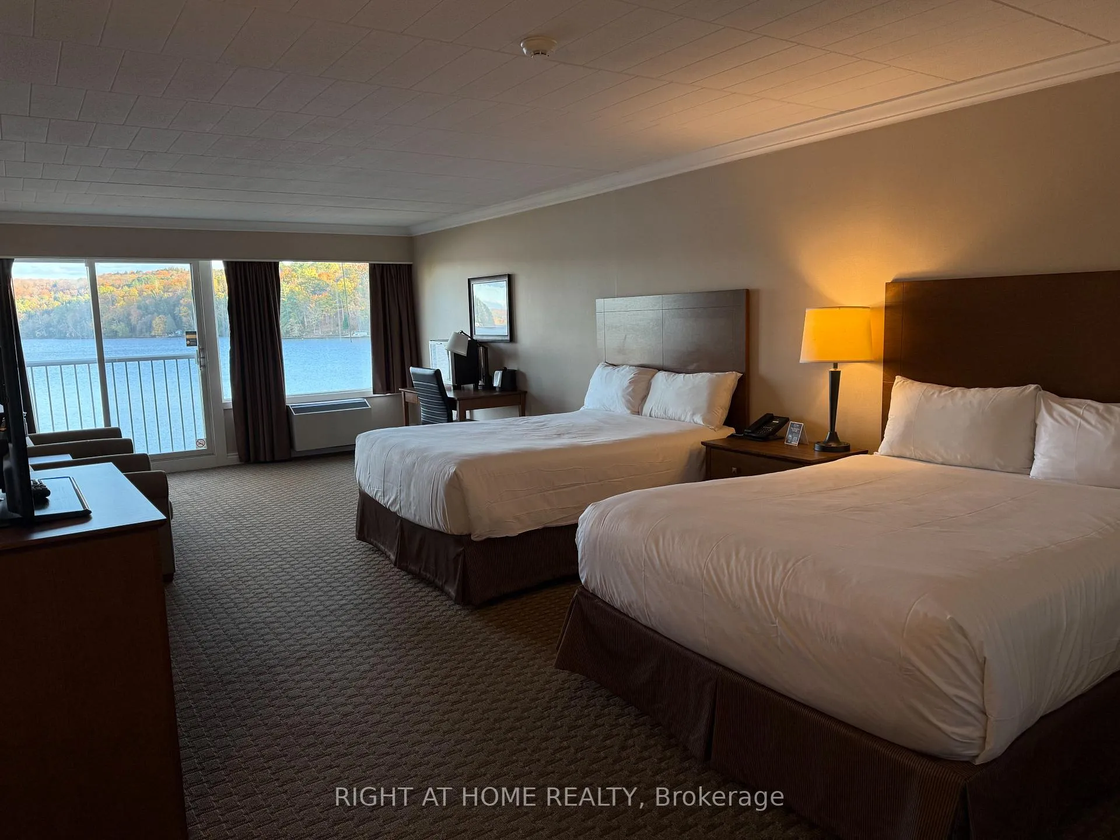
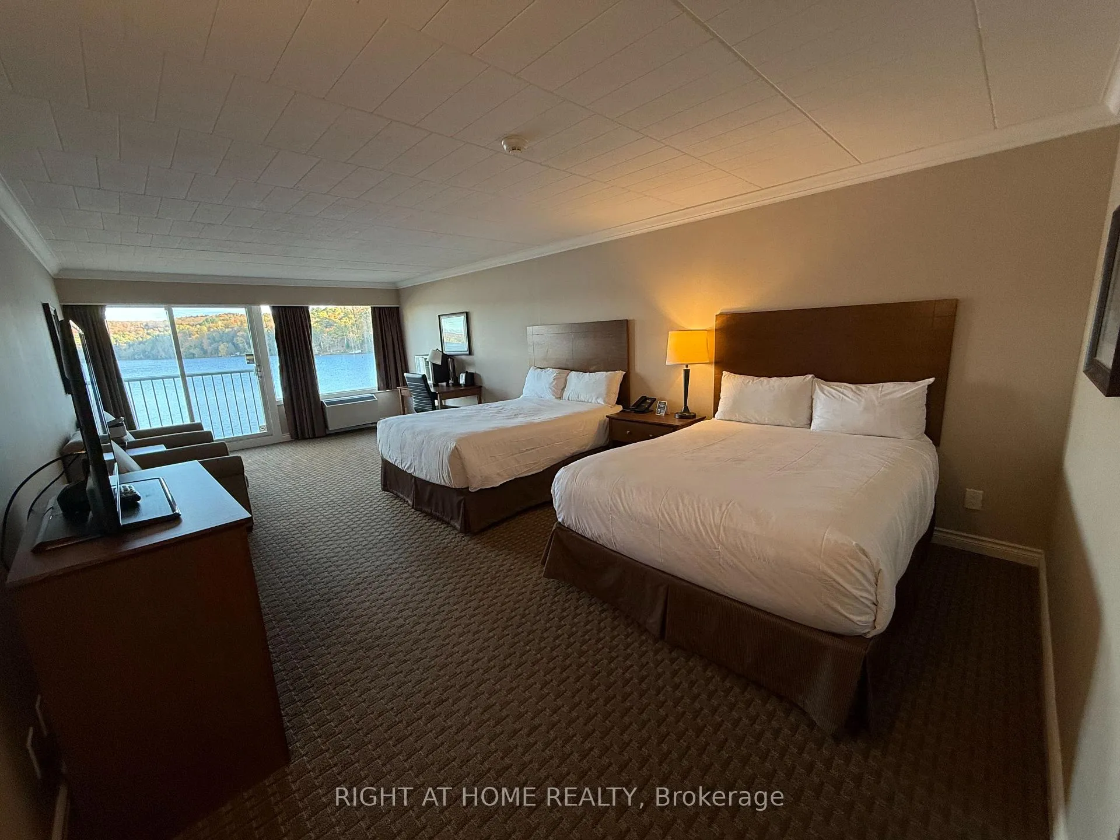
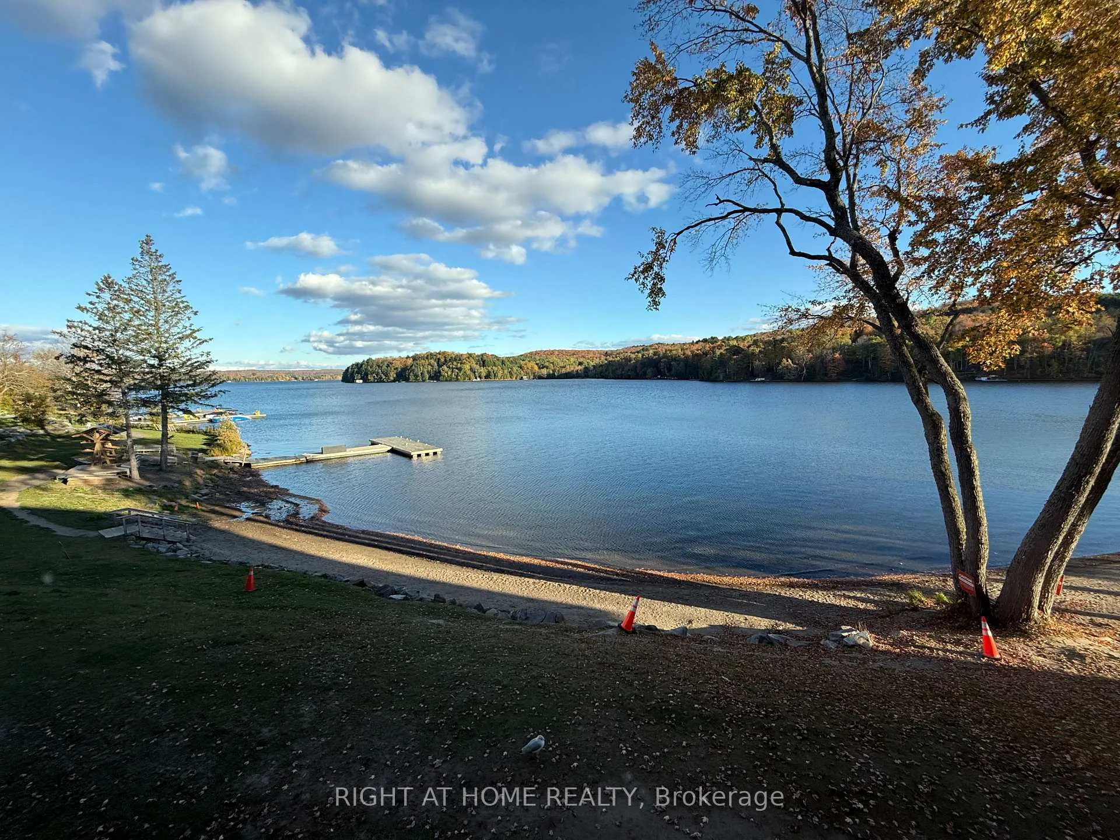
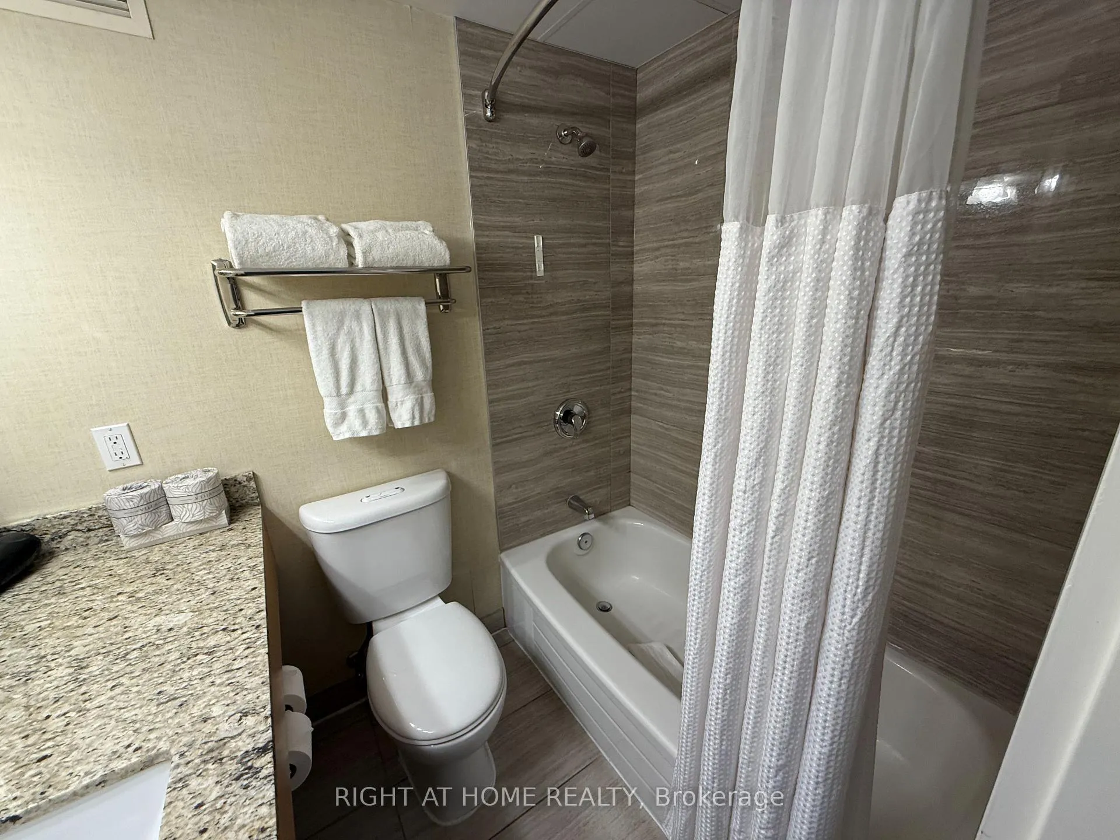
This waterfront unit on Peninsula Lake is more than just a vacation retreat. its a high-performing investment, generating an impressive $15,181 in rental income in 2024. Perfect for investors seeking both lifestyle and returns, this property offers the best of both worlds.Conveniently located on the main floor with direct access from the front door (no elevator required) making it convenient for wheelchair access and, the suite is one of the biggest sized units at the Bayshore building, featuring two queen-sized beds, a workstation, lounge area, flat-screen TV, bar fridge, and a spacious bathroom. Guests and owners alike enjoy resort-style amenities, including a fully equipped fitness room just steps away. As part of Deer hurst Resort, owners also receive a 25% discount on food and non-alcoholic beverages at on-site restaurants, as well as full access to the resort amenities by the owners. Beyond the resort, Huntsville offers four-season activities from golf and treetop trekking to skiing, skating, snowshoeing, and trails.This is a rare chance to own a piece of Muskoka that combines easy ownership, exceptional rental income, and year-round enjoyment.
Ask about this home
A HOMEH agent will answer your questions about this home.
Know more about Summit Lodge
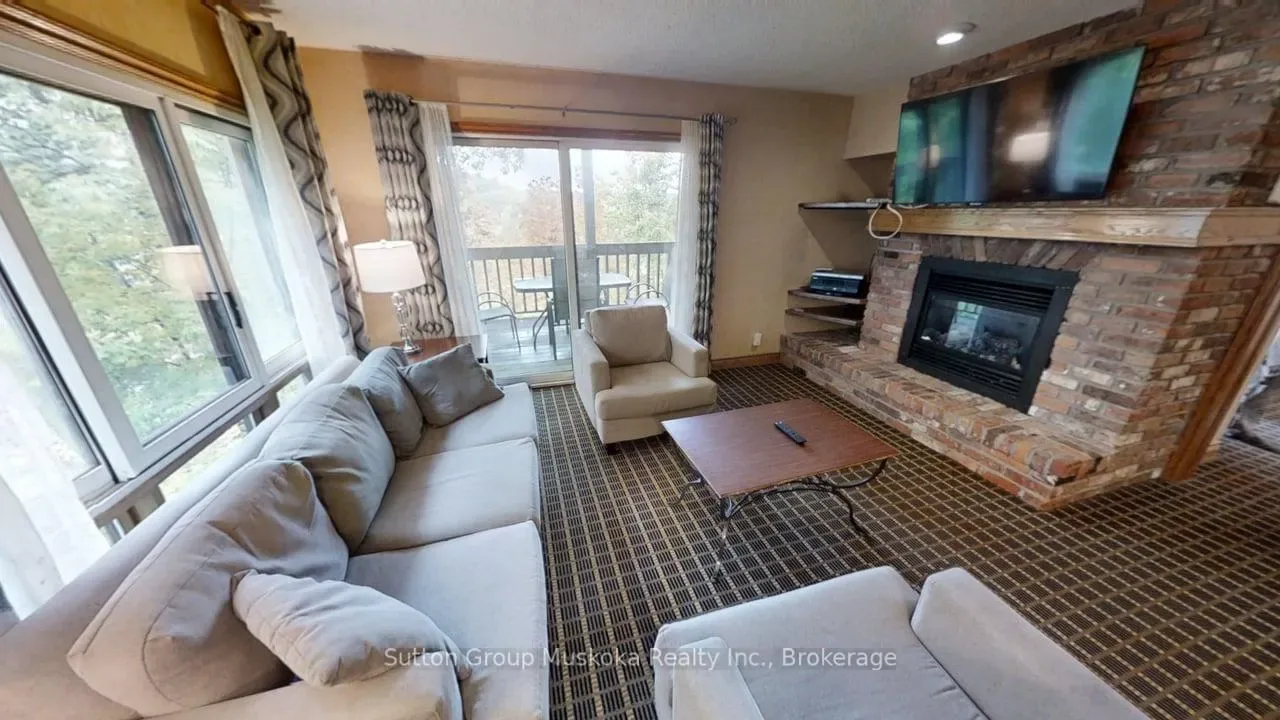
Condo building · 1235 Deerhurst Drive
Summit Lodge is a condo. Right now 3 for sale are on the market here.
- $447/sq ft
No similar units for sale in Summit Lodge right now.
Around this home
Helpful calculators
Your HOMEH agent

"Priced 11% over the Hestimate. I would see it this week."