

1980 Lone Pine Drive
1980 Lone Pine Drive
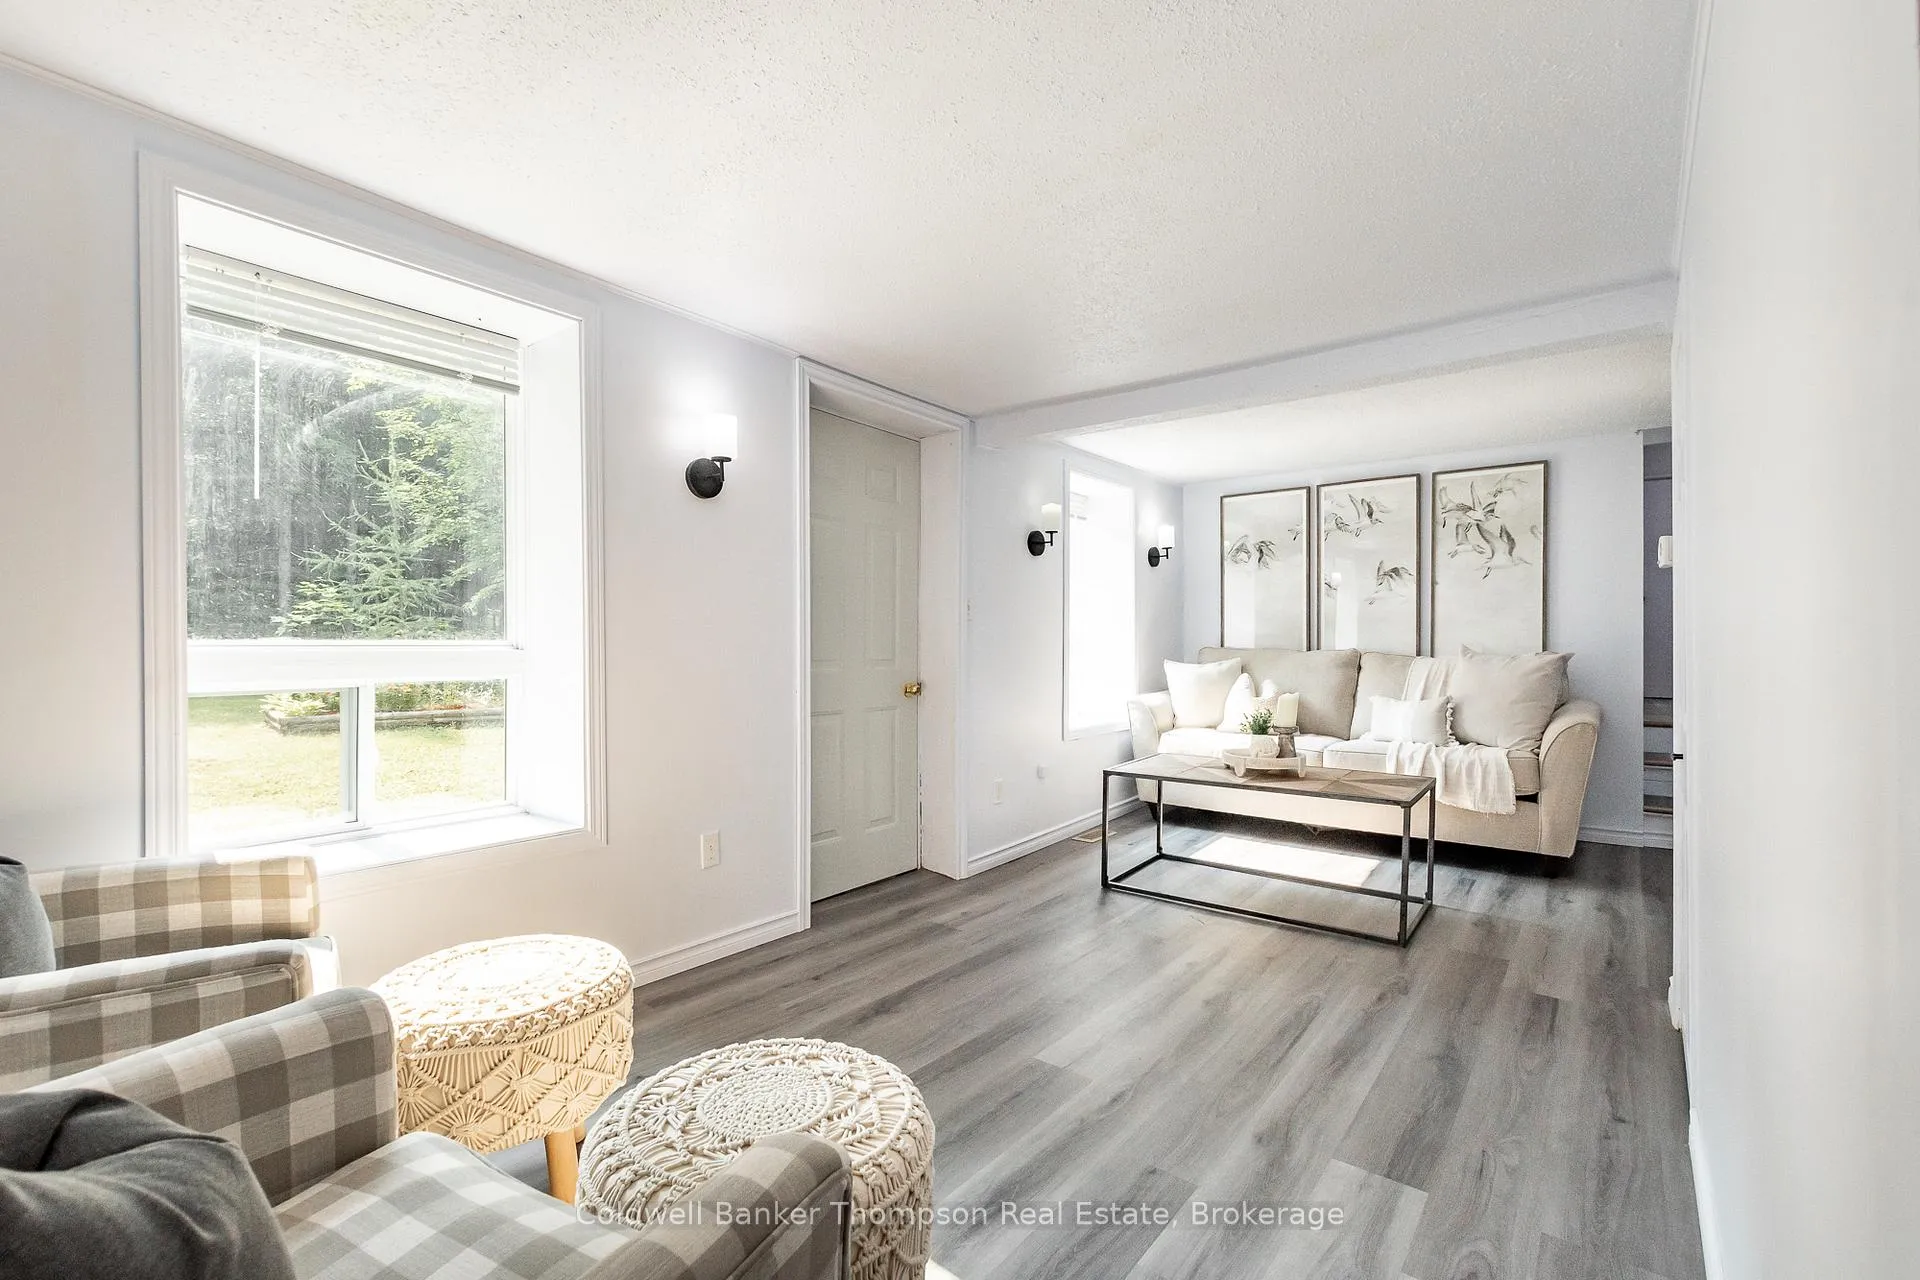 See all 36 photos
Property history
Facts and features
- BasementPart finished
- Age of home51–99 years
- Water, sewerWell, septic
- HeatingForced air
The homeDetached, 1 1/2 storey, Age 51–99 years
- Type: Detached
- Style: 1 1/2 storey
- Age: 51–99 years
- Living space: 1,100–1,500 sq ft
- Basement: Partial basement, unfinished
- View: Trees/woods
- Waterfront: None
InsideMain level, Propane tank, sump pump, water heater owned, Carbon monoxide detectors, smoke detector
- Laundry: Main level
- Features: Propane tank, sump pump, water heater owned
- Security: Carbon monoxide detectors, smoke detector
- Rooms above ground: 9
- Rooms in the basement: 0
- Bedrooms: 3
- Bathrooms: 1
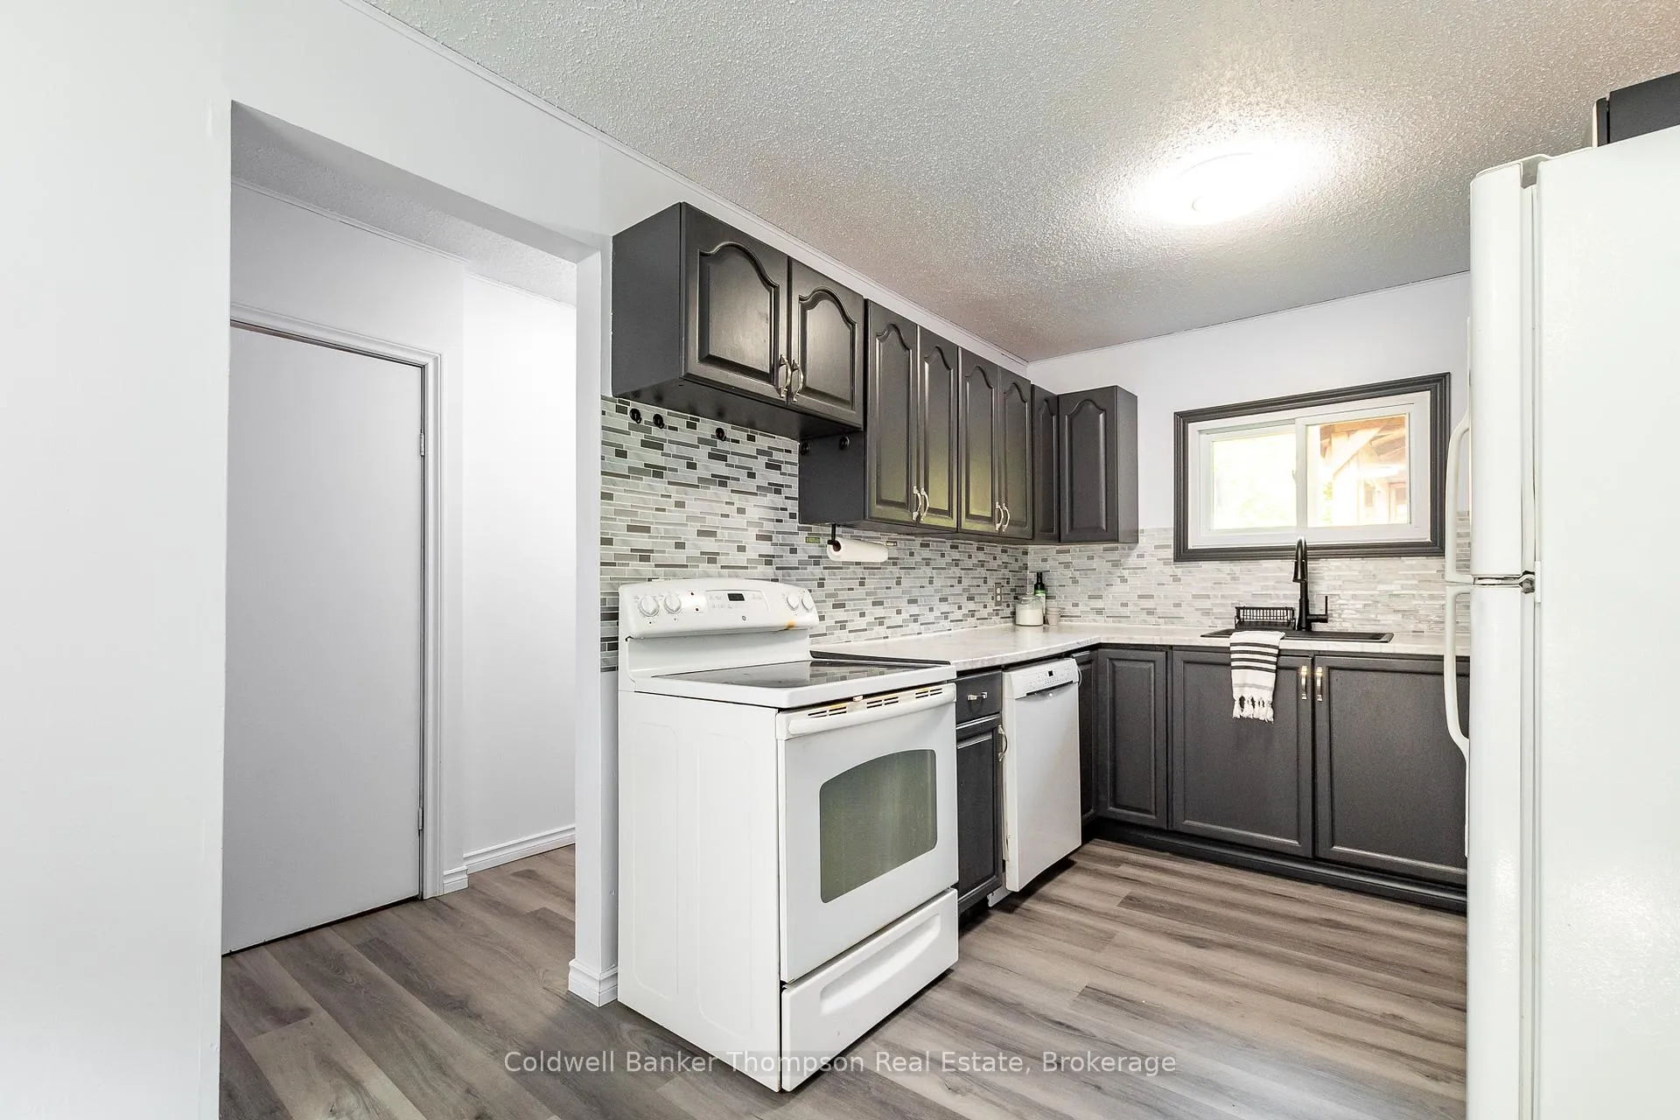
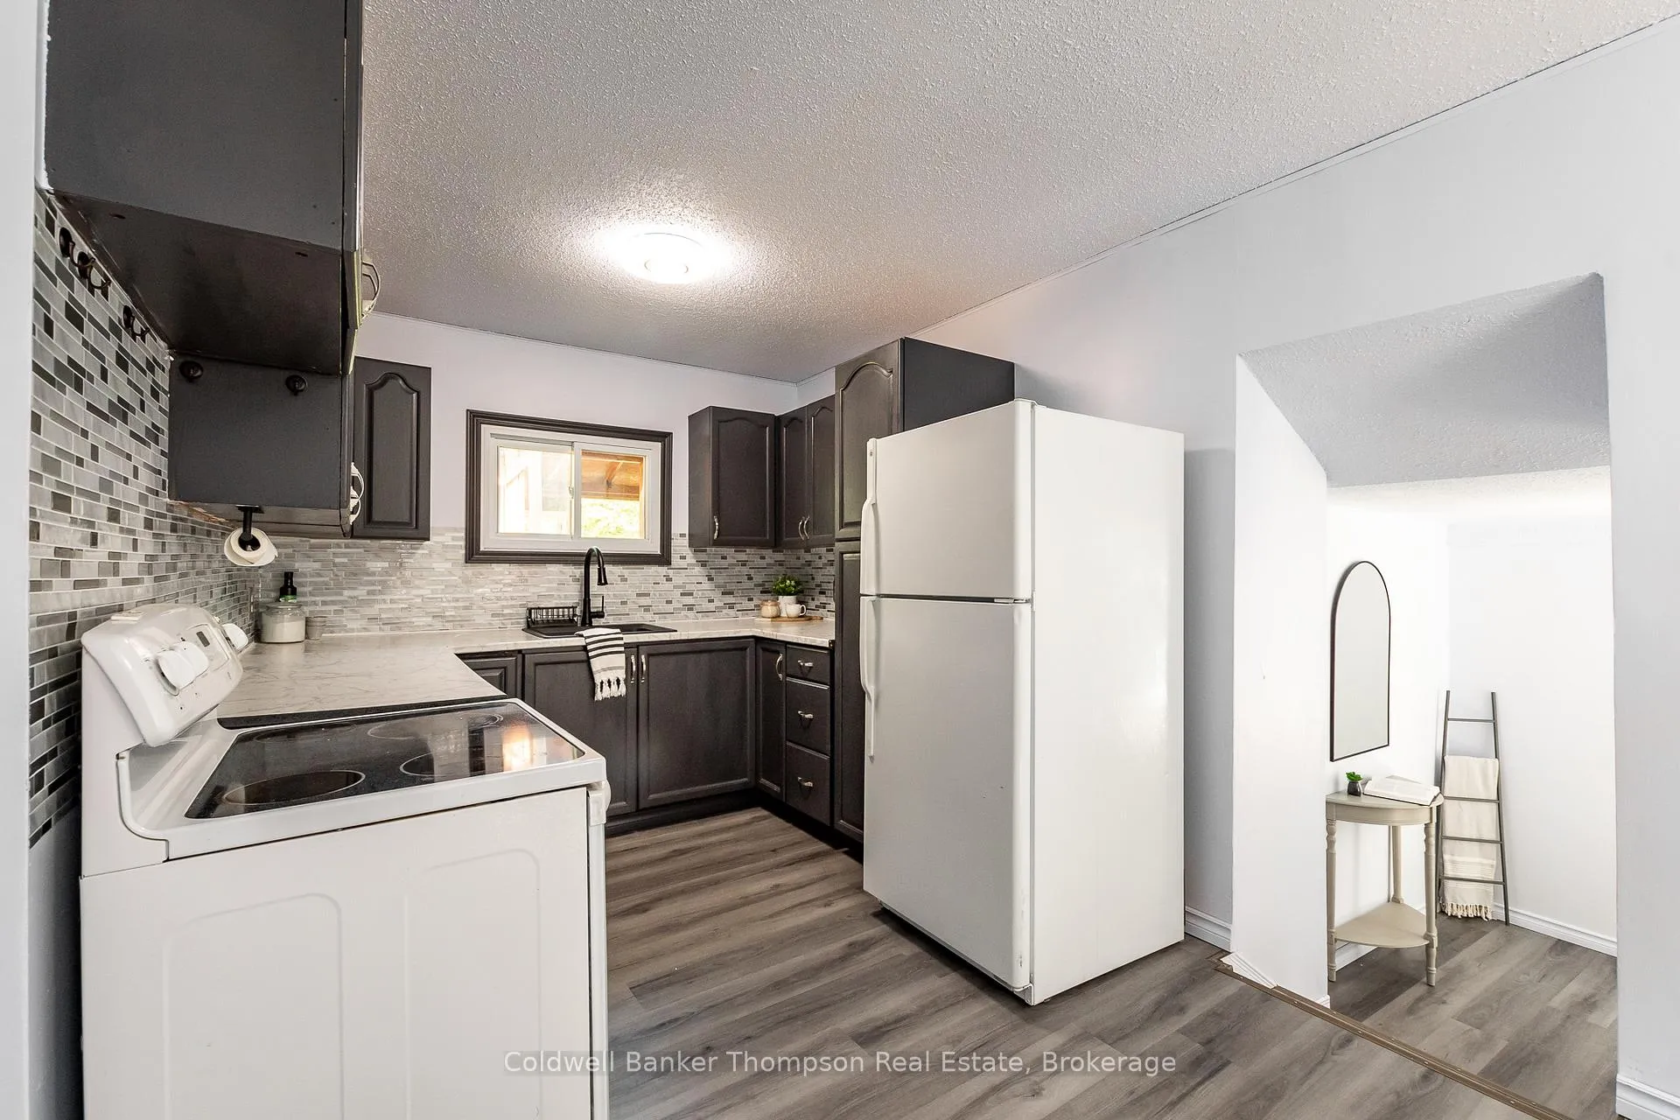
- Kitchens: 1
Outside and lotVinyl siding, Metal, Concrete block, other
- Exterior: Vinyl siding
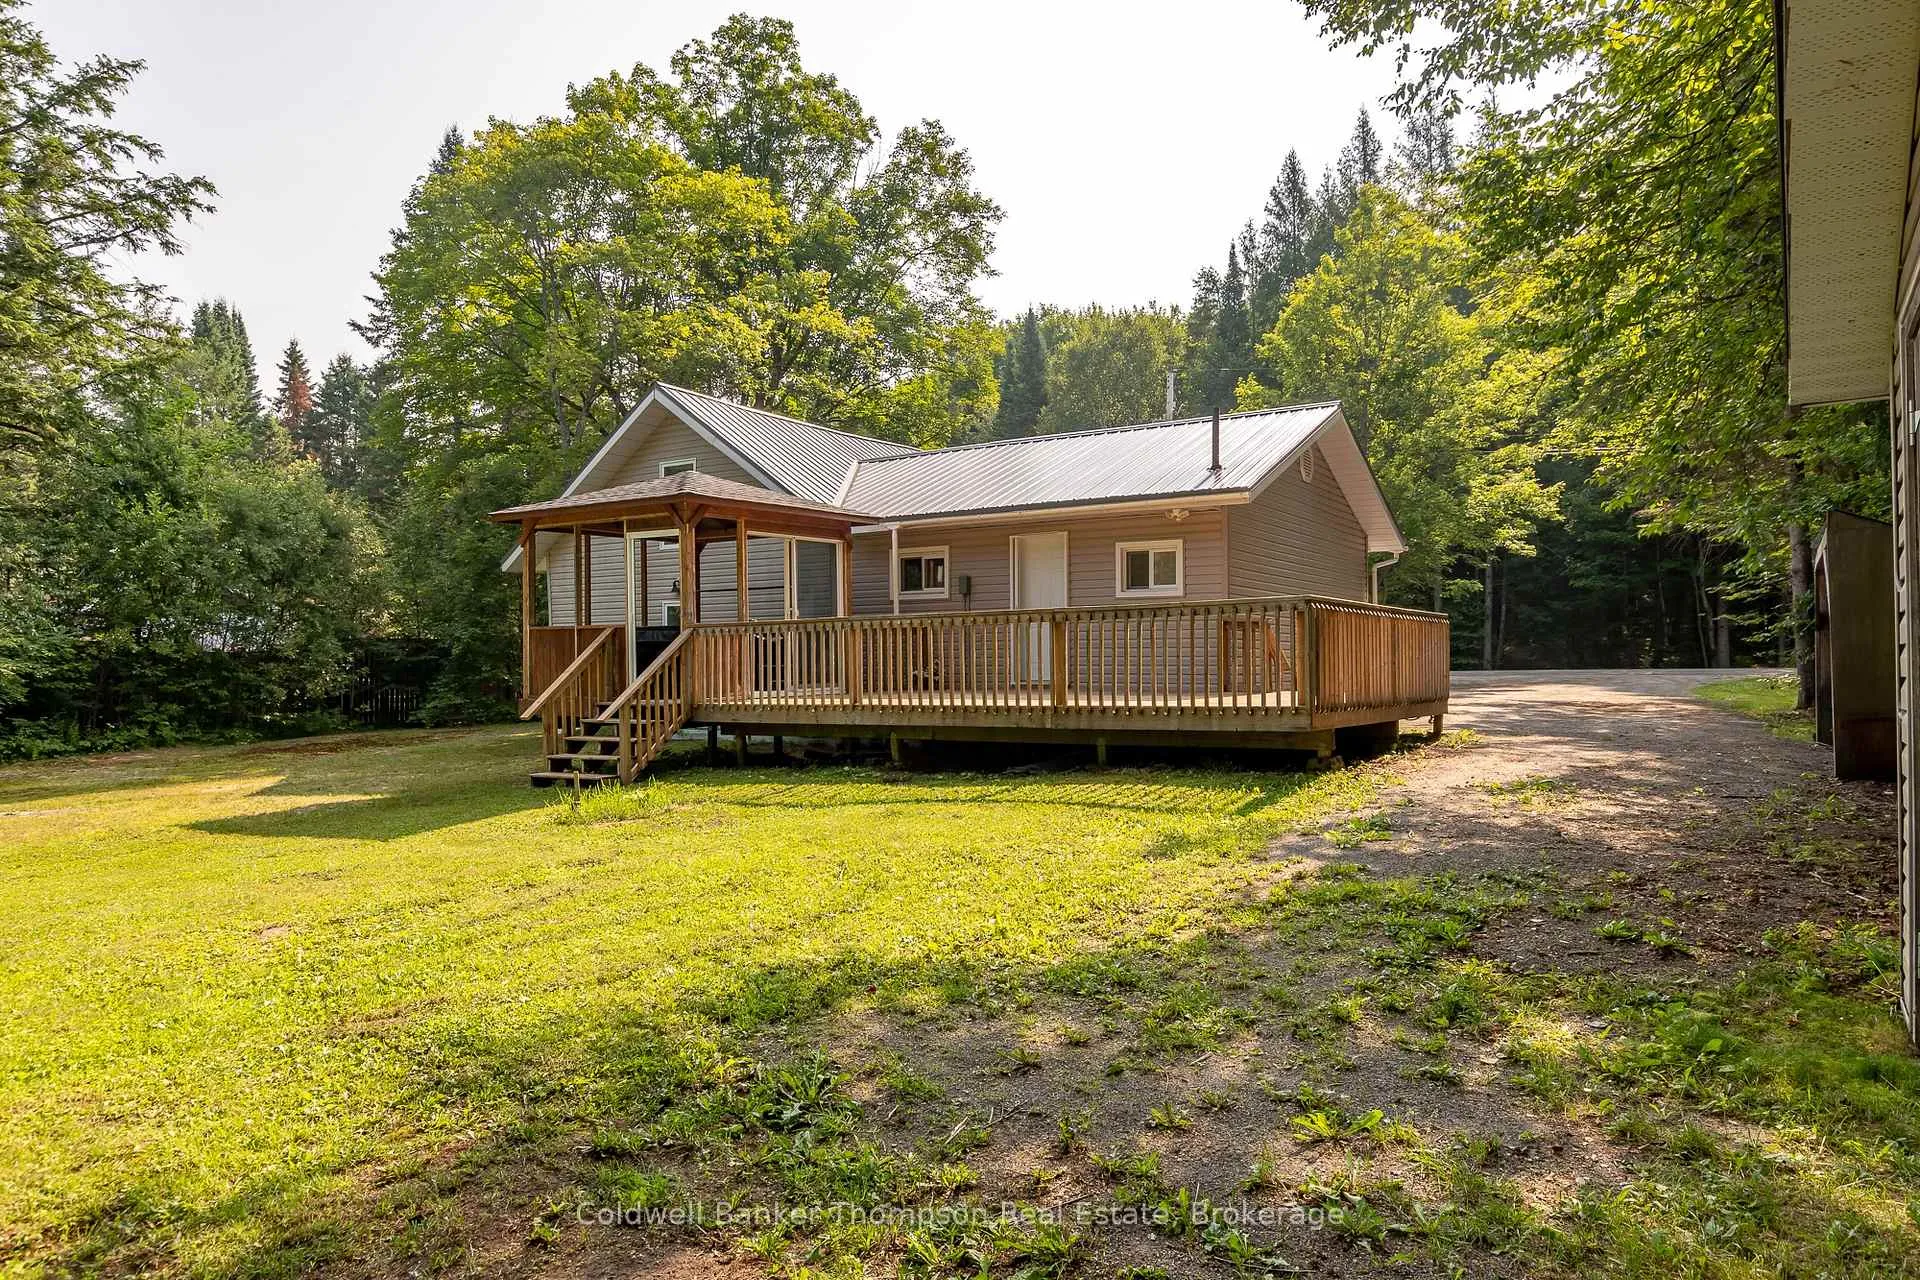
- Roof: Metal
- Foundation: Concrete block, other
- Features: Deck, hot tub, year round living
- Other structures: Shed
- Size: 115.15 × 172.35 ft
- Zoning: RR
Parking4 Parking, Private
- Spaces: 4 Parking
- Driveway: Private
Heating, water and powerForced air, propane, Well, Septic
- Heating: Forced air, propane
- Water: Well
- Sewer: Septic
- Natural gas: No
- Hydro: Yes
- Cable: No
- Telephone: Available
Costs and taxesTaxes $1,600 a year, HST No HST, Propane tanks
- Taxes, 2025: $1,600 a year
- HST: No HST
- Rental items: Propane tanks
- Under contract: Propane tank
Included in the saleShed, hot tub & all equipment, stove, dishwasher, fridge, owned hot water tank, all window coverings, all light fixtures, bathroom mirror, Chest freezer, personal items, all staging materials
- Included: Shed, hot tub & all equipment, stove, dishwasher, fridge, owned hot water tank, all window coverings, all light fixtures, bathroom mirror
- Not included: Chest freezer, personal items, all staging materials
NearbyLevel
- Close to: Level
Listing detailsX12478513, Sold, Oct 23, 2025
- MLS® number: X12478513
- Status: Sold
- Listed on: Oct 23, 2025
- Days on market: 77
- Updated: Jan 8, 2026
- Possession: Immediate
- Occupied by: Vacant
- Listing brokerage: Coldwell Banker Thompson Real Estate
About this home
1980 Lone Pine Drive, Huntsville (Stephenson), ON P0B 1L0
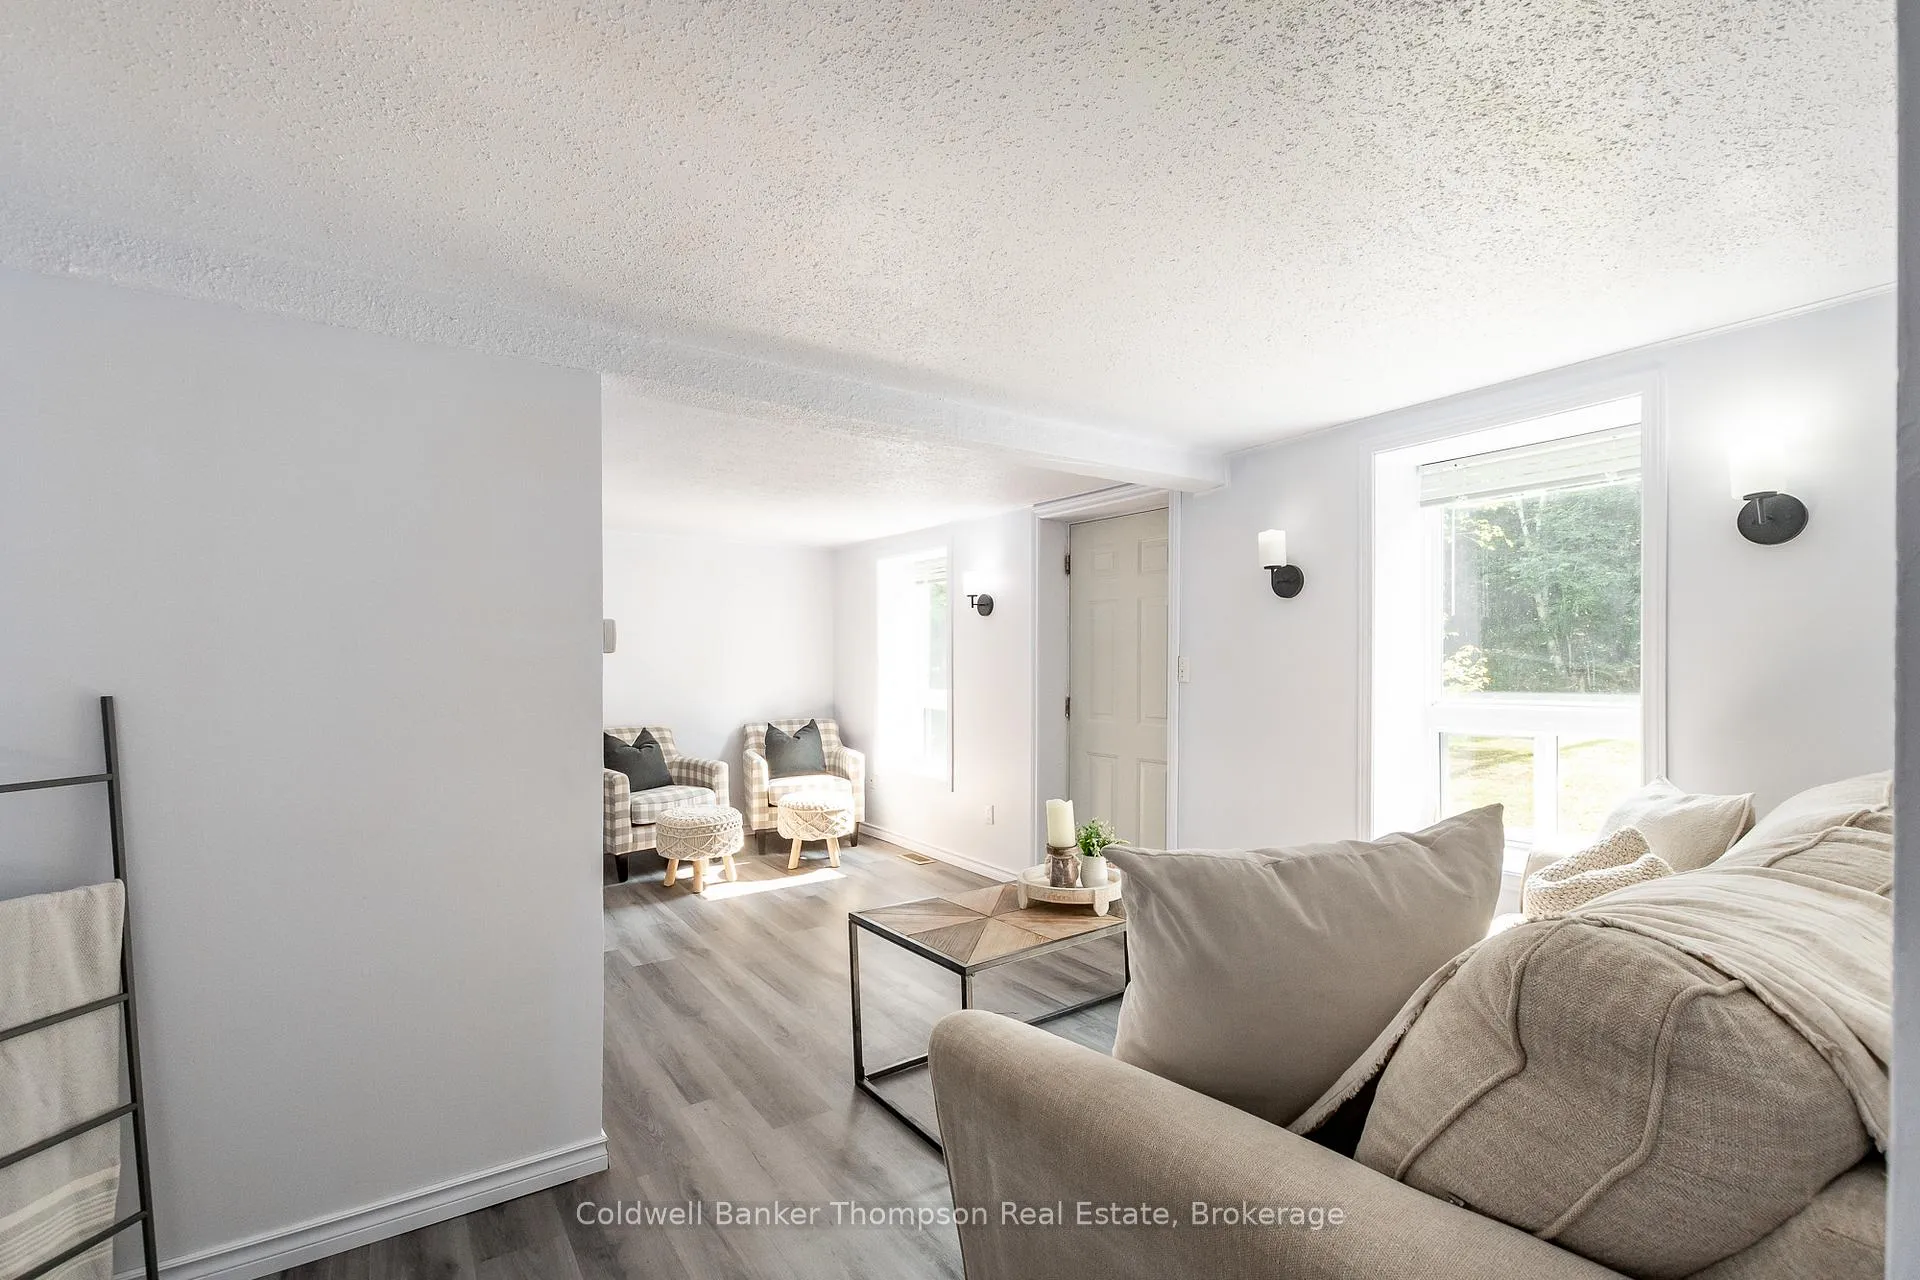
Set on just over half an acre of level, open land, this well-cared-for 1.5 storey home offers peaceful rural living with all the essential comforts and a great location. The main floor includes an eat-in kitchen, a cozy living room, a 4-piece bathroom, main floor laundry, and a convenient main floor bedroom, ideal for buyers looking for the option of one-level living. Upstairs, two additional bedrooms offer space for children, guests, or a home office setup. The home is equipped with a forced air propane furnace for reliable heat, a durable metal roof, and Lakeland Fibre Optic Internet to keep you connected whether working from home or streaming your favourite shows. Step out to the spacious backyard and enjoy a large deck with a hot tub enclosure, perfect for unwinding after a long day. There is also a garden shed for tools and seasonal storage. Curbside garbage and recycling pickup adds to the convenience of life in this friendly community. Located just a short drive to the Village of Port Sydney where you'll find a public beach and boat launch on beautiful Mary Lake, grocery store, LCBO, gas station, and local elementary school. Quick access to Highway 11 makes commuting to Huntsville or Bracebridge smooth and simple. A solid option for anyone seeking a quieter lifestyle without giving up access to daily needs.
Ask about this home
A HOMEH agent will answer your questions about this home.
Around this home
Helpful calculators
Your HOMEH agent

"I would see it this week."