

55 Jack Street
55 Jack Street
 See all 40 photos
Property history
- $3,250TerminatedList: 2025-07-17|End: 2025-08-08|22 daysX12291419
- $799,999TerminatedList: 2025-06-02|End: 2025-08-08|67 daysX12190107
- $819,999TerminatedList: 2025-04-15|End: 2025-06-02|48 daysX12084134
- $829,999TerminatedList: 2024-10-11|End: 2025-04-14|185 daysX10437373
Facts and features
- BasementWalk-out
- LaundryElectric dryer hookup, room, washer hookup
- Lease term12 months
- PetsAllowed
- Fireplace
- Central air
The homeCondo Townhouse, Bungalow, Age 0–5 years
- Type: Condo Townhouse
- Style: Bungalow
- Age: 0–5 years
- Living space: 1,200–1,399 sq ft
- Basement: Walk-out, unfinished
- Exposure: South East
InsideFireplace Yes, electric, Electric dryer hookup, laundry room, washer hookup, Other, water heater, air exchanger
- Fireplace: Yes, electric
- Laundry: Electric dryer hookup, laundry room, washer hookup
- Features: Other, water heater, air exchanger
- Security: Carbon monoxide detectors, smoke detector
- Rooms above ground: 7
- Rooms in the basement: 0
- Bedrooms: 2
- Bathrooms: 1
- Kitchens: 1
OutsideWood , other, Shingles, Poured concrete
- Exterior: Wood , other
- Roof: Shingles
- Foundation: Poured concrete
- Balcony: Enclosed
- Features: Deck, porch, year round living
- Accessibility: Parking
Parking and locker3 Parking (1 garage + 2 drive), Attached, Exclusive
- Spaces: 3 Parking (1 garage + 2 drive)
- Garage: Attached
- Parking type: Exclusive
- Driveway: Private, other
- Locker: None
Building55 Jack Street, Condo corporation 100, Visitor parking
- Name: 55 Jack Street
- Condo corporation: 100
- Amenities: Visitor parking
- Pets: Allowed
Heating, water and powerWater, gas, Central air
- Heating: Water, gas
- Cooling: Central air
Rent and termsRent $3,250 a month, Entire property, Unfurnished
- Rent: $3,250 a month
- Space for rent: Entire property
- Furnished: Unfurnished
- Lease: 12 months
- Deposit: Required
- Credit check: Required
- Employment letter: Required
- Rental application: Required
- References: Required
- Rental items: Gas hot water tank (landlord will pay rental fee)
NearbyGolf, hospital
- Close to: Golf, hospital
Listing detailsX12291419, Terminated, Jul 17, 2025
- MLS® number: X12291419
- Status: Terminated
- Listed on: Jul 17, 2025
- Days on market: 22
- Updated: Aug 8, 2025
- Possession: Flexible
- Occupied by: Vacant
- Listing brokerage: Chestnut Park Real Estate
About this home
55 Jack Street, Huntsville (Chaffey), ON P1H 0G4
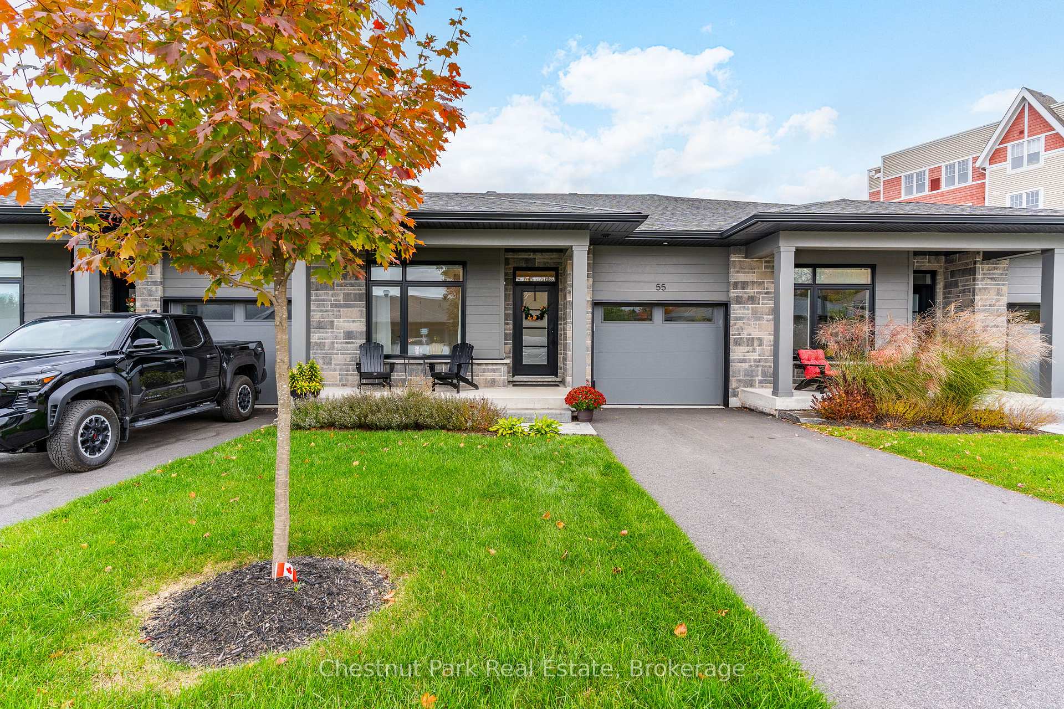
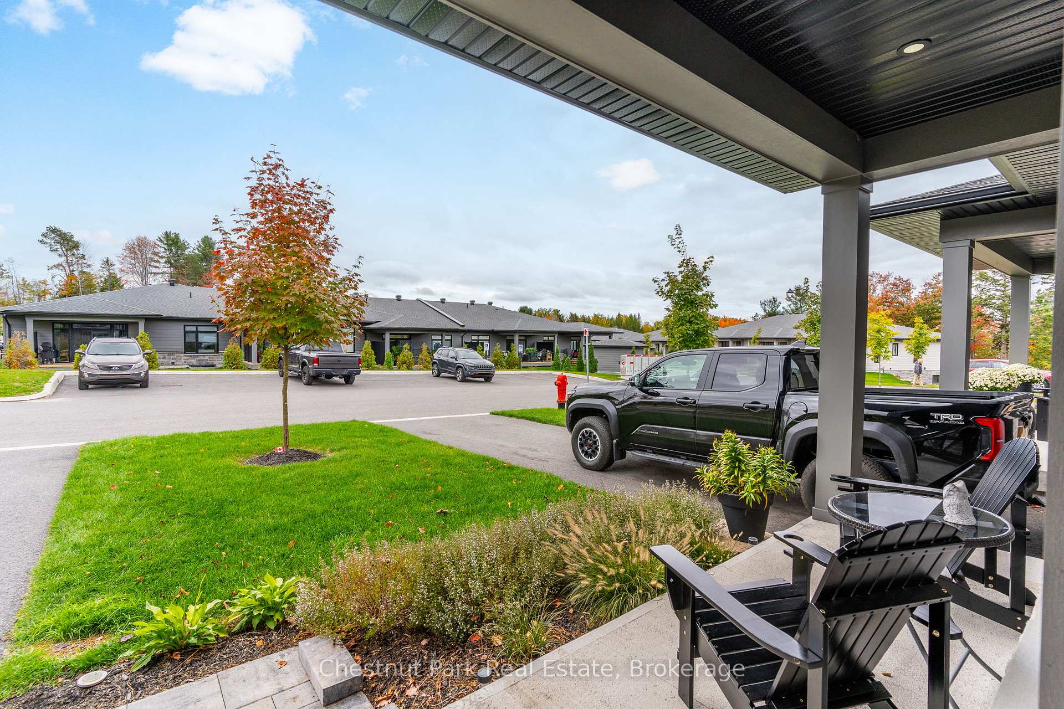
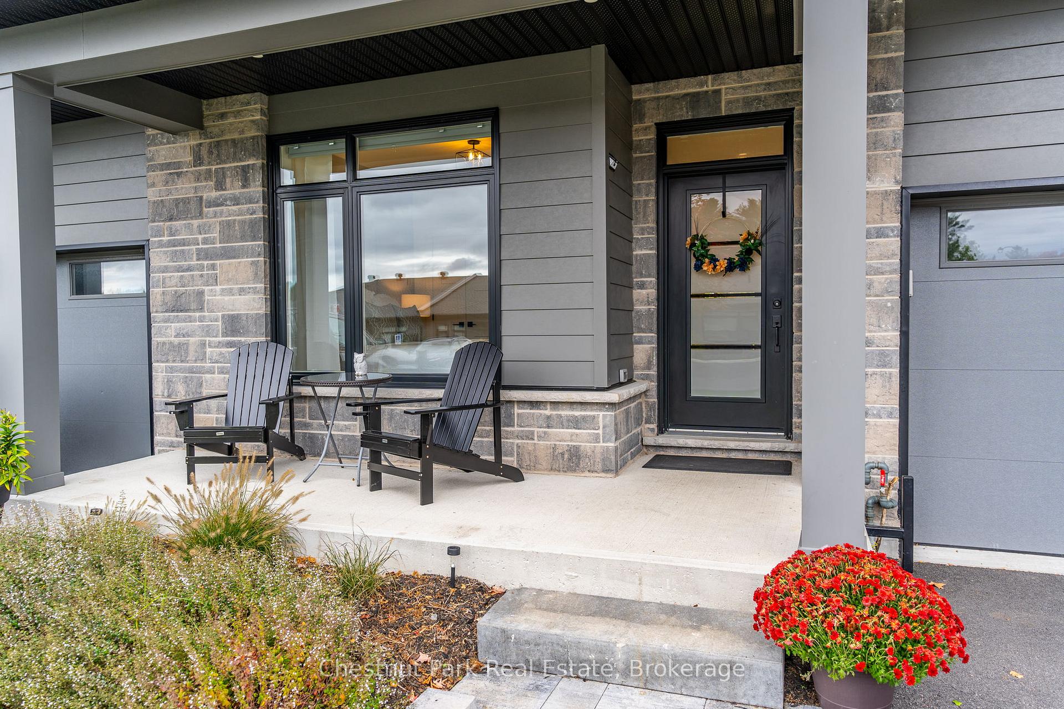
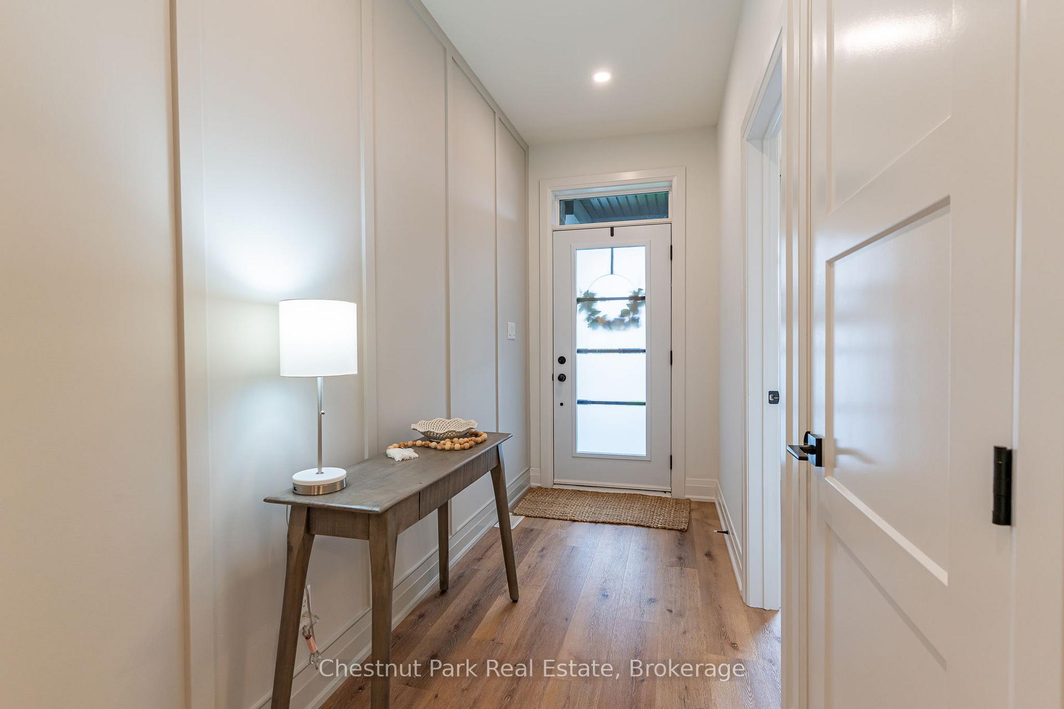
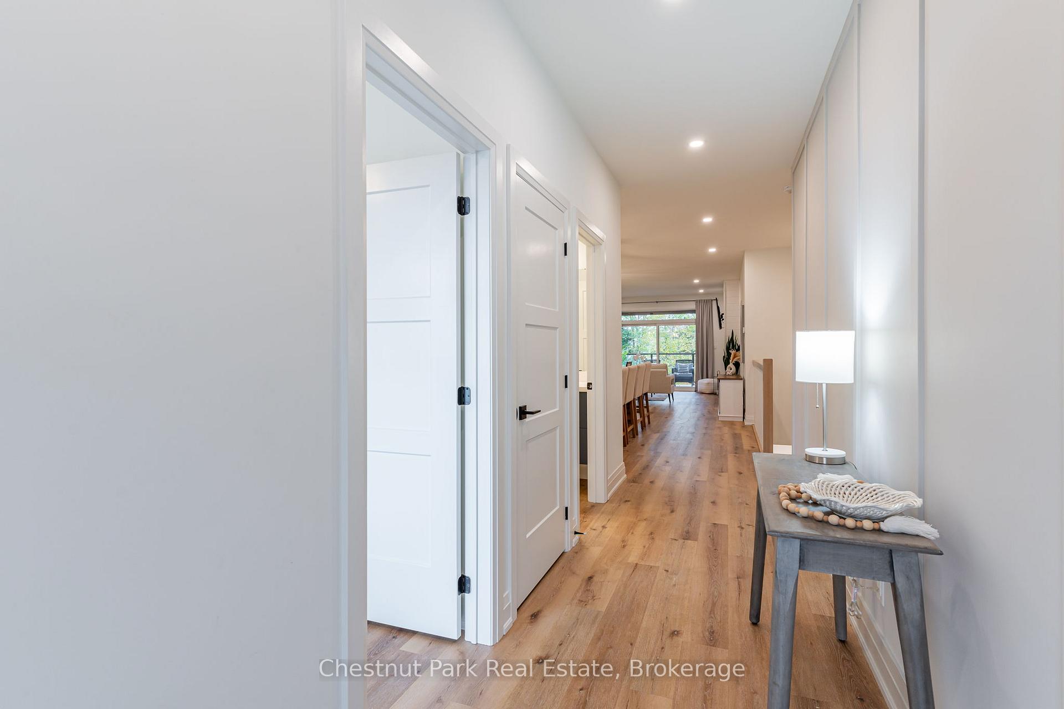
FOR LEASE - 55 Jack Street, situated in the newly built Highcrest Homes community. This beautifully designed bungalow is located on a large lot at the back of the community offering more privacy. With guest parking at the front and a driveway that fits two cars this home is both convenient and inviting. The open concept layout features everything on the main floor, including 2 bedrooms and 2 modern bathrooms. The home showcases feature walls - one in the front hallway and another in the guest bedroom adding a touch of style and character. Enjoy your main living space with a cozy fireplace for added warmth. Step outside to your cover patio perfect for relaxing or entertaining. This home features several upgrades including luxury vinyl plank flooring throughout, even on the stairs to the basement, a quartz kitchen island and bathroom countertops, light fixtures throughout, glass showers with both rain shower heads and handheld shower attachments. The basement is a walkout and comes with a rough-in for an additional bathroom offering great potential for future development. The Highcrest Homes community will soon offer fantastic amenities, including a fitness center, indoor and outdoor kitchen, and dining areas, an, outdoor terrace, and a relaxing lounge area, enhancing the vibrant lifestyle this neighborhood offers. This condo is also for sale - MLS#: X12190107
Ask about this home
A HOMEH agent will answer your questions about this home.
Know more about 55 Jack Street
Condo building · 55 Jack Street
55 Jack Street is a condo. No units are on the market here right now.
No similar units for rent in 55 Jack Street right now.
Around this home
Daily convenience, out of 100, from the distances below
Schools nearby
School rating, out of 10.
Helpful calculators
Your HOMEH agent

"I would see it this week."