

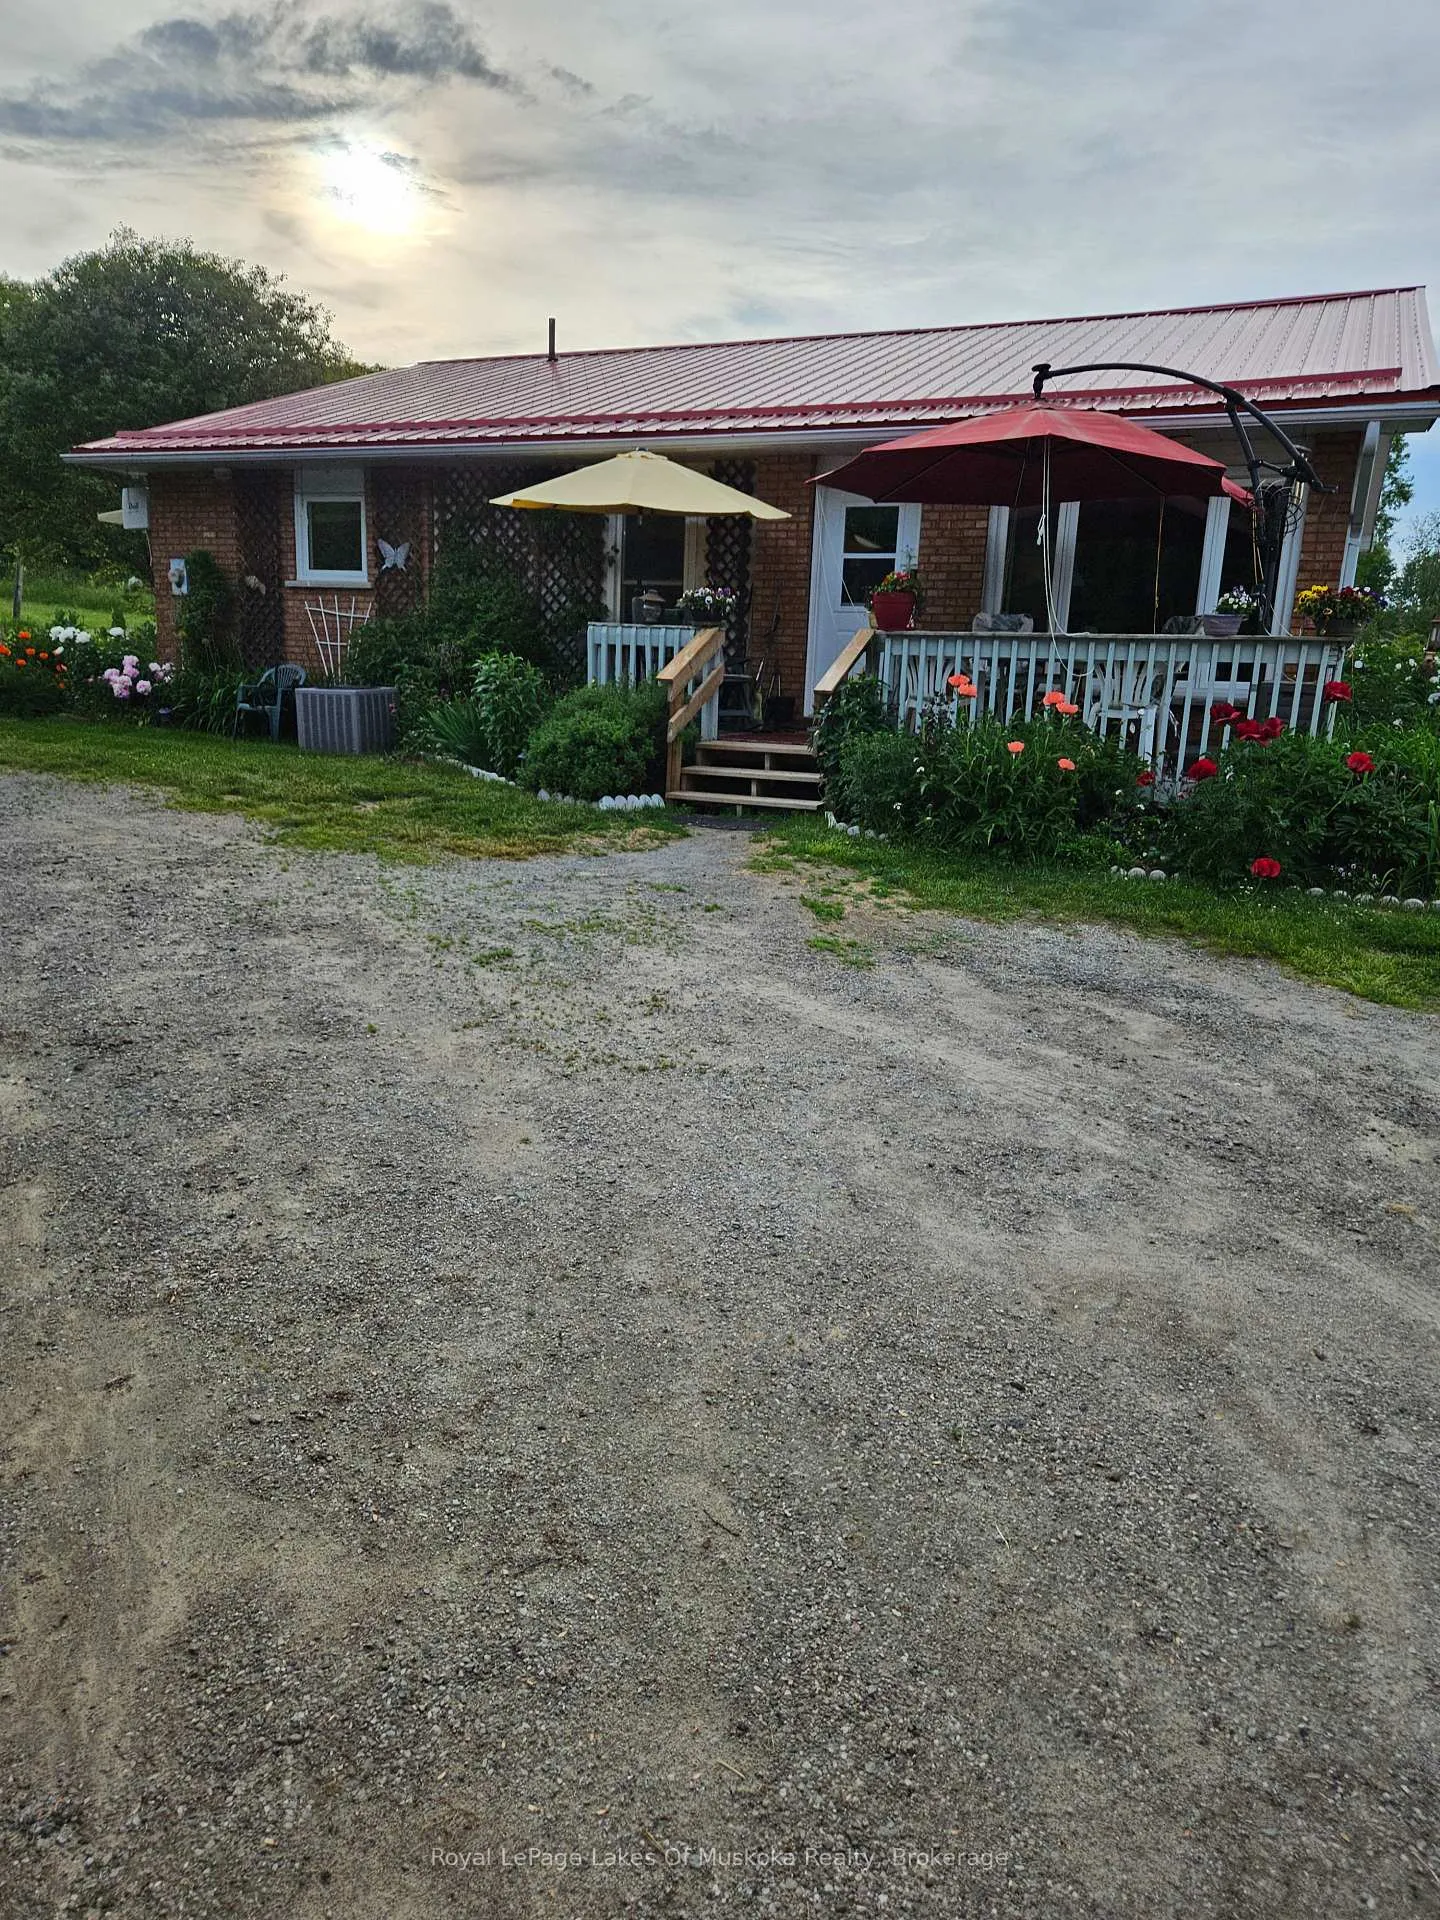
250 Stephenson 12 Road W
Detached Expired
1/46250 Stephenson 12 Road W
Detached Expired
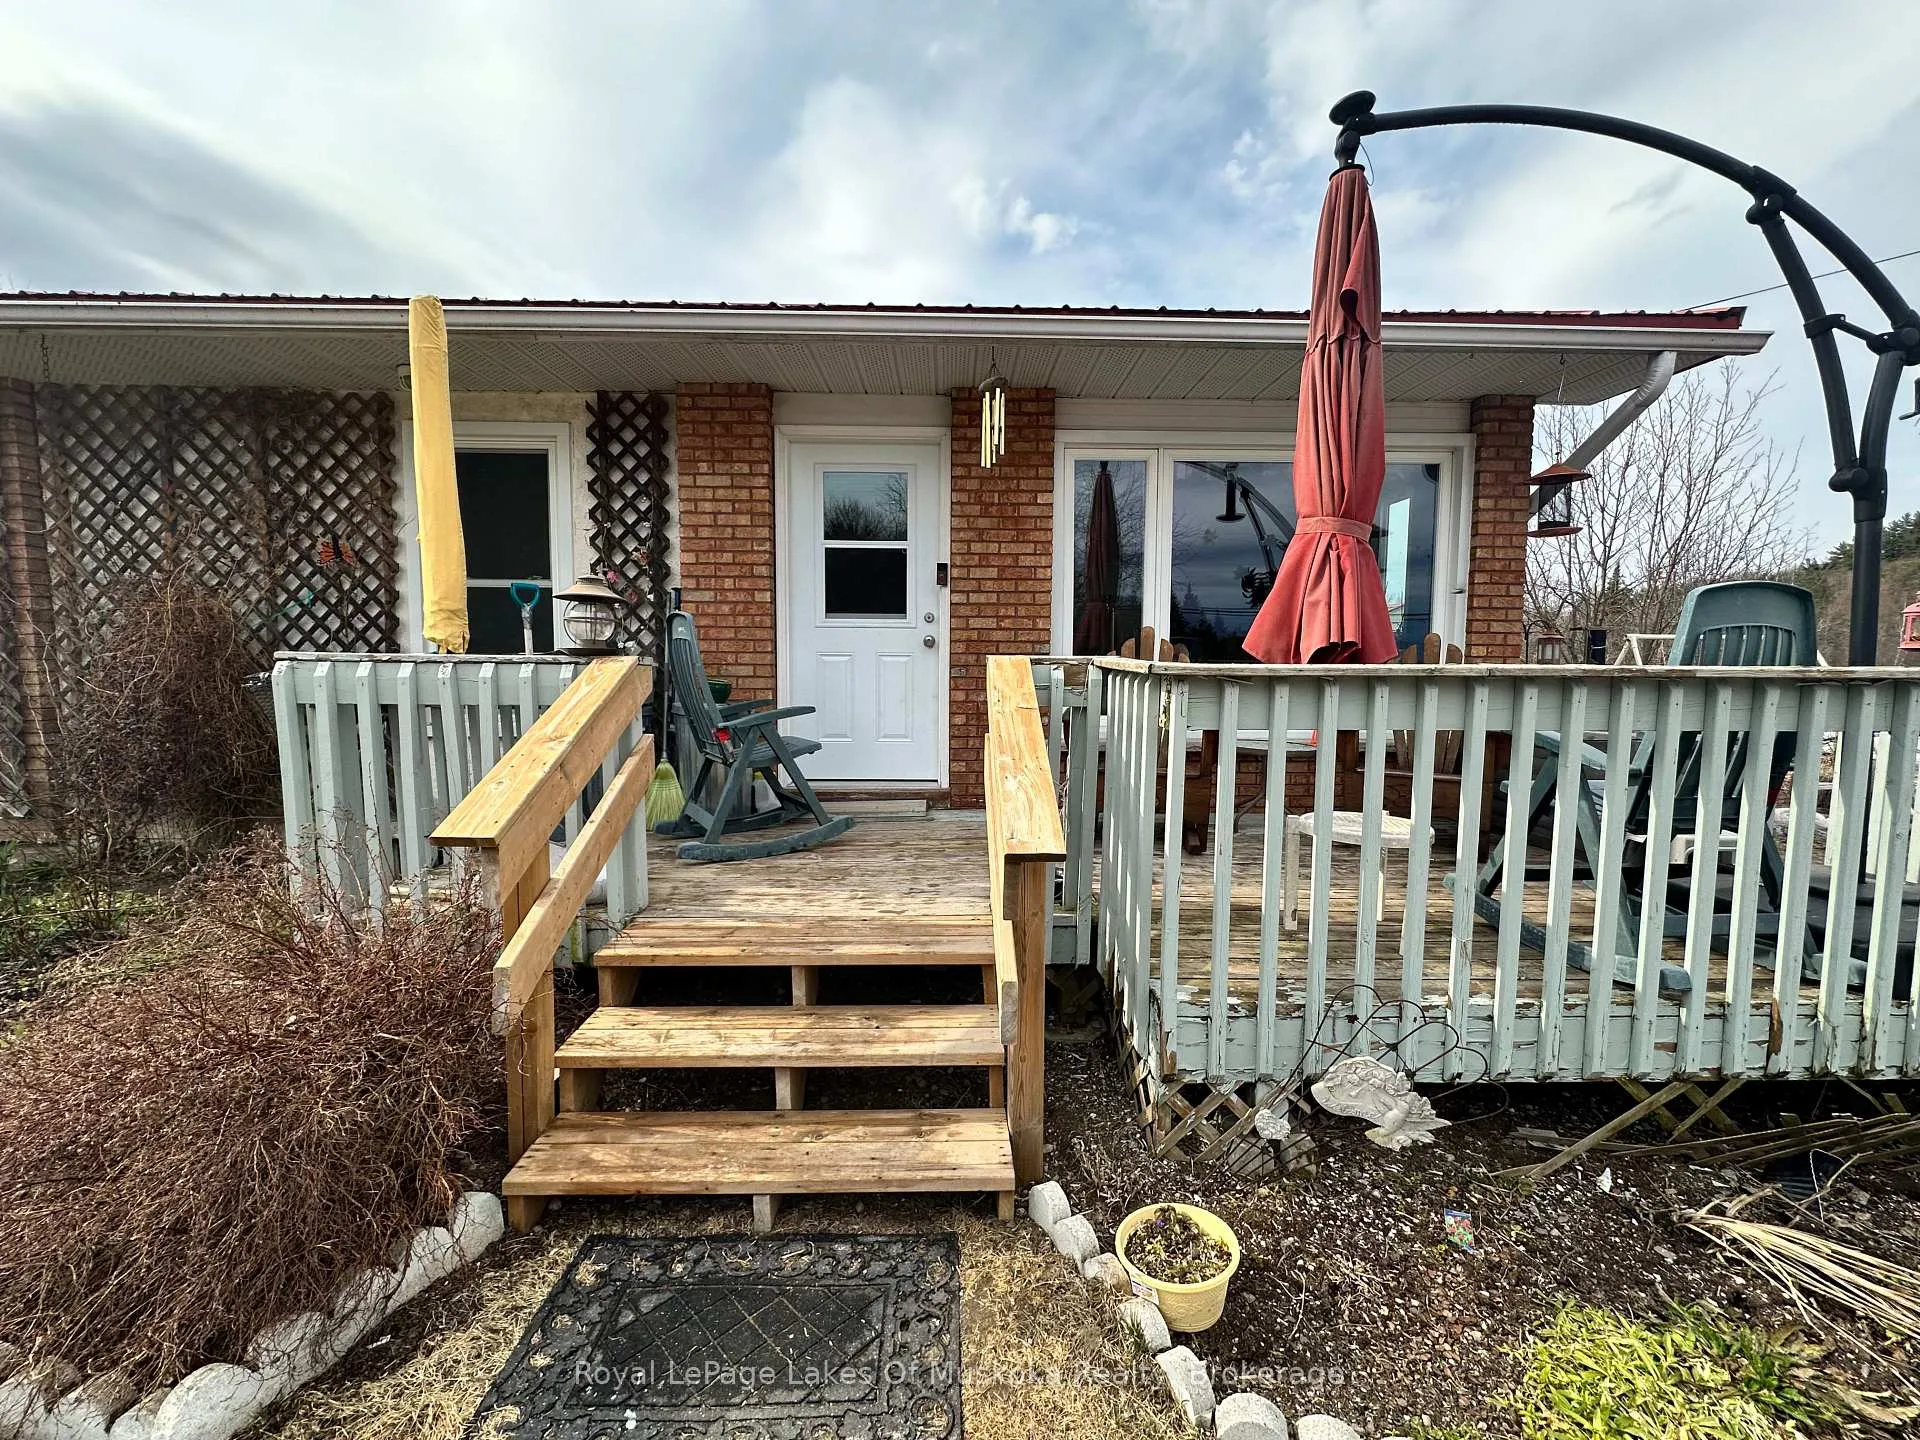 See all 46 photos
2+2 Bedrooms
3 Bathrooms
0 Garage
1.1K–1.5K sq.ft
391×157 ft
$3,313/yr
Property history
- $649,000ExpiredList: 2025-05-13|End: 2025-12-31|232 daysX12144589
Facts and features
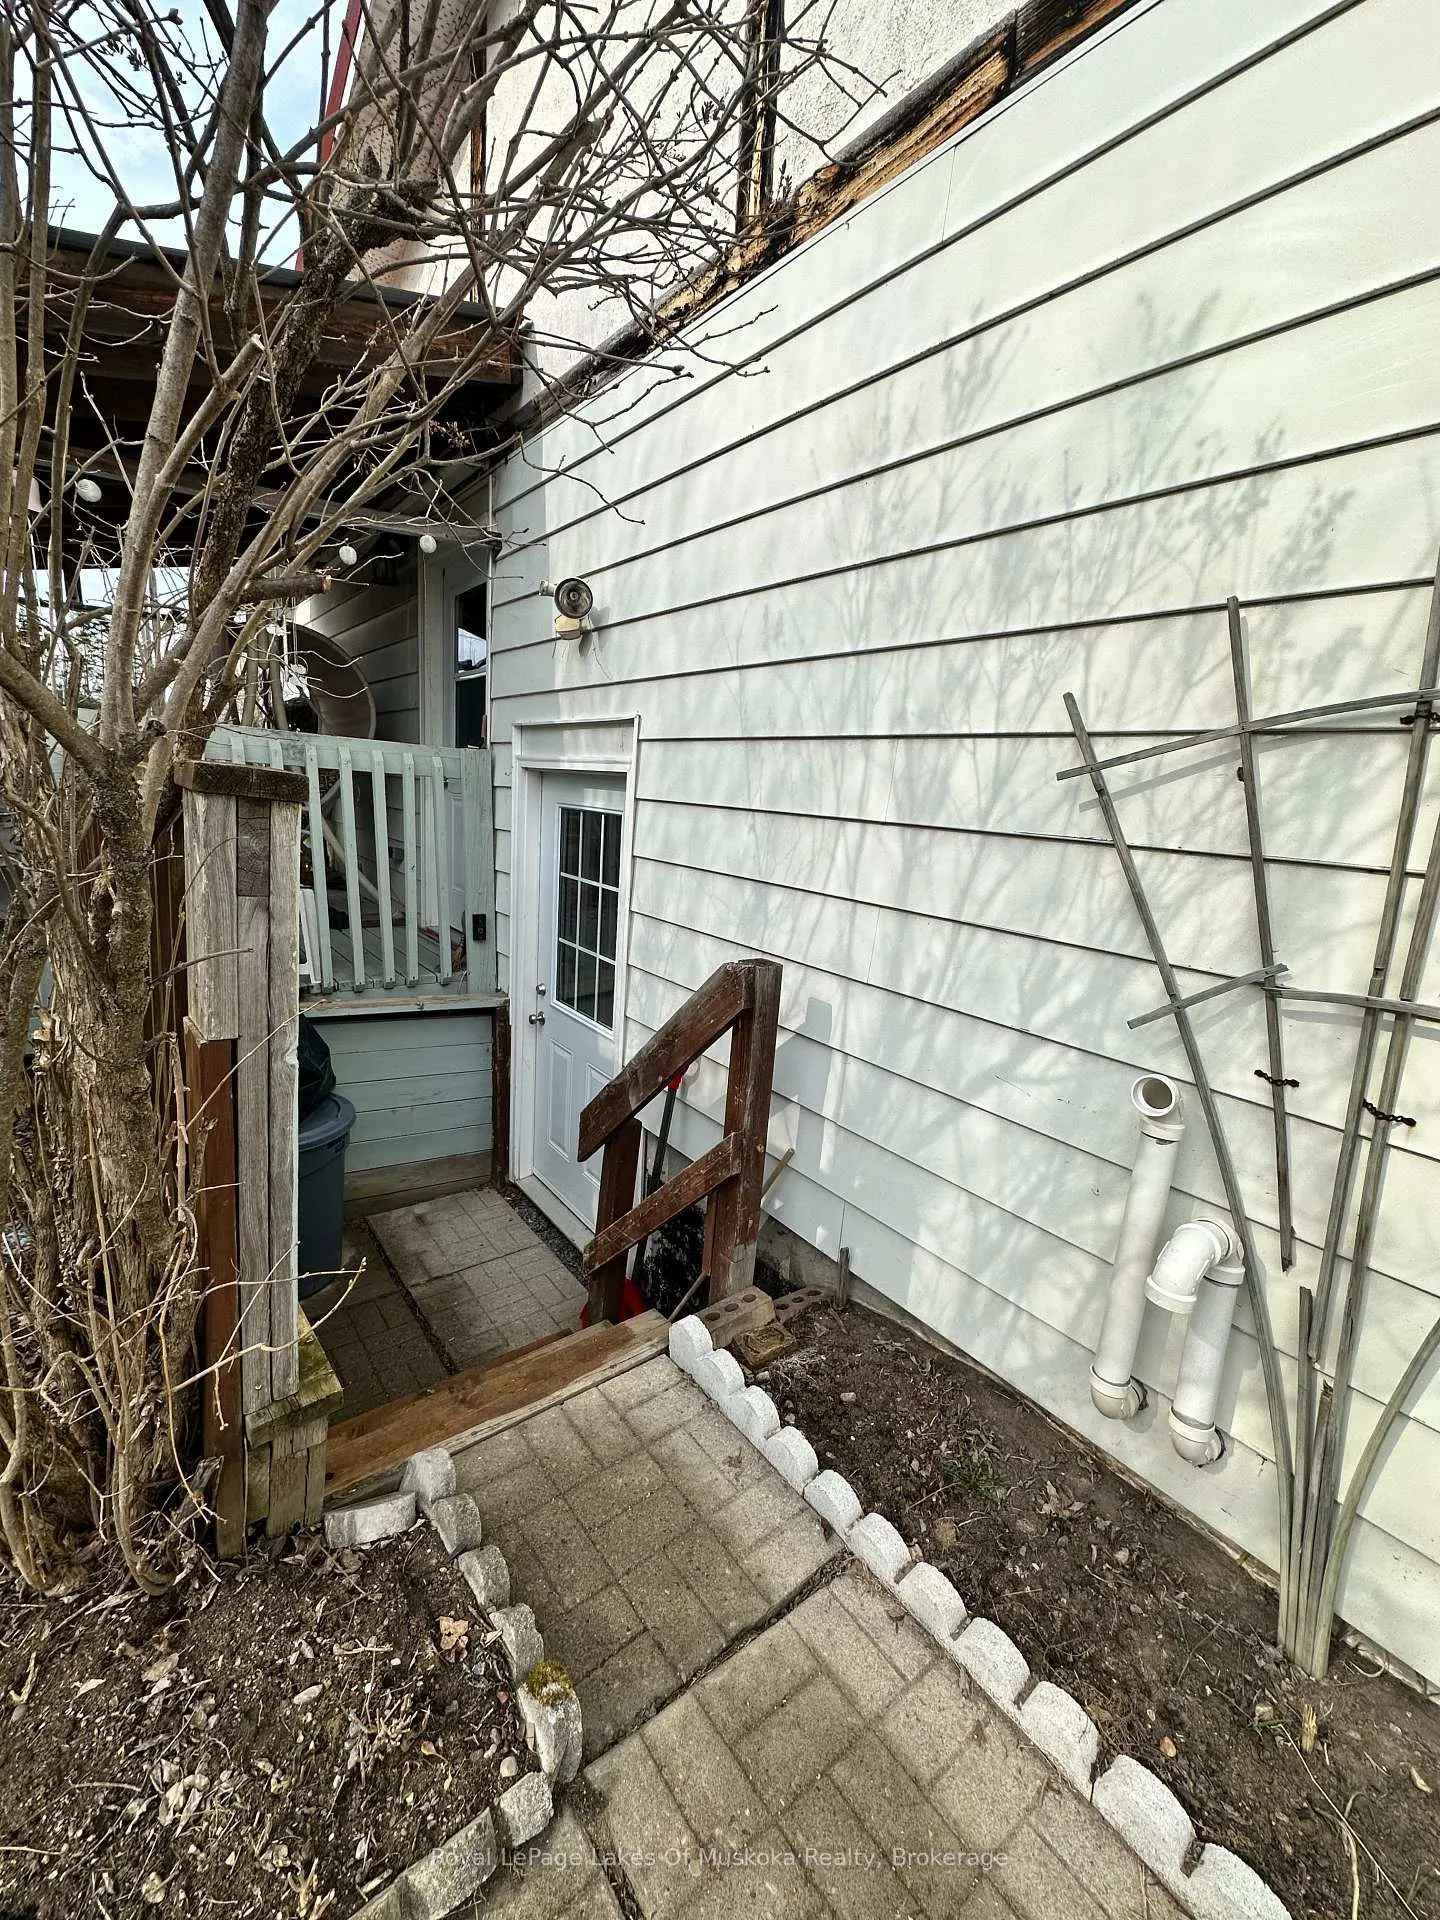
- BasementSeparate entrance
- Age of home31–50 years
- Price per sq ft~$499
- Water, sewerWell, septic
What stands out
- Second kitchen
- Separate entrance
- Central air
The homeDetached, Bungalow, Age 31–50 years
- Type: Detached
- Style: Bungalow
- Age: 31–50 years
- Living space: 1,100–1,500 sq ft
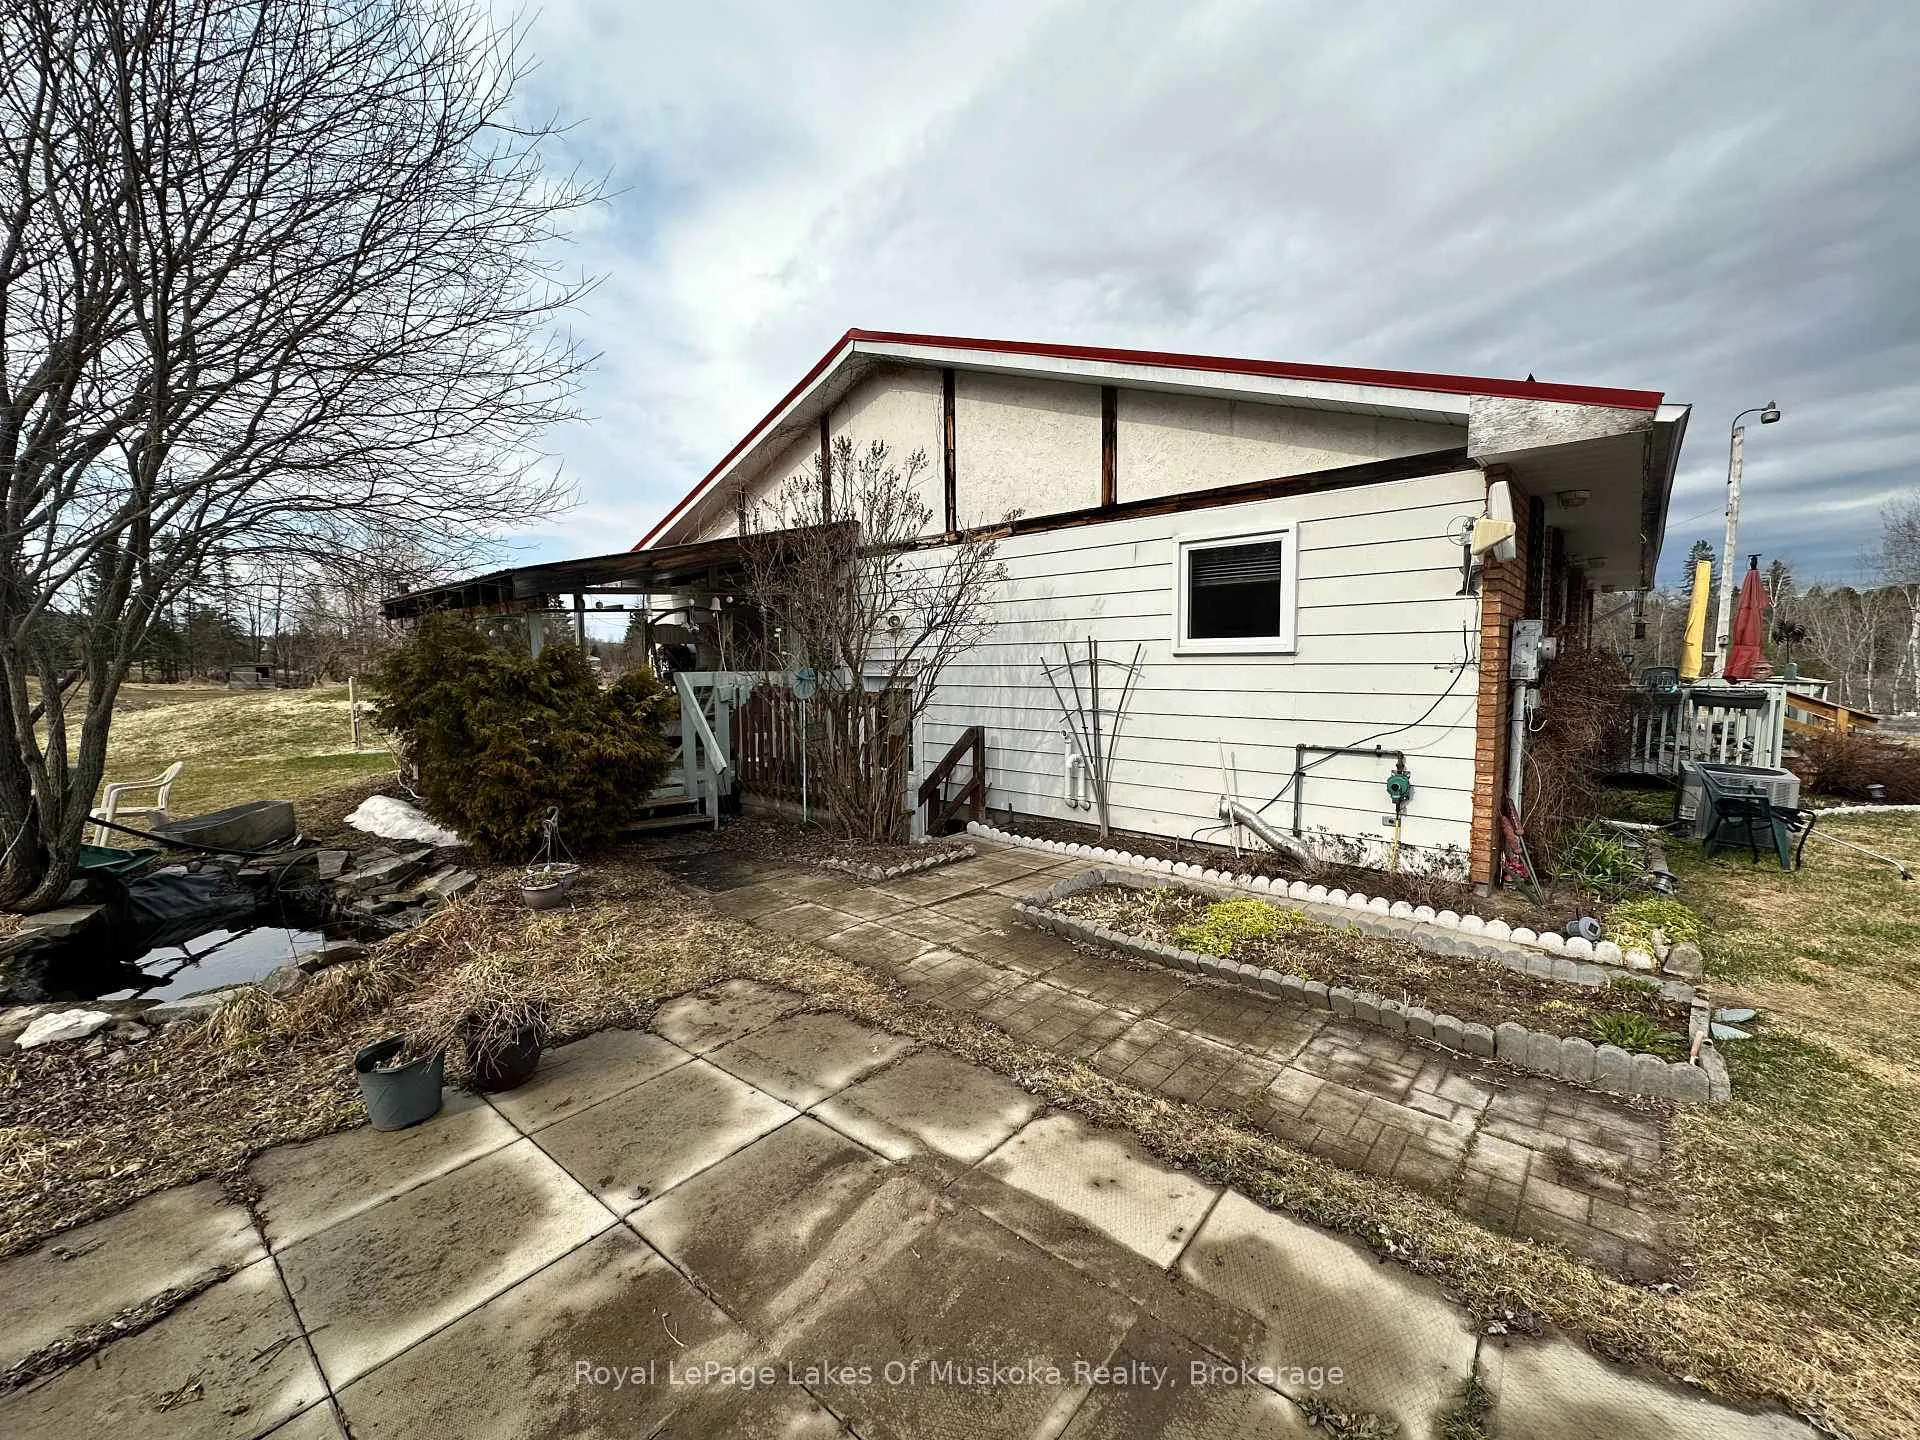
- Basement: Separate entrance, full
InsideOther, Rooms above ground 6, Rooms in the basement 5
- Features: Other
- Rooms above ground: 6
- Rooms in the basement: 5
- Bedrooms: 2 + 2 in the basement
- Bathrooms: 3
- Kitchens: 2
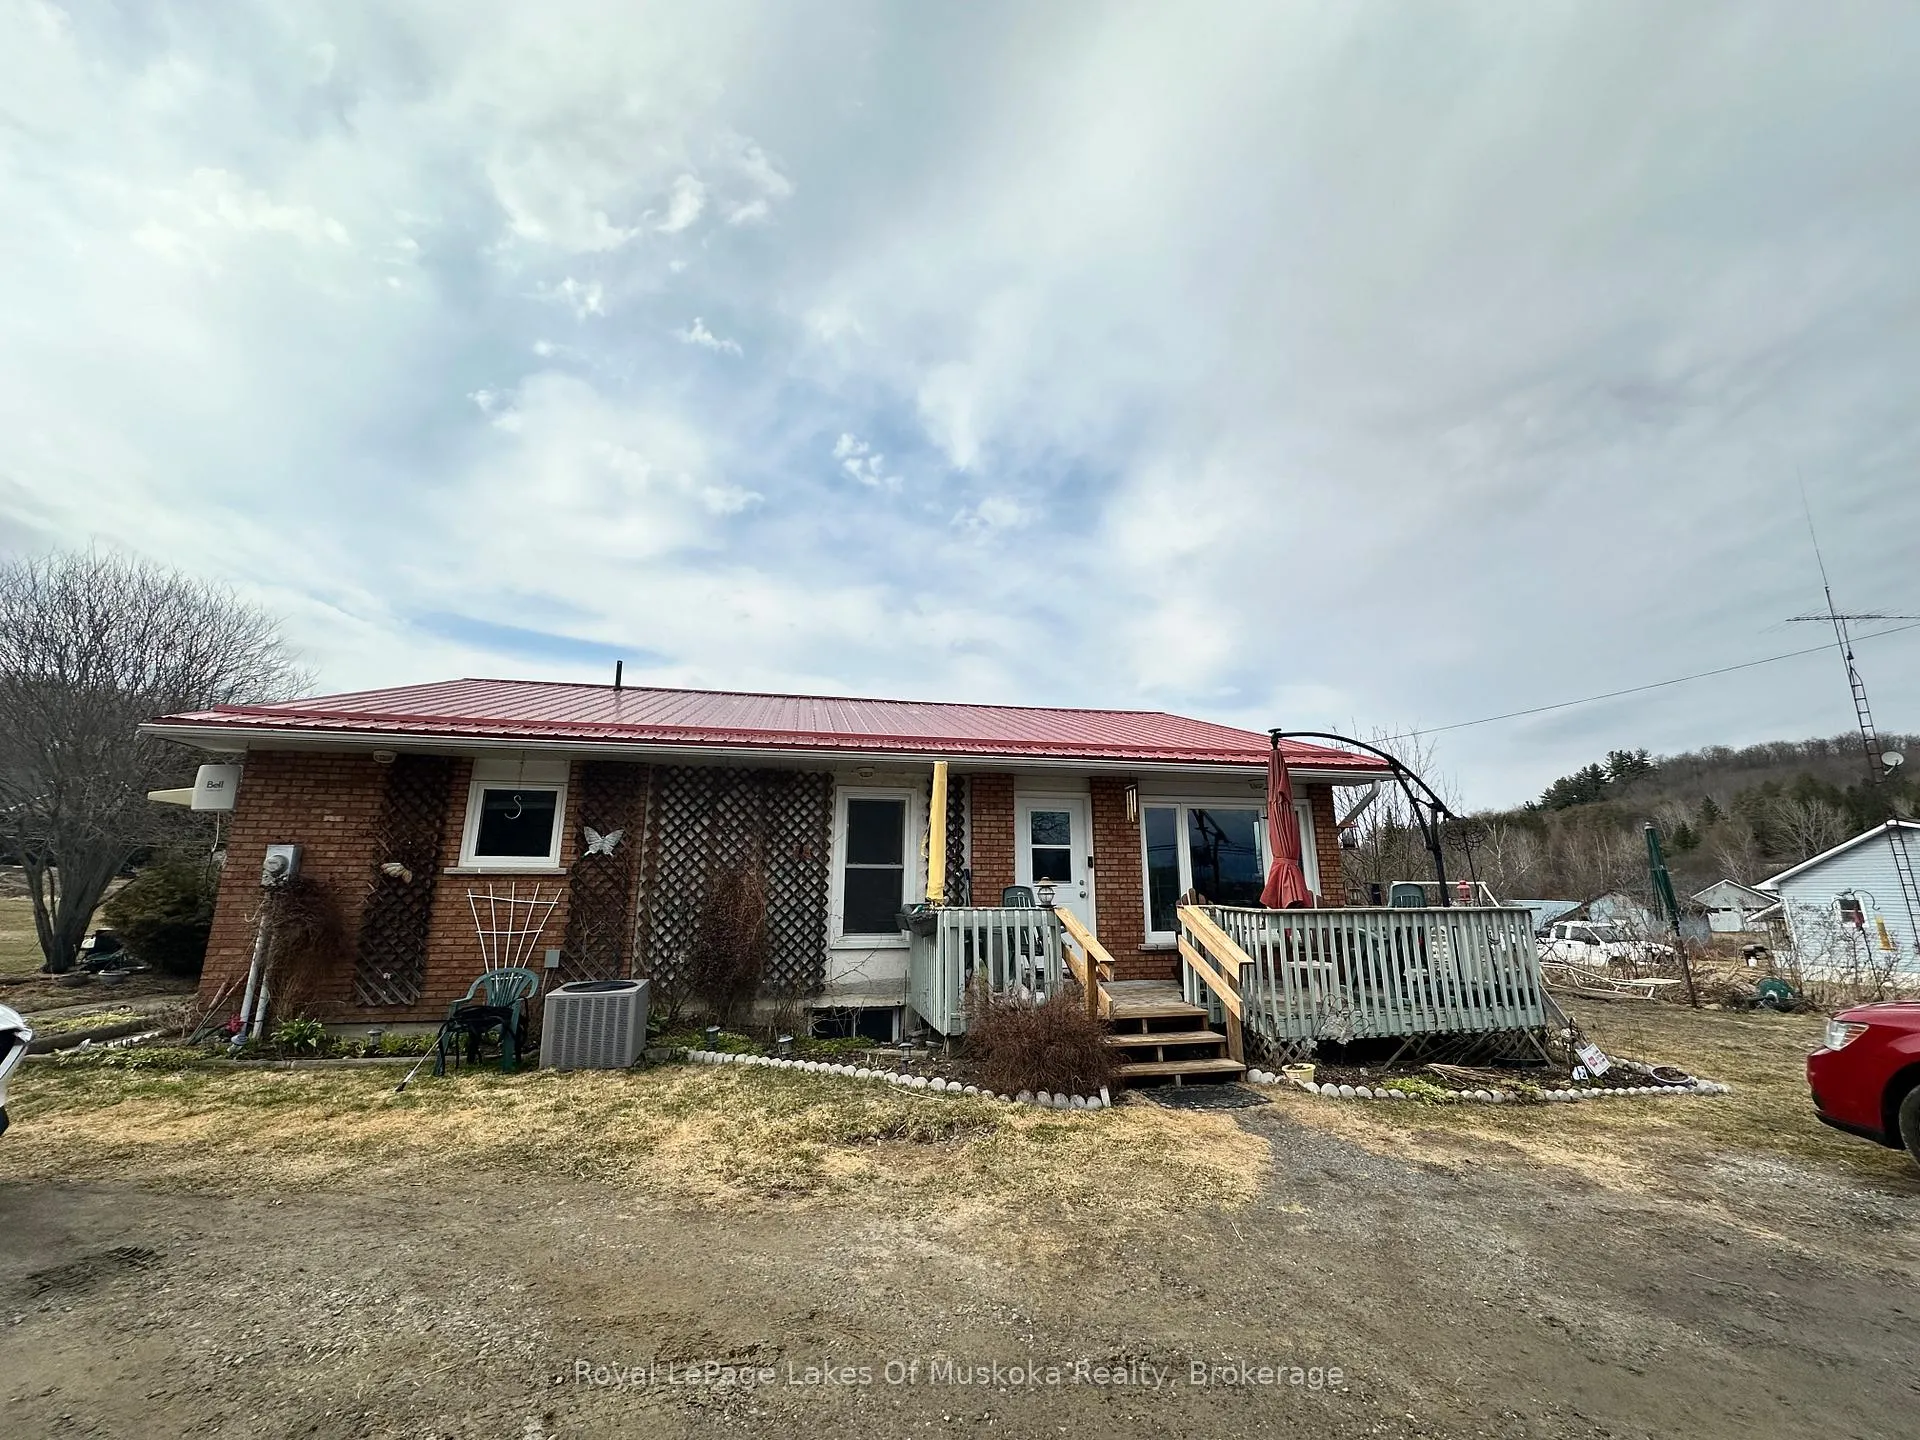
Outside and lotAluminum siding, brick front, Metal, Block
Outside
- Exterior: Aluminum siding, brick front
- Roof: Metal
- Foundation: Block
- Other structures: Garden shed
- Size: 391 × 157 ft
- Zoning: RR
Parking6 Parking, Front yard parking
- Spaces: 6 Parking
- Driveway: Front yard parking
Heating, water and powerForced air, propane, Central air, Well
- Heating: Forced air, propane
- Cooling: Central air
- Water: Well
- Sewer: Septic
- Natural gas: No
- Hydro: Yes
- Cable: No
- Telephone: Yes
Costs and taxesTaxes $3,313 a year, HST No HST, Hot water tank, propane tank.
- Taxes, 2024: $3,313 a year
- HST: No HST
- Rental items: Hot water tank, propane tank.
Included in the sale2 fridges, 2 stoves, washer, dryer, storage unit in laundry room, dishwasher and propane bbq.
- Included: 2 fridges, 2 stoves, washer, dryer, storage unit in laundry room, dishwasher and propane bbq.
NearbySchool bus route, level, clear view
- Close to: School bus route, level, clear view
Listing detailsX12144589, Expired, May 13, 2025
- MLS® number: X12144589
- Status: Expired
- Listed on: May 13, 2025
- Days on market: 232
- Updated: Dec 31, 2025
- Possession: Other
- Occupied by: Owner+tenant
- Listing brokerage: Royal LePage Lakes Of Muskoka Realty
About this home
250 Stephenson 12 Road W, Huntsville (Stephenson), ON P0B 1M0
OtherSchool Bus RouteLevelClear View
OPEN HOUSE SATURDAY SEPTEMBER 27TH AND SUNDAY SEPTEMBER 28TH 1-4. REFRESHMENTS SERVED. $2,500 bonus to selling agent. Lovely 4 bedroom 2.5 bath home less than 10 minutes south of Huntsville set on a level, picturesque 1.5 acre corner lot. Newer propane furnace, metal roof, septic, central air and newer flooring on the lower level. A great home for the growing family or extended family with a separate entrance for the lower level and a second kitchen.
Read more
Ask about this home
A HOMEH agent will answer your questions about this home.
Ask a question
Thinking of selling your home?See what your home is worth today.
Around this home
Old Muskoka Road/Stephenson Rd 12 W
Contact agent
Helpful calculators
Mortgage
Affordability
Closing costs
Land transfer tax
Property tax
Down payment
CMHC insurance
Stress test
Cashback Rebate
Your HOMEH agent

NimaHOMEH agent · Huntsville
"I would see it this week."
Ask Nima