

19 Glencairn Crescent
19 Glencairn Crescent
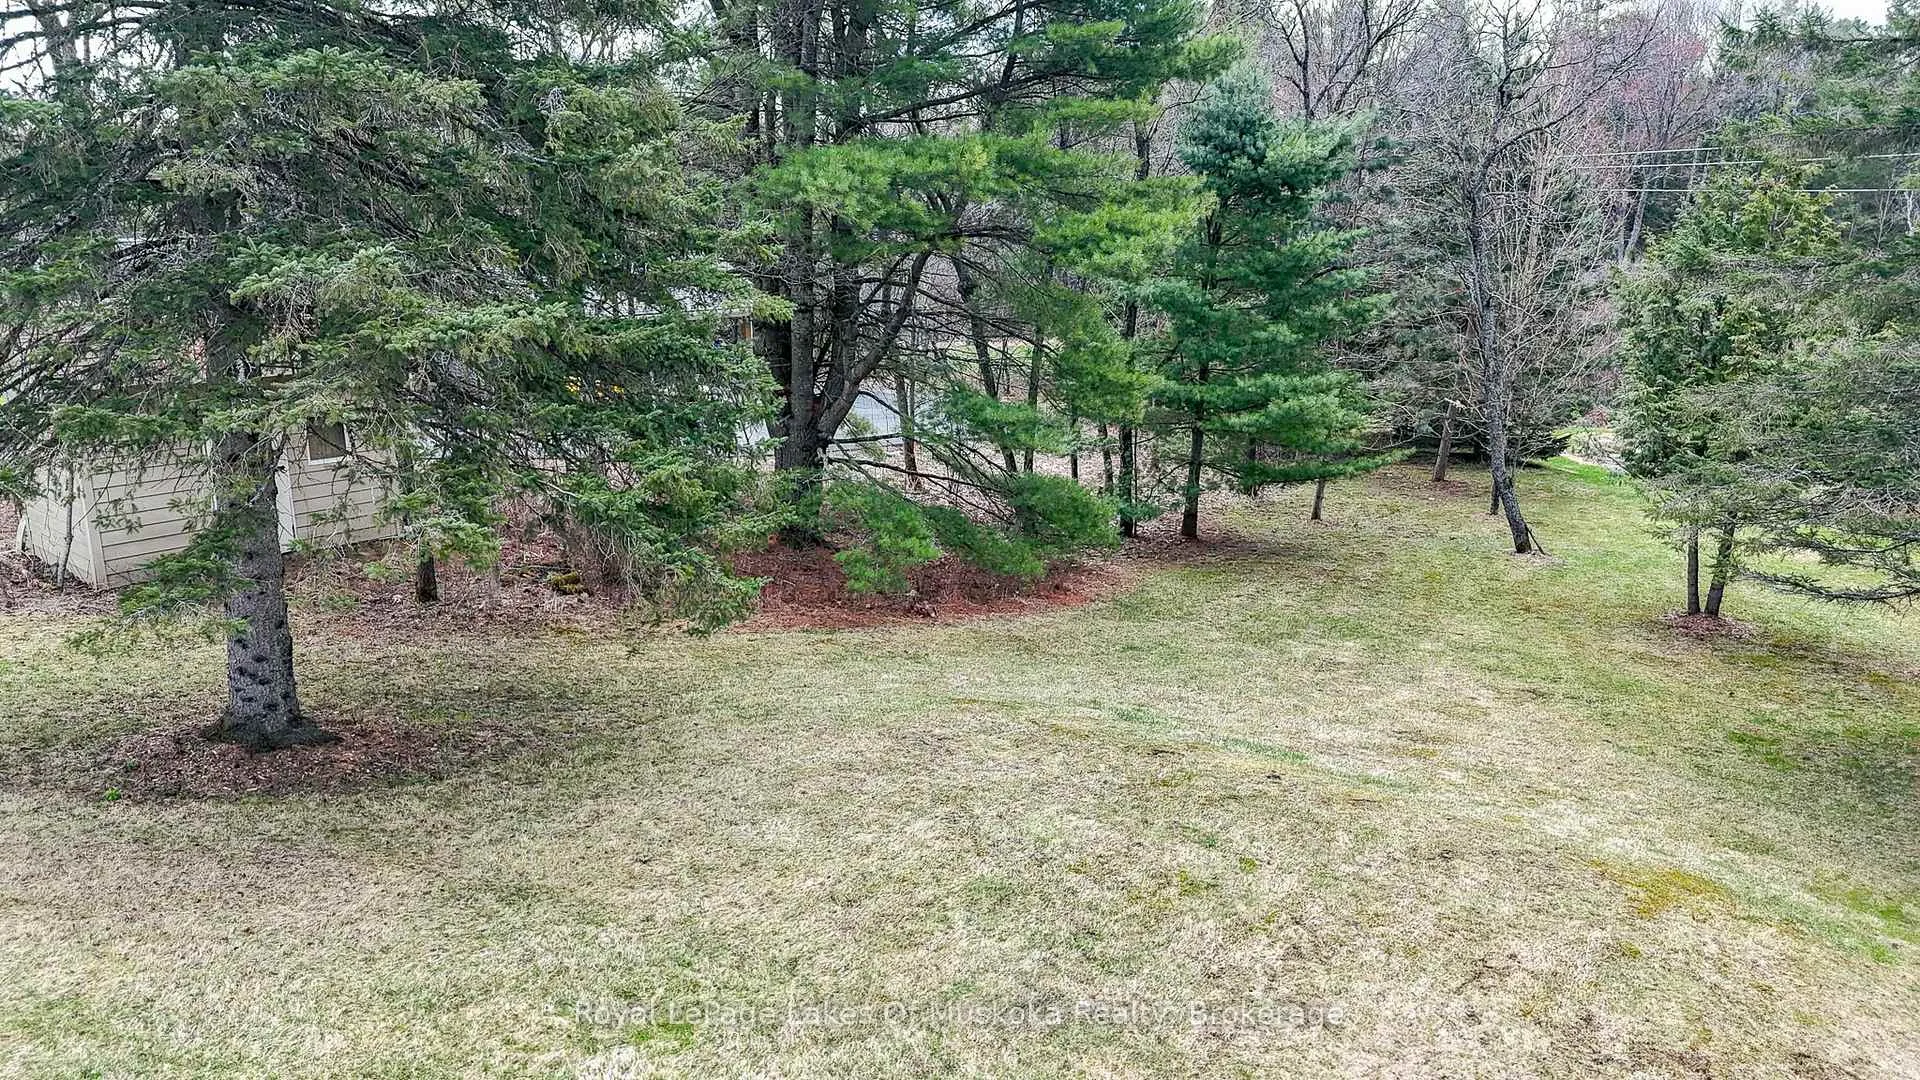 See all 38 photos
Property history
Facts and features
- BasementWalk-out
- Water, sewerWell, septic
- Lot shapeRectangular
- HeatingForced air
- Separate entrance
- Fireplace
- Central air
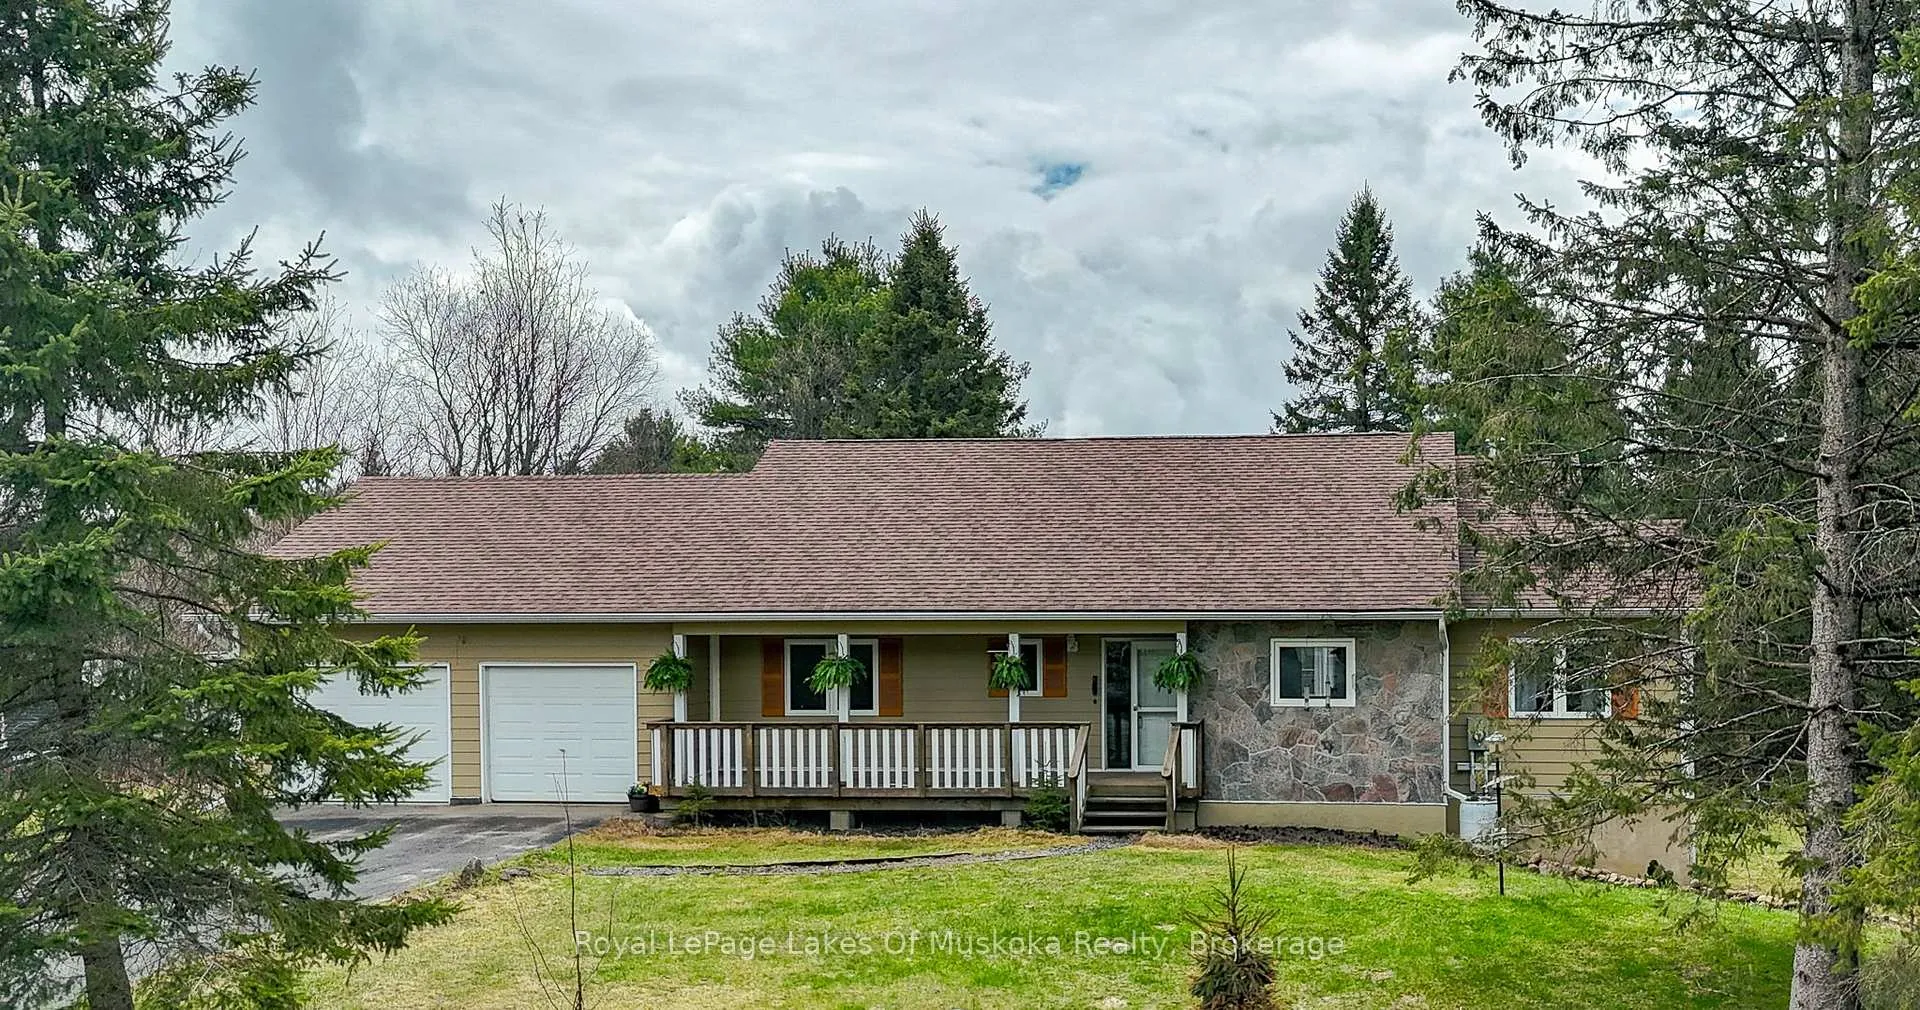
The homeDetached, Bungalow, 700–1,100 sq ft
- Type: Detached
- Style: Bungalow
- Living space: 700–1,100 sq ft
- Basement: Finished with walk-out, separate entrance
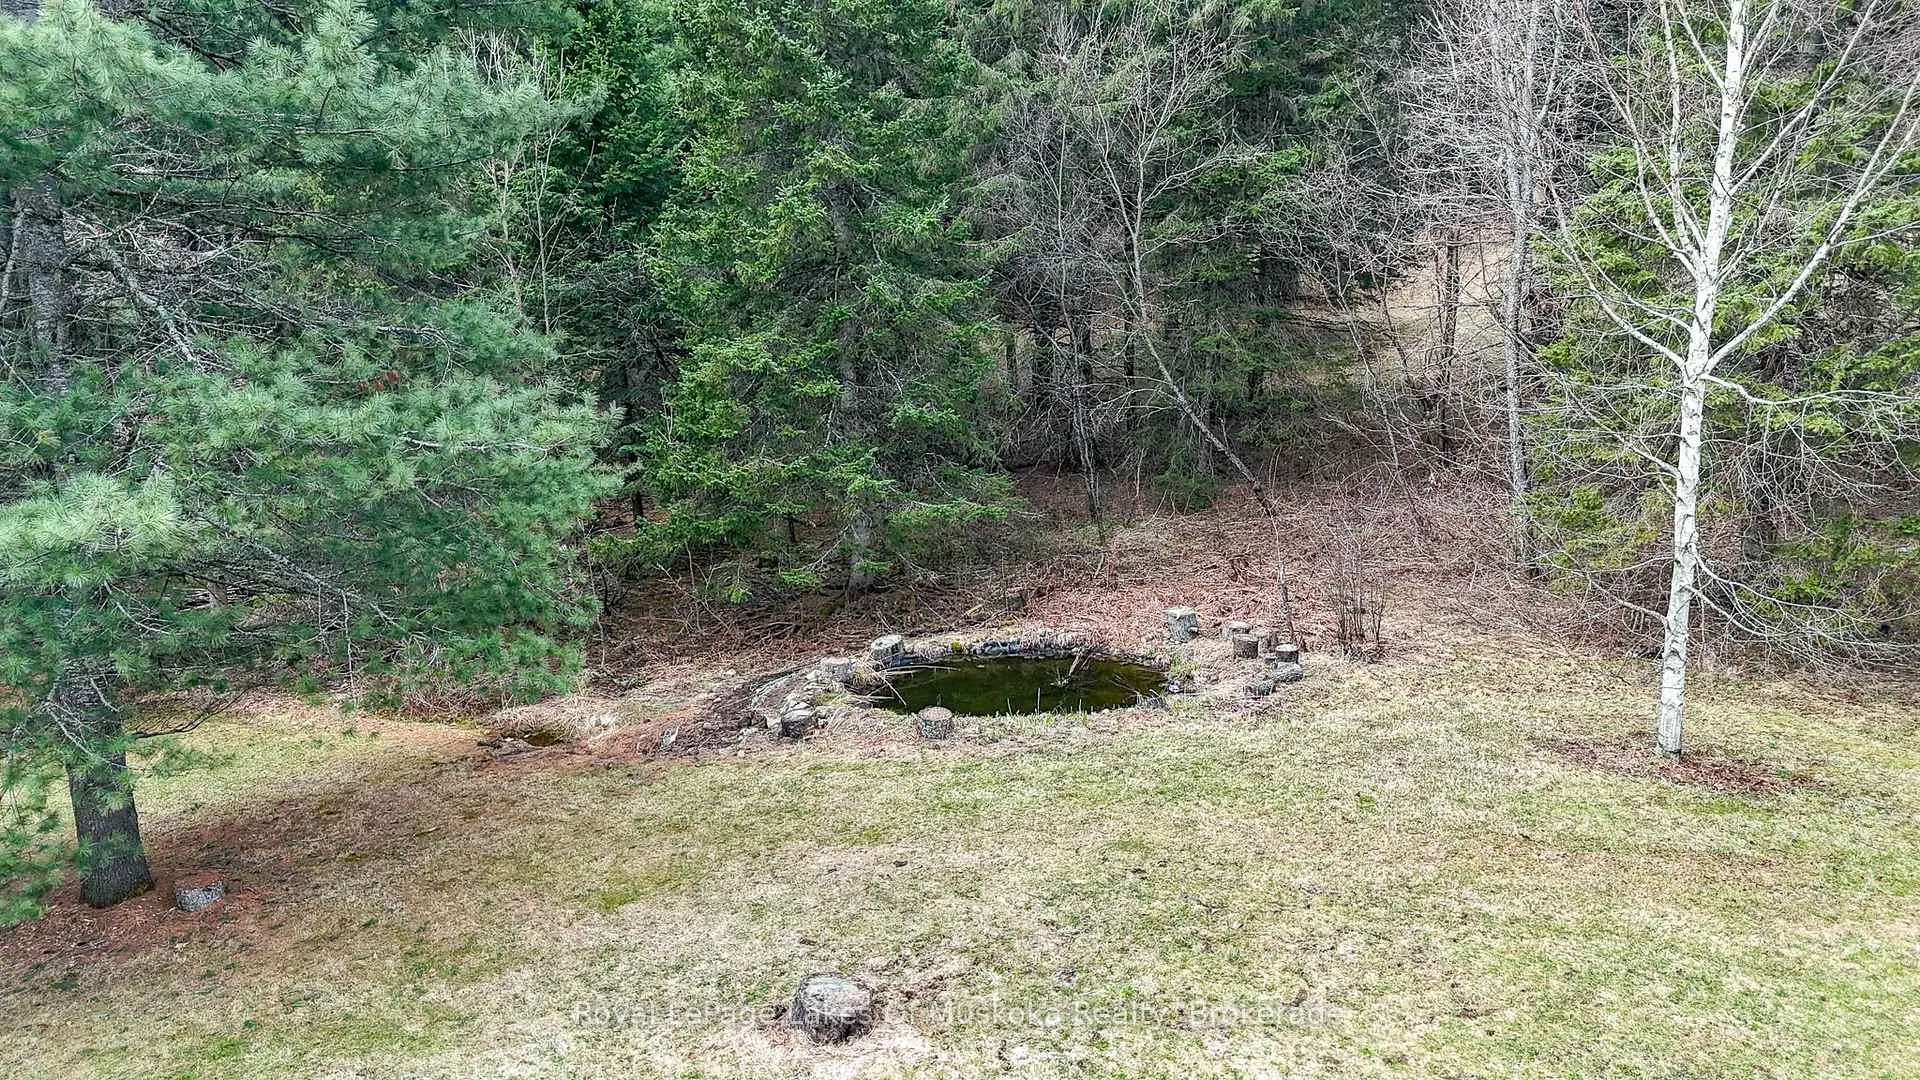
- View: Trees/woods
InsideFireplace Yes, wood, Main level, Storage
- Fireplace: Yes, wood
- Laundry: Main level
- Features: Storage
- Security: Carbon monoxide detectors, smoke detector
- Rooms above ground: 7
- Rooms in the basement: 7
- Bedrooms: 2 + 1 in the basement
- Bathrooms: 3
- Kitchens: 1
Outside and lotHardboard, Asphalt shingle, Block
- Exterior: Hardboard
- Roof: Asphalt shingle
- Foundation: Block
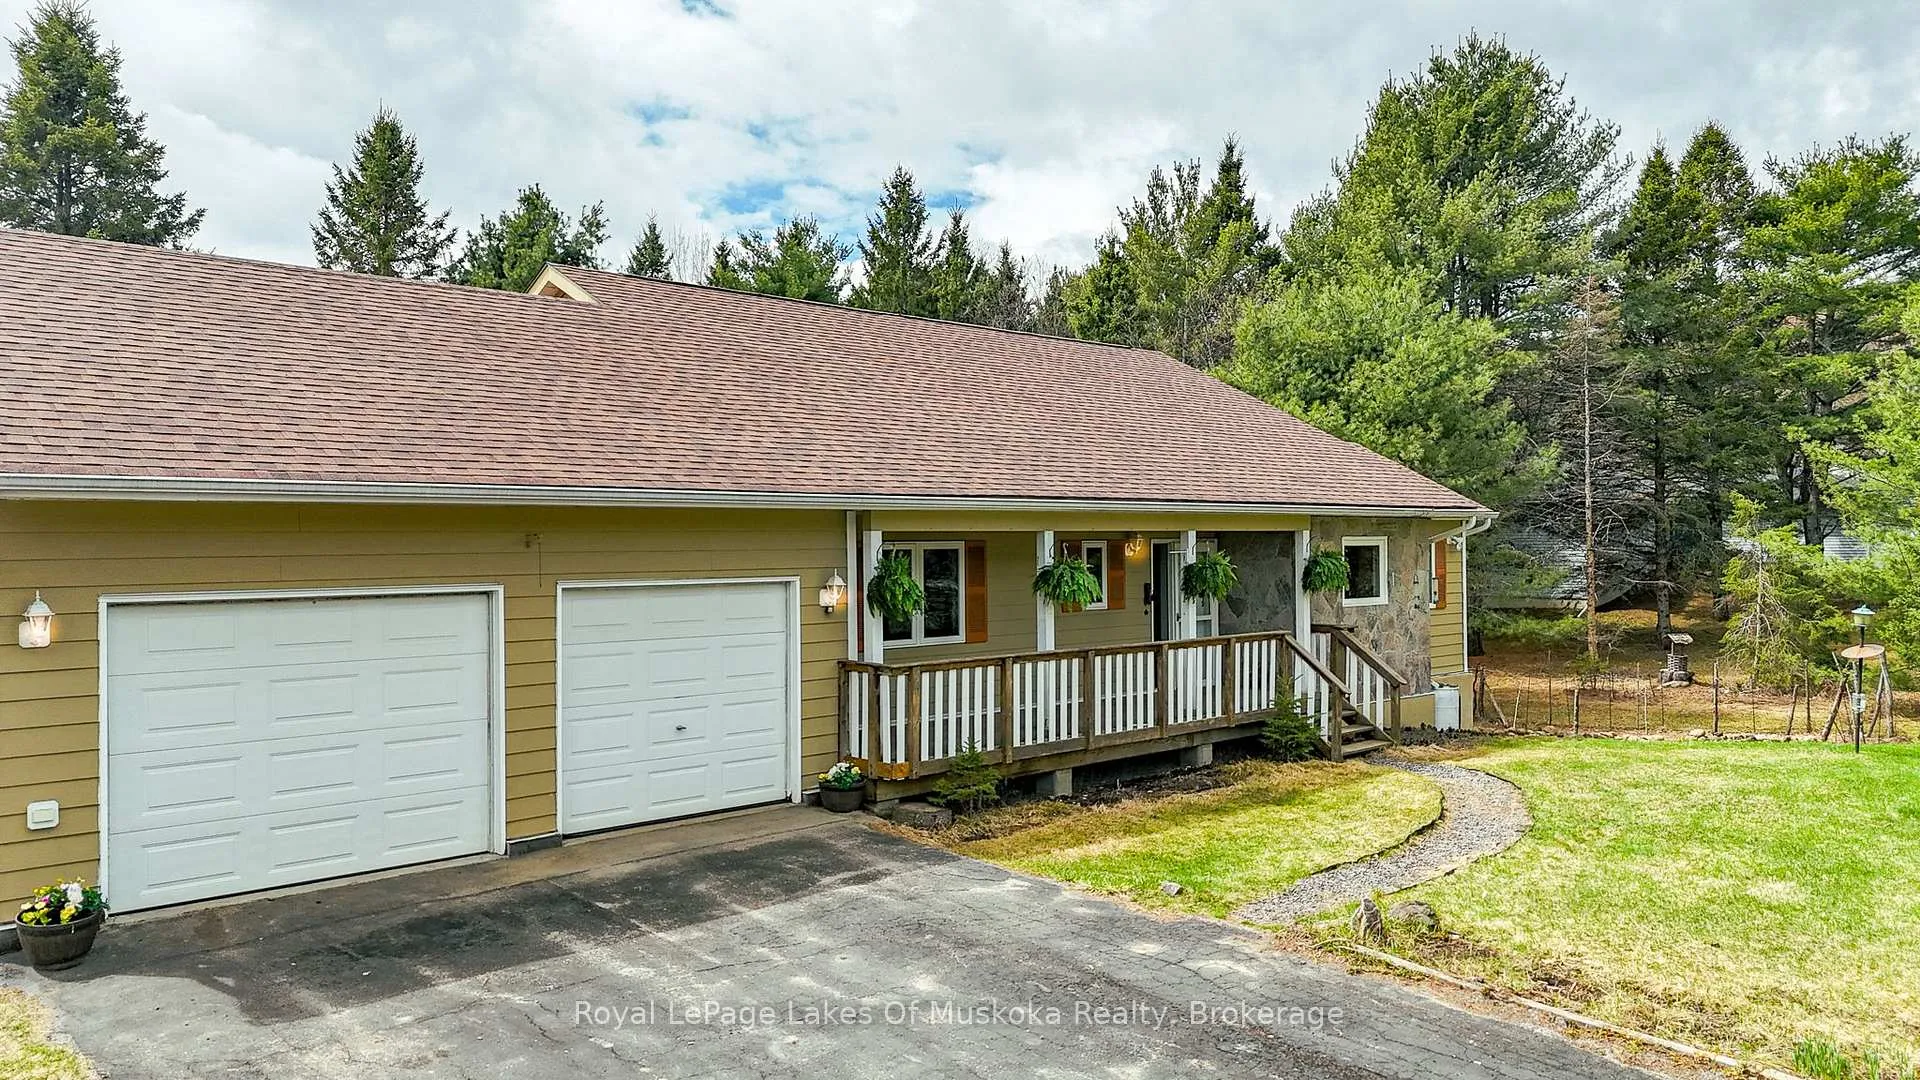
- Features: Deck, porch, year round living
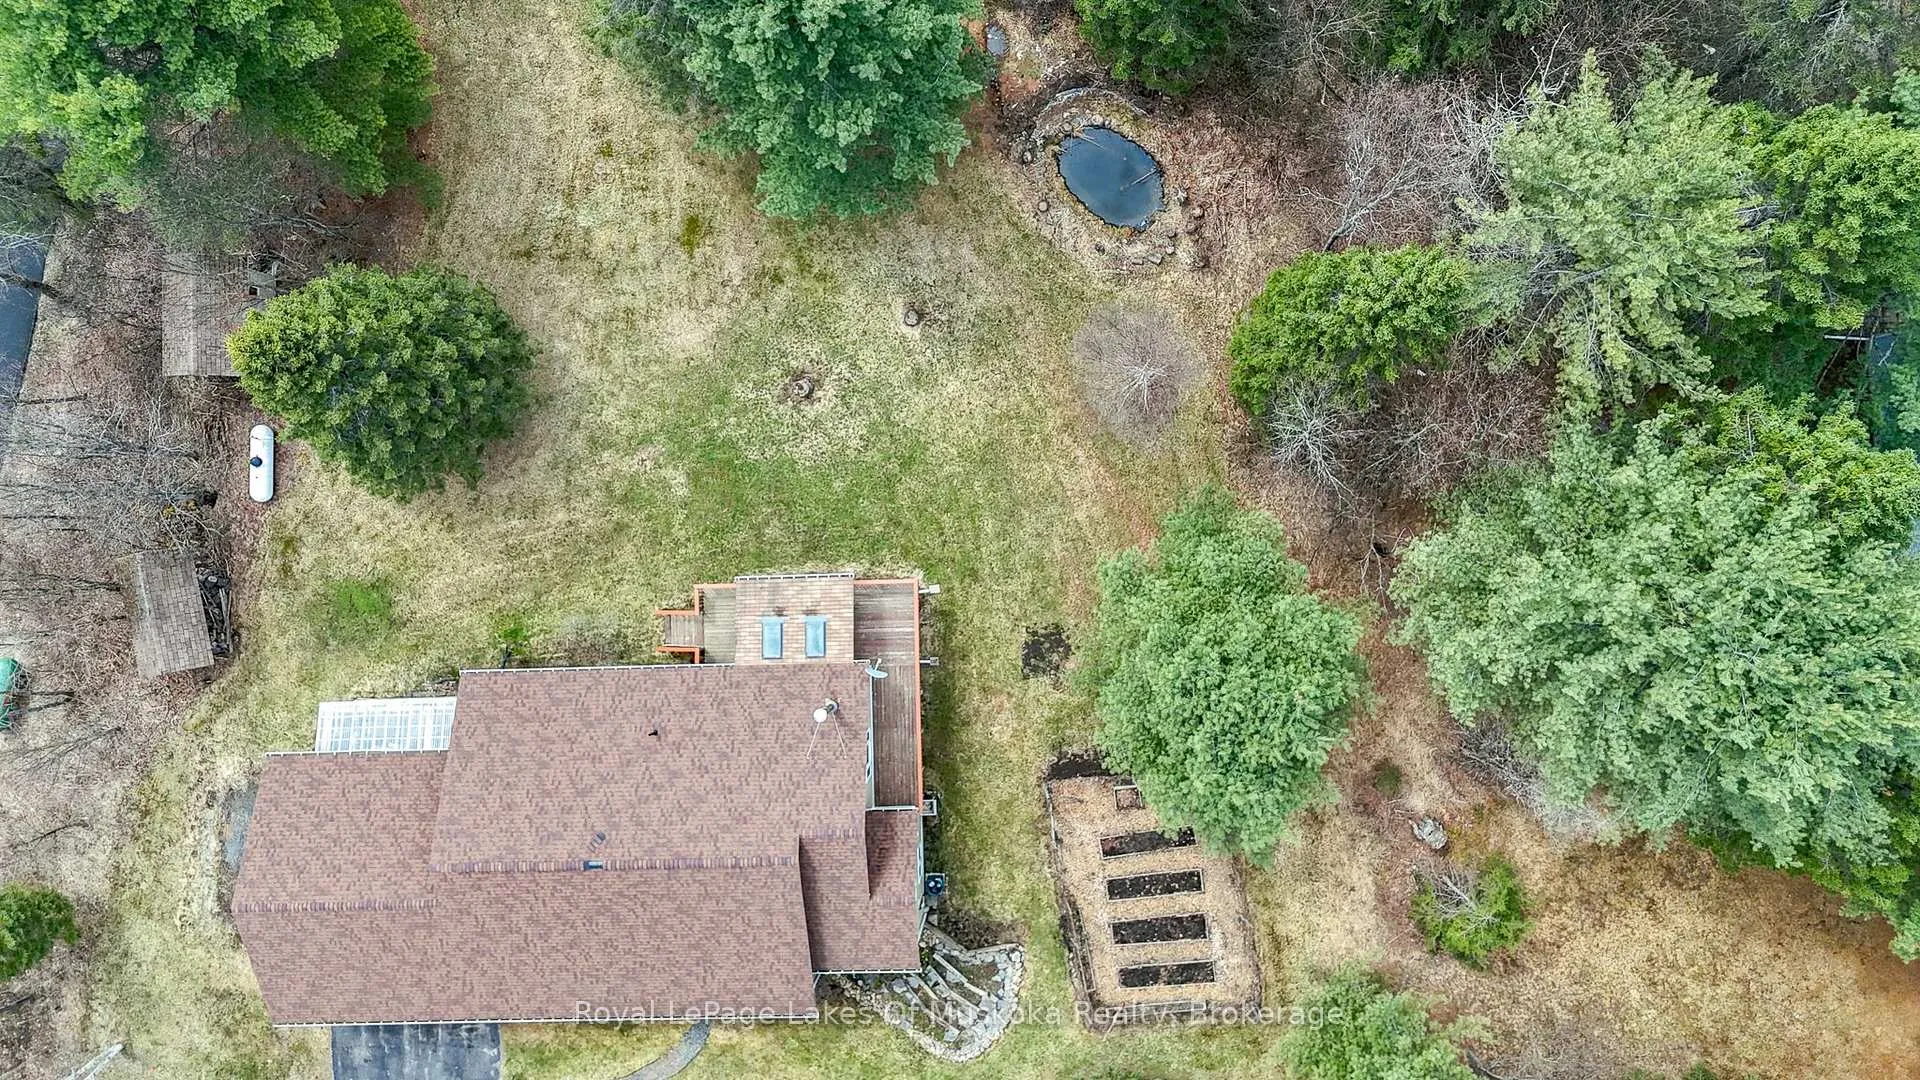
- Other structures: Shed, greenhouse
- Size: 140 × 336 ft
- Shape: Rectangular
Parking2 Garage, Attached, Private
- Spaces: 2 Garage
- Garage: Attached
- Driveway: Private
Heating, water and powerForced air, propane, Central air, Well
- Heating: Forced air, propane
- Cooling: Central air
- Water: Well
- Sewer: Septic
- Natural gas: No
- Hydro: Yes
- Telephone: Yes
Costs and taxesTaxes $3,307 a year, HST included in the price, Propane tank
- Taxes, 2026: $3,307 a year
- HST: HST included in the price
- Under contract: Propane tank
Included in the saleStove, fridge, portable dishwasher, washer dryer, electric lawn mower, rototiller, various garden tools.
- Included: Stove, fridge, portable dishwasher, washer dryer, electric lawn mower, rototiller, various garden tools.
NearbyBeach, lake access, lake/pond, golf, hospital, school
- Close to: Beach, lake access, lake/pond, golf, hospital, school
Listing detailsX13078486, Sold, May 4, 2026
- MLS® number: X13078486
- Status: Sold
- Listed on: May 4, 2026
- Days on market: 8
- Updated: May 12, 2026
- Possession: Flexible
- Occupied by: Owner
- Listing brokerage: Royal LePage Lakes Of Muskoka Realty
About this home
19 Glencairn Crescent, Huntsville (Chaffey), ON P1H 2J4
Escape to the perfect blend of country living and everyday convenience with this inviting 3-bedrm, 3-bathrm home, set on a 1-acre lot in a peaceful rural neighbourhood-just minutes from downtown Huntsville. Backing onto picturesque forest, this property offers the privacy andnatural beauty so many buyers are searching for. Situated on a quiet country year-roundmaintained paved road with curbside garbage/recycling pickup. Step inside to a bright, open-concept main floor thoughtfully designed for modern family living. The spacious kitchenfeatures ample maple cabinetry, generous counter space, and a comfortable eat-in area-perfect for casual mornings. The combined living/dining area offers a warm, inviting atmosphere, anchored by a cozy wood-burning stove-perfect for relaxing with family and friends in every season. Rich oak hardwood flooring enhances the natural warmth and charm of the space. From here, step seamlessly into the Muskoka rm or out onto the back deck, an ideal setting to unwind while overlooking your private pond and peaceful forest backdrop. There are two generously sized main floor bedrms, two bathrms and a main floor laundry rm. Practicality meets convenience with direct access to the attached double garage, making day-to-day livingeffortless. The finished lower level offers exceptional versatility, with large above-gradewindows bringing in plenty of natural light. This level includes a third bedrm, a spacious familyrm, bathrm, ample storage, a cold room, and a workshop/hobby rm that can easily be tailored toyour needs. Separate side walkout access, a fenced garden for growing your own vegetables,storage shed and greenhouse for gardening enthusiasts. The lifestyle continues with the covered front porch extends your living space even further, perfect for morning coffee. Features included; Upgraded hardboard siding, Forced air propane furnace - 2022, A/C, Hot water tank owned - 2023, Fibre Optics is available at the road.
Ask about this home
A HOMEH agent will answer your questions about this home.
Around this home
Helpful calculators
Your HOMEH agent

"I would see it this week."