

3 Green Drive
3 Green Drive
 See all 6 photos
Property history
Facts and features
- BasementWalk-out
- Age of homeNew
- Water, sewerMunicipal
- HeatingForced air
The homeDetached, Bungalow, New
- Type: Detached
- Style: Bungalow
- Age: New
- Living space: 1,500–2,000 sq ft
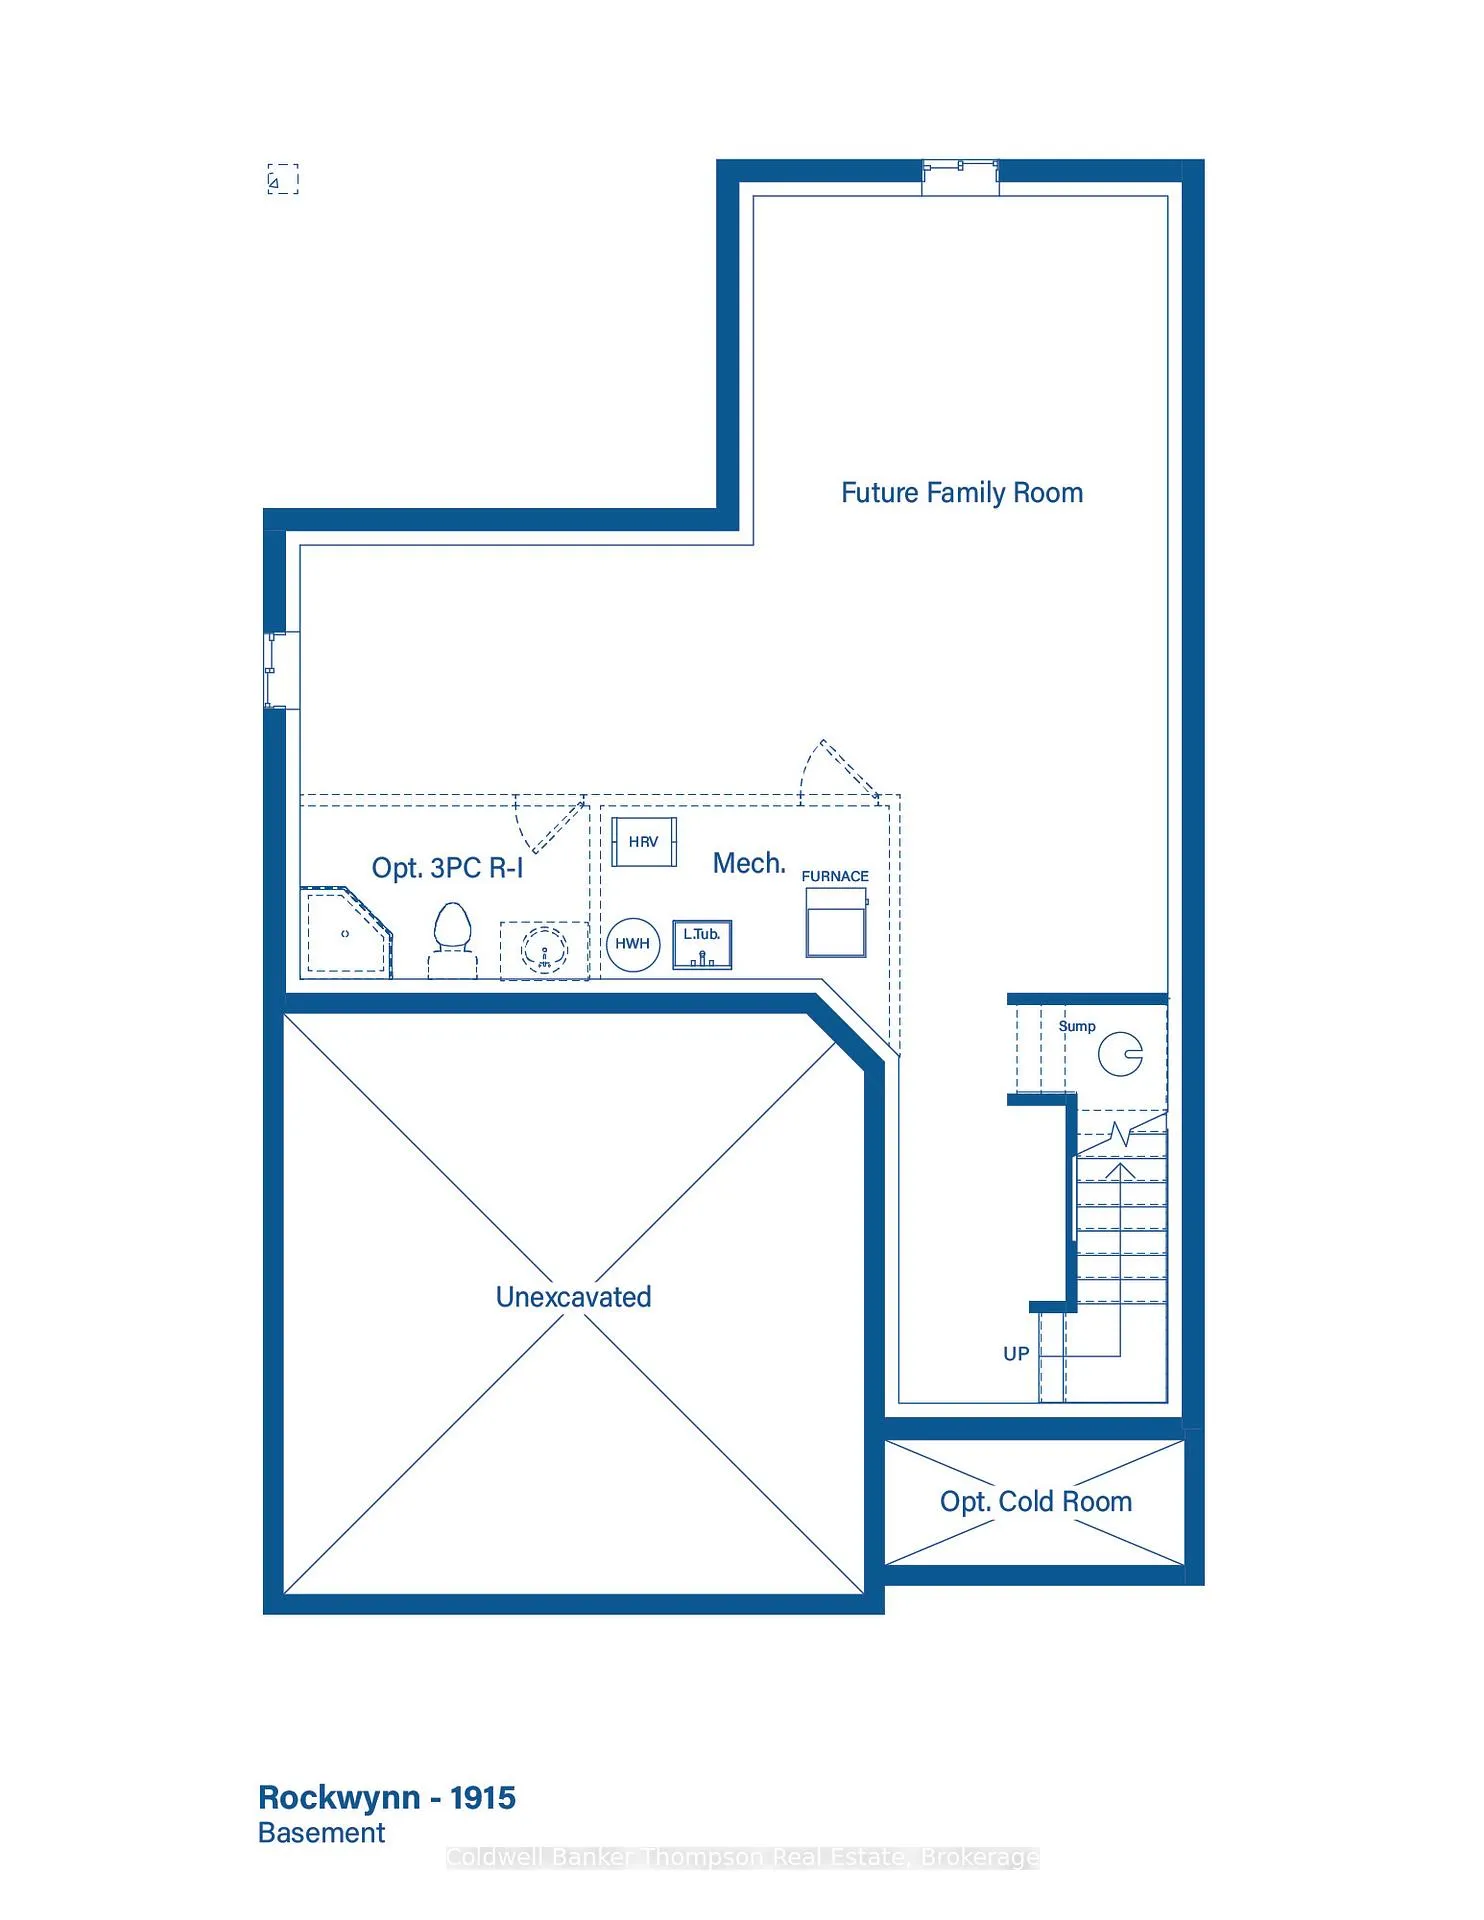
- Basement: Unfinished, walk-out
- Waterfront: None
InsideMain level, Erv/hrv, Carbon monoxide detectors, smoke detector
- Laundry: Main level
- Features: Erv/hrv
- Security: Carbon monoxide detectors, smoke detector
- Rooms above ground: 9
- Rooms in the basement: 0
- Bedrooms: 3
- Bathrooms: 3
- Kitchens: 1
- Family room: Yes
Outside and lotStone, brick, Asphalt shingle, Poured concrete
- Exterior: Stone, brick
- Roof: Asphalt shingle
- Foundation: Poured concrete
- Features: Year round living
- Size: 50 × 121.39 ft
- Zoning: UR-1 (R2-H-0487)
Parking2 Garage, Attached, Private double
- Spaces: 2 Garage
- Garage: Attached
- Driveway: Private double
Heating, water and powerForced air, gas, Municipal water, Municipal sewer
- Heating: Forced air, gas
- Water: Municipal water
- Sewer: Municipal sewer
- Natural gas: Yes
- Hydro: Yes
- Cable: No
- Telephone: Available
Costs and taxesPlus HST, Hot water heater, Hot water heater
- HST: Plus HST
- Rental items: Hot water heater
- Under contract: Hot water heater
Included in the saleIncluded None
- Included: None
NearbyGolf, hospital, school
- Close to: Golf, hospital, school
Listing detailsX13079788, Sold, May 4, 2026
- MLS® number: X13079788
- Status: Sold
- Listed on: May 4, 2026
- Days on market: 49
- Updated: Jun 22, 2026
- Possession: Other
- Occupied by: Vacant
- Listing brokerage: Coldwell Banker Thompson Real Estate
About this home
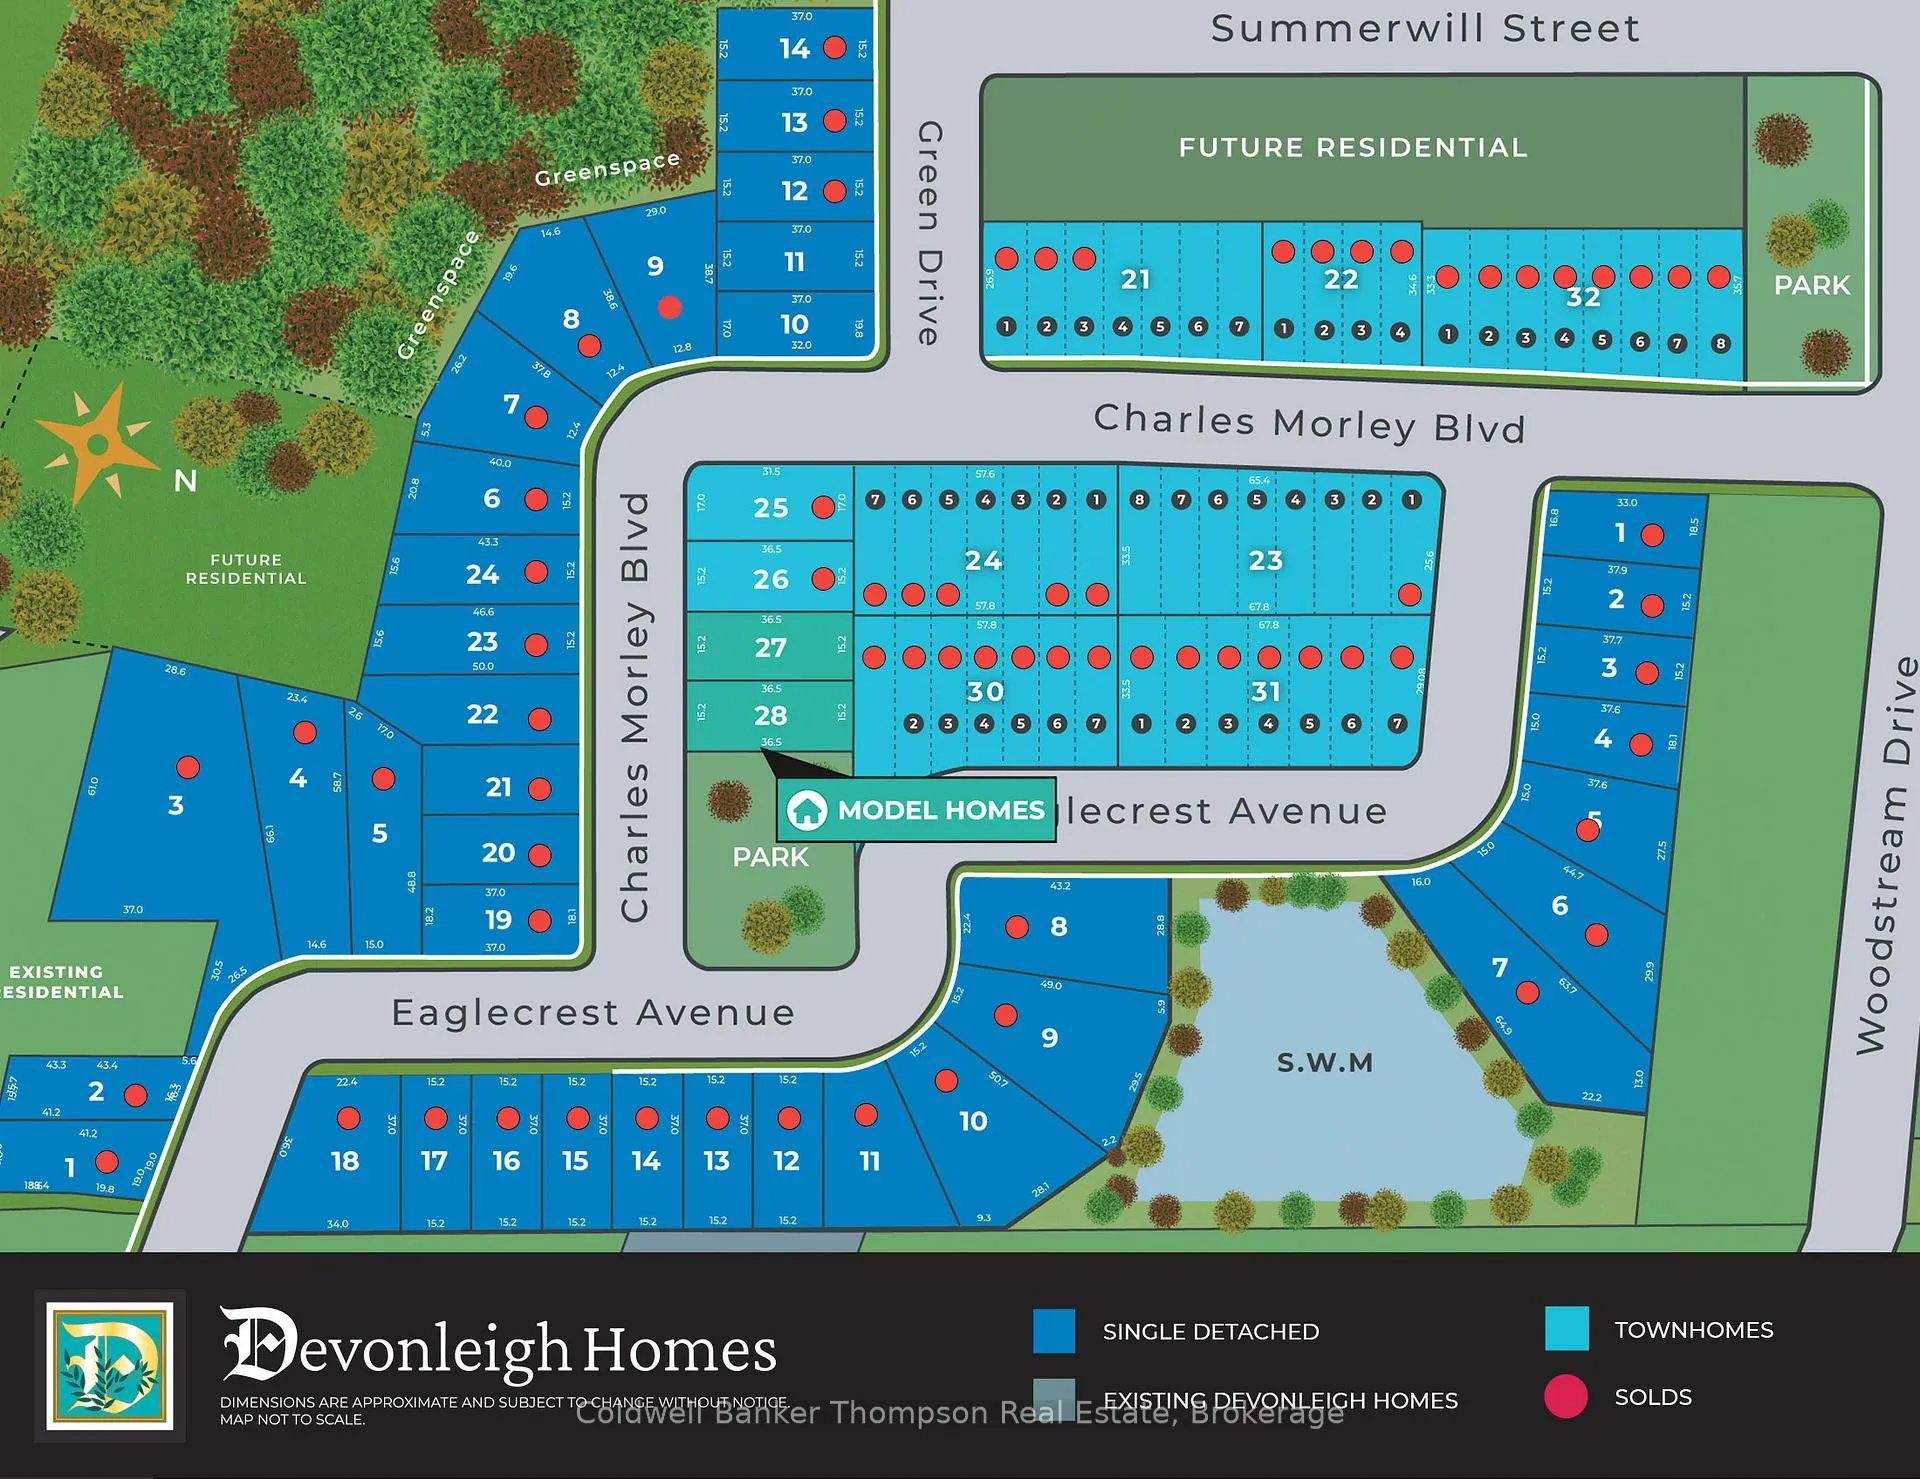
3 Green Drive, Huntsville (Chaffey), ON P1H 0K7
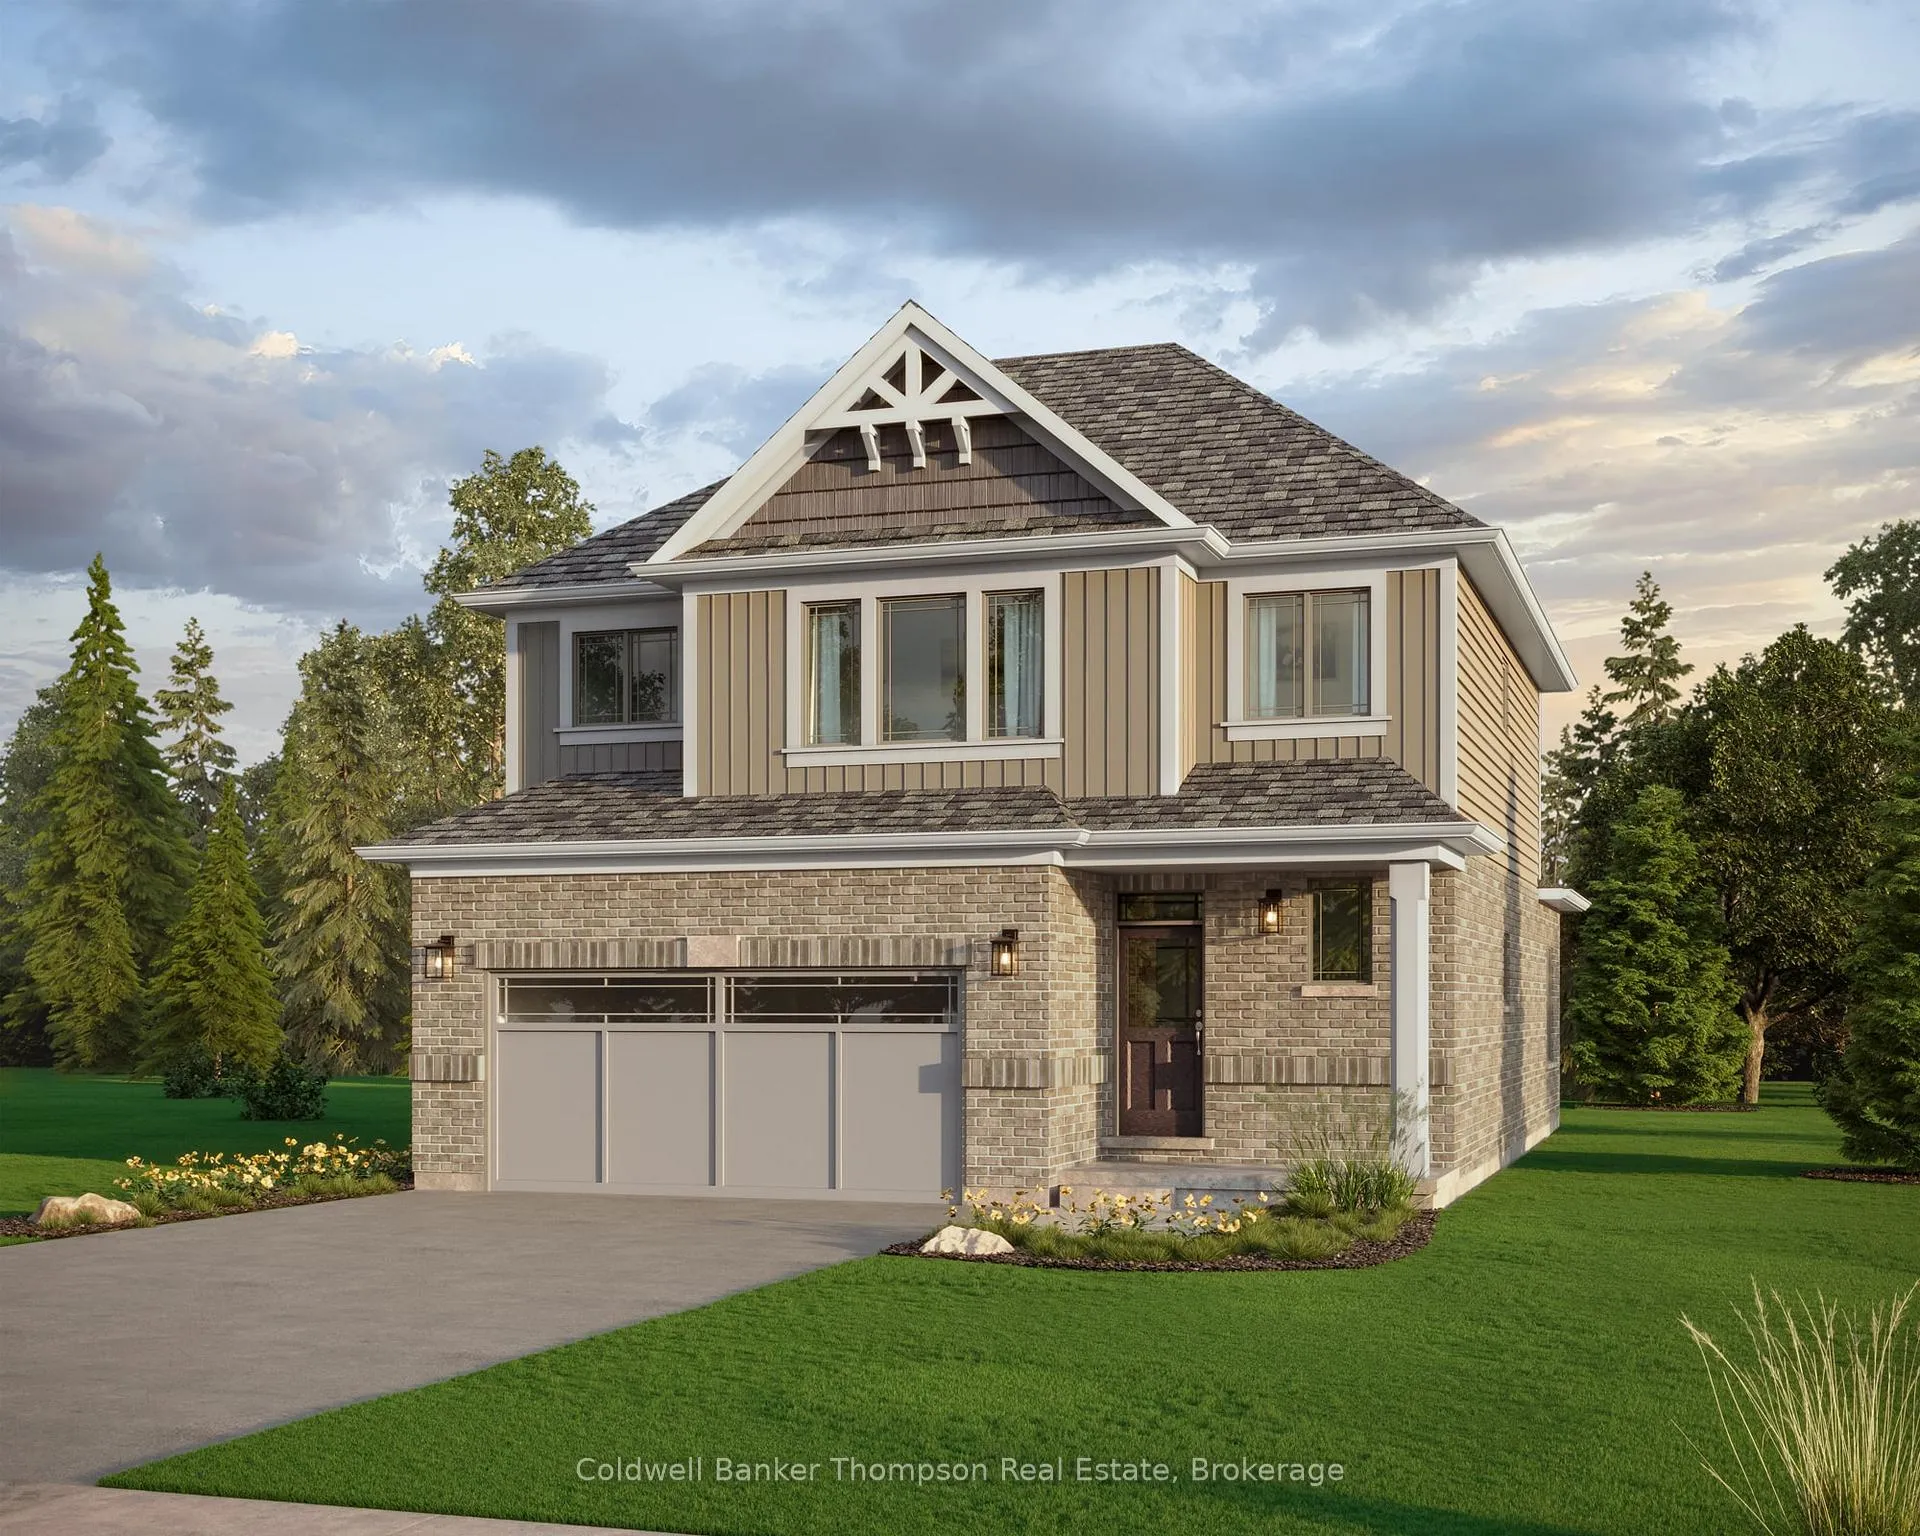
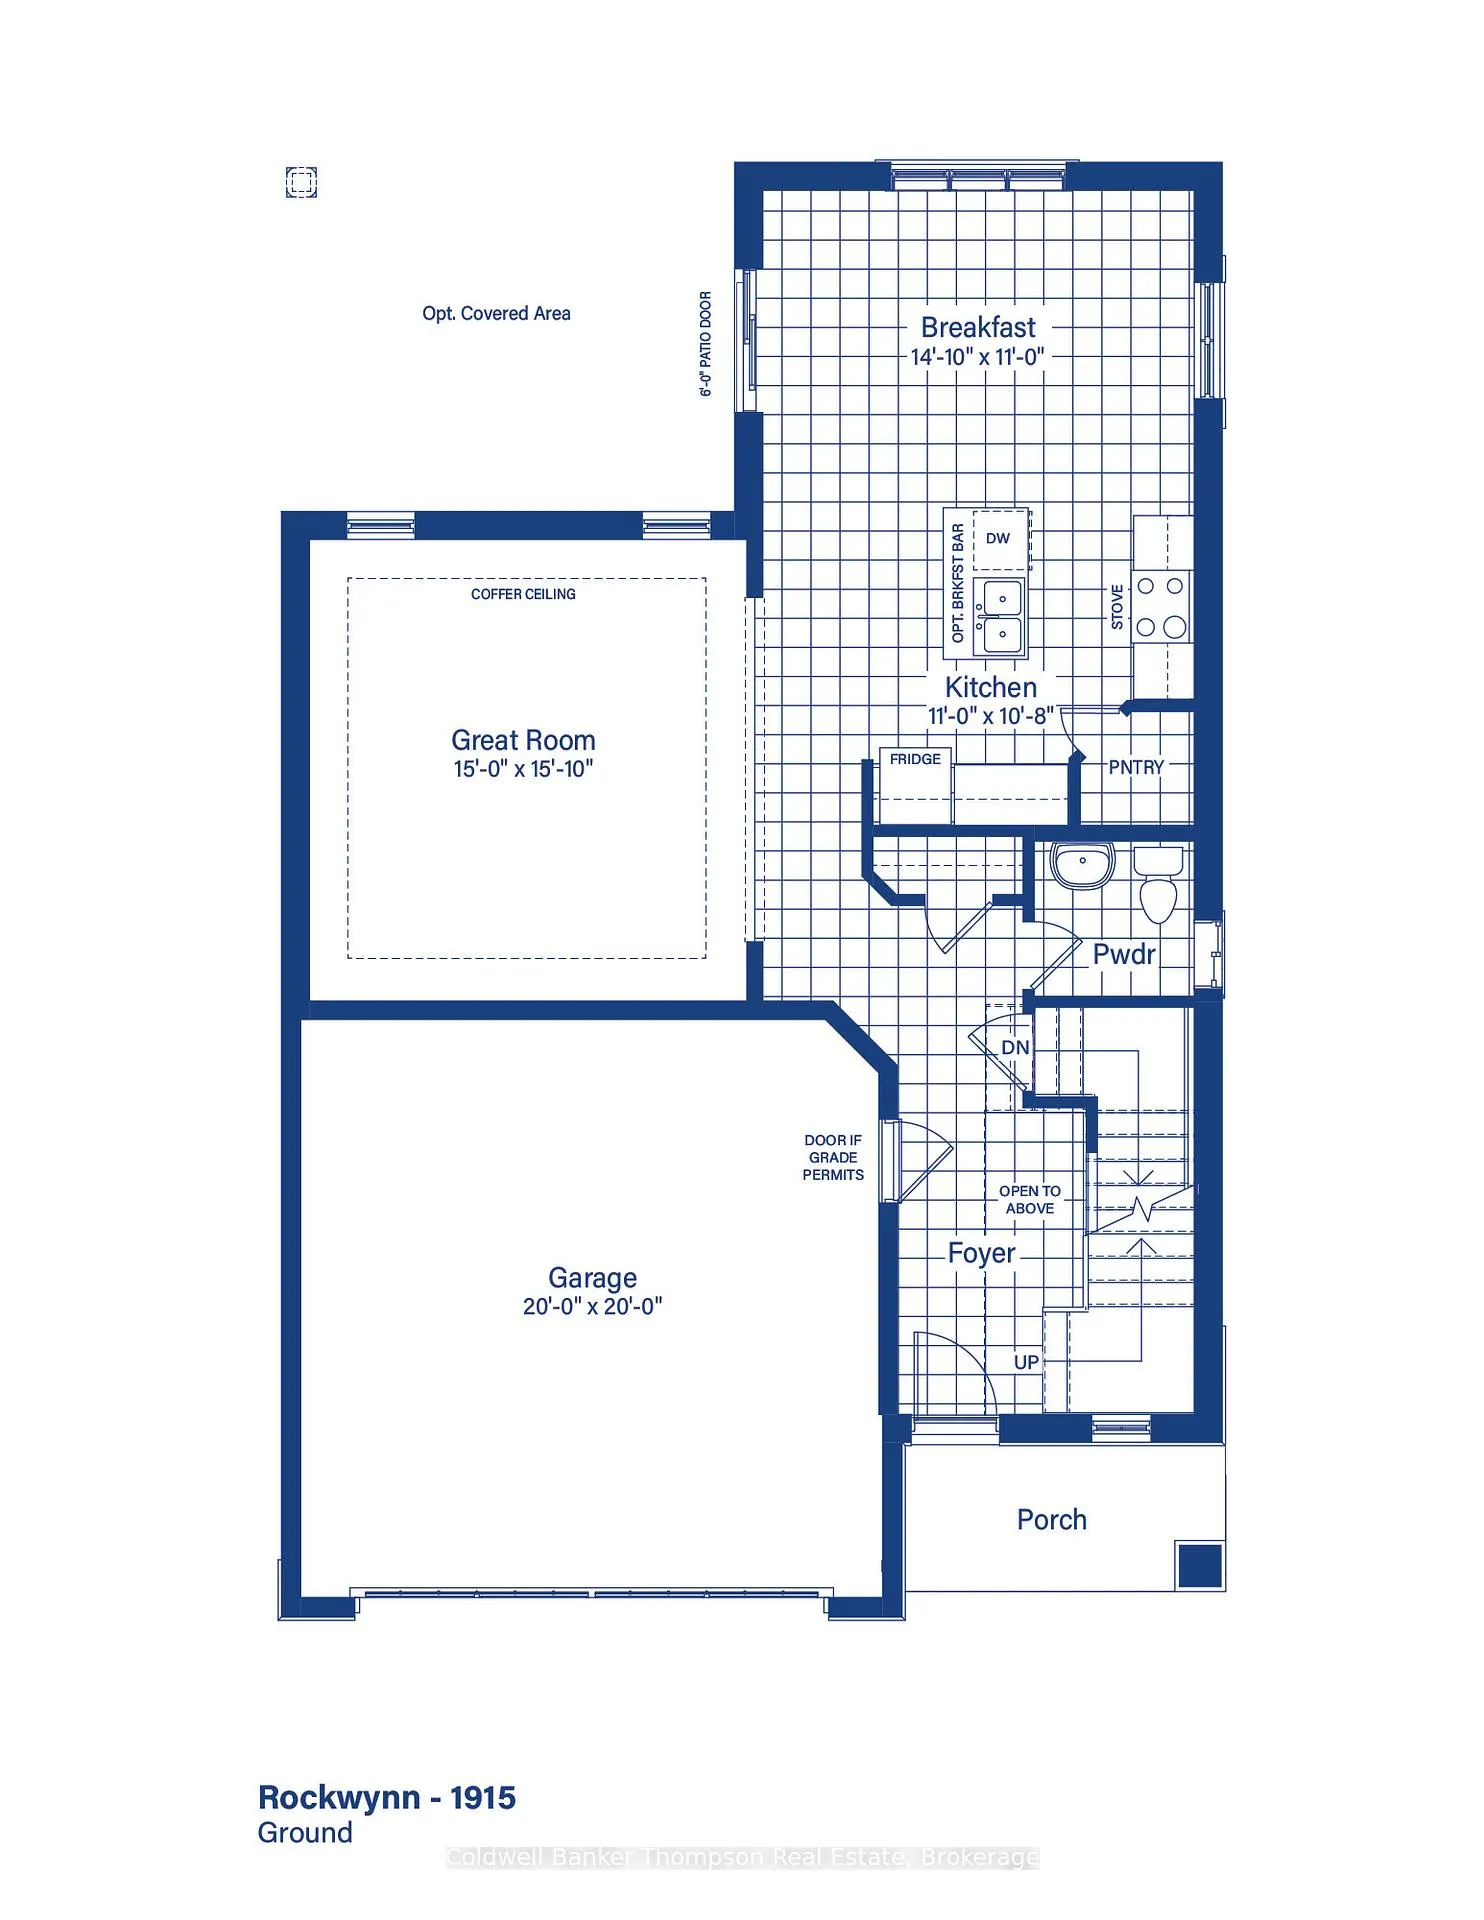
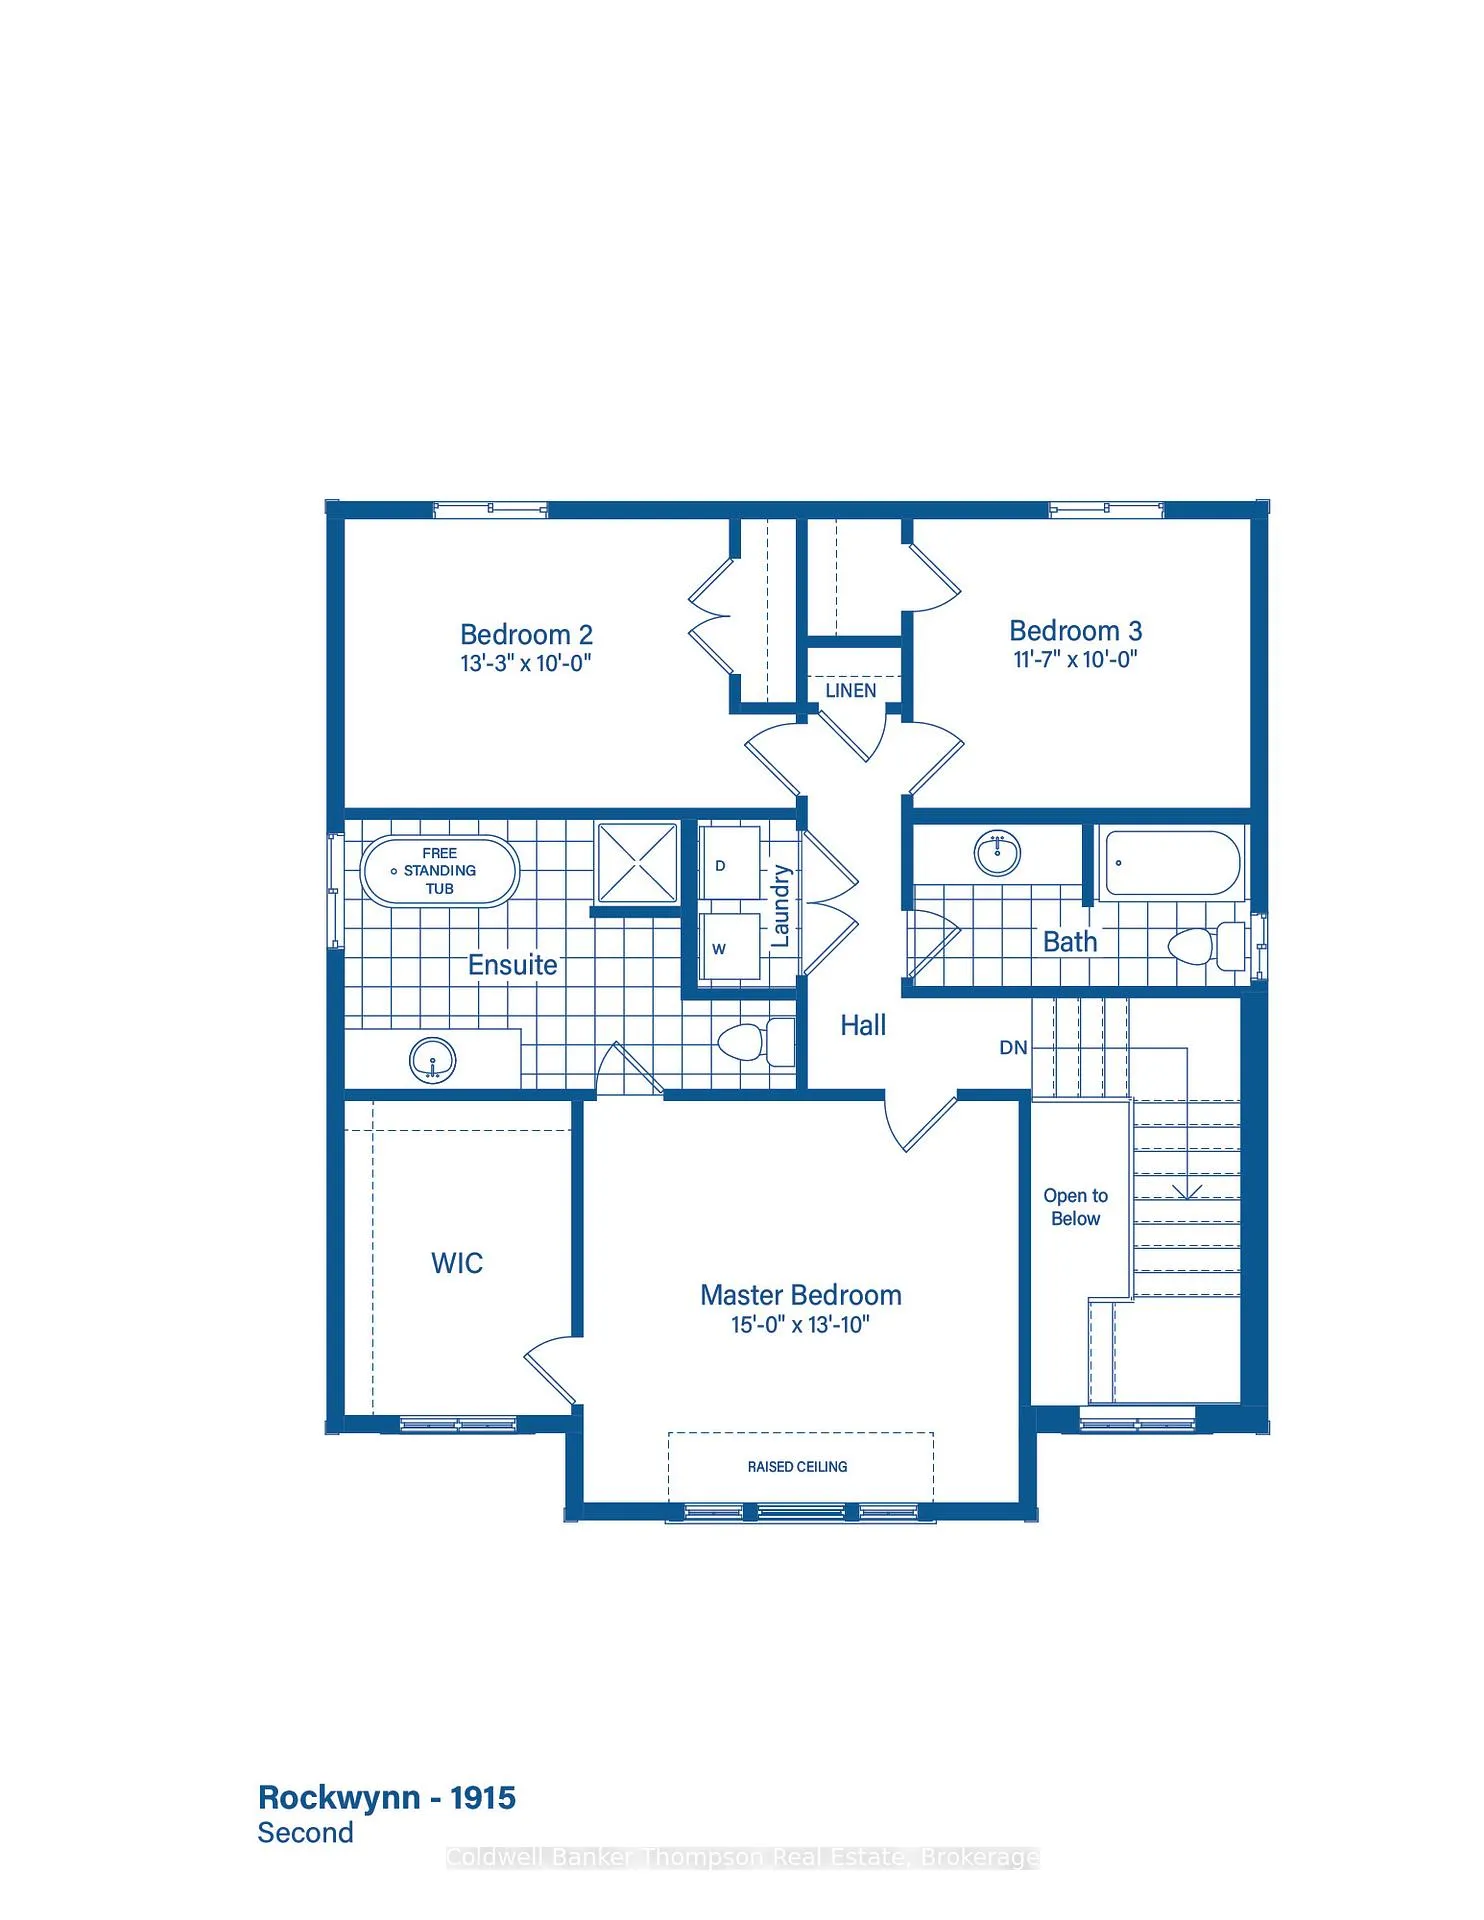
Built by Devonleigh Homes in the sought-after Woodstream community, this Rockwynn floor plan offers a warm and welcoming place to put down roots, with a timeless exterior finished in a beautifully neutral blend of brick, stone, and vinyl. Inside, the main floor is designed with everyday family life in mind, where the kitchen, breakfast area, and great room come together as a natural gathering space for everything from busy school mornings to relaxed evenings at home. Sliding doors off the breakfast area lead to an optional covered space for a future deck, creating an easy transition to outdoor living, perfect for summer barbecues, kids playing outside, or simply enjoying a quiet coffee while the day begins. A convenient powder room completes this level. Upstairs, three comfortable bedrooms offer space for everyone to unwind, including a primary suite that feels like a private retreat with its 4-piece ensuite featuring a freestanding tub and separate shower. Two additional bedrooms share a well-appointed 4-piece bathroom, ideal for family or guests, while the second-floor laundry adds a level of everyday ease that truly makes a difference in a busy household. The unfinished walkout basement presents exciting potential to grow with your family, whether you envision a future rec room, home gym, or additional living space tailored to your needs. With a Tarion Warranty for added peace of mind and full municipal services including water, sewer, natural gas, high-speed internet, and curbside collection, this home offers not only comfort and functionality, but a setting where lasting memories can naturally unfold.
Ask about this home
A HOMEH agent will answer your questions about this home.
Around this home
Helpful calculators
Your HOMEH agent

"I would see it this week."