

209 Swallowdale Road
209 Swallowdale Road
 See all 42 photos
Property history
Facts and features
- BasementWalk-out
- Water, sewerWell, septic
- HeatingForced air
- Type of homeDetached
- Separate entrance
- Fireplace
The homeDetached, Bungalow-raised, 1,100–1,500 sq ft
- Type: Detached
- Style: Bungalow-raised
- Living space: 1,100–1,500 sq ft
- Basement: Finished, separate entrance, walk-out
- View: Water, trees/woods
InsideFireplace Yes, In-law suite, guest accommodations, primary bedroom - main floor, Rooms above ground 10
- Fireplace: Yes
- Features: In-law suite, guest accommodations, primary bedroom - main floor
- Rooms above ground: 10
- Bedrooms: 3
- Bathrooms: 2
- Kitchens: 1
- Family room: Yes
Outside and lotBrick, Asphalt shingle, Block
- Exterior: Brick
- Roof: Asphalt shingle
- Foundation: Block
- Size: 399.96 × 291 ft
Parking1 Garage, Detached
- Spaces: 1 Garage
- Garage: Detached
Heating, water and powerForced air, propane, Well, Septic
- Heating: Forced air, propane
- Water: Well
- Sewer: Septic
Costs and taxesTaxes $3,264 a year, HST included in the price, Hot water tank
- Taxes, 2025: $3,264 a year
- HST: HST included in the price
- Rental items: Hot water tank
Included in the saleFridge, stove, washer and dryer - second fridge and dishwasher in lower unit
- Included: Fridge, stove, washer and dryer - second fridge and dishwasher in lower unit
Listing detailsX13077080, Sold, May 4, 2026
- MLS® number: X13077080
- Status: Sold
- Listed on: May 4, 2026
- Days on market: 21
- Updated: May 25, 2026
- Possession: 2026-06-30 / 60-89 days
- Occupied by: Owner
- Listing brokerage: Sutton Group Muskoka Realty Inc.
About this home
209 Swallowdale Road, Huntsville (Brunel), ON P1H 0A5
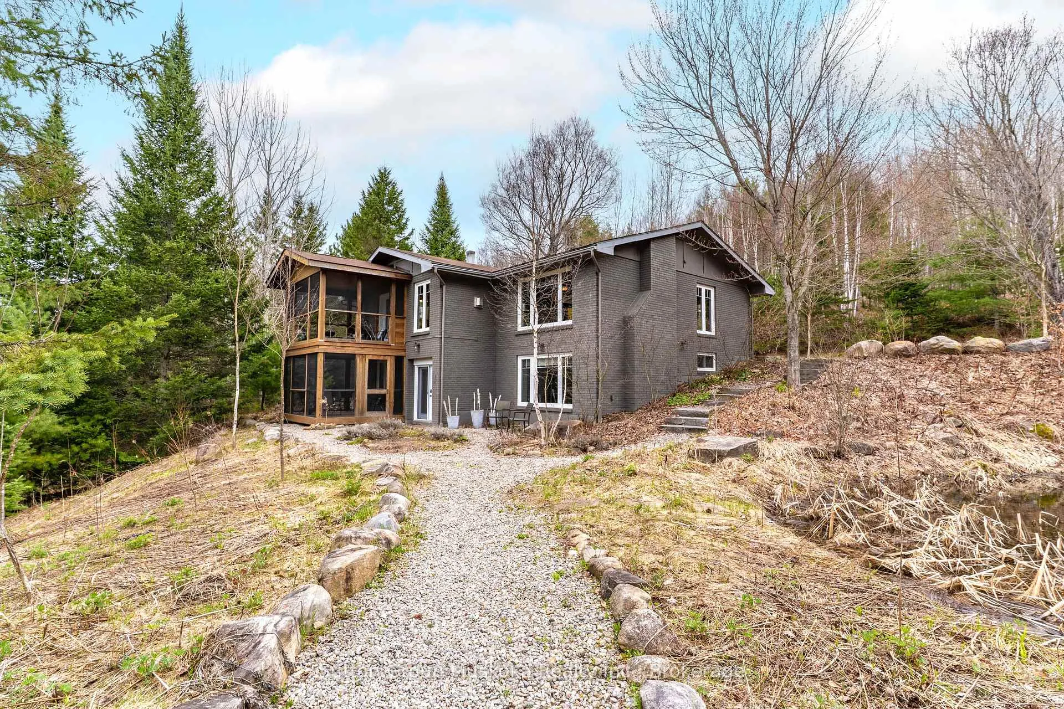
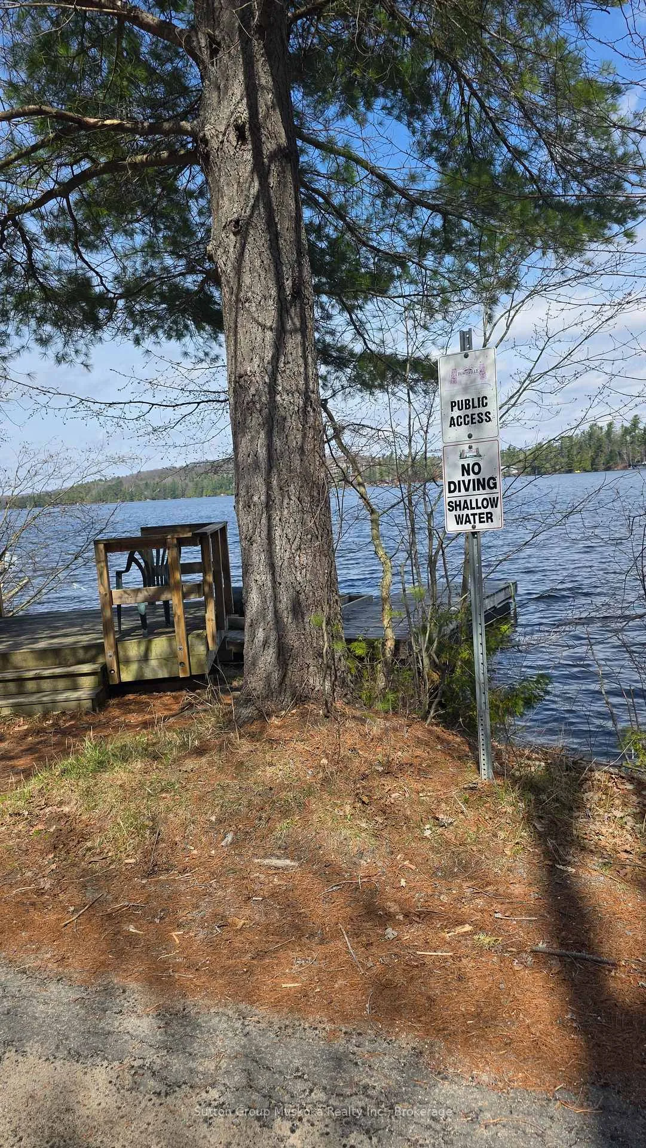
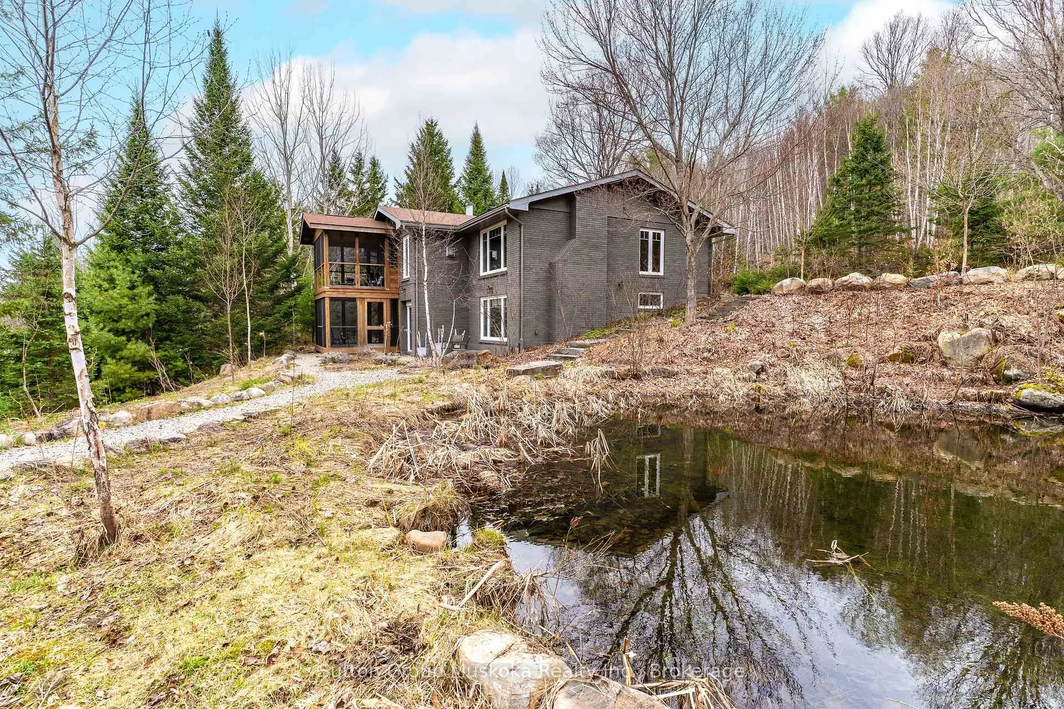
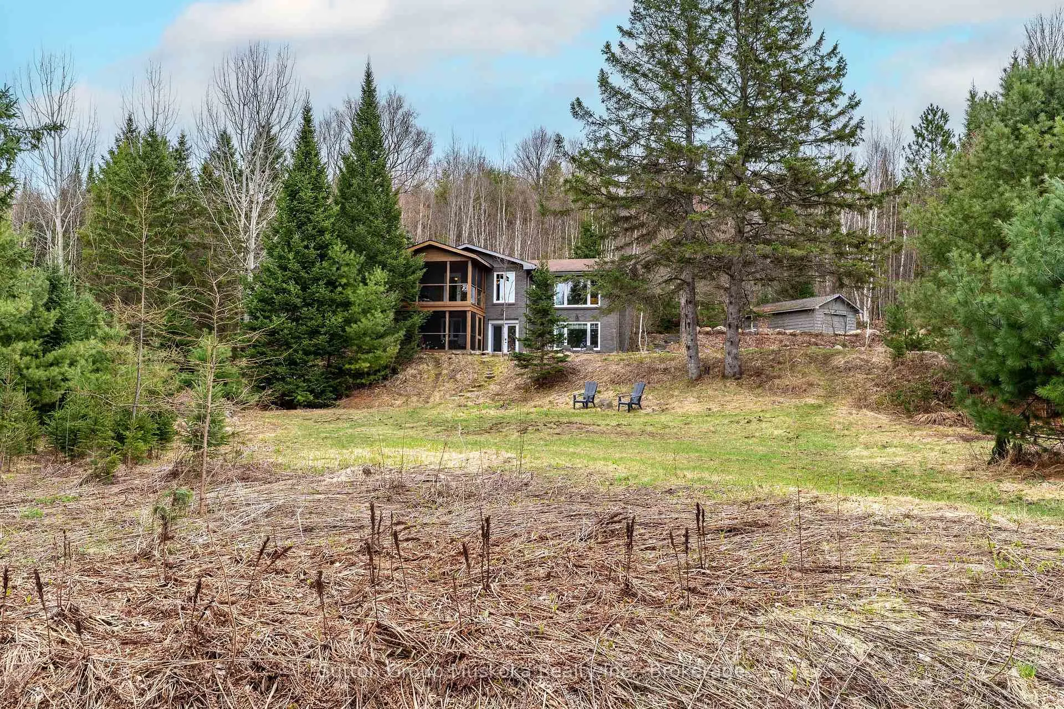
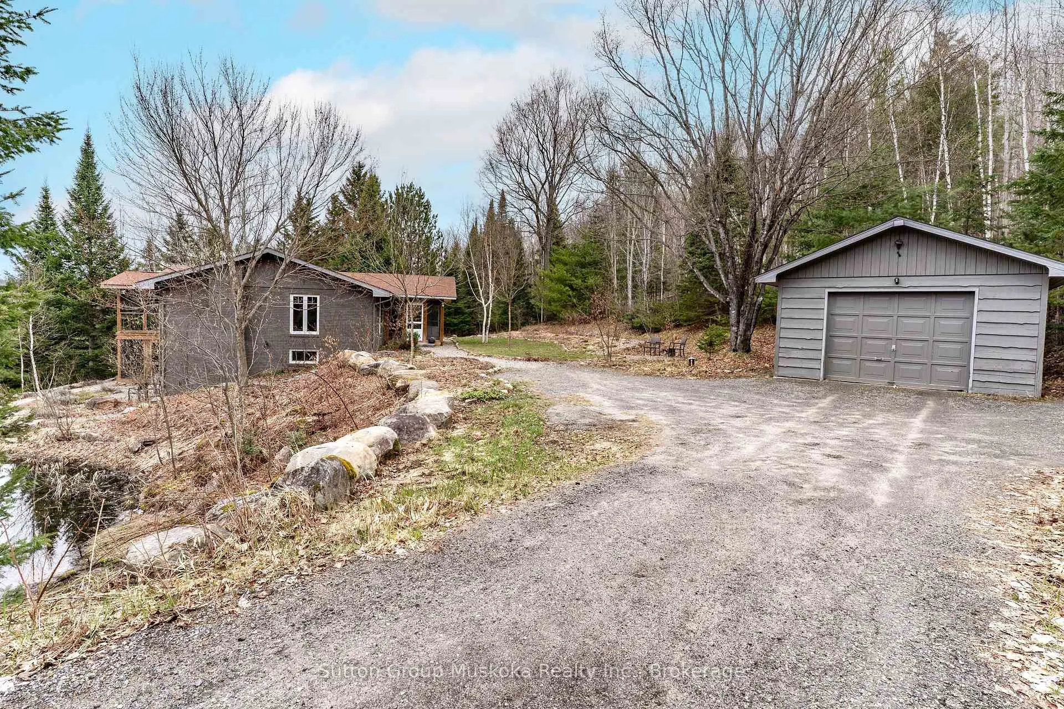
Welcome to Swallowdale. You will hear Realtors talk about location, location. Here is what the Swallowdale area offers you. Within walking distance of this home, you will find a great public swimming area. If you're a kayaker, this is an added bonus. Also within a few minutes of your front door, you will find world class golfing, dining and the ski hill at Hidden Valley. Now for the home! When this Buyer bought the home, they were looking for privacy. This well placed home offers exactly that. The Seller has completed NUMEROUS upgrades with some of them including a drilled well in 2020, new high efficiency propane furnace with coil to add a heat pump or AC in the future, triple glazed windows and exterior doors AND added 3 Muskoka Rooms. The entry to the home at the rear of the house allows easy access through the rear Muskoka Room from the 2 car detached garage that is close by. Open concept kitchen/dining and living room with access to front Muskoka Room. Partial view of the lake. On the main floor you will find hardwood floors, 2 bedrooms, a full bath and propane stove in dining area as a back up if the power goes out. The lower level has all been completed by the Seller and shows really well. The lower level has its own entrance, parking area and its own Muskoka Room. The lower level was completed with insulated cork floors and has insulating window blinds. This would make an IDEAL in-law suite and was previously used as a short term rental. BONUS feature. A spring exists above this property and flows into a rear pond on the property, then into a lower pond on the property. The sound of the water running is so relaxing while sitting in the Muskoka Room. A wonderful, private oasis awaits you on Swallowdale.
Ask about this home
A HOMEH agent will answer your questions about this home.
Around this home
Helpful calculators
Your HOMEH agent

"I would see it this week."