

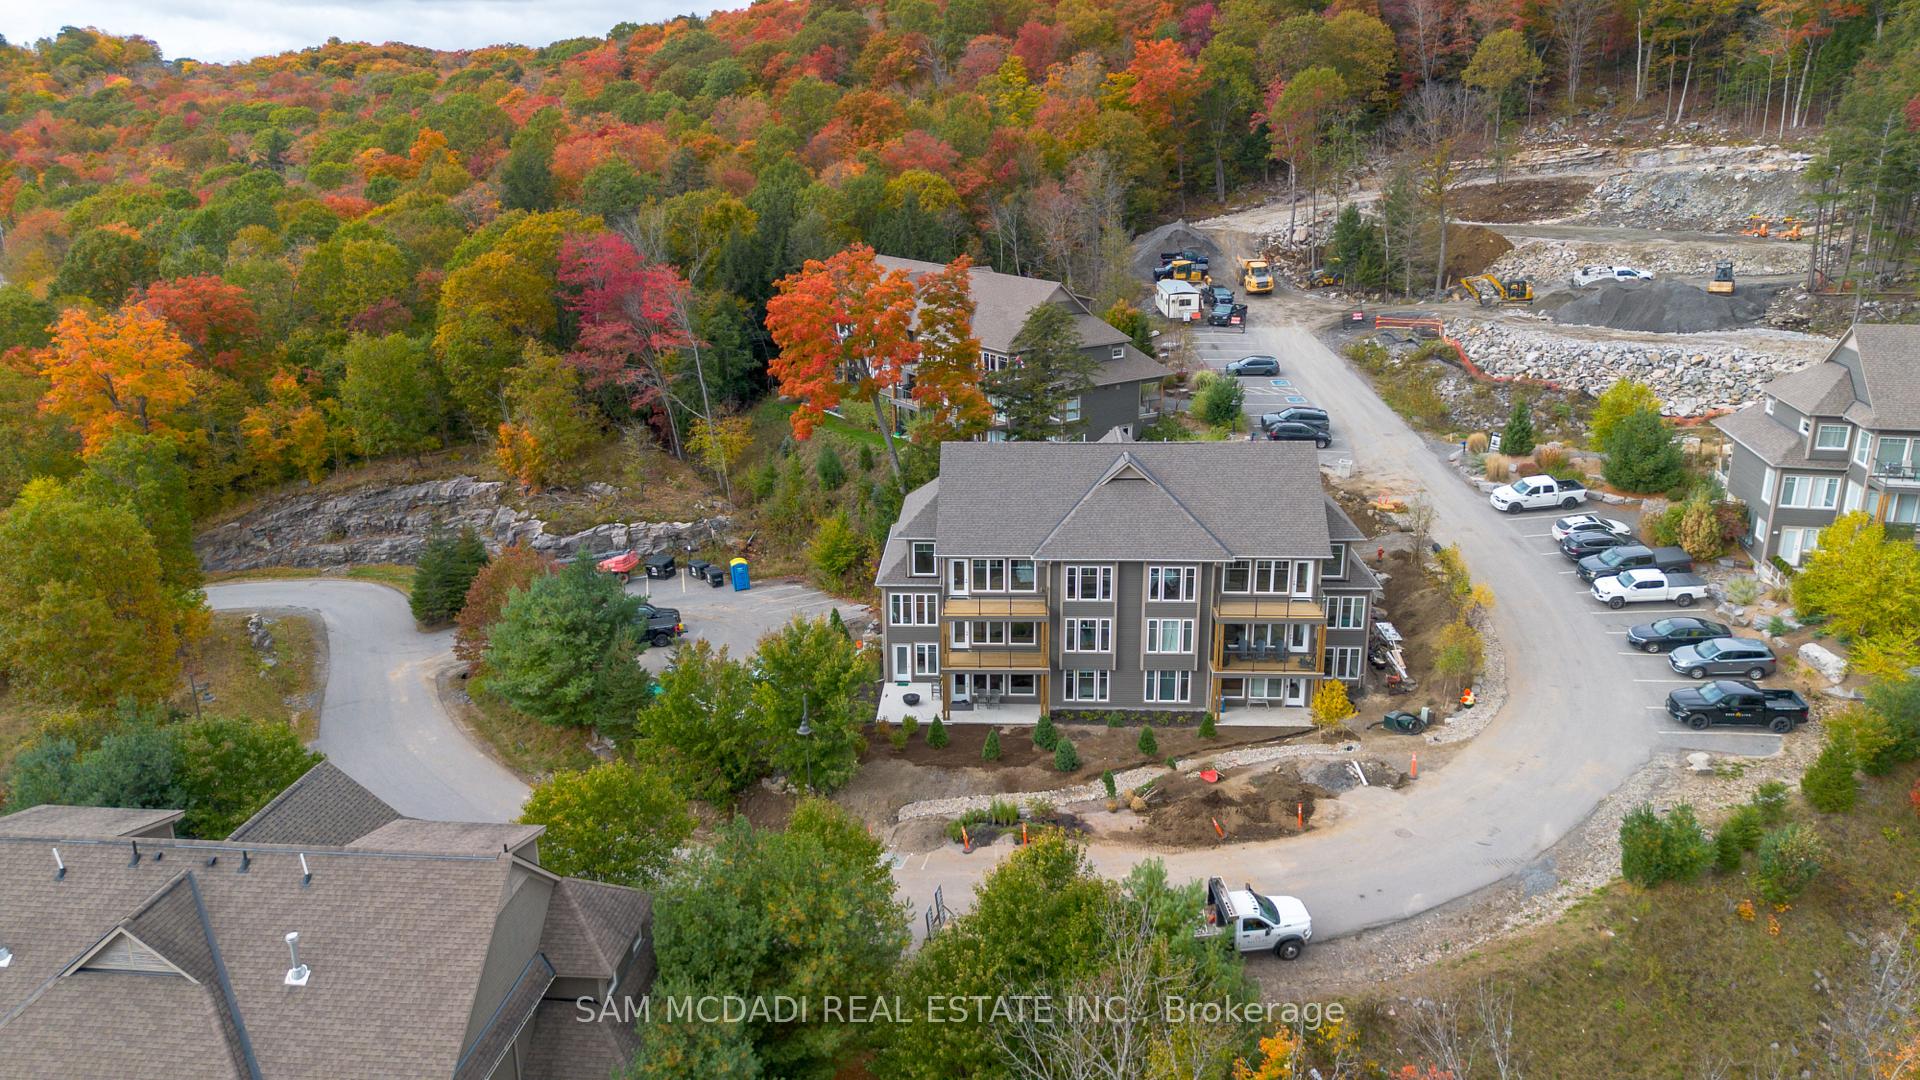
Unit 102, 2 Tree Tops Lane
Unit 102, 2 Tree Tops Lane
 See all 35 photos
Facts and features
- BasementNone
- LaundryEnsuite
- Lease term12 months
- PetsAllowed
- Fireplace
- Central air
- Outdoor pool
The homeCondo Townhouse, Bungalow, Age 0–5 years
- Type: Condo Townhouse
- Style: Bungalow
- Age: 0–5 years
- Living space: 1,600–1,799 sq ft
- Basement: None
- Exposure: South East
InsideFireplace Yes, Ensuite, main level, Other
- Fireplace: Yes
- Laundry: Ensuite, main level
- Features: Other
- Security: Carbon monoxide detectors, smoke detector
- Rooms above ground: 8
- Rooms in the basement: 2
- Bedrooms: 3
- Bathrooms: 2
- Kitchens: 1
- Family room: Yes
OutsideConcrete, wood, Balcony None
- Exterior: Concrete, wood
- Balcony: None
Parking and locker2 Parking, Common, Surface
- Spaces: 2 Parking
- Parking type: Common
- Driveway: Surface
- Locker: Ensuite
Building2 Tree Tops Lane, Condo corporation 110, Bbqs allowed, outdoor pool, visitor parking
- Name: 2 Tree Tops Lane
- Condo corporation: 110
- Amenities: Bbqs allowed, outdoor pool, visitor parking
- Pets: Allowed
Heating, water and powerRadiant, gas, Central air
- Heating: Radiant, gas
- Cooling: Central air
Rent and termsRent $3,500 a month, Entire property, Furnished
- Rent: $3,500 a month
- Space for rent: Entire property
- Furnished: Furnished
- Lease: 12 months
- Paid: Monthly
- Rent includes: Parking
- Deposit: Required
- Credit check: Required
- Employment letter: Required
- Rental application: Required
- References: Required
IncludedAll electrical light fixtures, built in kitchen appliances, and high end upgraded custom stone fireplace.
- Included: All electrical light fixtures, built in kitchen appliances, and high end upgraded custom stone fireplace.
NearbyBeach, clear view, golf, lake access, skiing, waterfront
- Close to: Beach, clear view, golf, lake access, skiing, waterfront
Listing detailsX12724882, Rented, Jan 23, 2026
- MLS® number: X12724882
- Status: Rented
- Listed on: Jan 23, 2026
- Days on market: 14
- Updated: Feb 6, 2026
- Possession: Immediate
- Occupied by: Vacant
- Listing brokerage: SAM MCDADI REAL ESTATE INC.
About this home
Unit 102, 2 Tree Tops Lane, Huntsville (Chaffey), ON P1H 0B8
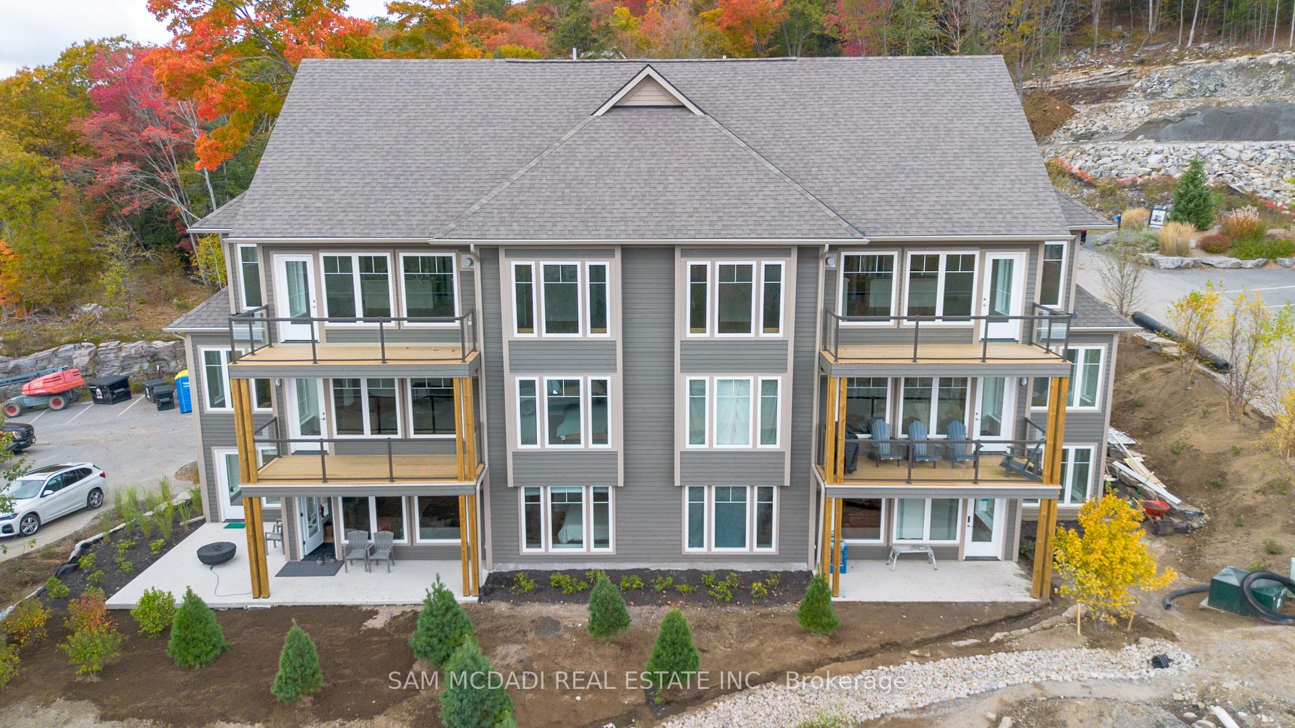
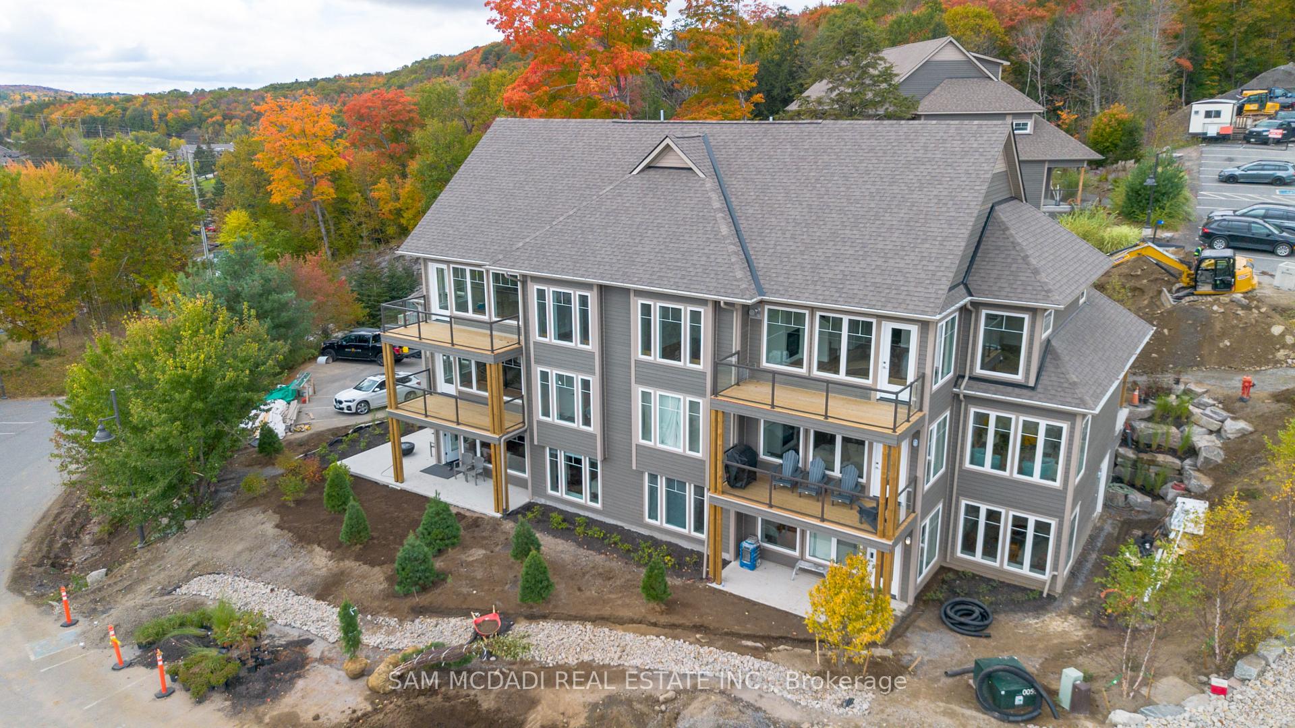
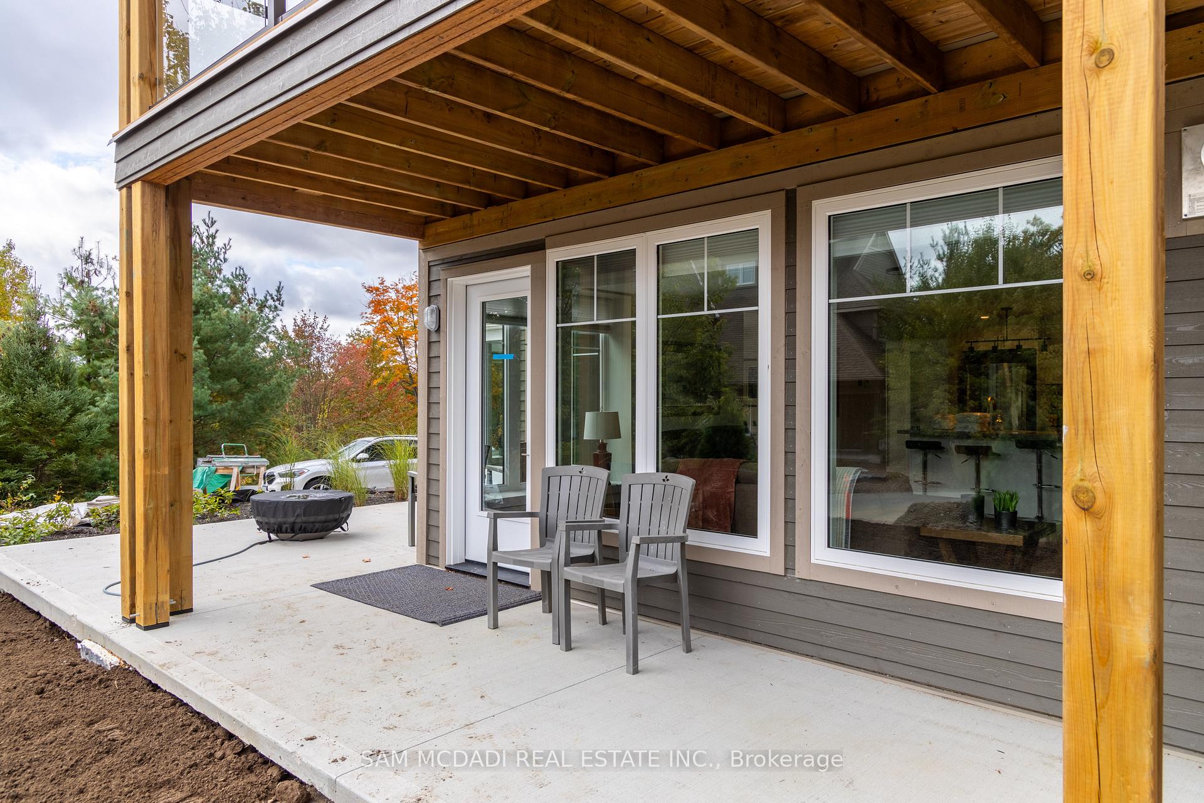
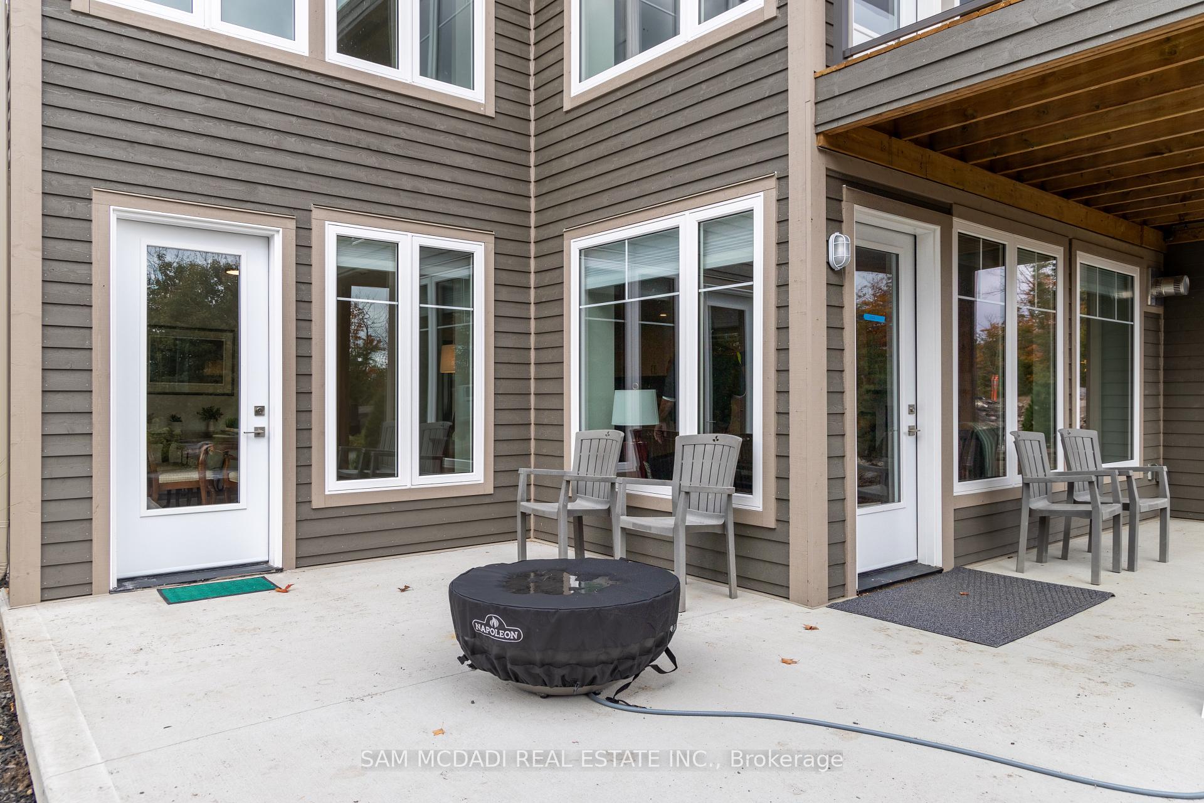
Experience the best of Muskoka living at Treetops in Huntsville, ideally located across from the renowned Deerhurst Resort. This beautifully upgraded 3 bedroom, 2 bathroom residence offers approximately 1,680 sq. ft. of thoughtfully designed living space, making it one of the largest units in the complex. The bright, open concept layout is filled with natural light, creating a warm and welcoming atmosphere throughout. The modern kitchen features built-in appliances, granite countertops, and a spacious central island, seamlessly flowing into the living and dining areas, ideal for gathering while preparing delightful meals. Retreat to the serene primary suite, featuring a private ensuite, double closets, and breathtaking lake views that invite you to unwind, as well as two additional spacious bedrooms complete with their own closet spaces. Two walkouts lead to your own built-in gas fire pit, where you can soak in Muskoka's spectacular scenery year round. Residents enjoy exclusive access to 450 feet of pristine Peninsula Lake shoreline. This is year round Muskoka living at its finest, nestled in the heart of premier recreation, relaxation, and natural beauty. Available for lease, an exceptional opportunity to enjoy the Muskoka lifestyle.
Ask about this home
A HOMEH agent will answer your questions about this home.
Know more about 2 Tree Tops Lane
Condo building · 2 Tree Tops Lane
2 Tree Tops Lane is a condo. No units are on the market here right now.
No similar units for rent in 2 Tree Tops Lane right now.
Around this home
Helpful calculators
Your HOMEH agent

"I would see it this week."