

30 Deerfoot Trail
30 Deerfoot Trail
 See all 50 photos
Property history
Facts and features
- BasementWalk-out
- Age of home16–30 years
- Water, sewerWell, septic
- Lot shapeIrregular
- Fireplace
- Central air
The homeDetached, Bungalow, Age 16–30 years
- Type: Detached
- Style: Bungalow
- Age: 16–30 years
- Living space: 1,500–2,000 sq ft
- Basement: Walk-out, finished
- View: Trees/woods
- Waterfront: None
InsideFireplace Yes, propane, Main level, Propane tank, erv/hrv, generator - full, primary bedroom - main floor
- Fireplace: Yes, propane
- Laundry: Main level
- Features: Propane tank, erv/hrv, generator - full, primary bedroom - main floor
- Security: Alarm system, carbon monoxide detectors, smoke detector
- Rooms above ground: 10
- Rooms in the basement: 6
- Bedrooms: 2 + 2 in the basement
- Bathrooms: 3
- Kitchens: 1
- Family room: Yes
Outside and lotBrick, stone, Asphalt shingle, Concrete block
- Exterior: Brick, stone
- Roof: Asphalt shingle
- Foundation: Concrete block
- Features: Deck, year round living
- Size: 360.89 × 281.52 ft
- Shape: Irregular
- Zoning: RR (RR-1389)
Parking2 Garage, Detached, Private double
- Spaces: 2 Garage
- Garage: Detached
- Driveway: Private double
Heating, water and powerForced air, propane, Central air, Well
- Heating: Forced air, propane
- Cooling: Central air
- Water: Well
- Sewer: Septic
- Natural gas: No
- Hydro: Yes
- Cable: No
- Telephone: Yes
Costs and taxesTaxes $4,961 a year, HST No HST, Hot water heater, propane tank
- Taxes, 2025: $4,961 a year
- HST: No HST
- Rental items: Hot water heater, propane tank
- Under contract: Hot water heater, propane tank
Included in the saleGarage door openers & remotes, generac generator, flag pole & canadian flag, built-in microwave, all light fixtures, all bathroom mirrors, dishwasher, dryer, refrigerator, stove, washer, Two chest freezers in basement, personal items, staging materials, fridge in basement storage room, microwave in basement, all window coverings
- Included: Garage door openers & remotes, generac generator, flag pole & canadian flag, built-in microwave, all light fixtures, all bathroom mirrors, dishwasher, dryer, refrigerator, stove, washer
- Not included: Two chest freezers in basement, personal items, staging materials, fridge in basement storage room, microwave in basement, all window coverings
NearbyGolf, hospital, skiing
- Close to: Golf, hospital, skiing
Listing detailsX12763696, Sold, Feb 5, 2026
- MLS® number: X12763696
- Status: Sold
- Listed on: Feb 5, 2026
- Days on market: 30
- Updated: Mar 7, 2026
- Possession: Flexible
- Occupied by: Owner
- Listing brokerage: Coldwell Banker Thompson Real Estate
About this home
30 Deerfoot Trail, Huntsville (Brunel), ON P1H 0A6
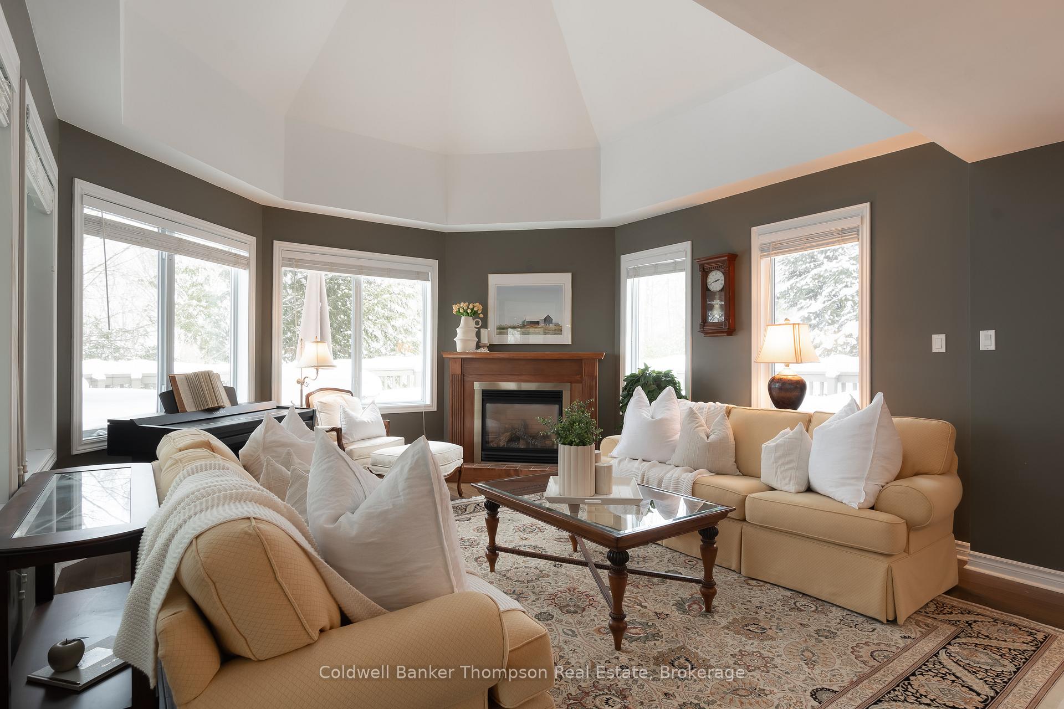
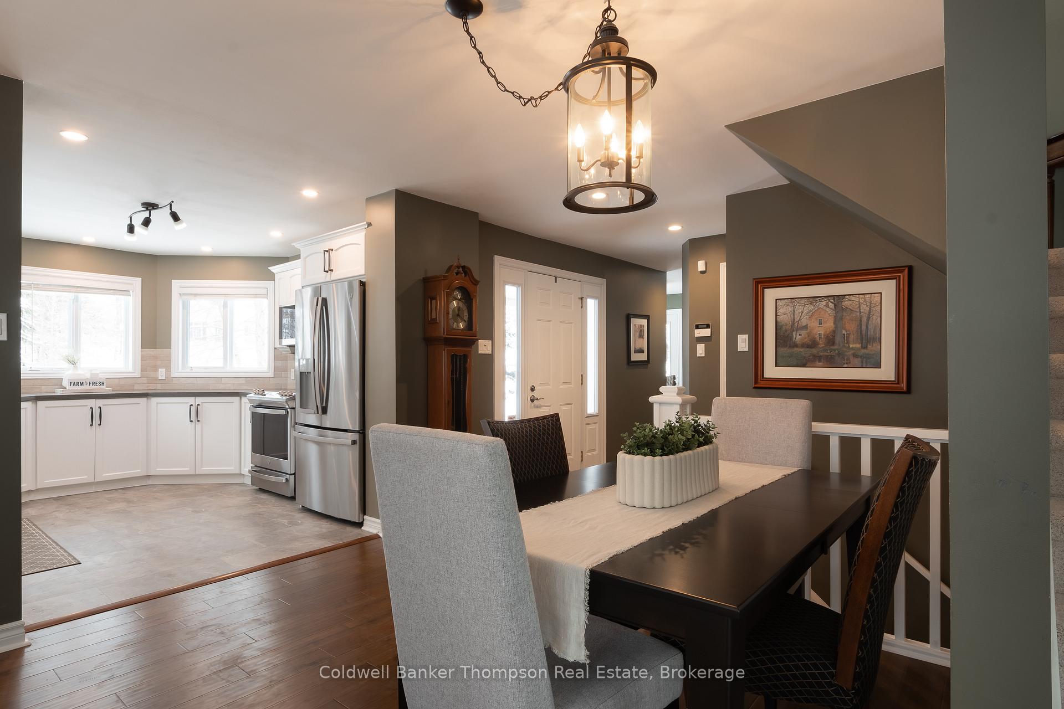
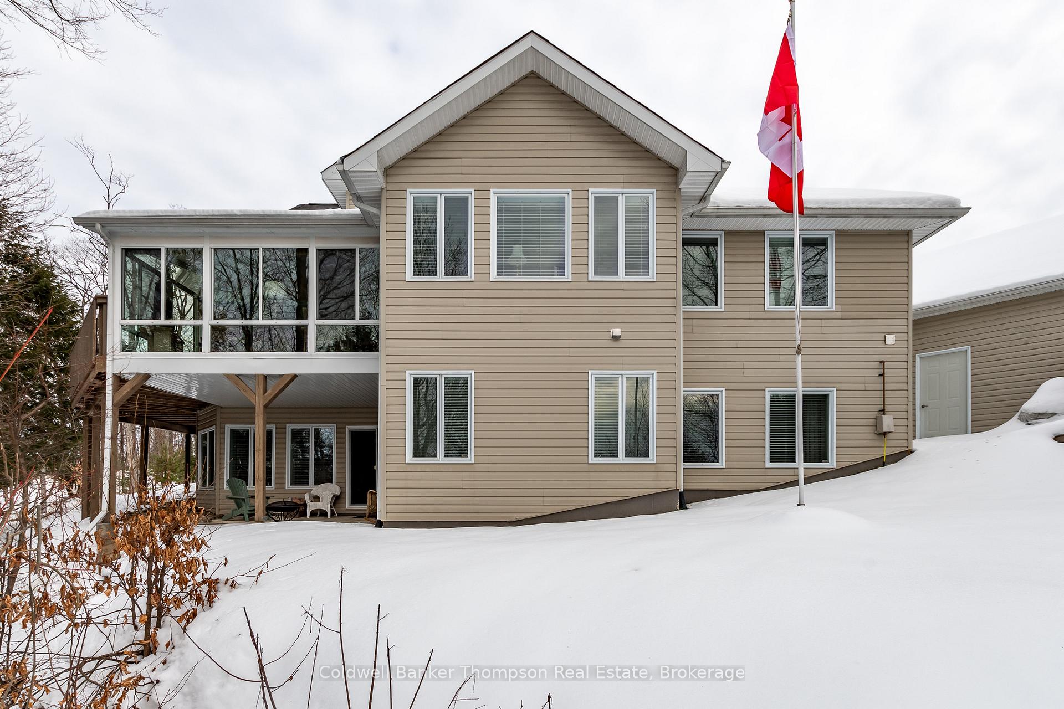
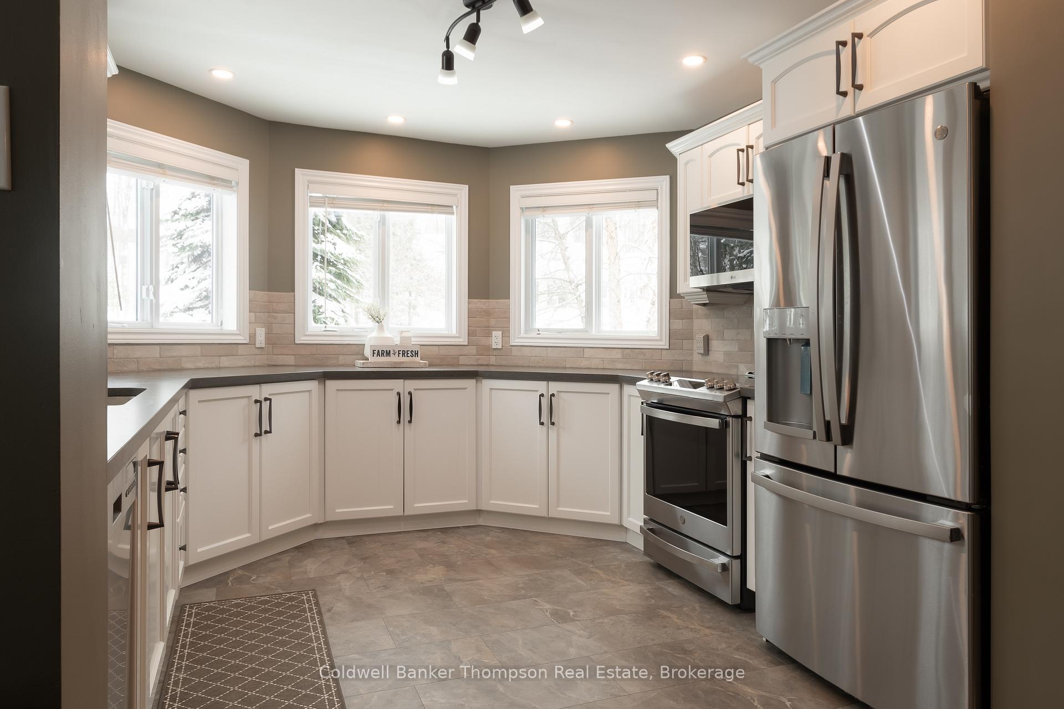
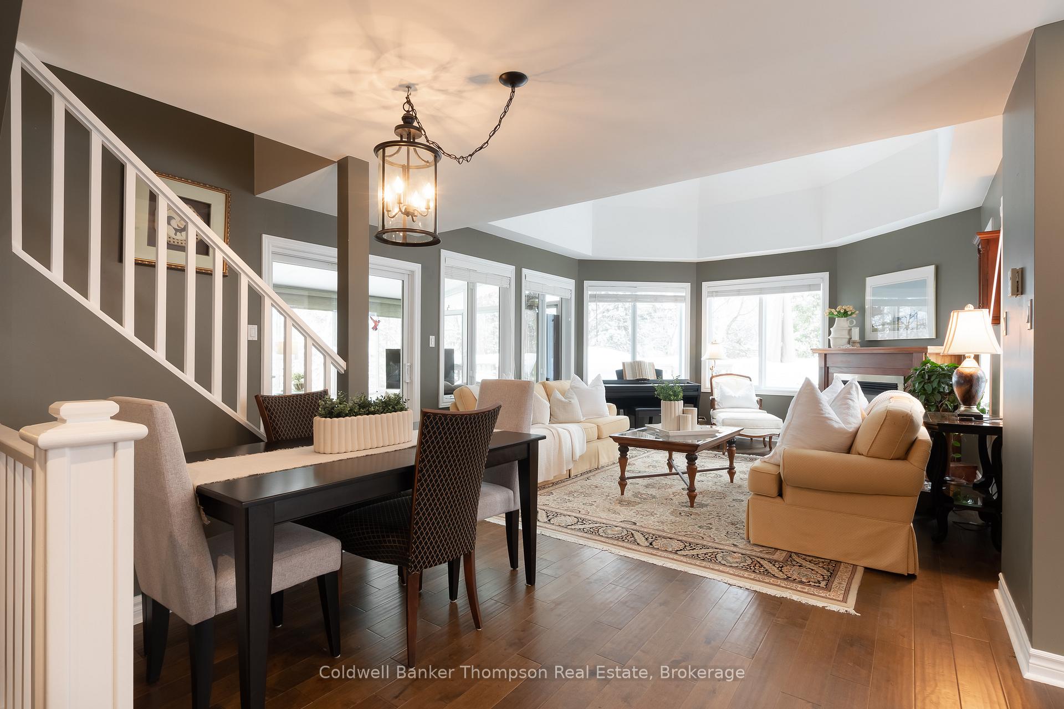
Welcome to 30 Deerfoot Trail, nestled in the prestigious Woodland Heights community. Step inside this stunning home to discover four spacious bedrooms and three bathrooms, with the bathrooms boasting heated floors for ultimate comfort. The beautifully updated open-concept kitchen, dining, and living areas create a seamless flow, ideal for casual family living and entertaining guests. The kitchen has been thoughtfully upgraded with refinished cabinets, brand-new flooring, updated appliances (excluding the dishwasher), a new sink and faucet, a stylish new backsplash, and sleek new countertops. A stunning office loft space overlooks the bright living room. Cozy up by one of the three propane fireplaces or bask in the natural light of the gorgeous sunroom. The finished walkout basement adds even more living space, complete with a cozy fireplace, two additional bedrooms, and a full bathroom, perfect for accommodating guests or creating a private retreat. Additional features include a Generac generator for peace of mind, a detached oversized double-car garage with an epoxy floor and barnboard walls, and recent improvements such as a brand-new fridge and stove, a renovated primary ensuite bathroom, new blinds, carpets, and hardwood flooring, as well as new leaf filters for the gutters. Enhanced curb appeal comes with additional landscaping, making this property a true gem in the heart of Woodland Heights.This exquisite home offers unparalleled luxury and convenience, with nearby amenities including the esteemed Deerhurst Resort and Golf Club, the renowned Mark O'Meara course at the Grandview Golf Club, and the exhilarating slopes of the Hidden Valley Ski Club. For nature enthusiasts, the Woodland Heights community features a sprawling 100-acre nature sanctuary with winding hiking trails a paradise for outdoor adventurers.
Ask about this home
A HOMEH agent will answer your questions about this home.
Around this home
Helpful calculators
Your HOMEH agent

"Priced 1% over the Hestimate. I would see it this week."