

555 Old North Road
555 Old North Road
 See all 50 photos
Property history
- $895,000TerminatedList: 2025-08-14|End: 2025-08-17|3 daysX12345855
Facts and features
- BasementApartment
- Age of home31–50 years
- Price per sq ft~$511
- Water, sewerWell, septic
- Second kitchen
- Walk-out basement
- Fireplace
- Central air
The homeDetached, Sidesplit, Age 31–50 years
- Type: Detached
- Style: Sidesplit
- Age: 31–50 years
- Living space: 1,500–2,000 sq ft
- Basement: Finished with walk-out, apartment
- View: Meadow, forest, trees/woods, garden, panoramic
- Waterfront: None
InsideFireplace Yes, rec room, freestanding, wood stove, Concrete, Main level
- Fireplace: Yes, rec room, freestanding, wood stove
- Flooring: Concrete
- Laundry: Main level
- Features: Auto garage door remote, storage, sewage pump, propane tank, in-law suite, generator - partial, accessory apartment, guest accommodations, water heater
- Security: Carbon monoxide detectors, smoke detector
- Rooms above ground: 14
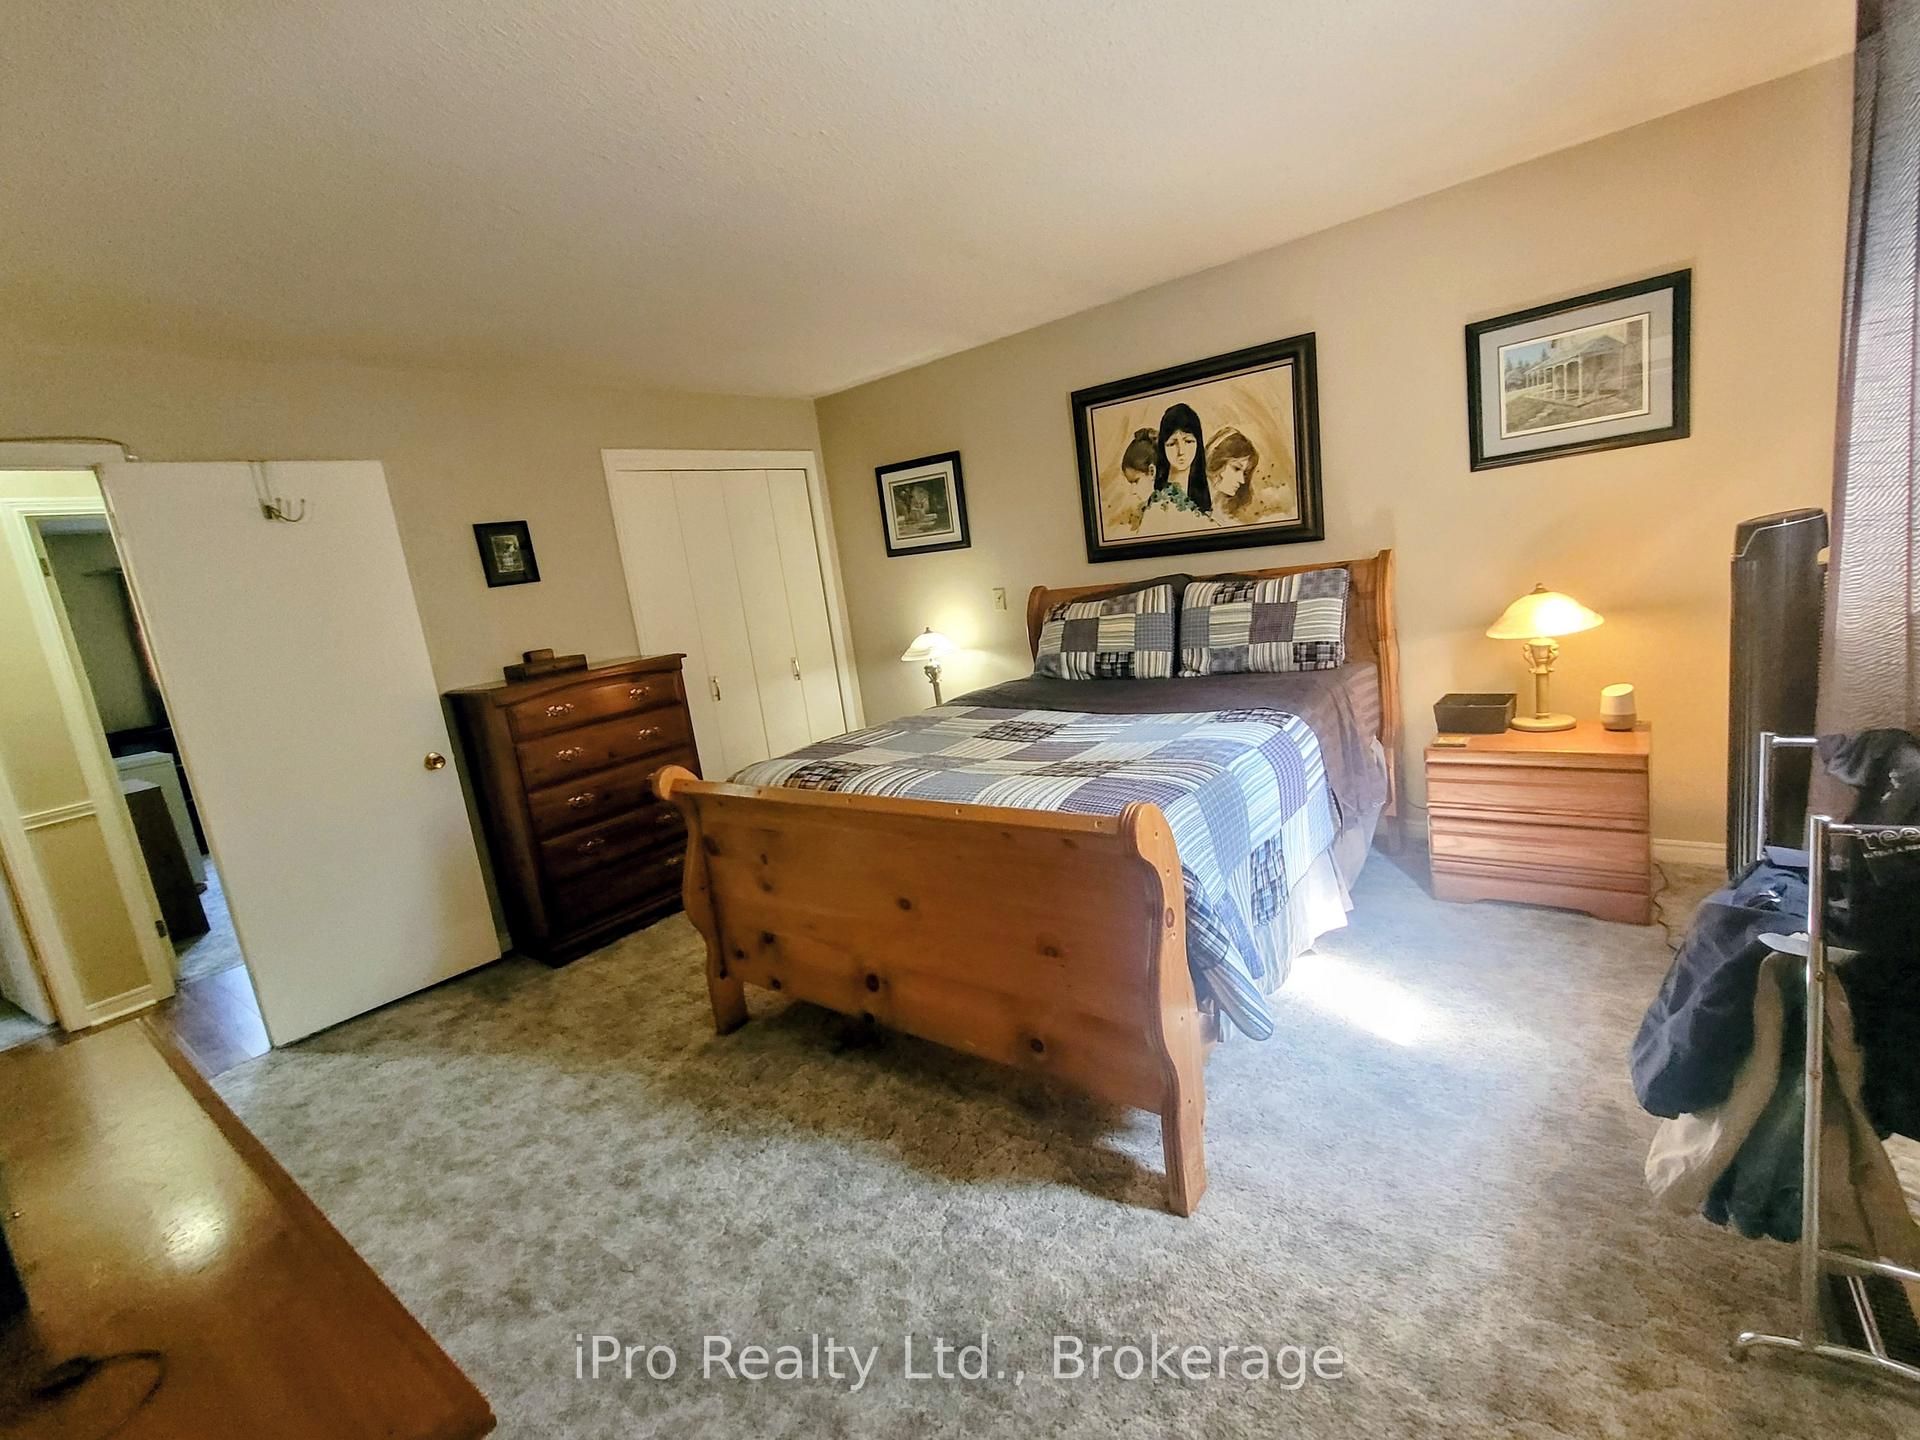
- Bedrooms: 2 + 1 in the basement
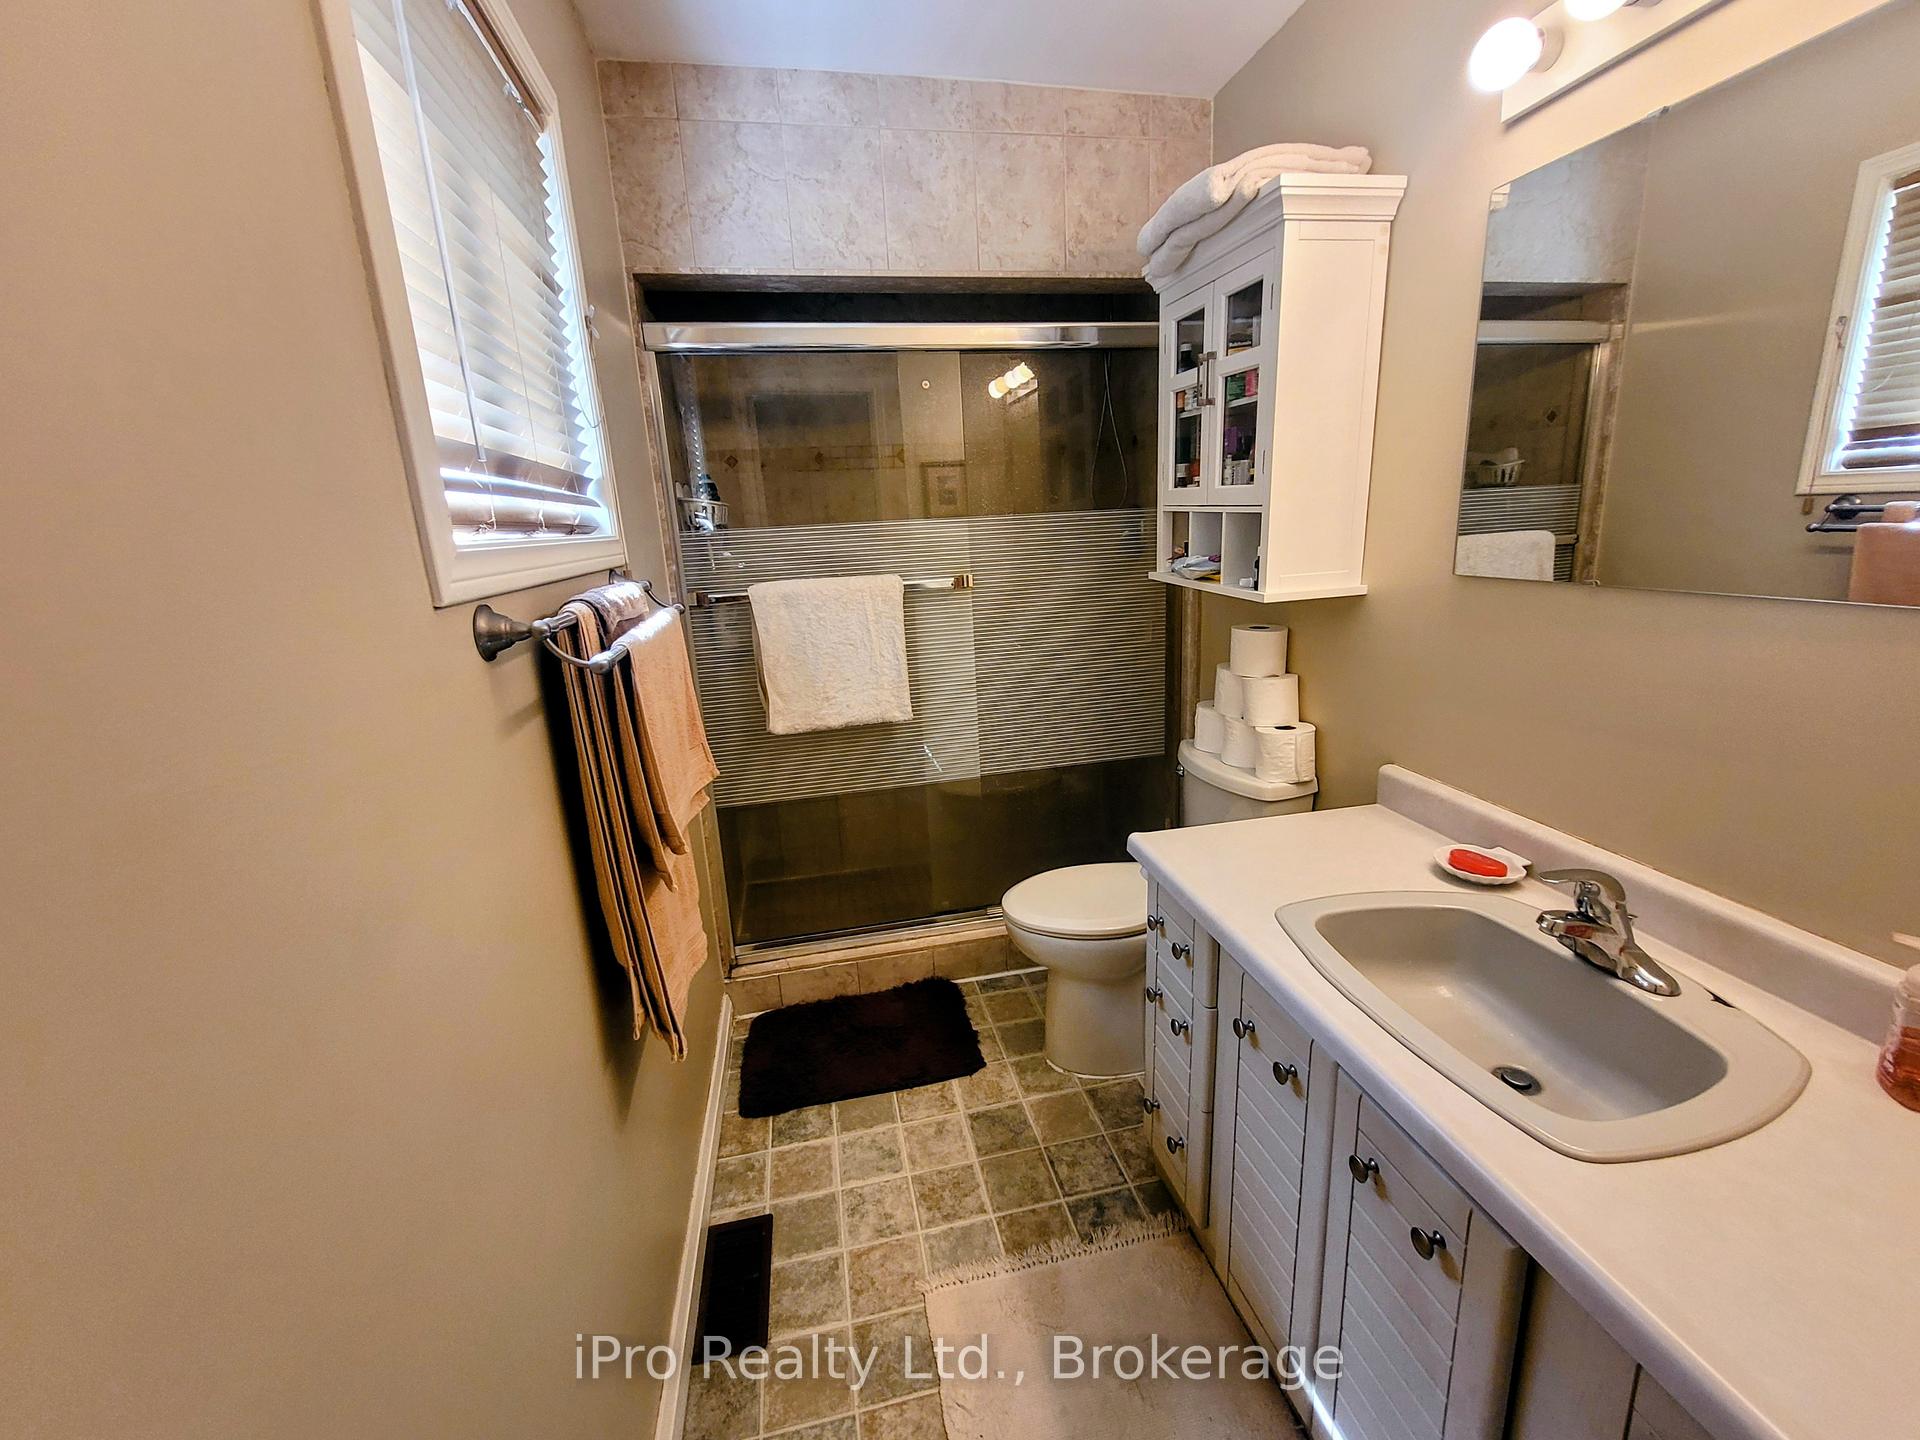
- Bathrooms: 3
- Kitchens: 2
- Family room: Yes
Outside and lotAluminum siding, brick, Asphalt shingle, Poured concrete
- Exterior: Aluminum siding, brick
- Roof: Asphalt shingle
- Foundation: Poured concrete
- Features: Deck, hot tub, landscaped, privacy, year round living
- Other structures: Storage, other
- Accessibility: Doors swing in, multiple entrances, shower stall
- Size: 200.39 × 212 ft
- Shape: Irregular
- Zoning: RR
Parking2 Garage, Attached, Private triple
- Spaces: 2 Garage
- Garage: Attached
- Driveway: Private triple
Heating, water and powerForced air, propane, Central air, Well
- Heating: Forced air, propane
- Cooling: Central air
- Water: Well
- Sewer: Septic
- Natural gas: No
- Hydro: Yes
- Cable: No
- Telephone: Available
Costs and taxesTaxes $3,169 a year, HST No HST, Propane tank, hot water tank(2 years old)
- Taxes, 2025: $3,169 a year
- HST: No HST
- Rental items: Propane tank, hot water tank(2 years old)
- Under contract: Hot water tank-electric, propane tank
Included in the sale2 fridges, 2 stoves, 2 washers, 2 dryers, built-in dishwasher, piano, window coverings, invisible fencing, wall mount for tv, garage door opener and remotes, 5 cords of firewood, 10x20 portable garage, generator, invisible fencing, Negotiable items: hot tub, 2 seacans 20'x8' (one has a bunch of shelves in it), upright freezer, fridge and tv in garage and most furnishings throughout the house. personal items
- Included: 2 fridges, 2 stoves, 2 washers, 2 dryers, built-in dishwasher, piano, window coverings, invisible fencing, wall mount for tv, garage door opener and remotes, 5 cords of firewood, 10x20 portable garage, generator, invisible fencing
- Not included: Negotiable items: hot tub, 2 seacans 20'x8' (one has a bunch of shelves in it), upright freezer, fridge and tv in garage and most furnishings throughout the house. personal items
NearbyGolf, hospital, river/stream, school bus route, skiing, wooded/treed
- Close to: Golf, hospital, river/stream, school bus route, skiing, wooded/treed
Listing detailsX12345855, Terminated, Aug 14, 2025
- MLS® number: X12345855
- Status: Terminated
- Listed on: Aug 14, 2025
- Days on market: 3
- Updated: Aug 17, 2025
- Possession: Flexible
- Occupied by: Owner
- Listing brokerage: IPRO REALTY LTD.
About this home
555 Old North Road, Huntsville (Chaffey), ON P1H 2J4
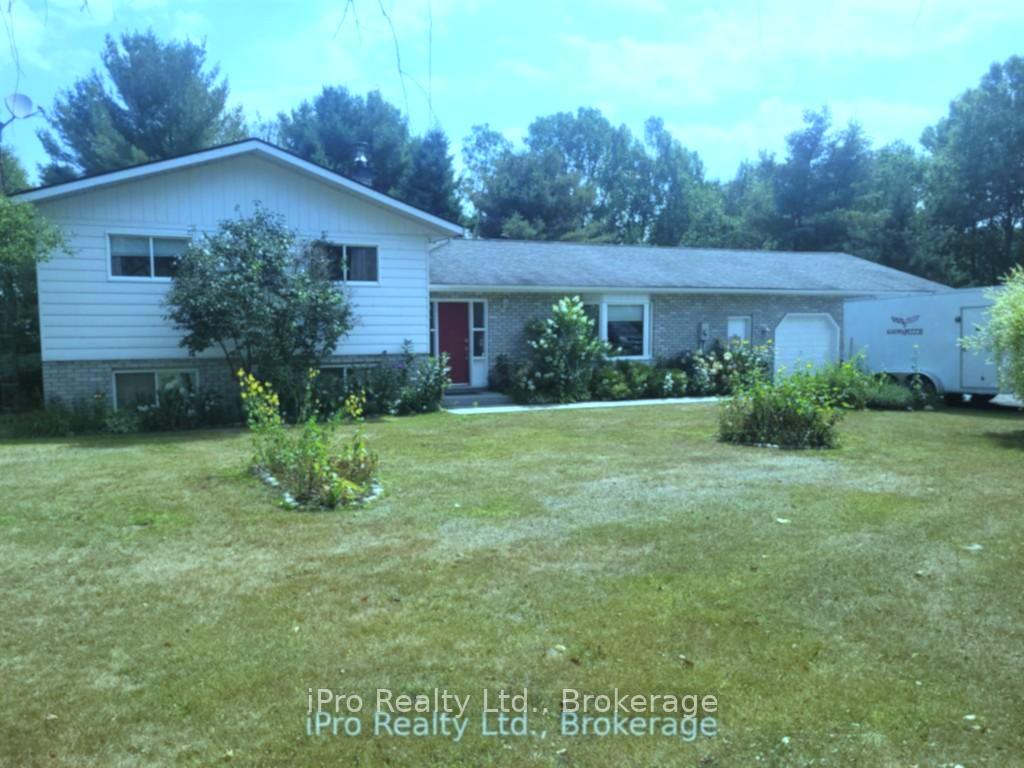
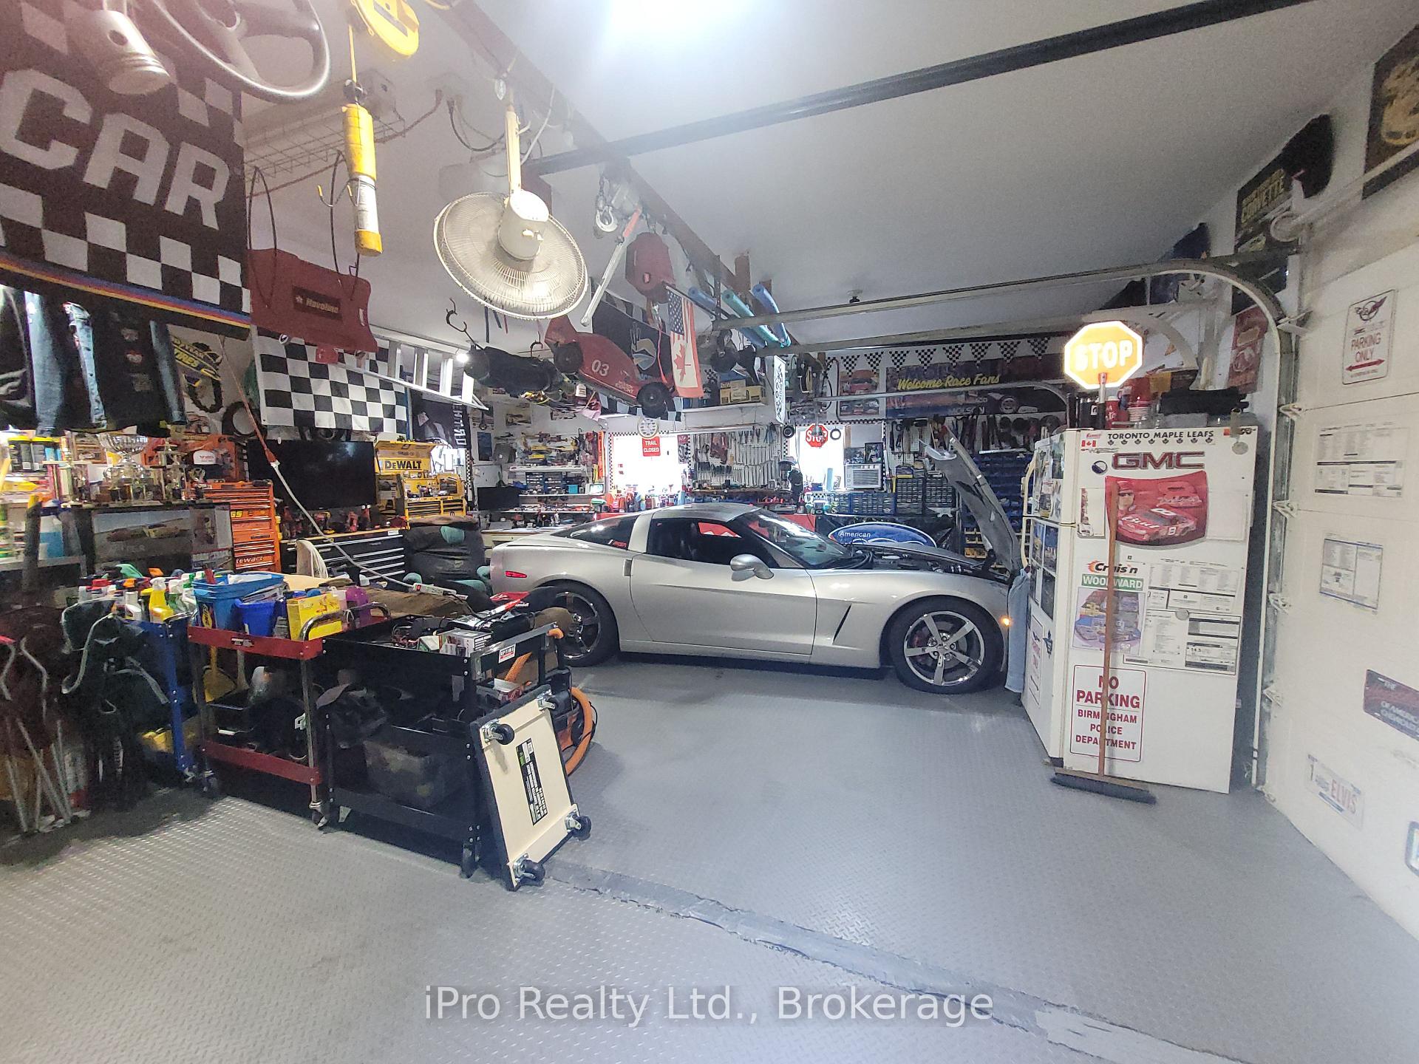
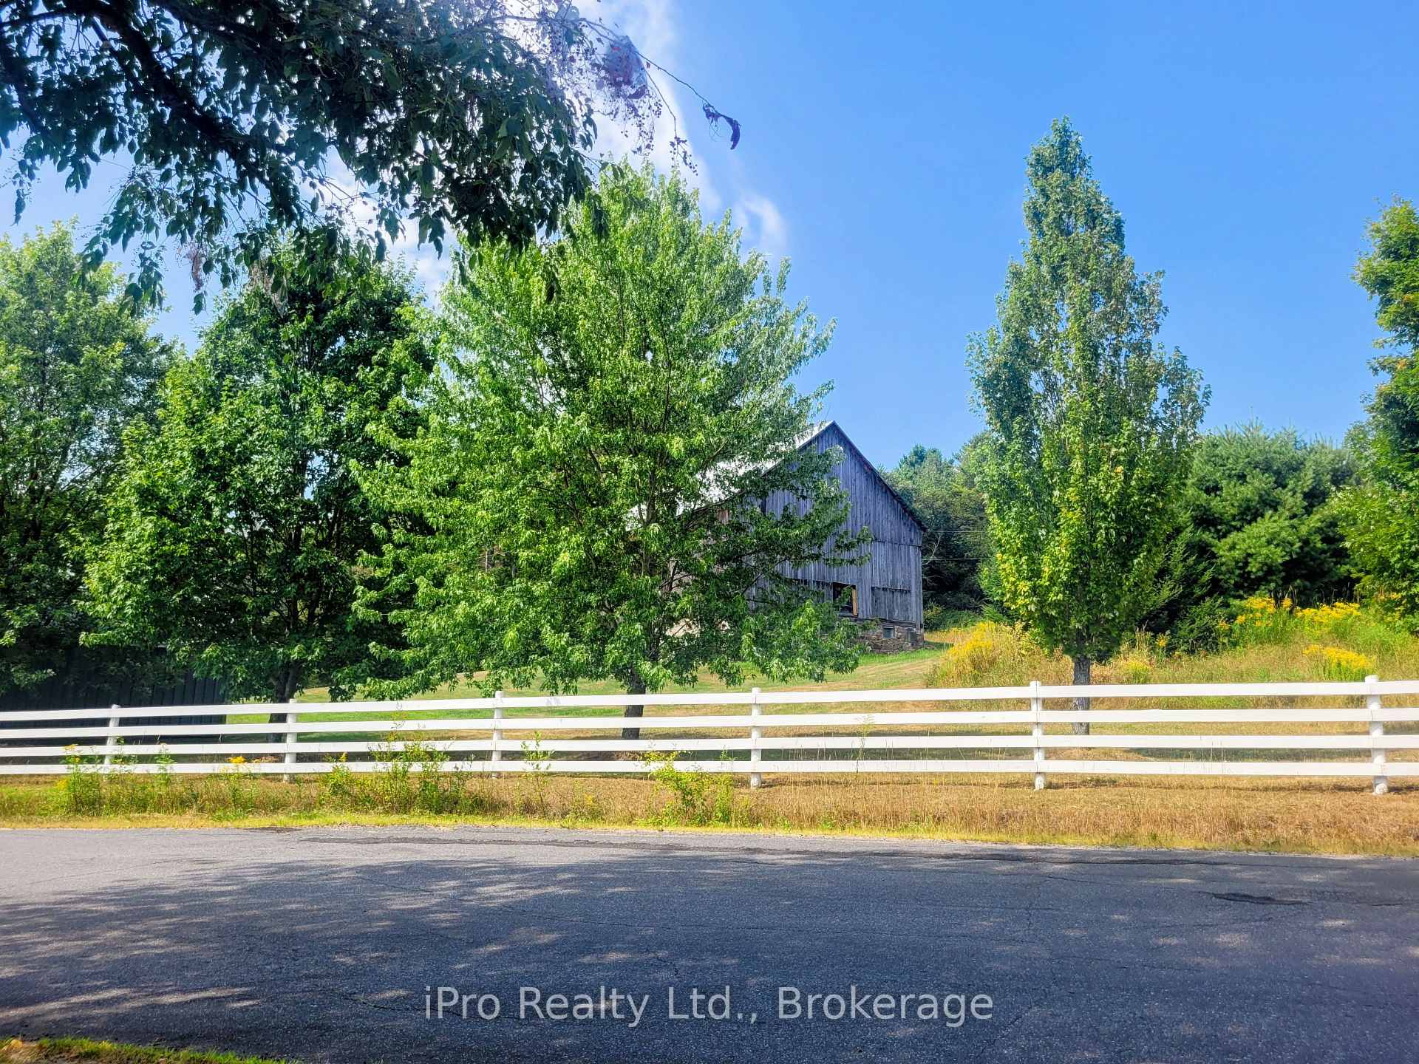
Value packed here with an inlaw suite (walk-out separate entry) and an oversized double car garage. All the bells and whistles in this garage; heating, cooling, hot & cold running water & vinyl flooring!(on majority of concrete) Access the house through basement door into a 21'X 14' storage room. Laundry facilities in both units. All that's required to make it one unit again is the removal of one door that was cleverly placed at the top of the stairs. The 30' X 10' back deck hosts a hot tub & BBQ area and can be entered from laundry room or sliding door in dining room. At ground level a freestanding 11'X10' deck provides a closer look at the park-like setting with NO neighbours in sight. Across the road is a charming barn and meadow to view ("The Farm on Old North Road"); very pleasing to the eye. Just 3 doors down is access to the Big East River at the bridge. Only a couple of minutes to Hwy 11 and 8 minutes to Huntsville. Tucked away behind the house a 10'X20' portable garage ideal for wood storage/riding mower. This property is equipped with invisible fencing all the way around the perimeter. Bring your large/extended family and pets and start enjoying your new life with so much storage inside and out (2800 sq ft of finished living space and 718 sq ft of unfinished/storage space)
Ask about this home
A HOMEH agent will answer your questions about this home.
Around this home
Helpful calculators
Your HOMEH agent

"Priced 37% over the Hestimate. I would see it this week."