

Unit 215 Bayshore, 1235 Deerhurst Drive
Unit 215 Bayshore, 1235 Deerhurst Drive
 See all 16 photos
Property history
Facts and features
- ExposureSouth
- LaundryNone
- LockerNone
- BalconyOpen
- Central air
- Waterfront
- Exercise room
- Indoor pool
- Outdoor pool
The homeCondo Apartment, 1 storey/apt, Age 31–50 years
- Type: Condo Apartment
- Style: 1 storey/apt
- Age: 31–50 years
- Living space: 0–499 sq ft
- Basement: None
- Exposure: South
- View: Beach, lake, water
- Waterfront: Direct
InsideBar fridge, separate heating controls, Smoke detector, Elevator Yes
- Features: Bar fridge, separate heating controls
- Security: Smoke detector
- Elevator: Yes
- Rooms above ground: 4
- Bedrooms: 1
- Bathrooms: 1
OutsideBrick veneer, hardboard, Tar and gravel, Concrete
- Exterior: Brick veneer, hardboard
- Roof: Tar and gravel
- Foundation: Concrete
- Balcony: Open
- Features: Deck, landscaped, recreational area
- Accessibility: Elevator
Parking and locker1 Parking, Common, Surface, unreserved
- Spaces: 1 Parking
- Parking type: Common
- Driveway: Surface, unreserved
- Locker: None
BuildingBayshore, Condo corporation 20, Elevator, exercise room, indoor pool, outdoor pool, tennis court
- Name: Bayshore
- Condo corporation: 20
- Amenities: Elevator, exercise room, indoor pool, outdoor pool, tennis court
- Pets: Not allowed
Heating, water and powerForced air, electric, Central air
- Heating: Forced air, electric
- Cooling: Central air
Costs and taxesTaxes $1,504 a year, Condo fee $542 a month, Heat included, hydro included, water included, common elements included, building insurance included, parking included
- Taxes, 2024: $1,504 a year
- Condo fee: $542 a month
- Fee includes: Heat included, hydro included, water included, common elements included, building insurance included, parking included
- HST: Plus HST
Included in the saleAll contents as viewed. linen and towels are owned by the resort.
- Included: All contents as viewed. linen and towels are owned by the resort.
NearbyBeach, golf, lake access, skiing, waterfront
- Close to: Beach, golf, lake access, skiing, waterfront
Listing detailsX12195423, Sold, Jun 4, 2025
- MLS® number: X12195423
- Status: Sold
- Listed on: Jun 4, 2025
- Days on market: 117
- Updated: Sep 29, 2025
- Possession: Immediate
- Occupied by: Tenant
- Listing brokerage: Sutton Group Muskoka Realty Inc.
About this home
Unit 215 Bayshore, 1235 Deerhurst Drive, Huntsville (Chaffey), ON P1H 2E8
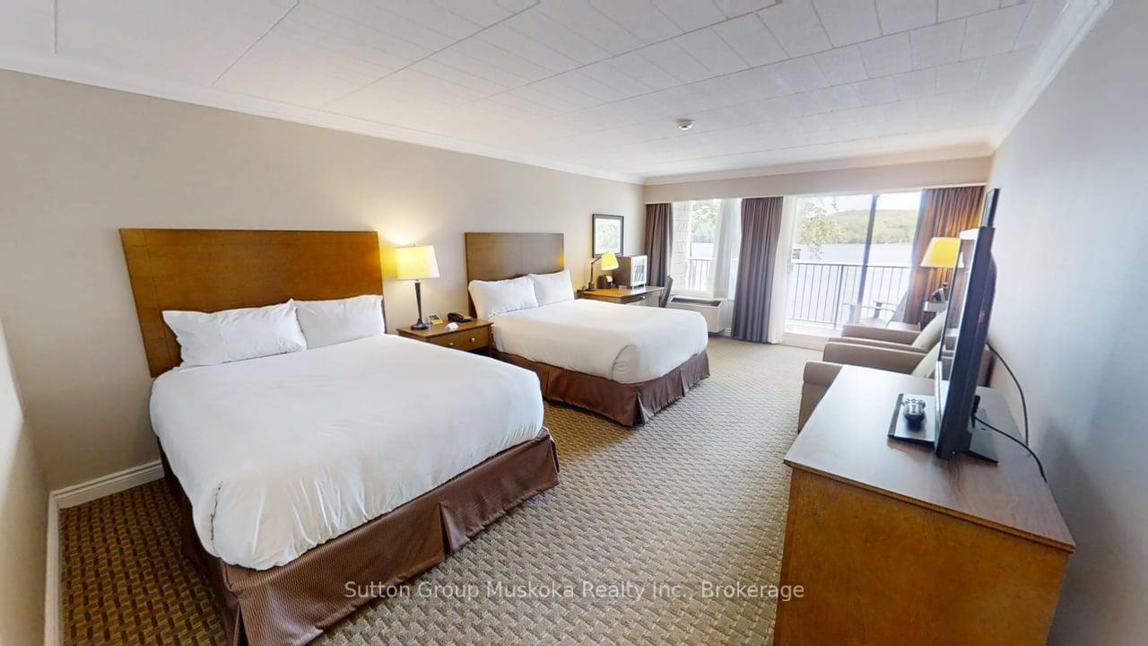
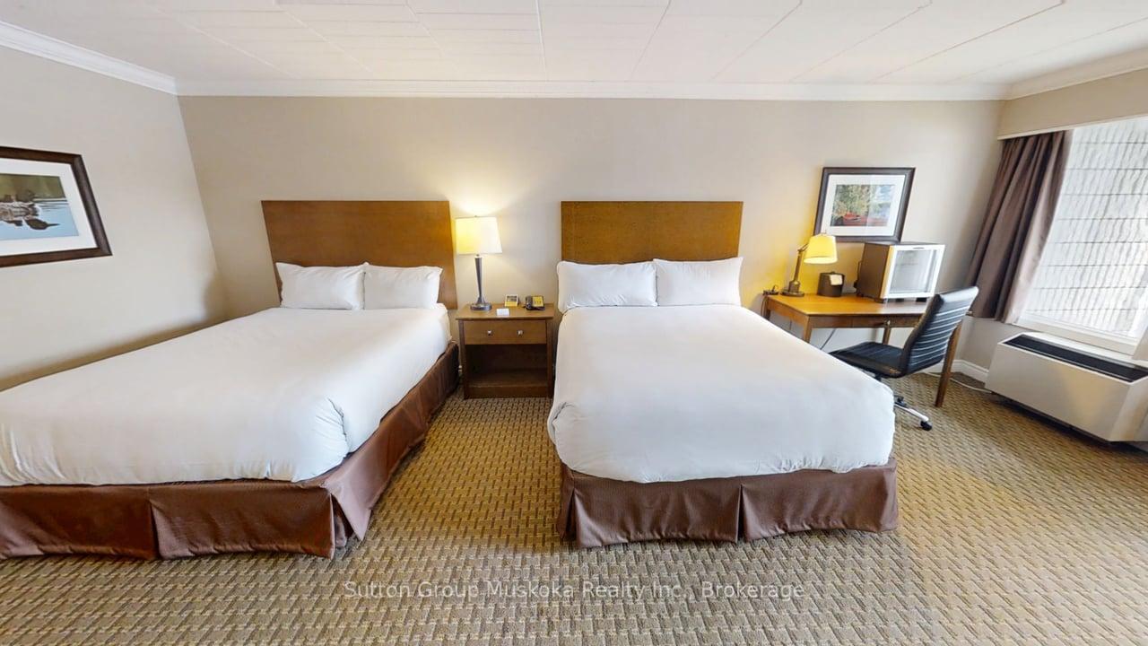
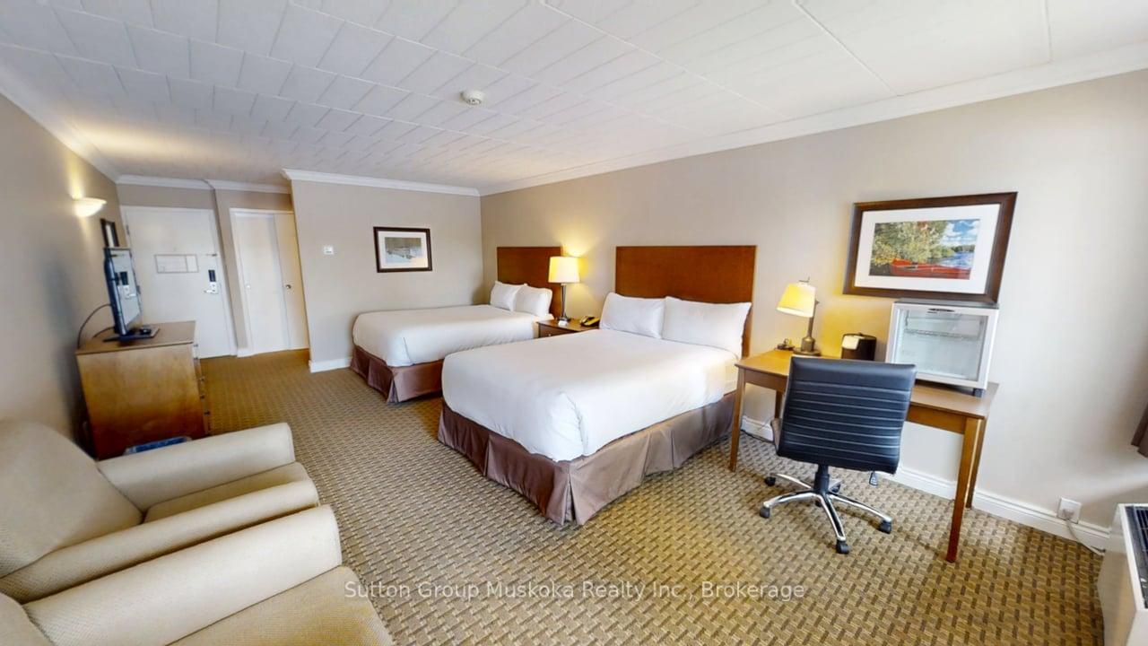
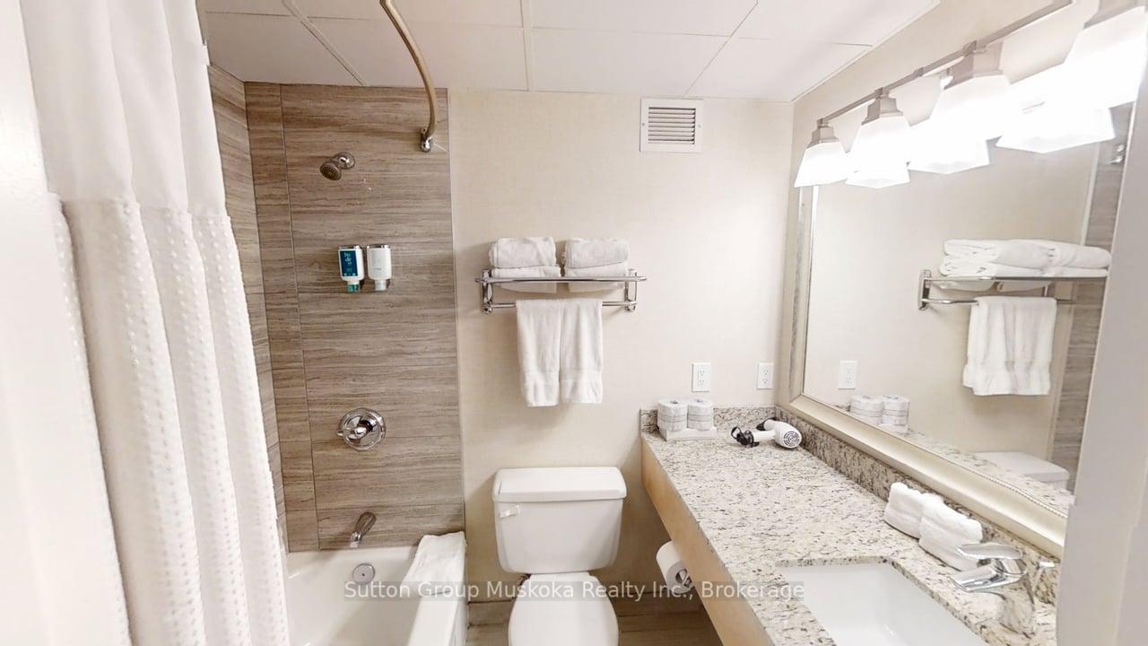
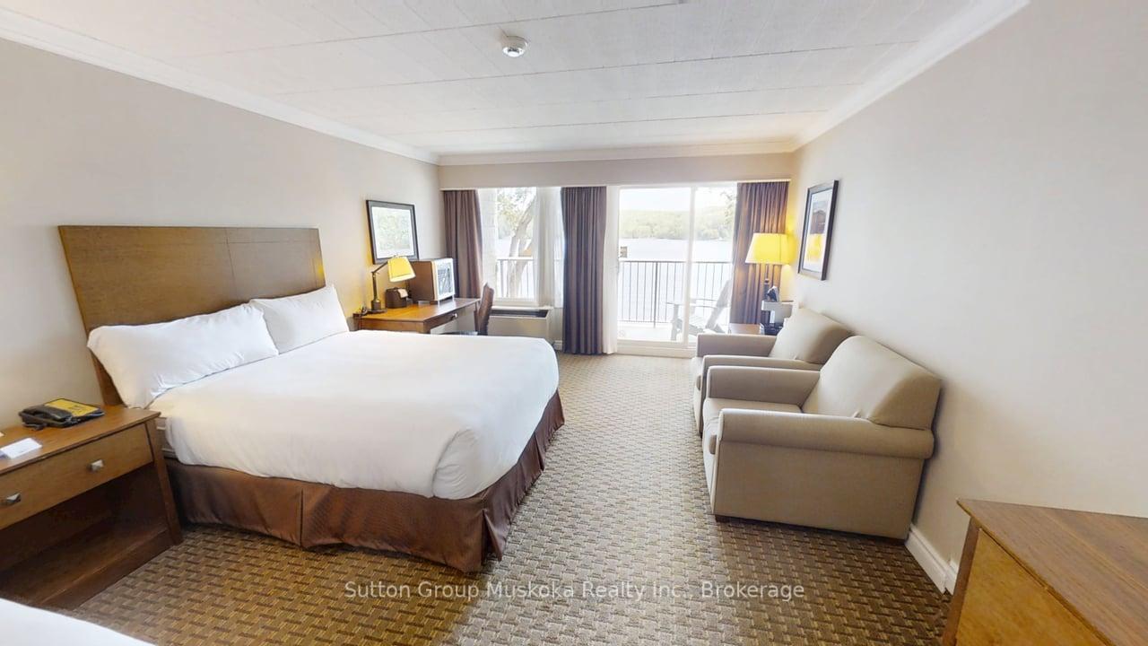
Welcome to Unit 215, located in the Bayshore complex overlooking Peninsula Lake and the beach at Deerhurst Resort. This waterfront condominium is the perfect location for your vacation and a great investment. No stairs to access this unit; the second floor is accessible directly from the parking lot and main entrance. Unit is a large hotel room offering two queen beds, a desk, a bar fridge, a sitting area, a full bathroom, and a great view over the lake and beach area. Enjoy a sunny afternoon on your private balcony, stroll down to the beach, or investigate all the resort lifestyle has to offer. Inside the Bayshore building you will also find a large fitness center. This unit is on the rental program with the resort and provided revenue to the owner of $14,916 during 2023 and $16,720 in 2024. The monthly condo fee is $541.82, and the annual property tax of $1504.05. Ownership includes the use of facilities at the resort and discounts at the resort. A great investment and place to enjoy your vacation in Canada!
Ask about this home
A HOMEH agent will answer your questions about this home.
Know more about Summit Lodge
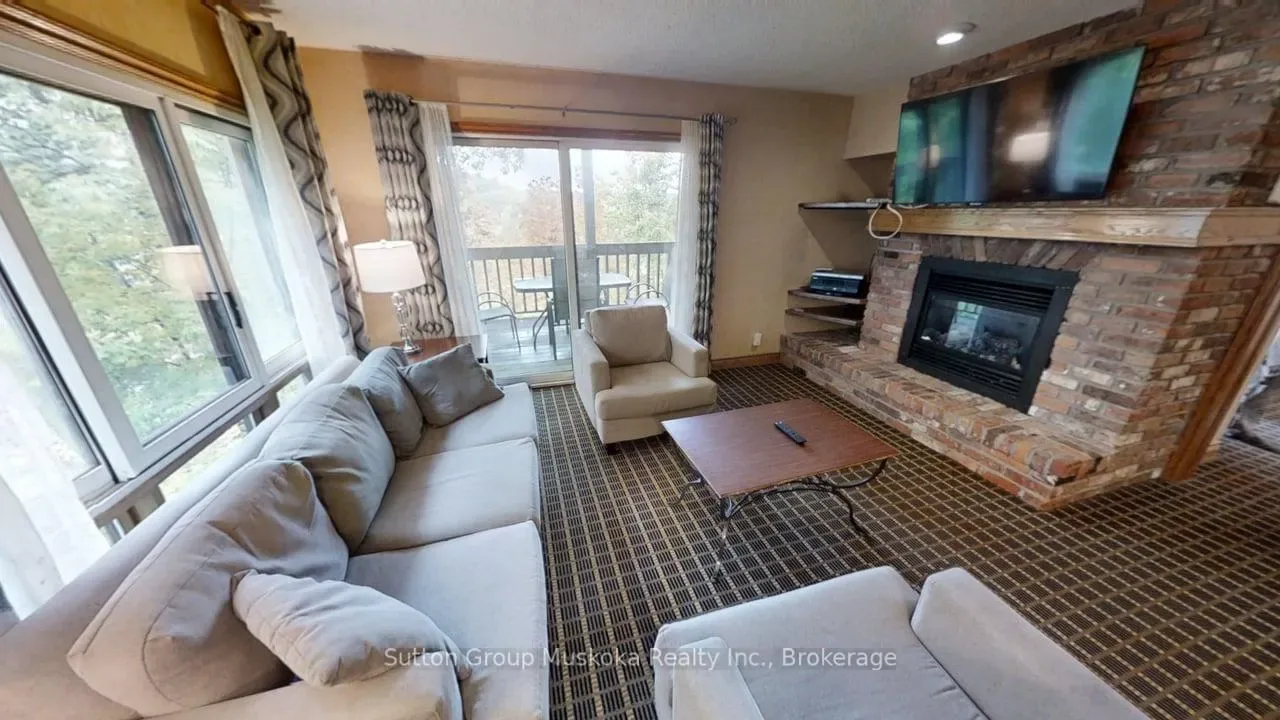
Condo building · 1235 Deerhurst Drive
Summit Lodge is a condo. Right now 3 for sale are on the market here.
- $447/sq ft
No similar units for sale in Summit Lodge right now.
Around this home
Helpful calculators
Your HOMEH agent

"I would see it this week."