

103 Pen Lake Point Road
103 Pen Lake Point Road
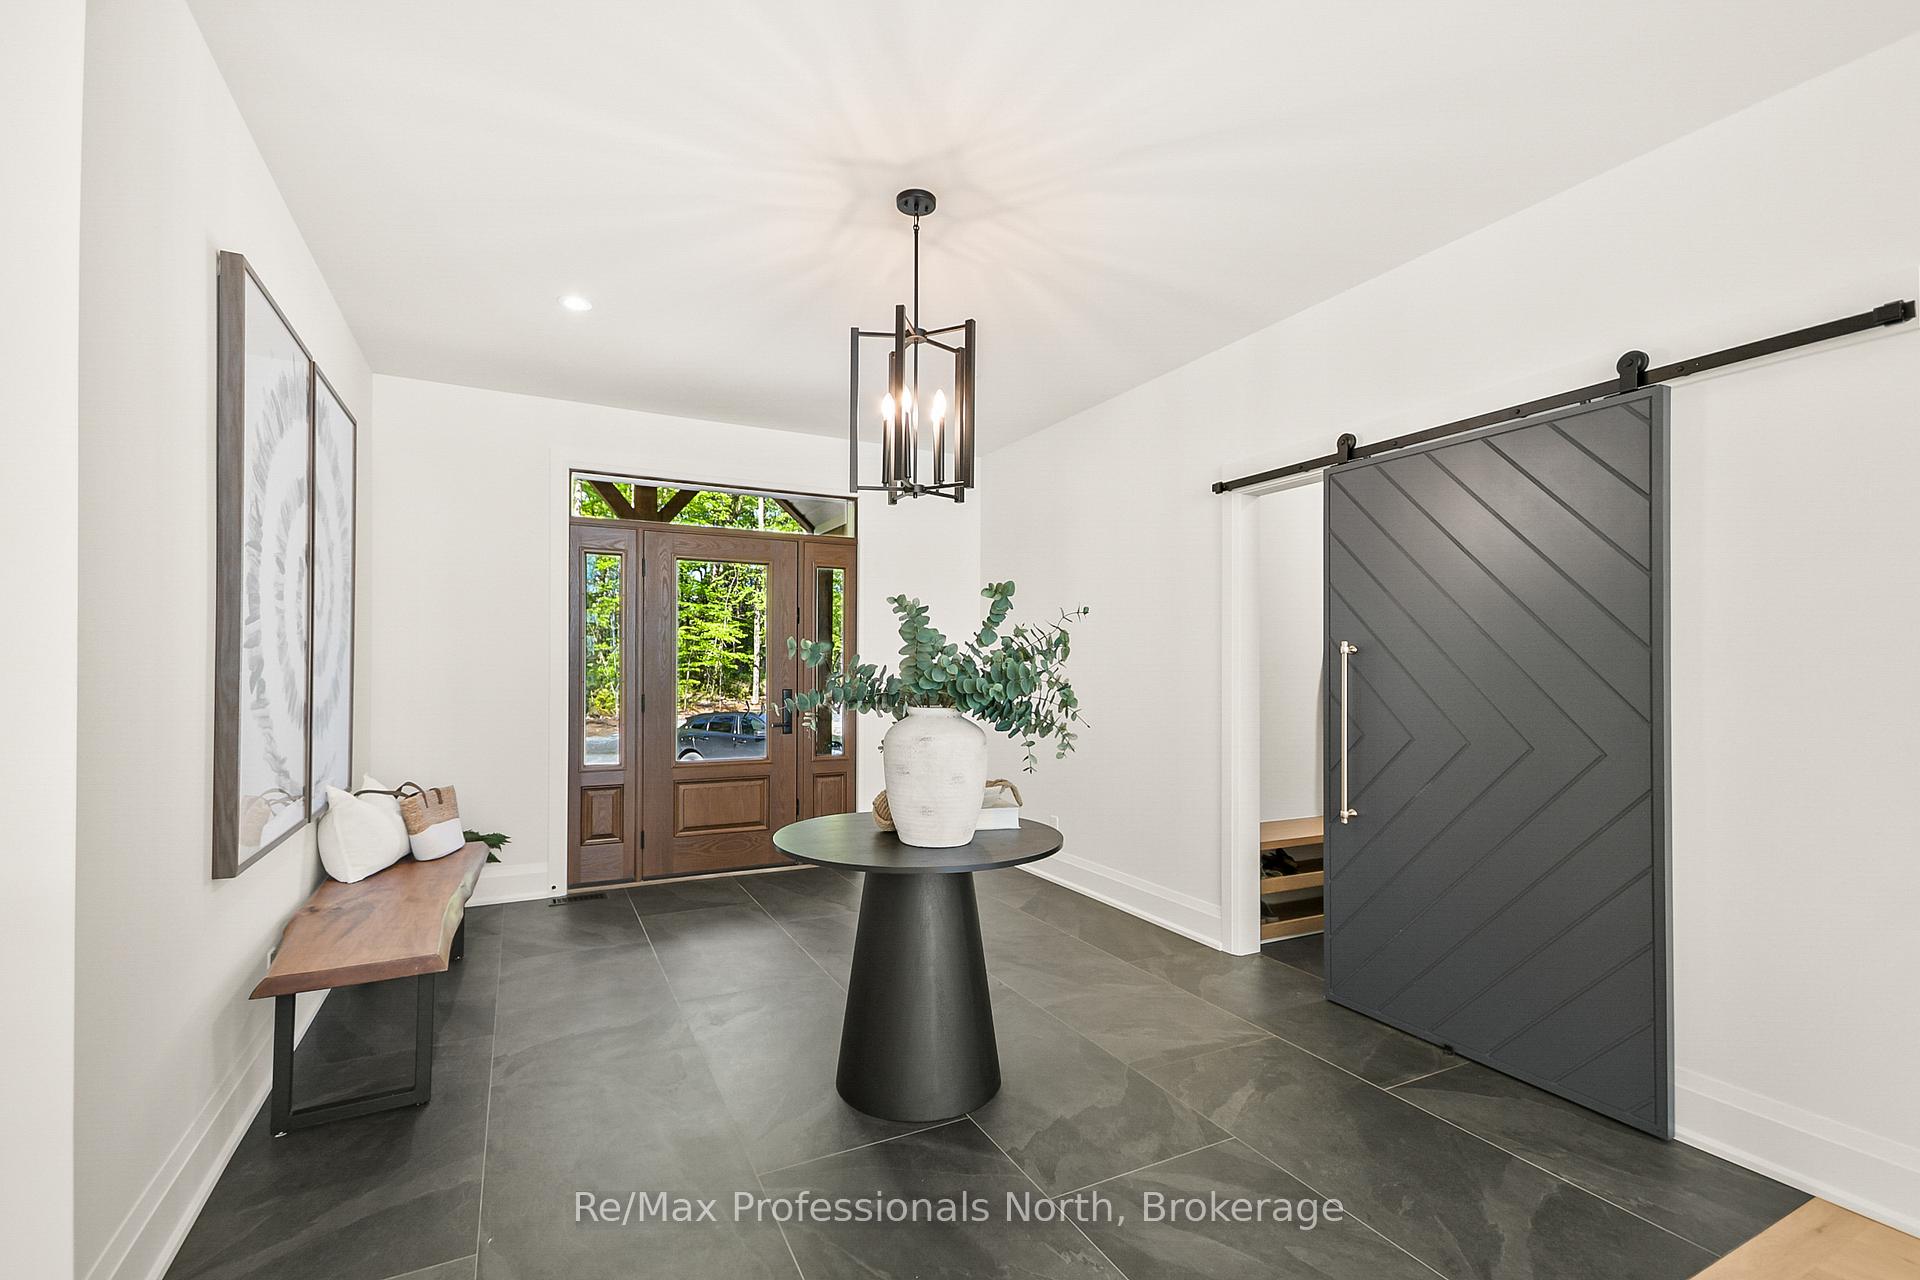 See all 50 photos
Property history
Facts and features
- BasementWalk-out
- Age of homeNew
- Water, sewerWell, septic
- Lot shapeIrregular
- Second kitchen
- Fireplace
- Central air
- Waterfront
The homeDetached, Bungalow, New
- Type: Detached
- Style: Bungalow
- Age: New
- Living space: 3,000–3,500 sq ft
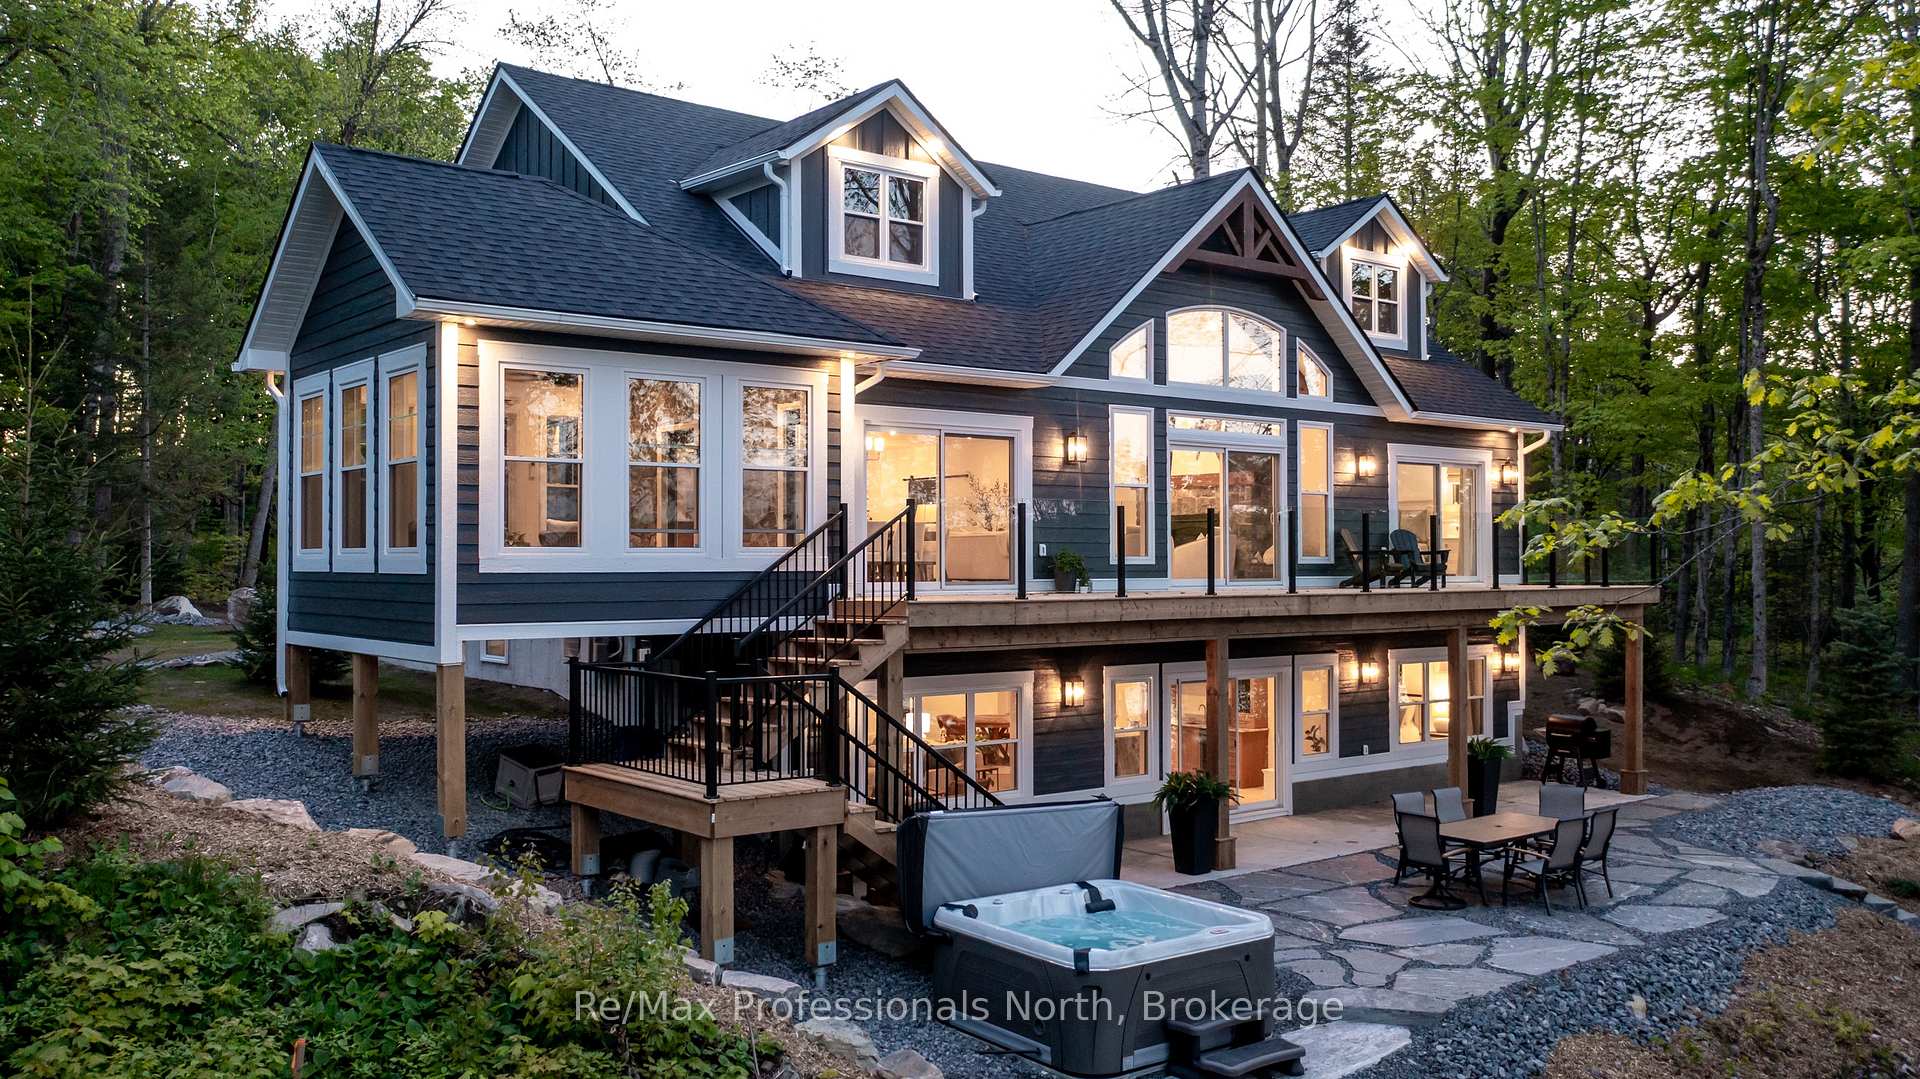
- Basement: Finished with walk-out, full
- View: Clear, lake, trees/woods, water, forest
- Waterfront: Direct
InsideFireplace Yes, propane, living room, family room, Main level, Air exchanger, auto garage door remote, carpet free, floor drain, guest accommodations, in-law suite, on demand water heater, primary bedroom - main floor, sewage pump, water heater owned
- Fireplace: Yes, propane, living room, family room
- Laundry: Main level
- Features: Air exchanger, auto garage door remote, carpet free, floor drain, guest accommodations, in-law suite, on demand water heater, primary bedroom - main floor, sewage pump, water heater owned
- Security: Carbon monoxide detectors, smoke detector
- Rooms above ground: 9
- Rooms in the basement: 9
- Bedrooms: 3 + 3 in the basement
- Bathrooms: 6
- Kitchens: 2
- Family room: Yes
Outside and lotHardboard, Asphalt shingle, Poured concrete
- Exterior: Hardboard
- Roof: Asphalt shingle
- Foundation: Poured concrete
- Features: Year round living, landscaped, fishing, hot tub
- Accessibility: Open floor plan, multiple entrances, shower stall, hard/low nap floors, hallway width 36-41 inches
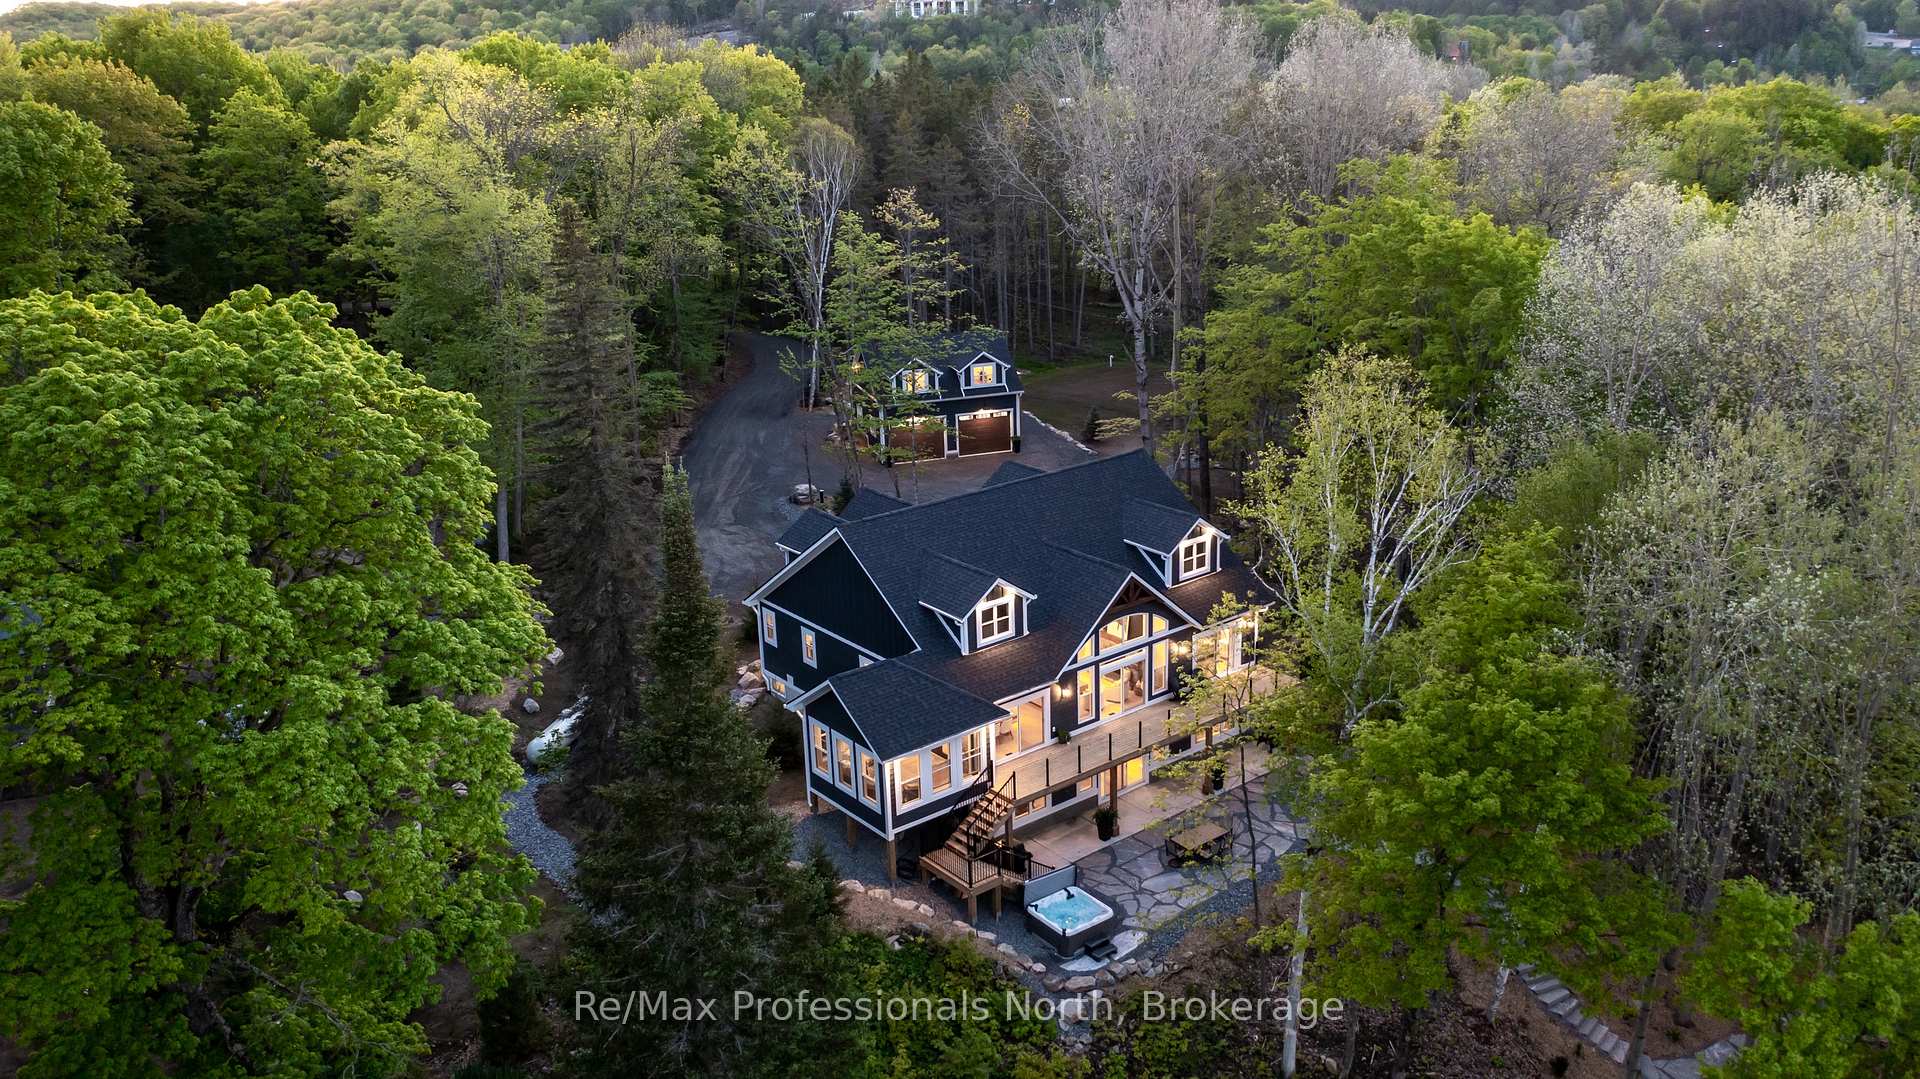
- Size: 205 ft frontage, 2.24 ac
- Shape: Irregular
- Zoning: RRR
Parking2 Garage, Detached, Circular drive, rv/truck, right of way, private
- Spaces: 2 Garage
- Garage: Detached
- Driveway: Circular drive, rv/truck, right of way, private
Heating, water and powerForced air, propane, Central air, Well
- Heating: Forced air, propane
- Cooling: Central air
- Water: Well
- Sewer: Septic
- Natural gas: No
- Hydro: Yes
Costs and taxesTaxes $11,320 a year, HST included in the price, Propane tanks
- Taxes, 2025: $11,320 a year
- HST: HST included in the price
- Rental items: Propane tanks
- Under contract: Propane tank
Included in the saleAll furnishings and decor are negotiable, main house: refrigerator, stove, 2 x dishwashers, 2 x washer/dryer stacked sets, 2 x bar fridges, window coverings, coach house: refrigerator, stove, stacked washer/dry set, window coverings, boathouse: bar fridge. dock boxes, boat lift with solar pack, sea-doo docks, hottub, All garage contents, antique blue hutch, blue child's tent, sea-doos, kayaks, paddles, paddle board, surf board, wakeboard boat, trailers, atv's, personal belongings, 4 antique magazines in coach house
- Included: All furnishings and decor are negotiable, main house: refrigerator, stove, 2 x dishwashers, 2 x washer/dryer stacked sets, 2 x bar fridges, window coverings, coach house: refrigerator, stove, stacked washer/dry set, window coverings, boathouse: bar fridge. dock boxes, boat lift with solar pack, sea-doo docks, hottub
- Not included: All garage contents, antique blue hutch, blue child's tent, sea-doos, kayaks, paddles, paddle board, surf board, wakeboard boat, trailers, atv's, personal belongings, 4 antique magazines in coach house
NearbyHospital, waterfront, wooded/treed, lake/pond, skiing, golf
- Close to: Hospital, waterfront, wooded/treed, lake/pond, skiing, golf
Listing detailsX12184313, Sold, May 30, 2025
- MLS® number: X12184313
- Status: Sold
- Listed on: May 30, 2025
- Days on market: 17
- Updated: Jun 16, 2025
- Possession: Flexible
- Occupied by: Owner
- Listing brokerage: RE/MAX Professionals North
About this home
103 Pen Lake Point Road, Huntsville (Chaffey), ON P1H 1A9
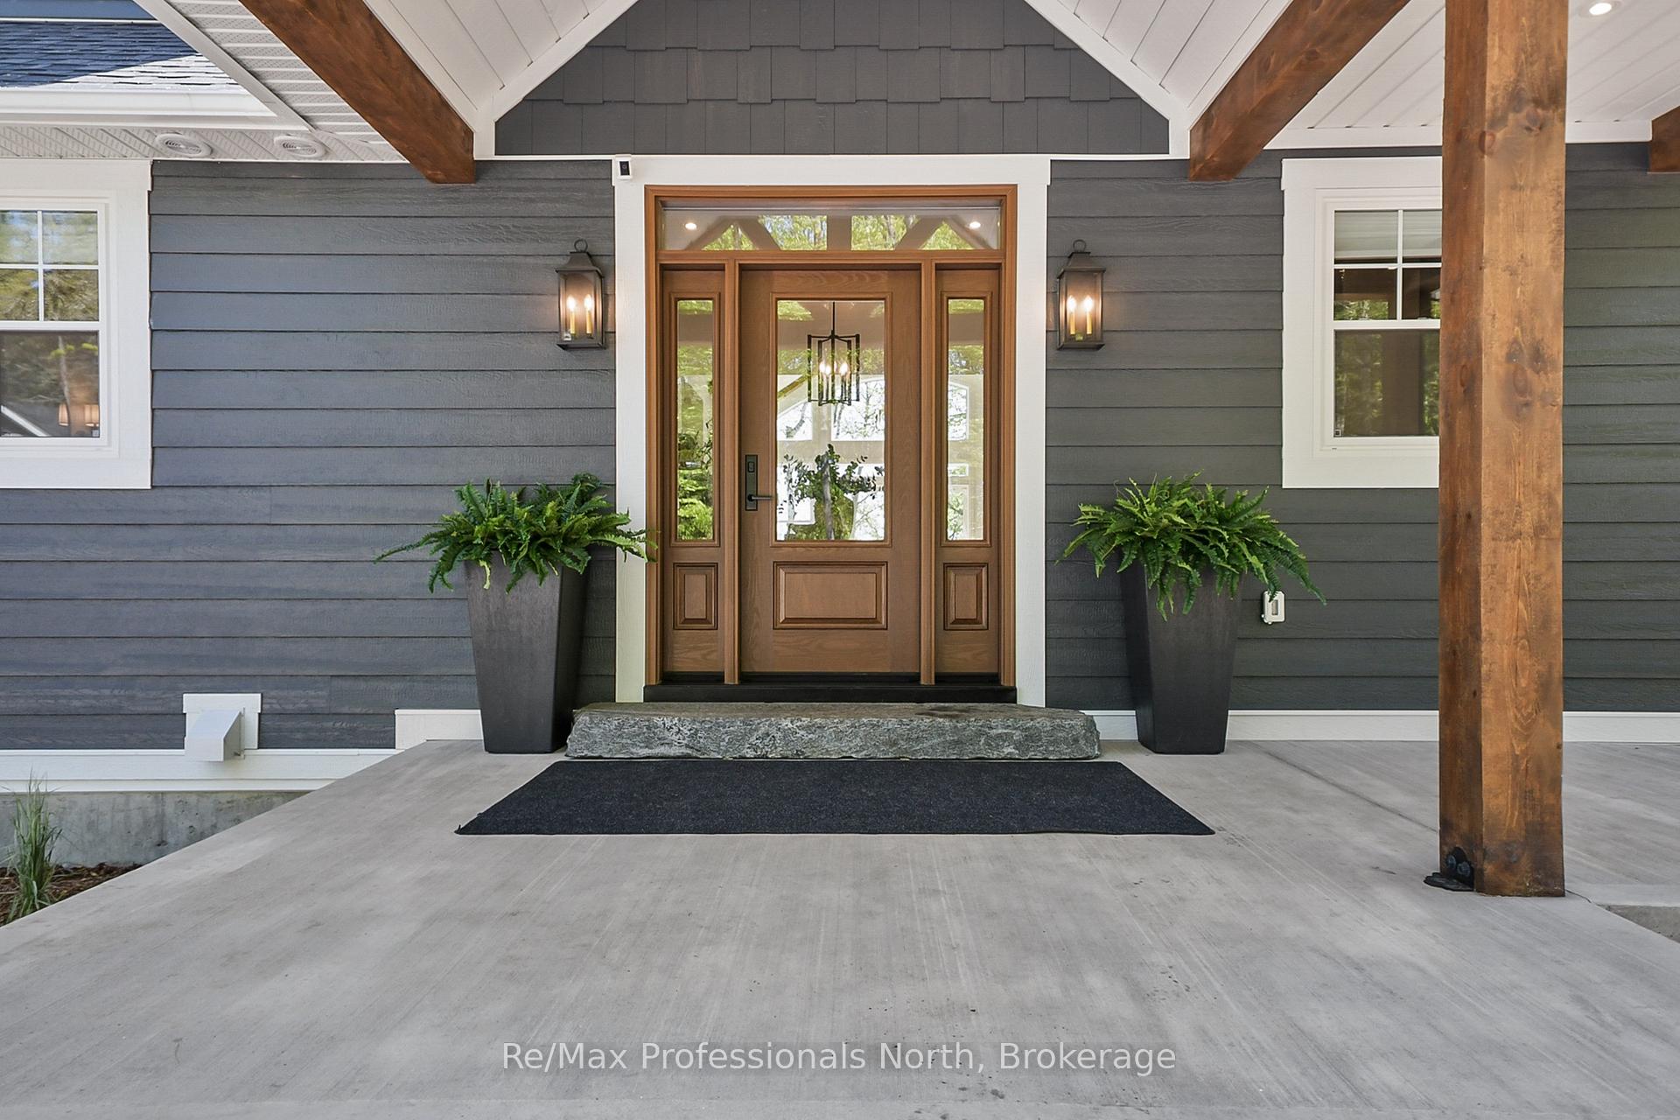
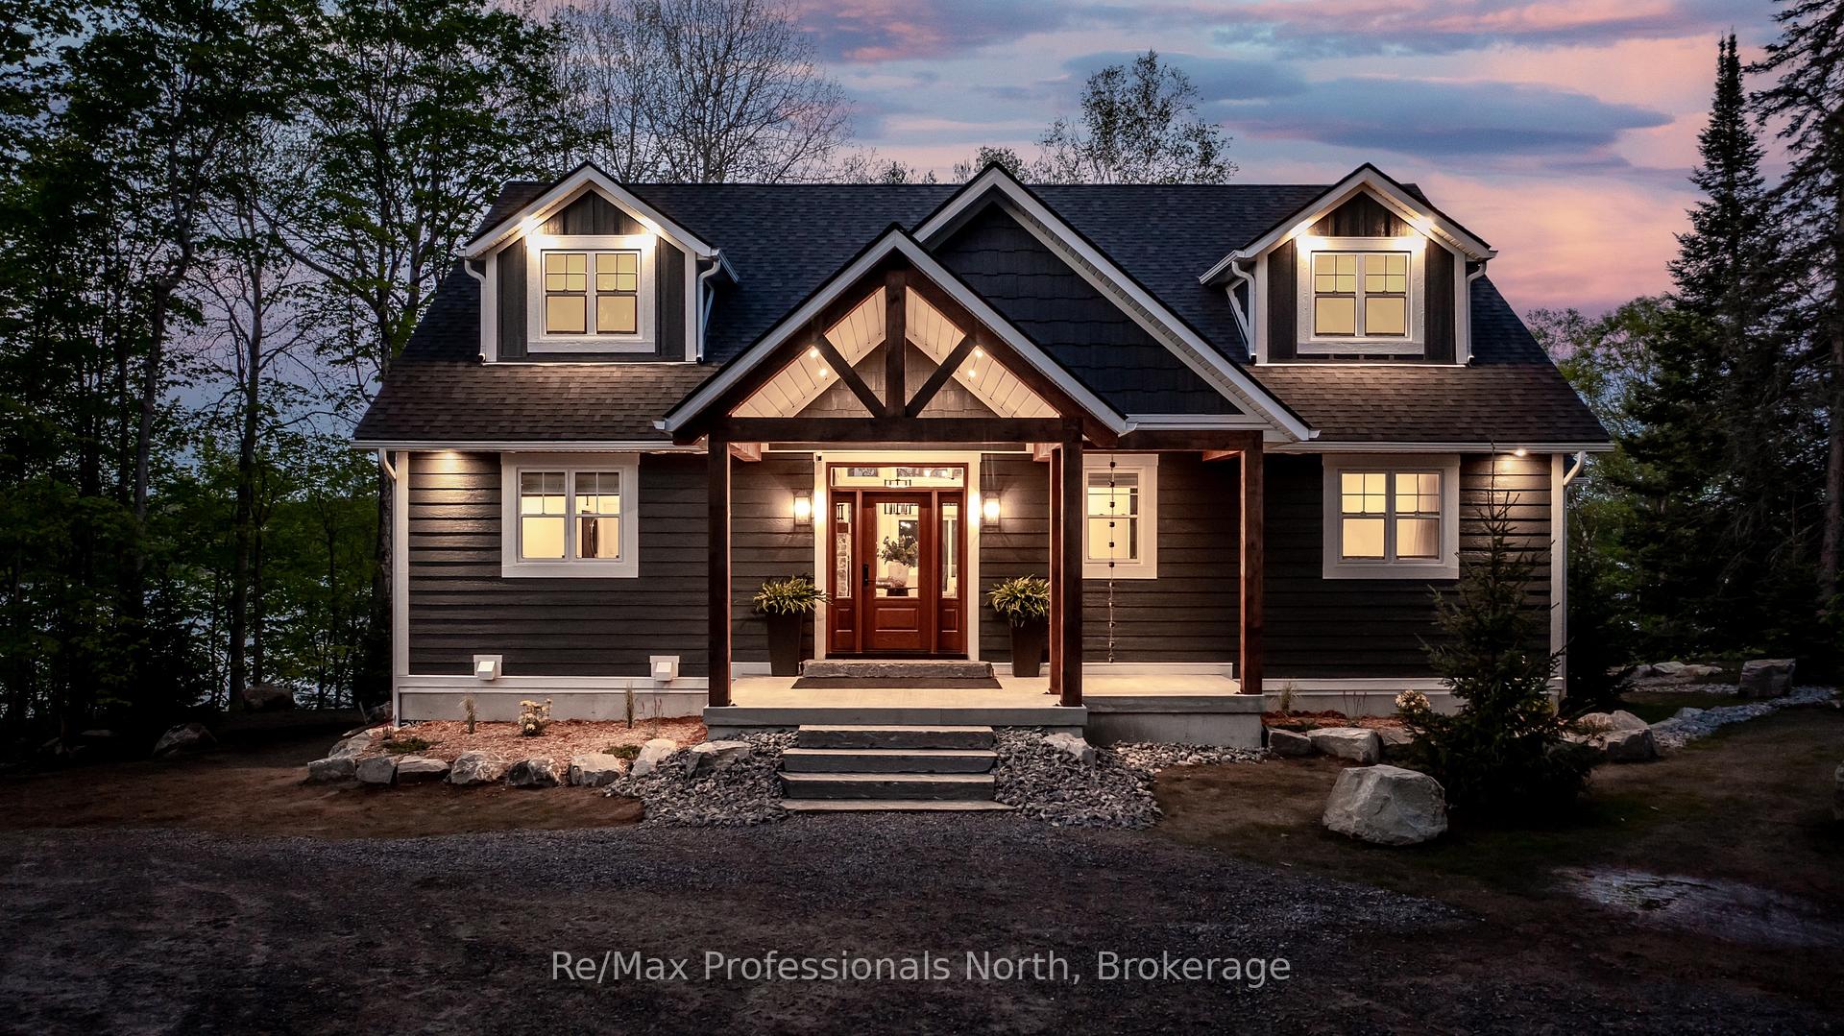
Welcome to this extraordinary lakefront estate on Peninsula Lake! Boasting 2.24 Acres, 205ft of clean, deep shoreline, breathtaking sunrise views, steps from Deerhurst resort for boundless golfing, dining and entertainment and 9 mins from downtown Huntsville! Surrounded by forest, this brand-new luxury retreat offers over 5500sqft of finished living space, showcasing unparalleled lake views, exceptional design, and ultimate privacy. As you enter the 4400+sqft main cottage you are greeted by a grand foyer which leads into a stunning great room featuring cathedral ceilings, architectural beams, a stone fireplace, and floor-to-ceiling windows framing panoramic lake views, with seamless access to the expansive glass-framed deck. The chefs kitchen overlooks the dining room and impresses with tri-toned cabinetry, granite countertops, gold hardware, high-end SS appliances and an impressive walk-in pantry with custom cabinetry and added counter space. The 4-season Muskoka room offers tranquil lake and forest views year-round. The private primary suite features a lakeview walkout and an expansive spa inspired ensuite with freestanding tub, 2-person tiled glass shower, double vanity, water closet, and in-suite laundry. A guest wing spacious bedroom and luxury ensuite completes the main floor. The fully finished walkout basement offers 3 generous bedrooms, 2 designer bathrooms, a family/games room with linear fireplace, custom wet bar, large laundry room, and walkout to a granite flagstone patio with hot tub overlooking the lake. A beautifully finished 730+sqft carriage house sits above an oversized insulated, heated 2-car garage with 10' doors and includes a retro-style kitchen, spacious bedroom, 4pc bath, and in-suite laundry. Granite landscape-lit stairs lead to a 550sqft reimagined dry boathouse with bar and fireplace, 50x50 party dock, 9,000lb boat lift, triple Seadoo port, and lakeside fire pit. A rare luxury lakefront haven offering unmatched space, design, and setting!
Ask about this home
A HOMEH agent will answer your questions about this home.
Around this home
Helpful calculators
Your HOMEH agent

"I would see it this week."