

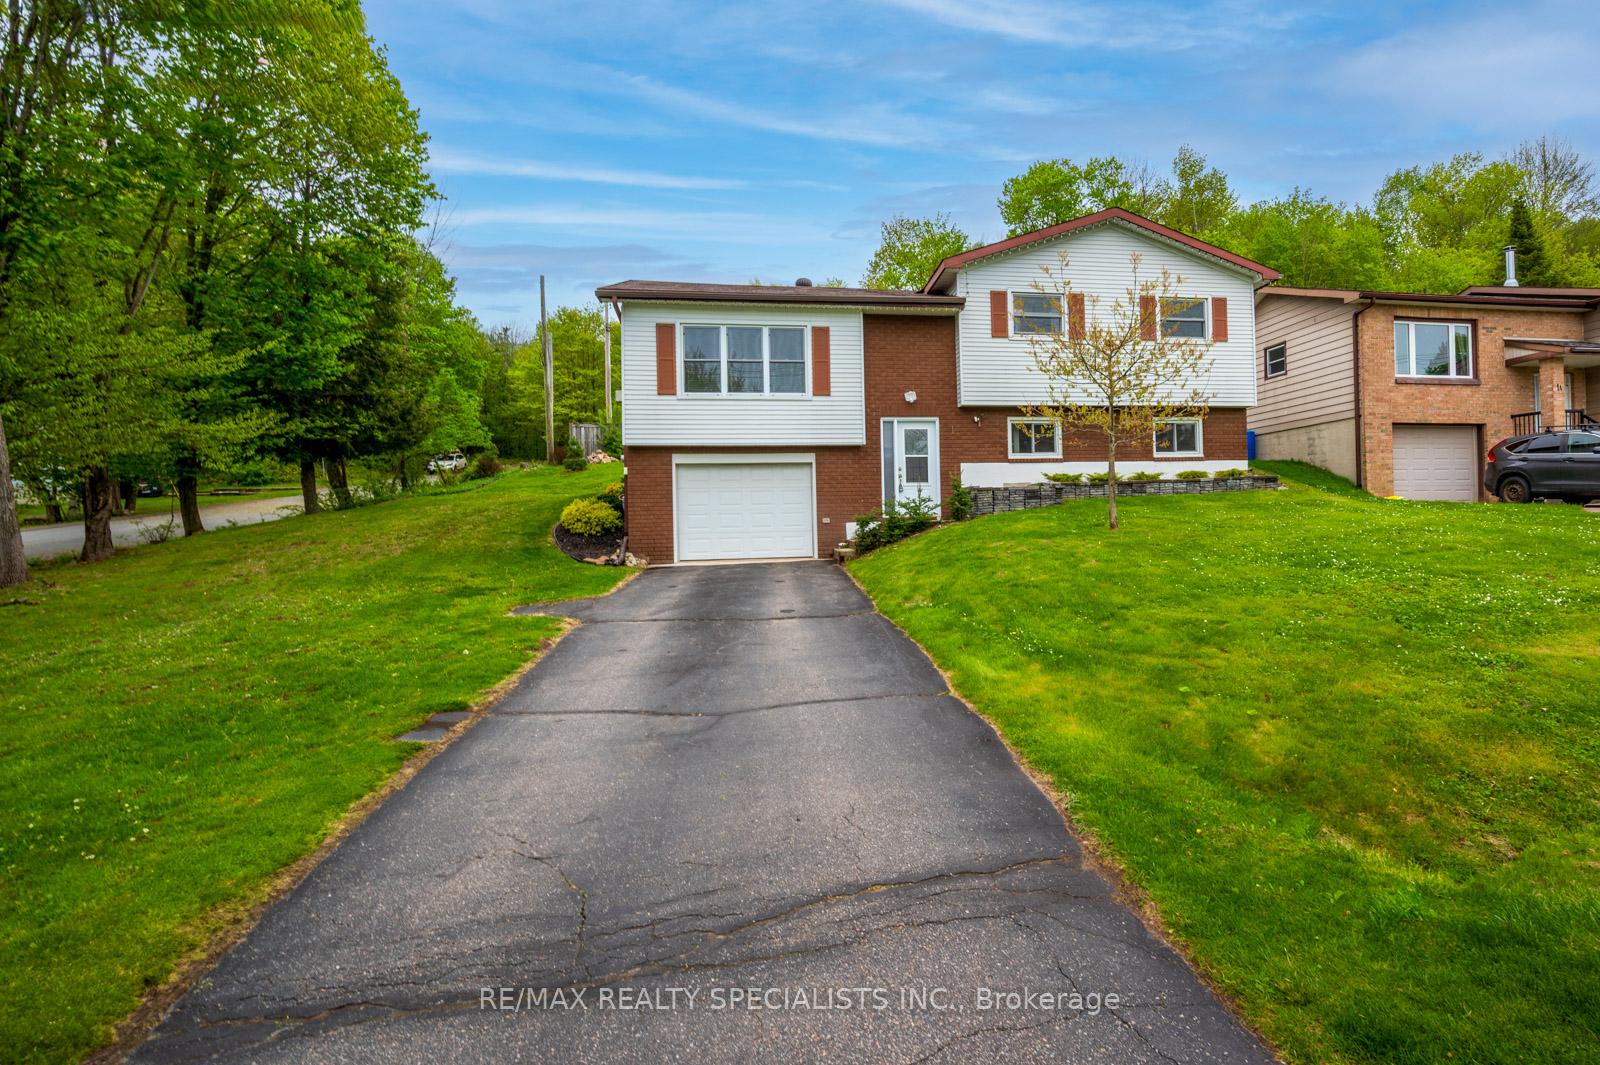
1 Shaw Crescent
1 Shaw Crescent
 See all 50 photos
Property history
Facts and features
- BasementFinished
- Age of home31–50 years
- Water, sewerMunicipal
- Lot shapeIrregular
- Fireplace
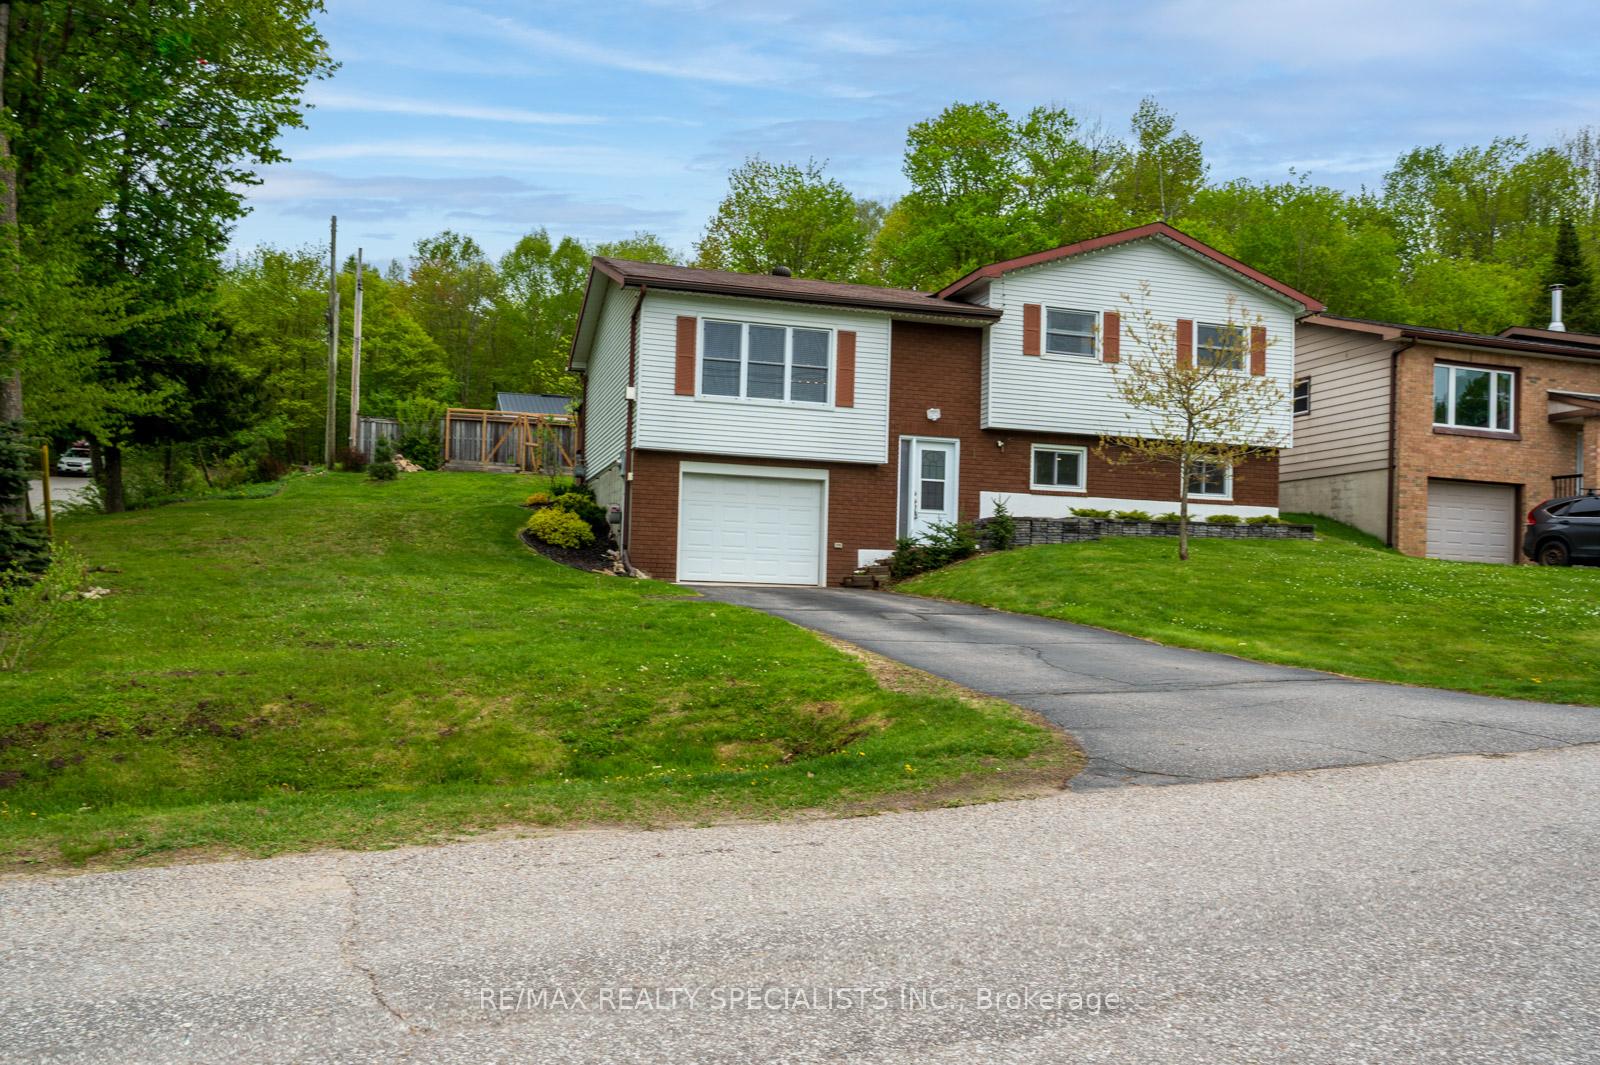
The homeDetached, 1 1/2 storey, Age 31–50 years
- Type: Detached
- Style: 1 1/2 storey
- Age: 31–50 years
- Living space: 1,500–2,000 sq ft
- Basement: Finished
InsideFireplace Yes, living room, Tile, Heated, Auto garage door remote, bar fridge, central vacuum, separate heating controls, water heater, water heater owned
- Fireplace: Yes, living room
- Flooring: Tile, Heated
- Features: Auto garage door remote, bar fridge, central vacuum, separate heating controls, water heater, water heater owned
- Security: Carbon monoxide detectors
- Rooms above ground: 7
- Rooms in the basement: 4
- Bedrooms: 3
- Bathrooms: 2
- Kitchens: 1
- Family room: Yes
Outside and lotAluminum siding, brick, Asphalt shingle, Concrete block
- Exterior: Aluminum siding, brick
- Roof: Asphalt shingle
- Foundation: Concrete block
- Other structures: Garden shed, gazebo, greenhouse, storage
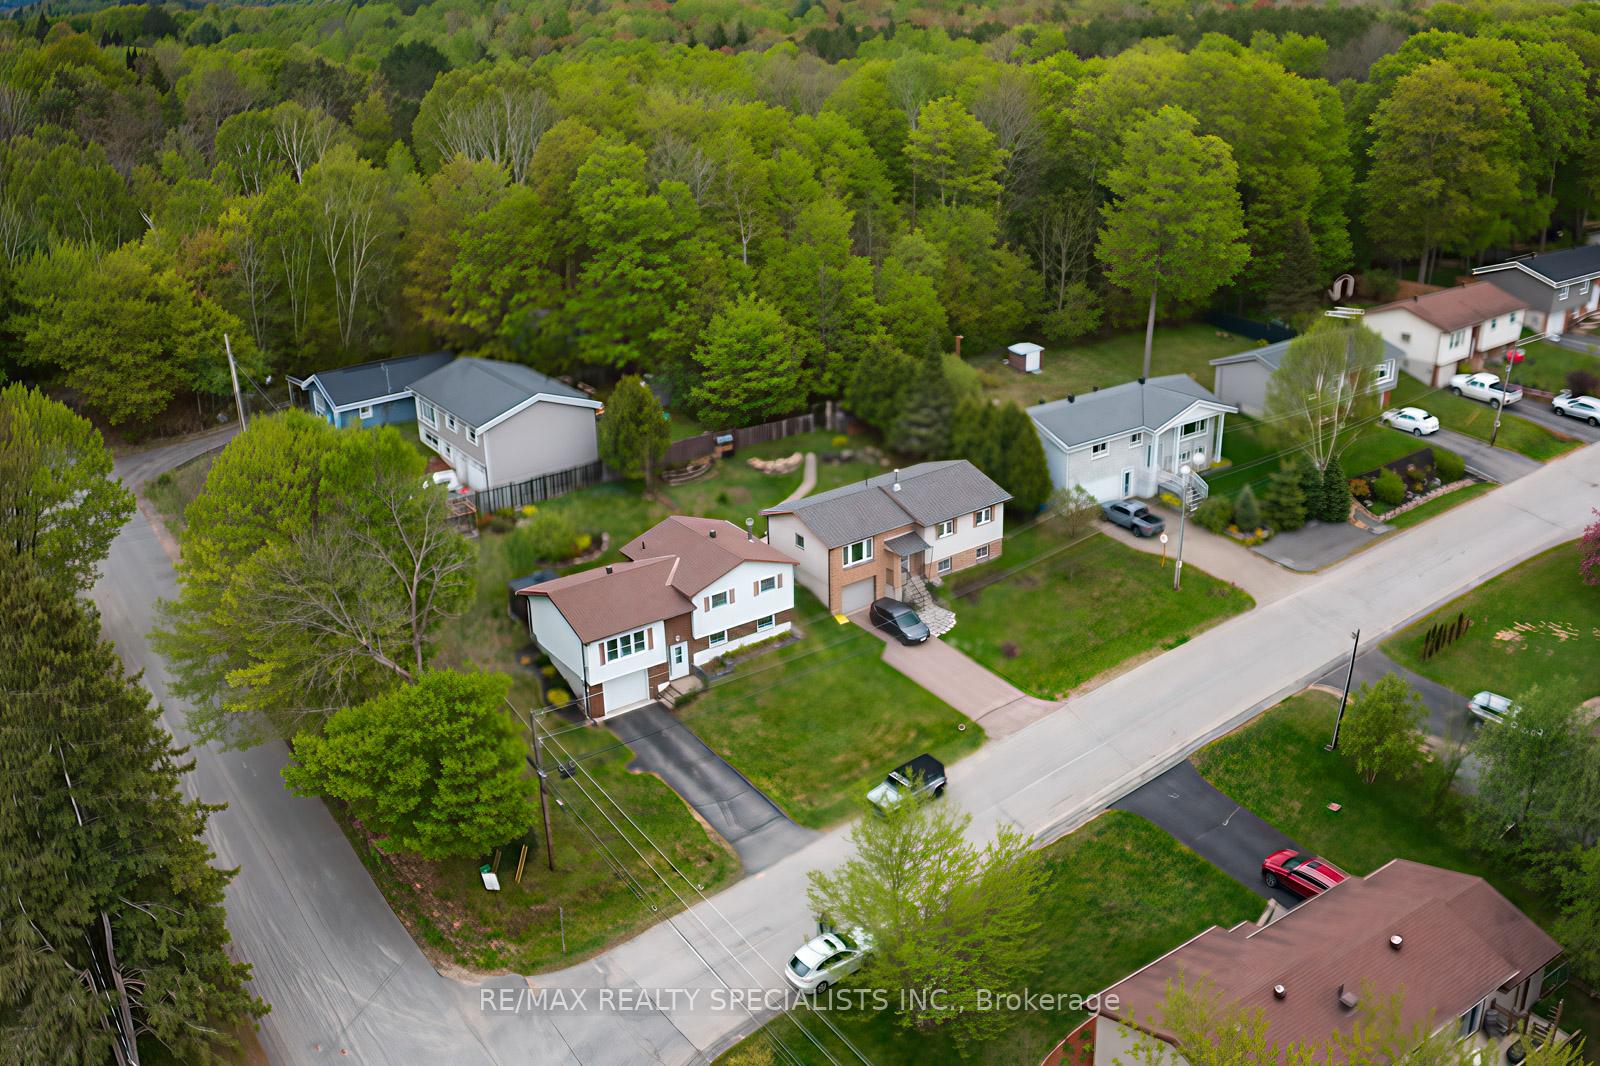
- Size: 70 × 103 ft
- Shape: Irregular
- Zoning: R1
Parking1 Garage, Attached, Available
- Spaces: 1 Garage
- Garage: Attached
- Driveway: Available
Heating, water and powerRadiant, gas, Municipal water, Municipal sewer
- Heating: Radiant, gas
- Water: Municipal water
- Sewer: Municipal sewer
- Natural gas: Yes
- Hydro: Available
- Cable: Available
- Telephone: Available
Costs and taxesTaxes $3,275 a year, HST included in the price, Rental items None
- Taxes, 2024: $3,275 a year
- HST: HST included in the price
- Rental items: None
Included in the sale(fridge,stove, microwave 2024),(washer,dryer 2023),comby tank-less water heater 2023,ro system 2024,central vacuum 2023,enclosed vegetable garden,gazebo ,all light fixtures,fire place,pool table, custom made blinds, Tv wall mount in the office,work bench in the garage,office furniture,window coverage (except blinds)
- Included: (fridge,stove, microwave 2024),(washer,dryer 2023),comby tank-less water heater 2023,ro system 2024,central vacuum 2023,enclosed vegetable garden,gazebo ,all light fixtures,fire place,pool table, custom made blinds
- Not included: Tv wall mount in the office,work bench in the garage,office furniture,window coverage (except blinds)
NearbyBeach, cul de sac/dead end, greenbelt/conservation, hospital, marina, park
- Close to: Beach, cul de sac/dead end, greenbelt/conservation, hospital, marina, park
Listing detailsX12158546, Sold, May 20, 2025
- MLS® number: X12158546
- Status: Sold
- Listed on: May 20, 2025
- Days on market: 10
- Updated: May 30, 2025
- Possession: 2025-07-01 / 30-59 days
- Occupied by: Owner
- Listing brokerage: RE/MAX REALTY SPECIALISTS INC.
About this home
1 Shaw Crescent, Huntsville (Chaffey), ON P1H 1V8
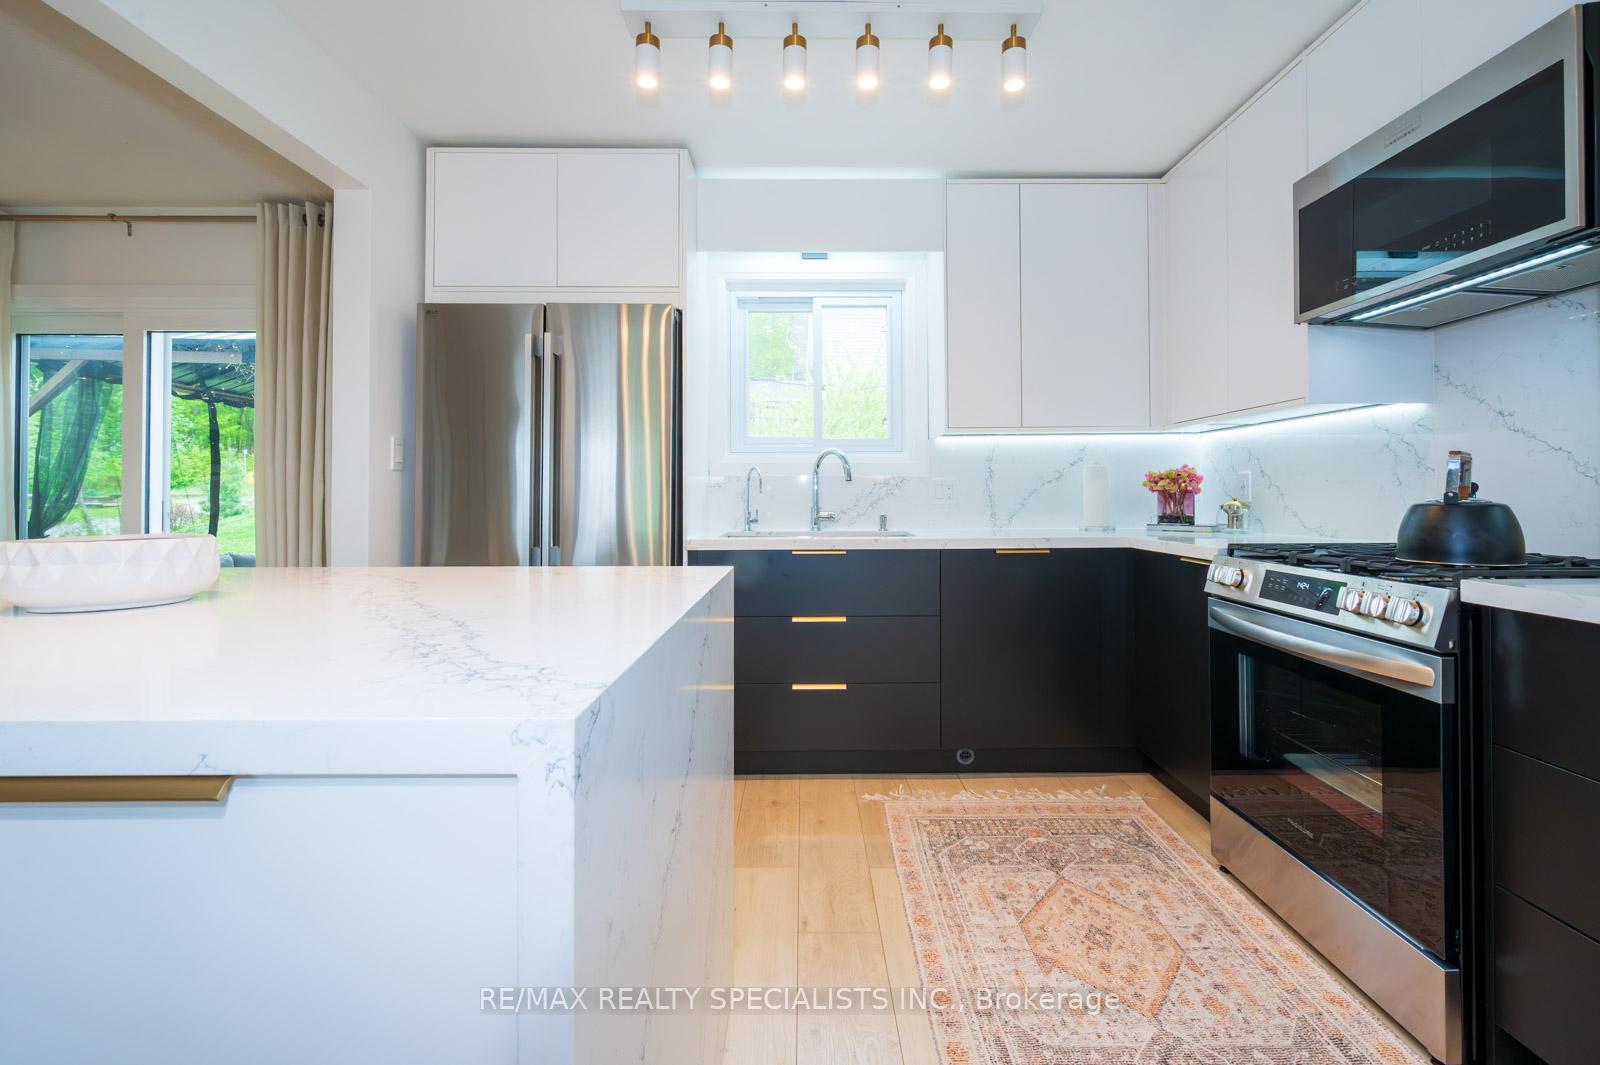
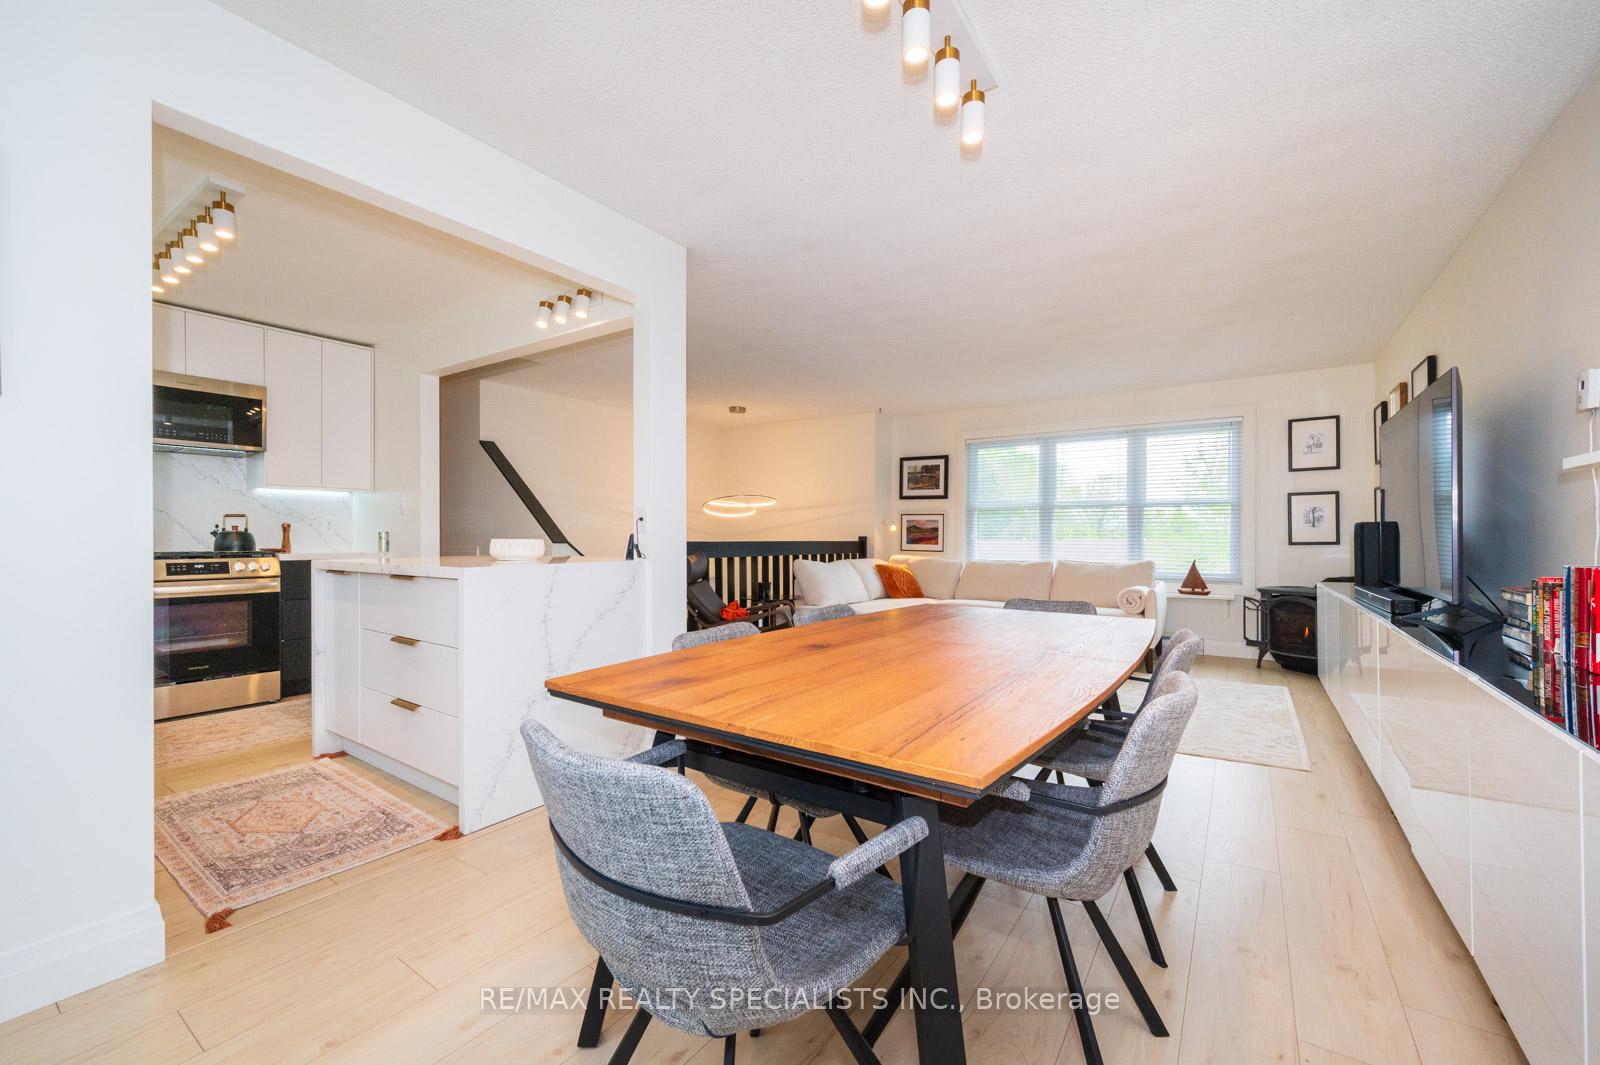
WELCOME TO THIS CHARMING HOME, STEPS TO THE AVERY BEACH AND THE HUNTER'S BAY TRAIL. THIS THOUGHTFULLY RENOVATED HOME OFFERS THE PERFECT BLEND OF STYLE,COMFORT AND FUNCTIONALITY. STEP INSIDE TO DISCOVER A BEAUTIFULLY UPGRADED INTERIOR WHERE EVERY INCH OF SPACE HAS BEEN MAXIMIZED WITH INTENTION.THIS WELL MAINTAINED PROPERTY WITH UPGRADES,INCLUDING COMBY TANKLESS WATER HEATER 2023, RO WATER SYSTEM 2024,LAUNDRY ROOM WITH NEW WASHER AND DRYER 2023,GROUND FLOOR HYDRONIC IN FLOOR HEATING AND FLOORING 2023(WASHROOM,OFFICE,FAMILY ROOM),HEATED GARAGE 2023,CENTRAL VACUUM 2023,OPEN CONCEPT KITCHEN WITH QUARTZ COUNTERTOP AND BACK-SPLASH 2024,NEW KITCHEN APPLIANCES 2024,NEW PATIO SLIDING DOOR 2023, ENCLOSED VEGETABLE GARDEN READY FOR YOU TO PLANT AND GROW YOUR OWN FOOD. THIS BRIGHT AND COZY HOME BOOST 3 BEDROOMS,2 BATHROOMS AND LARGE FAMILY/POOL ROOM COMBINED WITH THE SPACE FOR AN OFFICE.THE ENTRANCE WAY HAS GREAT AREA TO KICK OF YOUR SHOES,DROP SCHOOL BAGS OR STORE IN THEM IN THE HALL CLOSETS.TO THE RIGHT OF THE ENTRANCE,YOU WILL WALK INTO A LARGE FAMILY/POOL ROOM COMBINED WITH THE OFFICE THAT BENEFITS NEW HEATED FLOORS.THE SECOND LEVEL BOOSTS OPEN CONCEPT LIVING ROOM,DINING ROOM AND KITCHEN.THE INVITING LIVING ROOM FEATURES LARGE WINDOWS THAT FLOOD THE SPACE WITH NATURAL LIGHT AND STUNNING SUNSETS VIEWS. A COZY FIRE PLACE CREATES THE PERFECT AMBIANCE FOR RELAXING EVENINGS AT HOME. THE KITCHEN SHOWCASES THE QUARTZ COUNTER TOP COMPLIMENTED WITH STAINLESS STEEL APPLIANCES.THE KITCHEN ISLAND PROVIDES ADDITIONAL PREP SPACE WHILE ADDING WARMTH TO THIS CULINARY HAVEN.SLIDING DOOR TAKES YOU TO A BACKYARD RETREAT! SPACIOUS DECK TO ENJOY AND ENTERTAIN YOUR FAMILY AND GUEST AND TO ENJOY PEACEFULLY AFTERNOON OUTDOORS.THE GAZIBO OFFERS WELCOME SHADE DURING SUMMER MONTHS.THIS NEIGHBOURHOOD IS CENTRAL TO ALL THE TOWN AMENITIES, THEATRE, SHOPPING, RESTAURANTS, SCHOOLS AND WALKING TRAILS.FURNITURE,FIRE PIT AND WINDOW COVERAGE NEGOTIABLE
Ask about this home
A HOMEH agent will answer your questions about this home.
Around this home
Daily convenience, out of 100, from the distances below
Schools nearby
School rating, out of 10.
Helpful calculators
Your HOMEH agent

"I would see it this week."