

281 Echo Bay Road
281 Echo Bay Road
 See all 49 photos
Property history
Facts and features
- BasementWalk-out
- Age of home51–99 years
- Water, sewerSeptic
- HeatingForced air
- Fireplace
- Central air
- Waterfront
The homeDetached, Bungalow, Age 51–99 years
- Type: Detached
- Style: Bungalow
- Age: 51–99 years
- Living space: 1,100–1,500 sq ft
- Basement: Finished with walk-out
- View: Lake
- Waterfront: Direct
InsideFireplace Yes, natural gas, Main level, Built-in oven, primary bedroom - main floor, sump pump, water heater owned
- Fireplace: Yes, natural gas
- Laundry: Main level
- Features: Built-in oven, primary bedroom - main floor, sump pump, water heater owned
- Security: Carbon monoxide detectors, smoke detector
- Rooms above ground: 8
- Rooms in the basement: 7
- Bedrooms: 2 + 1 in the basement
- Bathrooms: 2
- Kitchens: 1
- Family room: Yes
Outside and lotBrick, stone, Asphalt shingle, Concrete block
- Exterior: Brick, stone
- Roof: Asphalt shingle
- Foundation: Concrete block
- Features: Deck, fishing, landscaped, year round living
- Other structures: Shed
- Size: 99.21 × 215 ft
- Zoning: WR-1
Parking2 Garage, Attached, Private double
- Spaces: 2 Garage
- Garage: Attached
- Driveway: Private double
Heating, water and powerForced air, gas, Central air, Other
- Heating: Forced air, gas
- Cooling: Central air
- Water: Other
- Sewer: Septic
- Natural gas: Yes
- Hydro: Yes
- Cable: No
- Telephone: Available
Costs and taxesTaxes $9,164 a year, HST No HST, Rental items None
- Taxes, 2025: $9,164 a year
- HST: No HST
- Rental items: None
Included in the saleDock (as is), shed, fridge, cooktop, range hood, dishwasher, built-in oven, washer, dryer, garage door openers & all remotes, owned hot water tank, central vacuum & all attachments, fridge in basement, all window coverings, all bathroom mirrors, all light fixtures, Personal items, staging materials
- Included: Dock (as is), shed, fridge, cooktop, range hood, dishwasher, built-in oven, washer, dryer, garage door openers & all remotes, owned hot water tank, central vacuum & all attachments, fridge in basement, all window coverings, all bathroom mirrors, all light fixtures
- Not included: Personal items, staging materials
NearbyHospital, school, waterfront
- Close to: Hospital, school, waterfront
Listing detailsX12450652, Sold, Oct 7, 2025
- MLS® number: X12450652
- Status: Sold
- Listed on: Oct 7, 2025
- Days on market: 17
- Updated: Oct 24, 2025
- Possession: Immediate
- Occupied by: Vacant
- Listing brokerage: Coldwell Banker Thompson Real Estate
About this home
281 Echo Bay Road, Huntsville (Brunel), ON P1H 1R4
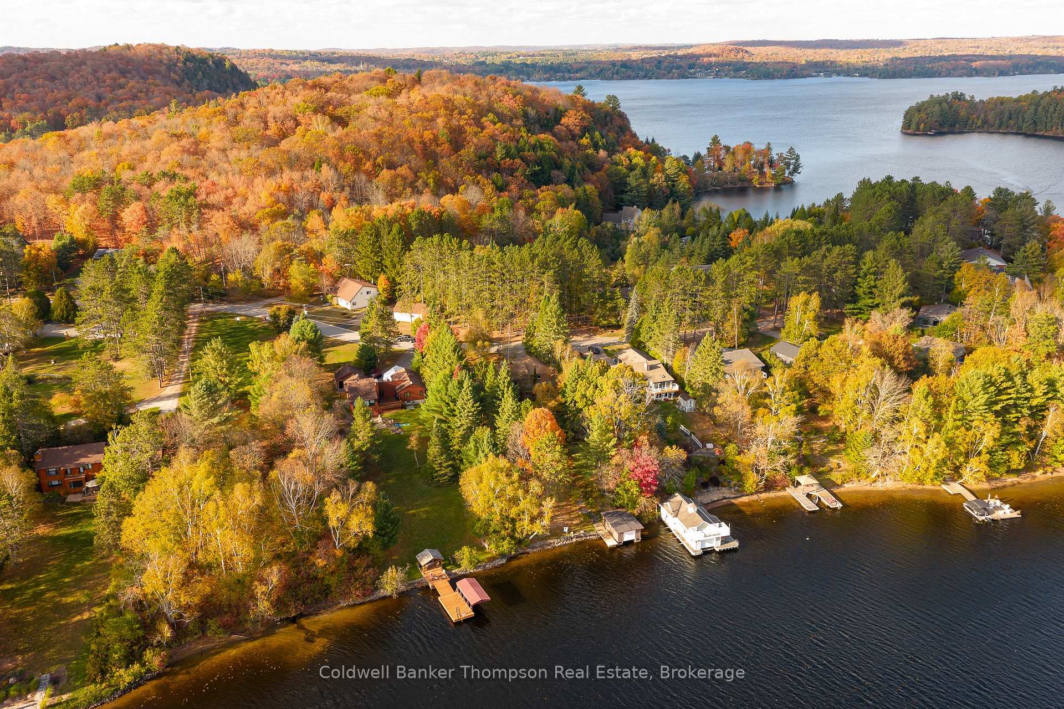
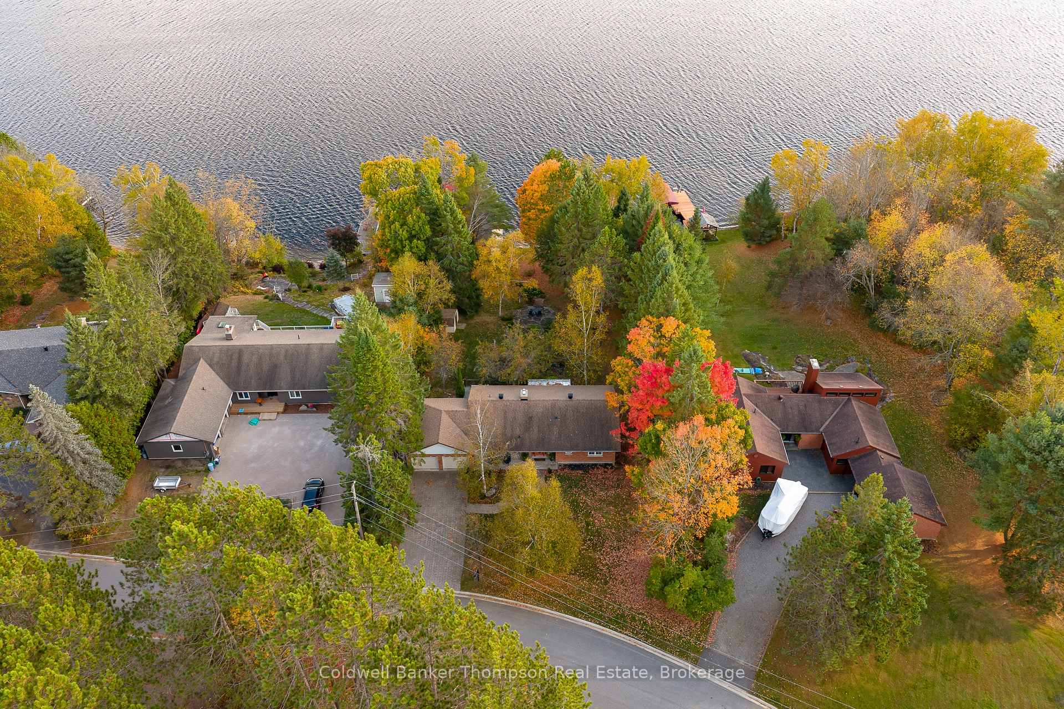
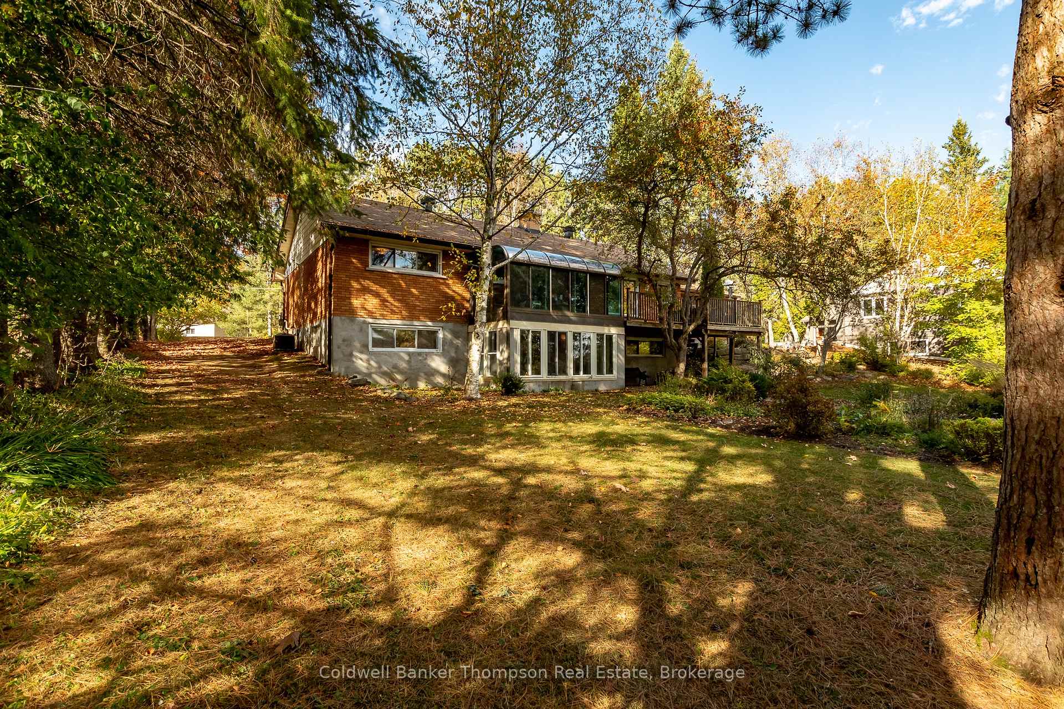
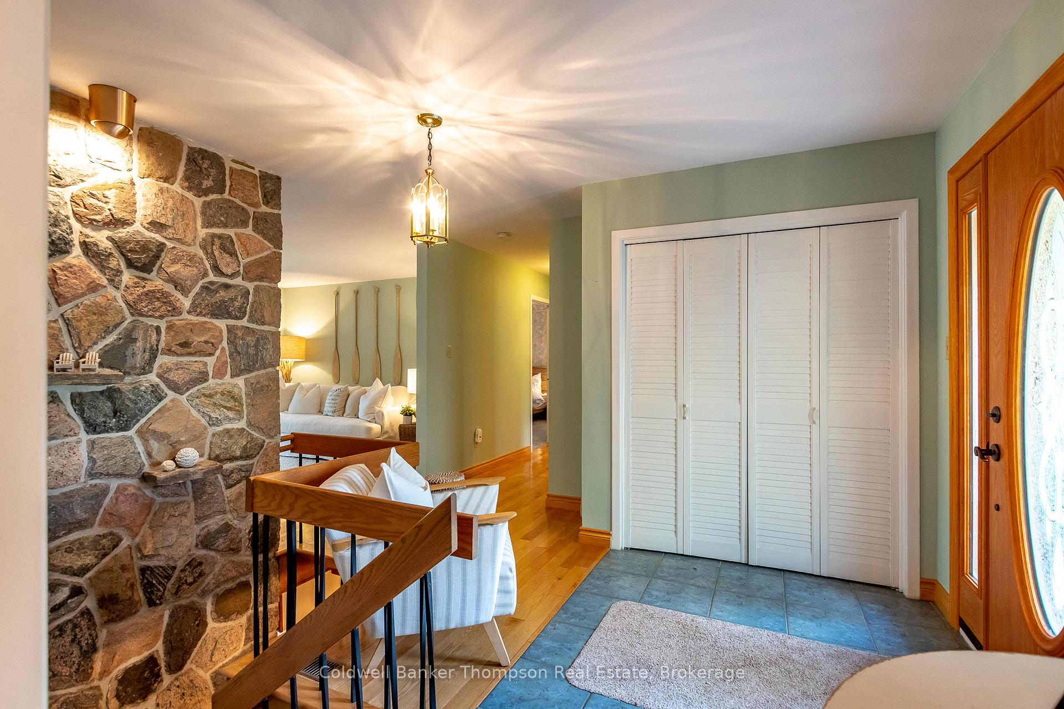
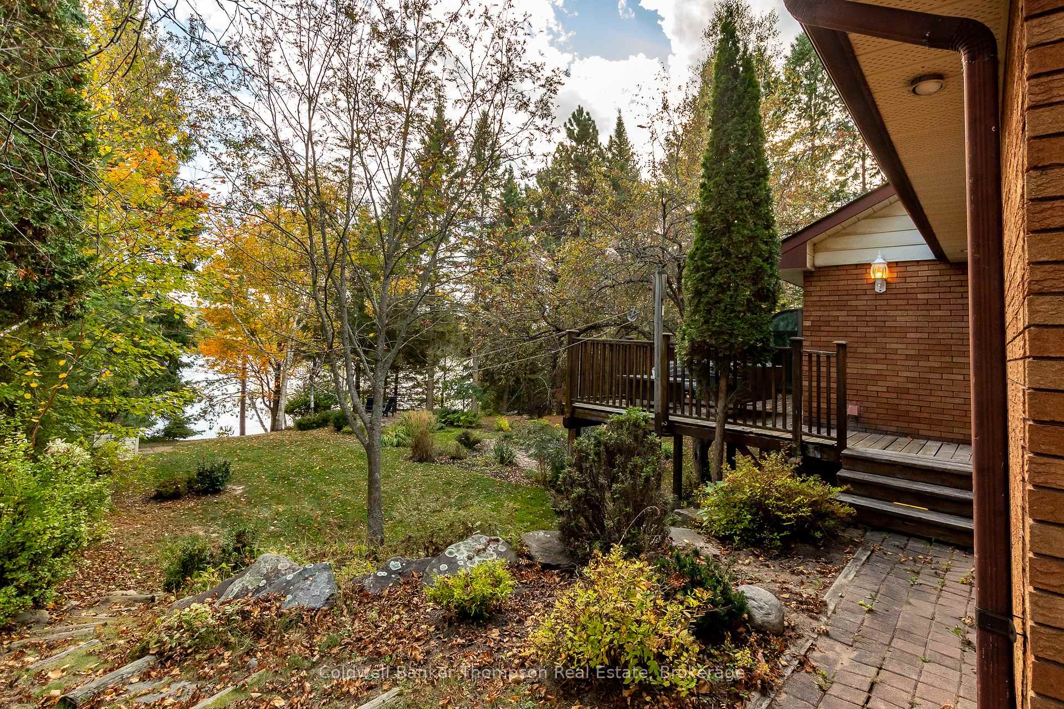
Tucked into a mature & desirable neighbourhood on the shores of Fairy Lake, this classic brick bungalow offers a rare combination of natural beauty, sought-after location, & valuable waterfront features. With lovely curb appeal & a welcoming interlock brick driveway, the home is surrounded by manicured gardens & thoughtfully landscaped grounds that blend with the rolling terrain leading to the lake. Enjoy coveted south-facing waterfront exposure. The topography gently slopes to the waters edge, where youll find a small set of stairs for easy entry into the lake & an exceptional shoreline setting. While the existing dock & boathouse require repair, the generous footprint they offer is a significant asset, presenting a rare opportunity to create something truly special right on the water. Inside, the main floor features a spacious & bright foyer, a large eat-in kitchen ideal for family gatherings, & a formal dining room for entertaining. The living room, complete with a natural gas fireplace, is warm & inviting & opens into a charming sunroom that leads to the back deckperfect for taking in the serene lake views. Two comfortable bedrooms are located on the main level, along with a well-appointed 4pc bathroom that includes a jetted tub & separate shower. A dedicated laundry room & convenient inside access from the attached double garage round out the main floor. The walkout basement expands the living space with a large recreation room anchored by a 2nd natural gas fireplace. A bright bedroom with large windows, a 3pc bathroom & ample storage space add to the home's functionality. From the lower level sunroom, step into the peaceful rear yard & enjoy the quiet privacy of this well-loved property. This is a unique opportunity to secure a waterfront home with incredible potential in one of Huntsvilles most cherished lakefront communities.
Ask about this home
A HOMEH agent will answer your questions about this home.
Around this home
Daily convenience, out of 100, from the distances below
Schools nearby
School rating, out of 10.
Helpful calculators
Your HOMEH agent

"I would see it this week."