

86 & 92 Hoths Lane
86 & 92 Hoths Lane
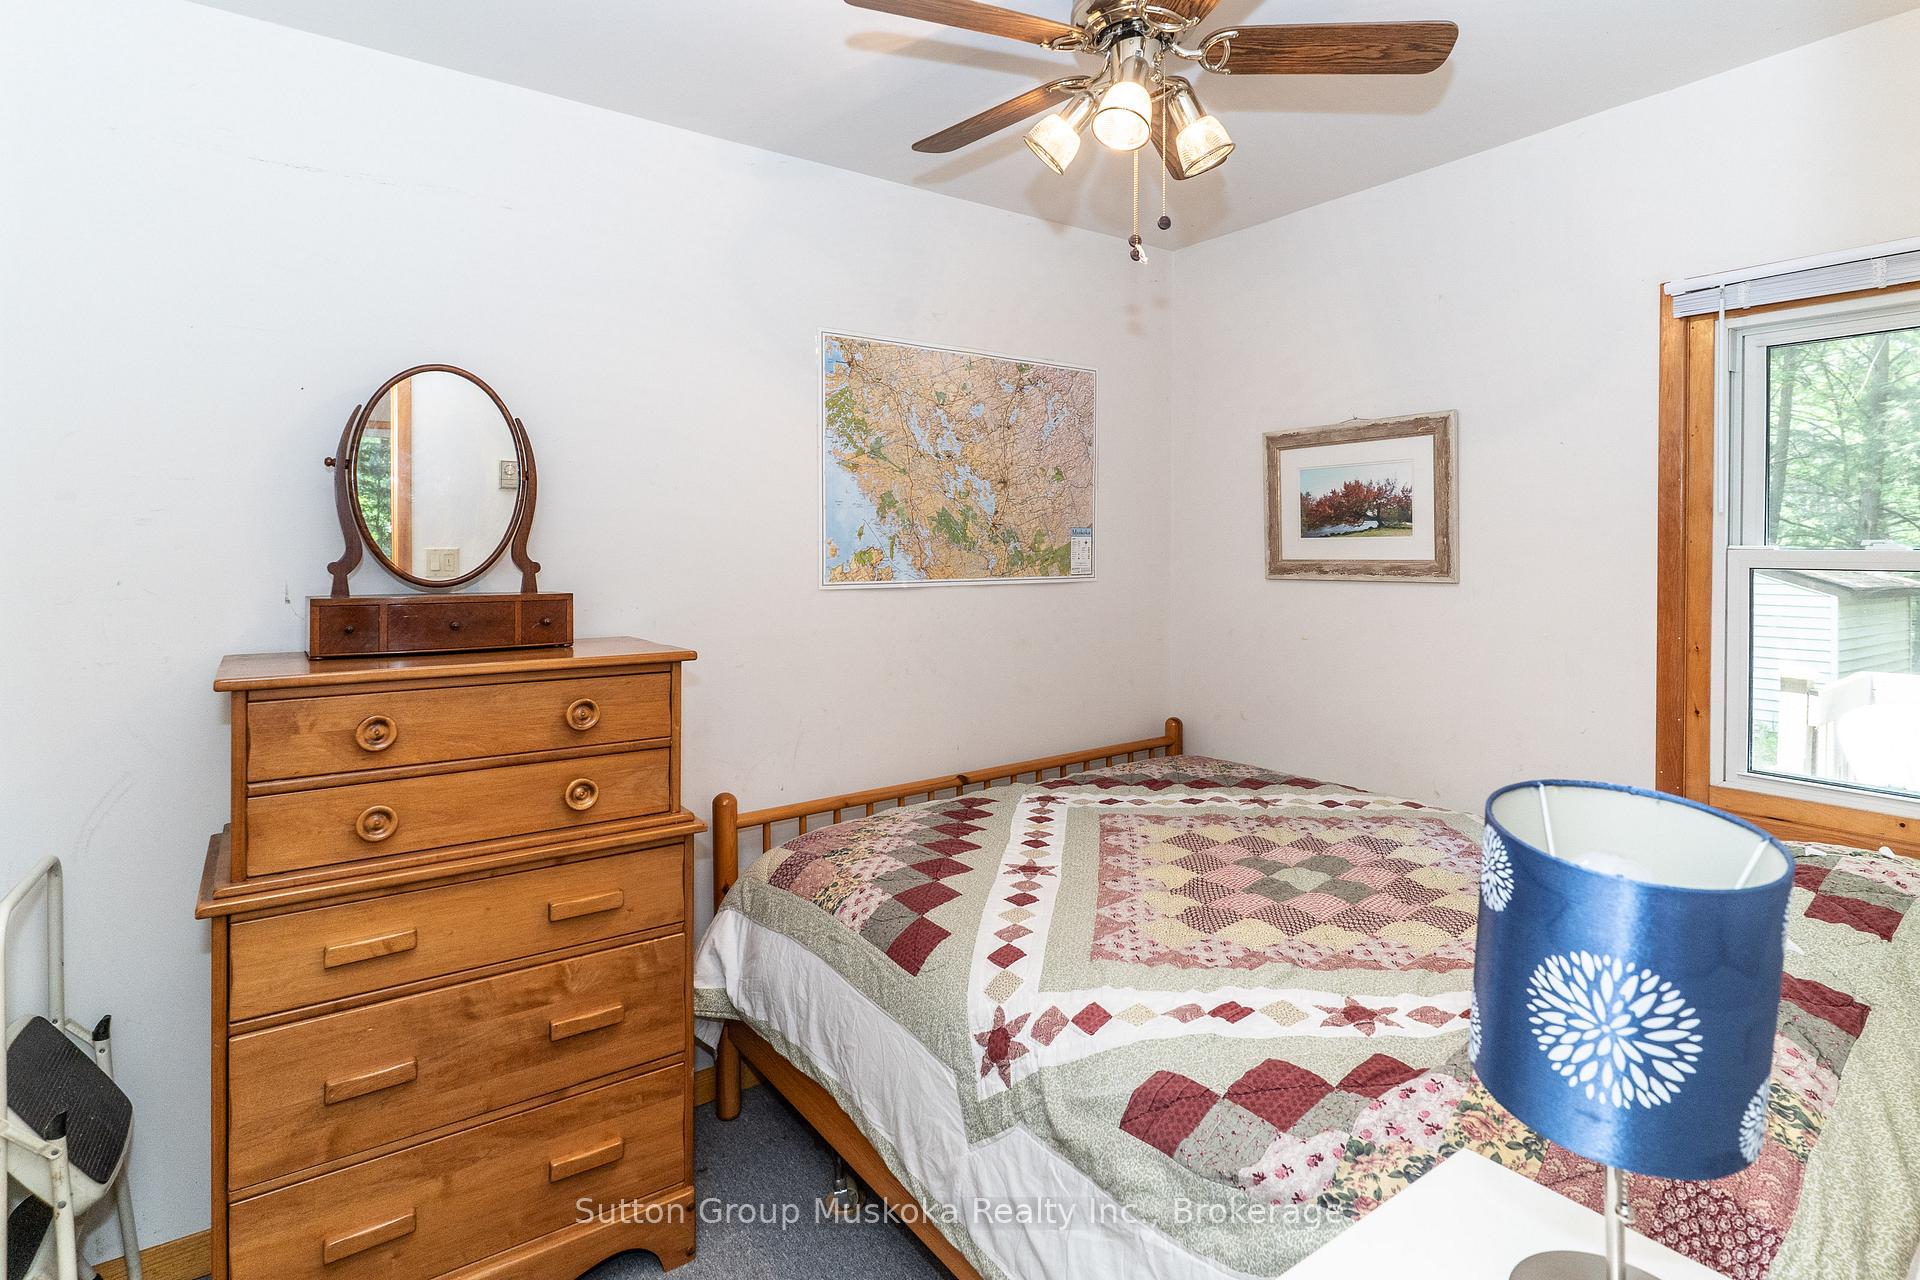 See all 41 photos
Property history
Facts and features
- BasementNone
- Age of home51–99 years
- Water, sewerWell, septic
- HeatingBaseboard
- Fireplace
- Waterfront
The homeDetached, Bungalow, Age 51–99 years
- Type: Detached
- Style: Bungalow
- Age: 51–99 years
- Living space: 700–1,100 sq ft
- Basement: None
- View: Creek/stream, forest, trees/woods
- Waterfront: Indirect
InsideFireplace Yes, fireplace insert, wood, Water heater owned, Rooms above ground 6
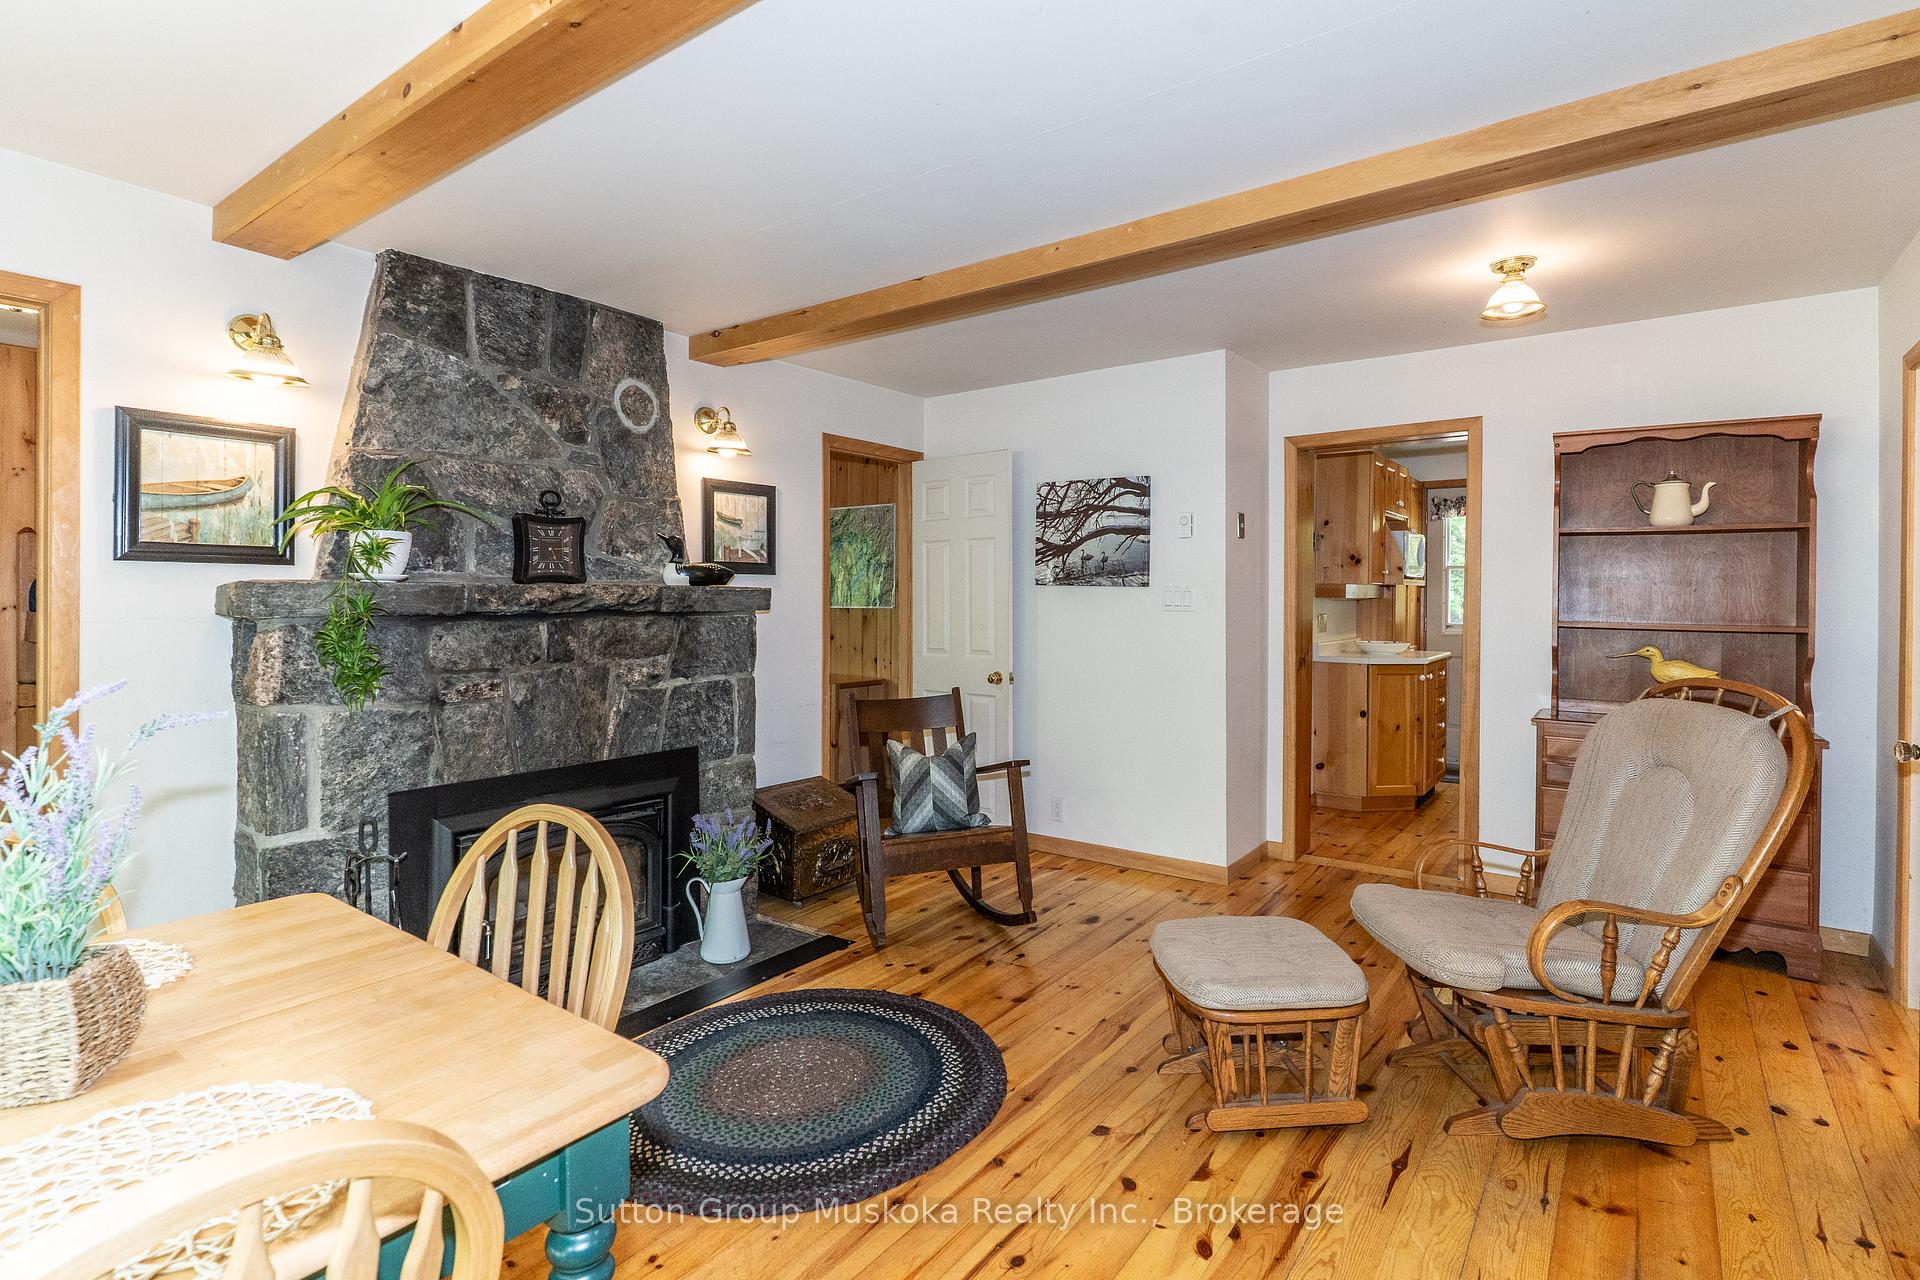
- Fireplace: Yes, fireplace insert, wood
- Features: Water heater owned
- Rooms above ground: 6
- Bedrooms: 3
- Bathrooms: 1
- Kitchens: 1
Outside and lotWood, Shingles, Piers
- Exterior: Wood
- Roof: Shingles
- Foundation: Piers
- Features: Deck
- Other structures: Shed
- Size: 106.45 × 150.85 ft
- Zoning: R1
Parking6 Parking
- Spaces: 6 Parking
Heating, water and powerBaseboard, electric, Well, Septic
- Heating: Baseboard, electric
- Water: Well
- Sewer: Septic
Costs and taxesTaxes $1,632 a year, HST included in the price
- Taxes, 2024: $1,632 a year
- HST: HST included in the price
Included in the saleFridge, stove, microwave & fan, hot water tank , all contents of the cottage. boat trailer. (included in boathouse: boat & motor only), Personal items of the seller, shed items and boathouse items will be removed before end of june 2025
- Included: Fridge, stove, microwave & fan, hot water tank , all contents of the cottage. boat trailer. (included in boathouse: boat & motor only)
- Not included: Personal items of the seller, shed items and boathouse items will be removed before end of june 2025
NearbyBeach, golf, lake access, ravine, rec./commun.centre, river/stream
- Close to: Beach, golf, lake access, ravine, rec./commun.centre, river/stream
Listing detailsX12196169, Sold, Jun 4, 2025
- MLS® number: X12196169
- Status: Sold
- Listed on: Jun 4, 2025
- Days on market: 19
- Updated: Jun 23, 2025
- Possession: Flexible
- Occupied by: Vacant
- Listing brokerage: Sutton Group Muskoka Realty Inc.
About this home
86 & 92 Hoths Lane, Huntsville (Stephenson), ON P0B 1L0
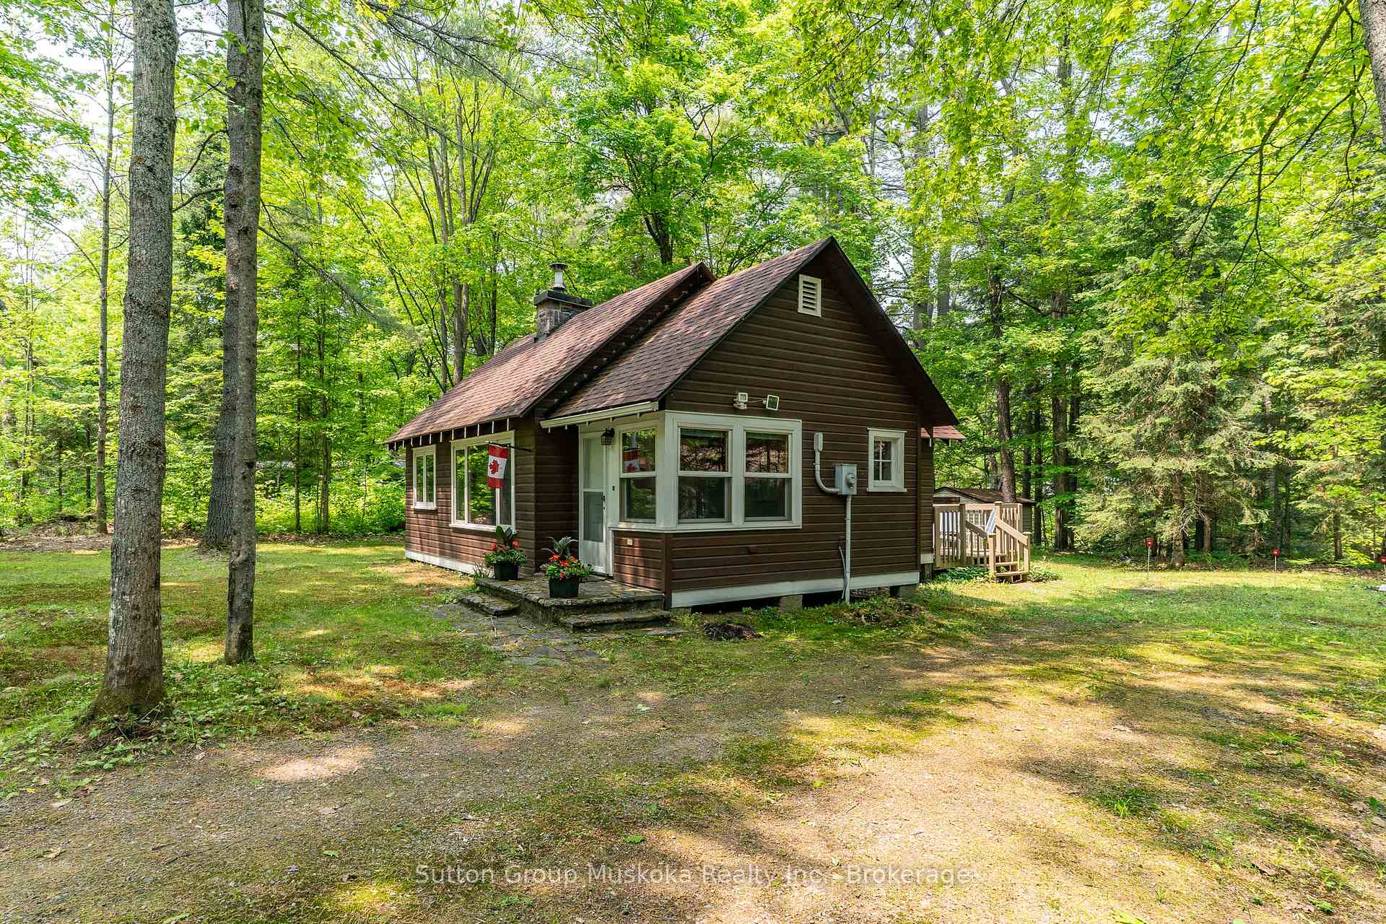
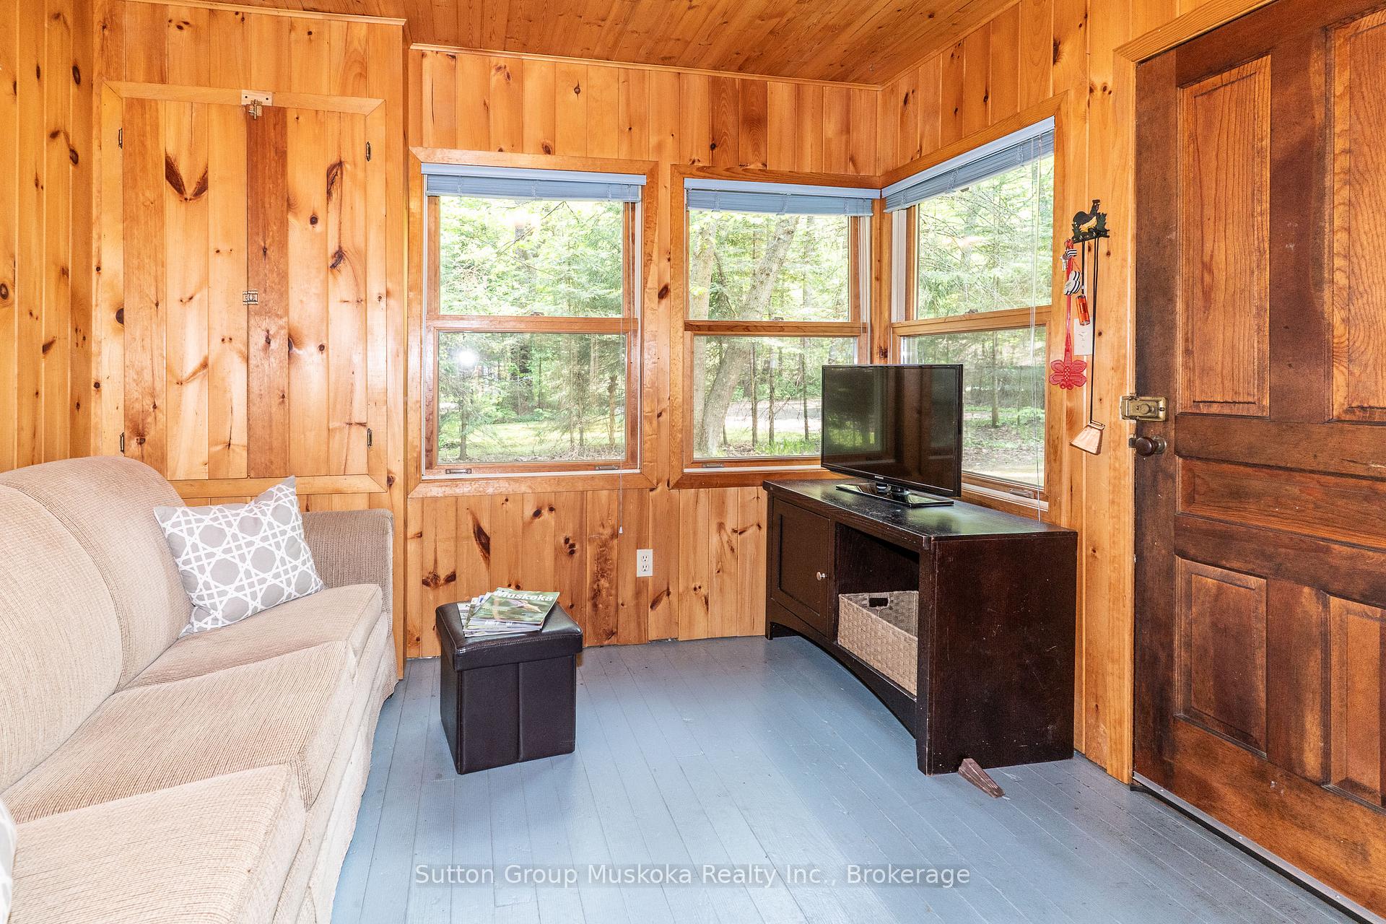
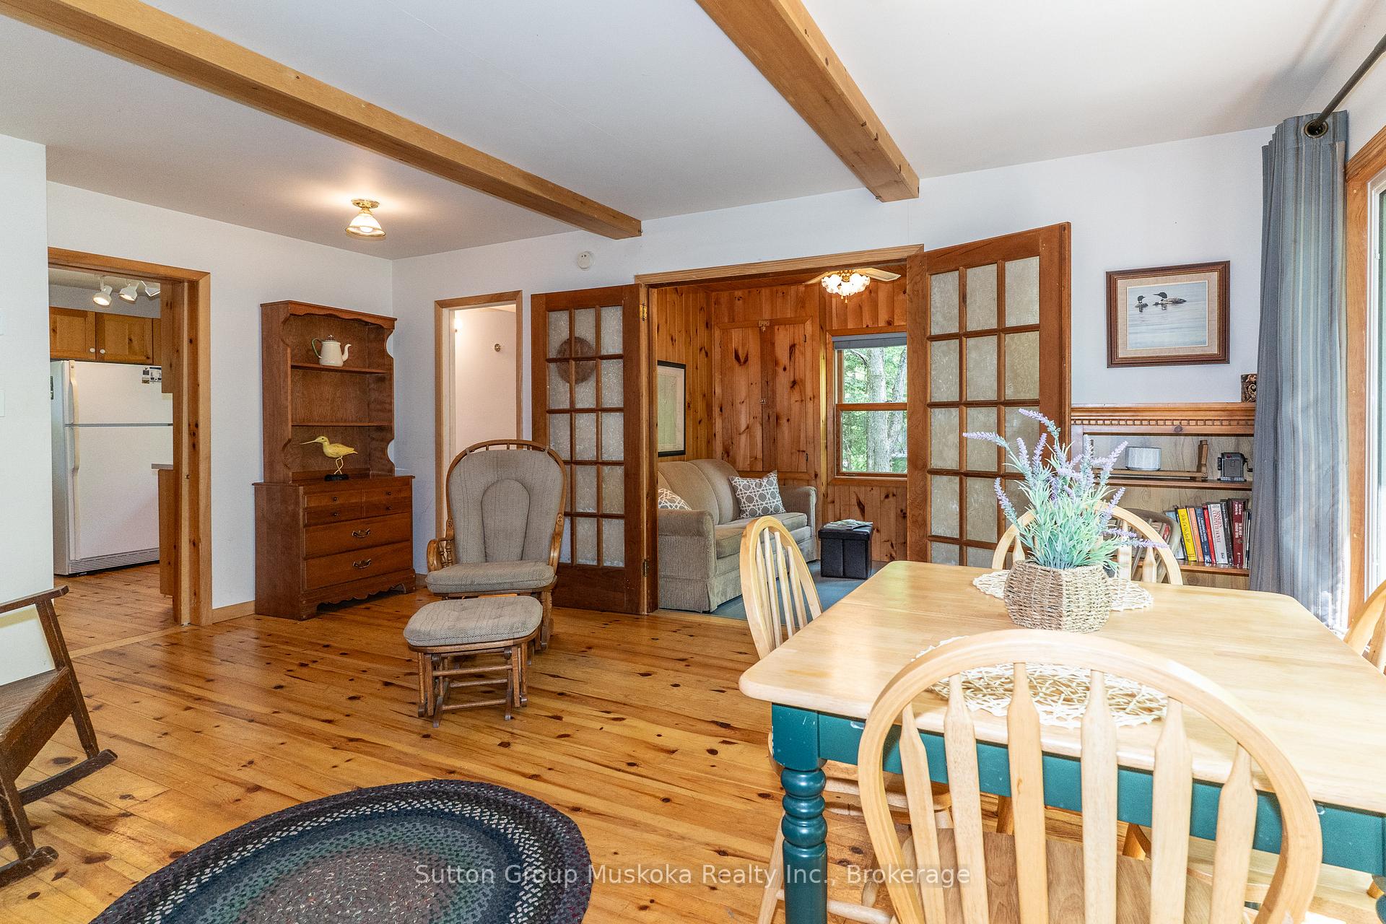
This charming cottage has been enjoyed by the same family since 1948 and is being offered on the market for the first time!. An amazing location with just a few minutes walking distance to the Mary Lake waterfront. Your family can enjoy all the Village activities; the General Store, (famous ice cream cones!) Community Hall, Playground, & Beach Front, Granite Ridge Golf Course and hiking trails. This 3 season cottage has been lovingly maintained with features such as stone fireplace in the living room, full kitchen, three bedrooms, 3 pc bathroom, and TV Room/den. The deck sitting area overlooks a ravine and creek that flows into Mary Lake. Located on a quiet street with the additional adjacent property giving your family lots of privacy and also the opportunity to build a new house or sell separately! This property offers the added bonus of a boathouse on Mary Lake! Enjoy this summer at the Lake, boating and swimming! Have a look at this fabulous package soon!
Ask about this home
A HOMEH agent will answer your questions about this home.
Around this home
Daily convenience, out of 100, from the distances below
Schools nearby
School rating, out of 10.
Helpful calculators
Your HOMEH agent

"I would see it this week."