

85 Old Centurion Road
85 Old Centurion Road
 See all 44 photos
Property history
Facts and features
- BasementWalk-out
- Age of home31–50 years
- Water, sewerWell, septic
- HeatingForced air
The homeDetached, Bungalow, Age 31–50 years
- Type: Detached
- Style: Bungalow
- Age: 31–50 years
- Living space: 700–1,100 sq ft
- Basement: Finished with walk-out
- Waterfront: None
InsideMain level, Propane tank, sump pump, water heater owned, Carbon monoxide detectors, smoke detector
- Laundry: Main level
- Features: Propane tank, sump pump, water heater owned
- Security: Carbon monoxide detectors, smoke detector
- Rooms above ground: 7
- Rooms in the basement: 4
- Bedrooms: 2 + 1 in the basement
- Bathrooms: 3
- Kitchens: 1
- Family room: Yes
Outside and lotBrick, vinyl siding, Asphalt shingle, Concrete block
- Exterior: Brick, vinyl siding
- Roof: Asphalt shingle
- Foundation: Concrete block
- Features: Deck, year round living
- Other structures: Shed
- Size: 365.66 × 262.99 ft
- Zoning: RR
Parking4 Parking, Private
- Spaces: 4 Parking
- Driveway: Private
Heating, water and powerForced air, propane, Well, Septic
- Heating: Forced air, propane
- Water: Well
- Sewer: Septic
- Natural gas: No
- Hydro: Yes
- Cable: No
- Telephone: Available
Costs and taxesTaxes $2,219 a year, HST No HST, Propane tanks
- Taxes, 2025: $2,219 a year
- HST: No HST
- Rental items: Propane tanks
- Under contract: Propane tank
Included in the saleSheds, hot tub gazebo, stove, built-in microwave, fridge, dishwasher, any remaining firewood, washer, dryer, tv wall mount, owned hot water tank, all window coverings, all bathroom mirrors, all light fixtures, Hot tub & all components, small fridge in utility room, chest freezer, personal items, all staging materials
- Included: Sheds, hot tub gazebo, stove, built-in microwave, fridge, dishwasher, any remaining firewood, washer, dryer, tv wall mount, owned hot water tank, all window coverings, all bathroom mirrors, all light fixtures
- Not included: Hot tub & all components, small fridge in utility room, chest freezer, personal items, all staging materials
Listing detailsX12391562, Sold, Sep 9, 2025
- MLS® number: X12391562
- Status: Sold
- Listed on: Sep 9, 2025
- Days on market: 15
- Updated: Sep 24, 2025
- Possession: Flexible
- Occupied by: Owner
- Listing brokerage: Coldwell Banker Thompson Real Estate
About this home
85 Old Centurion Road, Huntsville (Chaffey), ON P1H 2N5
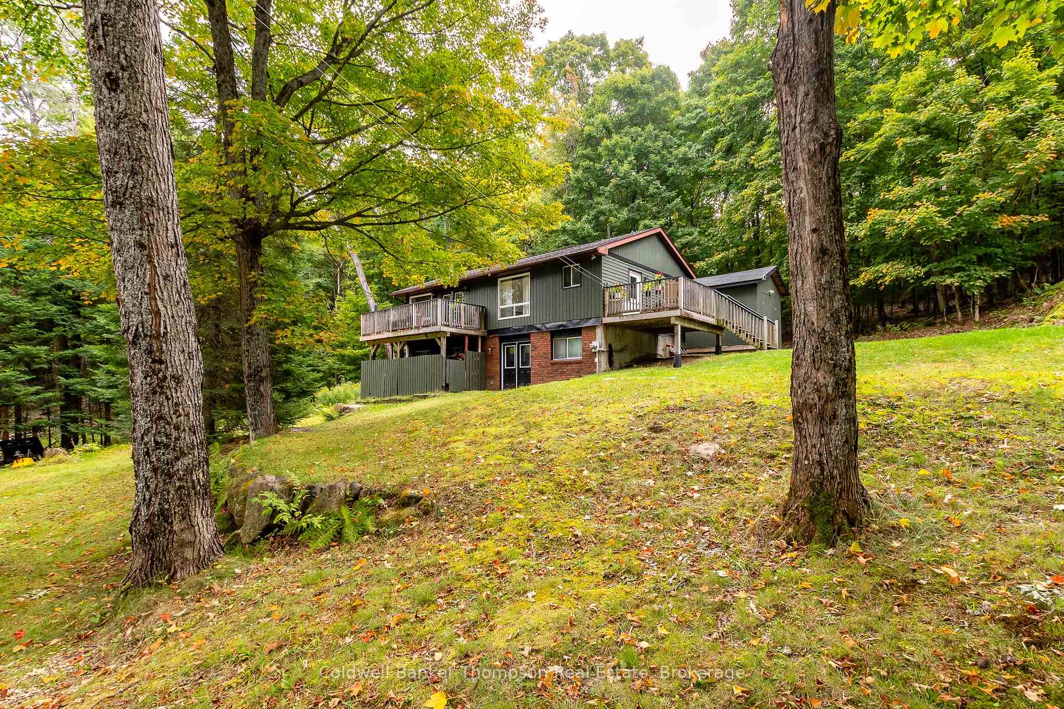
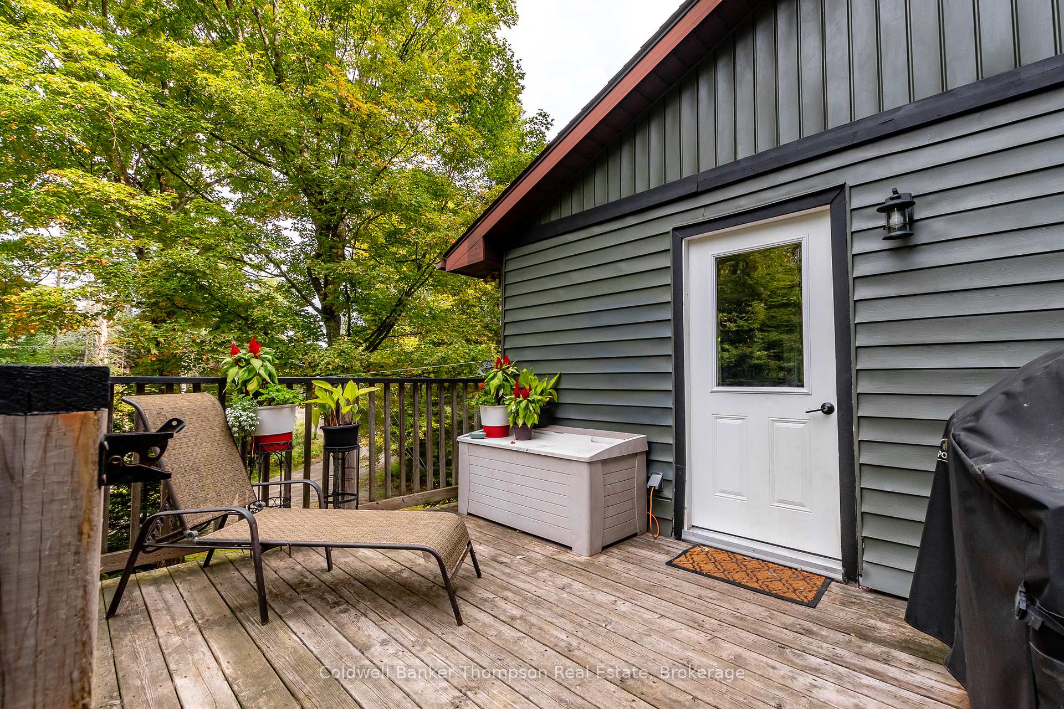
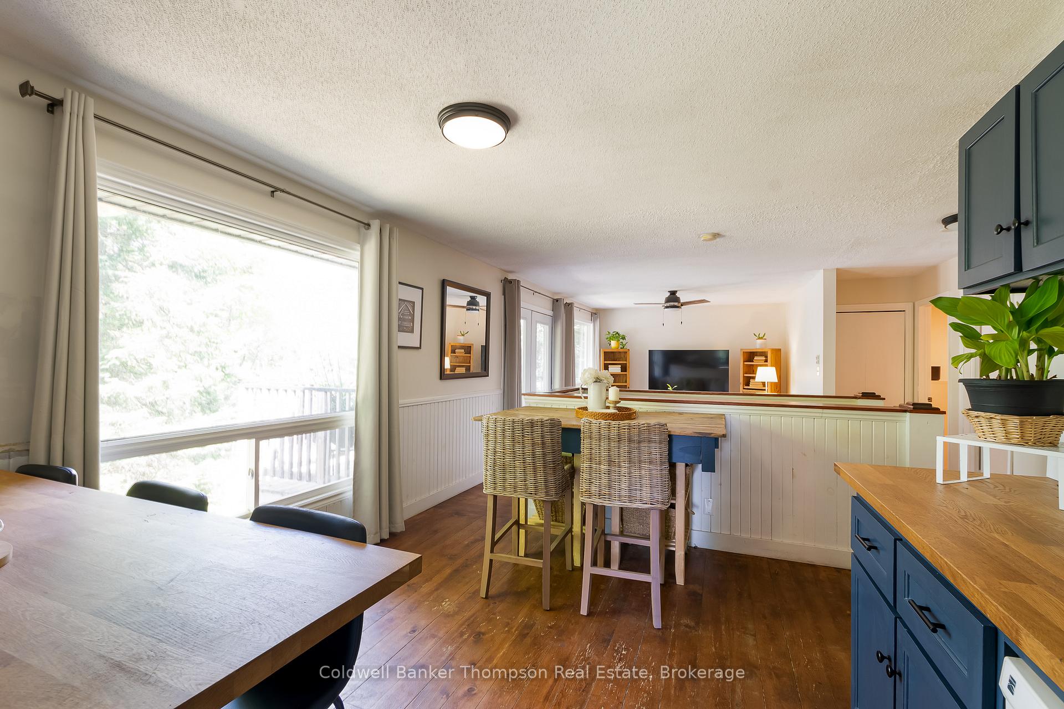
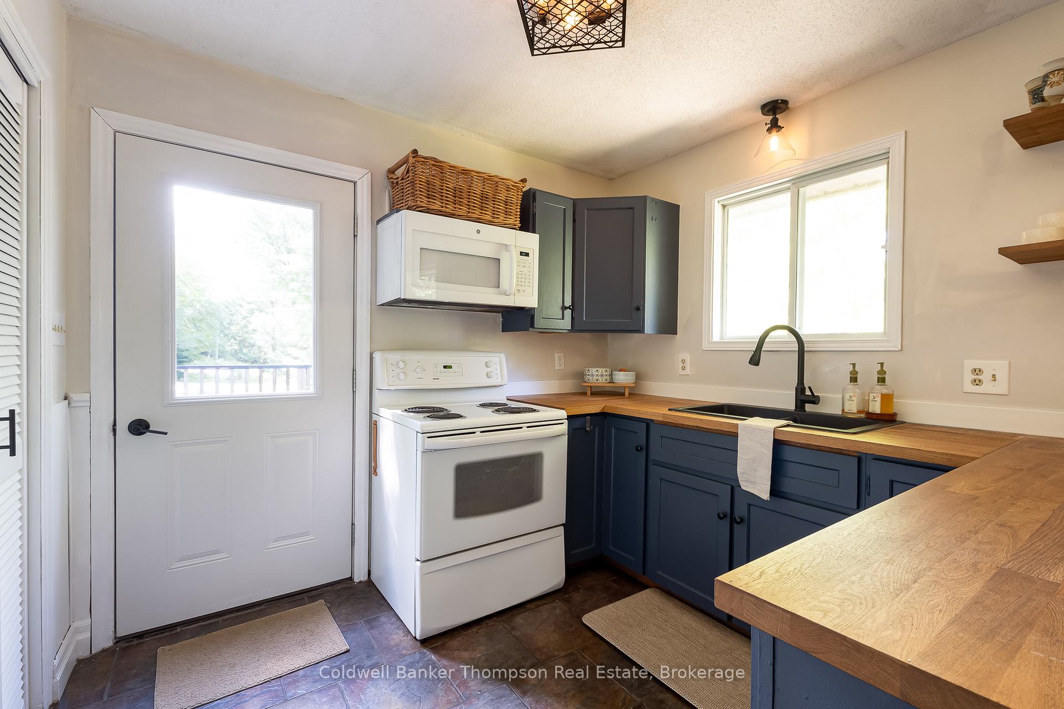
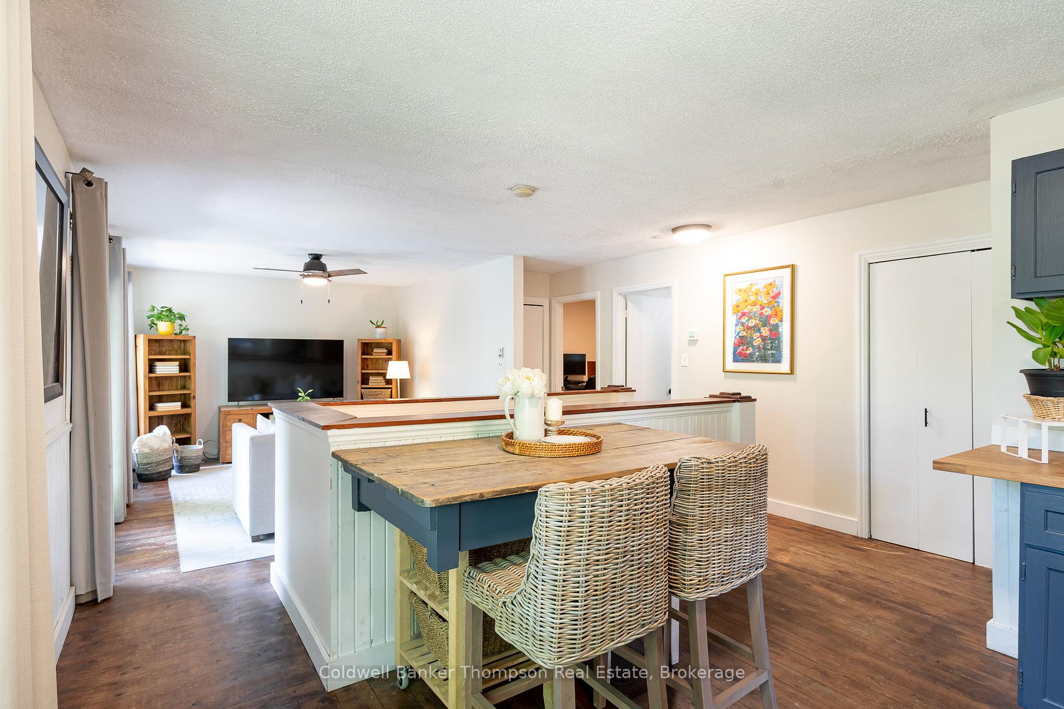
This charming bungalow sits on a quiet dead-end road. Enjoy the peace of country living, yet be just 10 minutes from Huntsvilles shops, dining, and year-round recreation. The property spans a full acre, providing ample space to roam. Two spacious sheds offer storage for tools, seasonal toys, or outdoor gear. Inside, the inviting open-concept layout blends the living, dining, and kitchen areas. This design is perfect for entertaining or enjoying everyday life. The kitchen features stylish navy cabinetry, a breakfast bar with seating, and newer butcher-block style counters that add warmth and function. Sliding doors off the living room lead to a generous front deck, ideal for relaxing or outdoor dining. The side deck off the kitchen includes a propane hook-up for your BBQ. The main floor offers practical comfort, with laundry conveniently located on this level. The primary suite includes a three-piece ensuite. There is direct access to a private rear area currently set up with a hot tub enclosure, creating a private retreat. A second bedroom and a large four-piece bathroom complete this floor. Downstairs, the walkout lower level extends the living space. There is a large rec room perfect for games or movie nights, a third bedroom, and a two-piece powder room. The spacious utility room offers ample storage. Additional highlights include a forced-air propane furnace, a drilled well, and Generlink for backup power. Fibre optic internet ensures reliable connectivity. The property also offers ample parking and curbside garbage collection. Outdoor enthusiasts will appreciate the proximity to snowmobile trails for winter adventure. Blending comfort, function, and surrounded by towering trees, this property offers an inviting home base for everyday living, weekend getaways, or hosting friends and family in every season.
Ask about this home
A HOMEH agent will answer your questions about this home.
Around this home
Helpful calculators
Your HOMEH agent

"I would see it this week."